
£190,000
Holme Meadow, Selby, YO8 3BD, Selby
Terraced House for sale in Selby, Holme Meadow, Selby, YO8 3BD, 641 m²
Holme Meadow, Selby, YO8 3BD, Selby
£190,000
Description
*** STUNNING TWO BEDROOM TERRACE HOUSE *** CONTEMPORARY KITCHEN/DINER *** DOWNSTAIRS W.C *** MODERN BATHROOM *** PRIVATE REAR GARDEN *** DOUBLE DRIVEWAY *** IDEAL FOR FIRST TIME BUYERS *** WALKING DISTANCE TO SELBY TOWN CENTRE *** INTERNAL VIEWING ESSENTIAL ***
Selby is a quaint & historic market town located in North Yorkshire, England. Nestled on the banks of the River Ouse, Selby is known for its rich history, beautiful architecture & vibrant community spirit. Selby's economy is supported by a mix of traditional industries & modern businesses. The town has a bustling market that operates twice a week, offering everything from fresh produce to handmade crafts. This market is a nod to Selby's agricultural roots & remains a central part of the community. Selby provides easy access to Leeds, York, Hull & the M62 & A1(M) motorway networks. Selby also has a mainline railway station with direct links to Manchester & London.
AN EARLY VIEWING OF THIS PROPERTY IS HIGHLY RECOMMENDED TO AVOID DISAPPOINTMENT!
The accommodation comprises of :- Entrance hallway, lounge, W.C, kitchen/diner to the ground floor. On the first floor there are two bedrooms with built in storage, a store cupboard & a family bathroom. The property also benefits from UPVC double glazing & gas central heating.
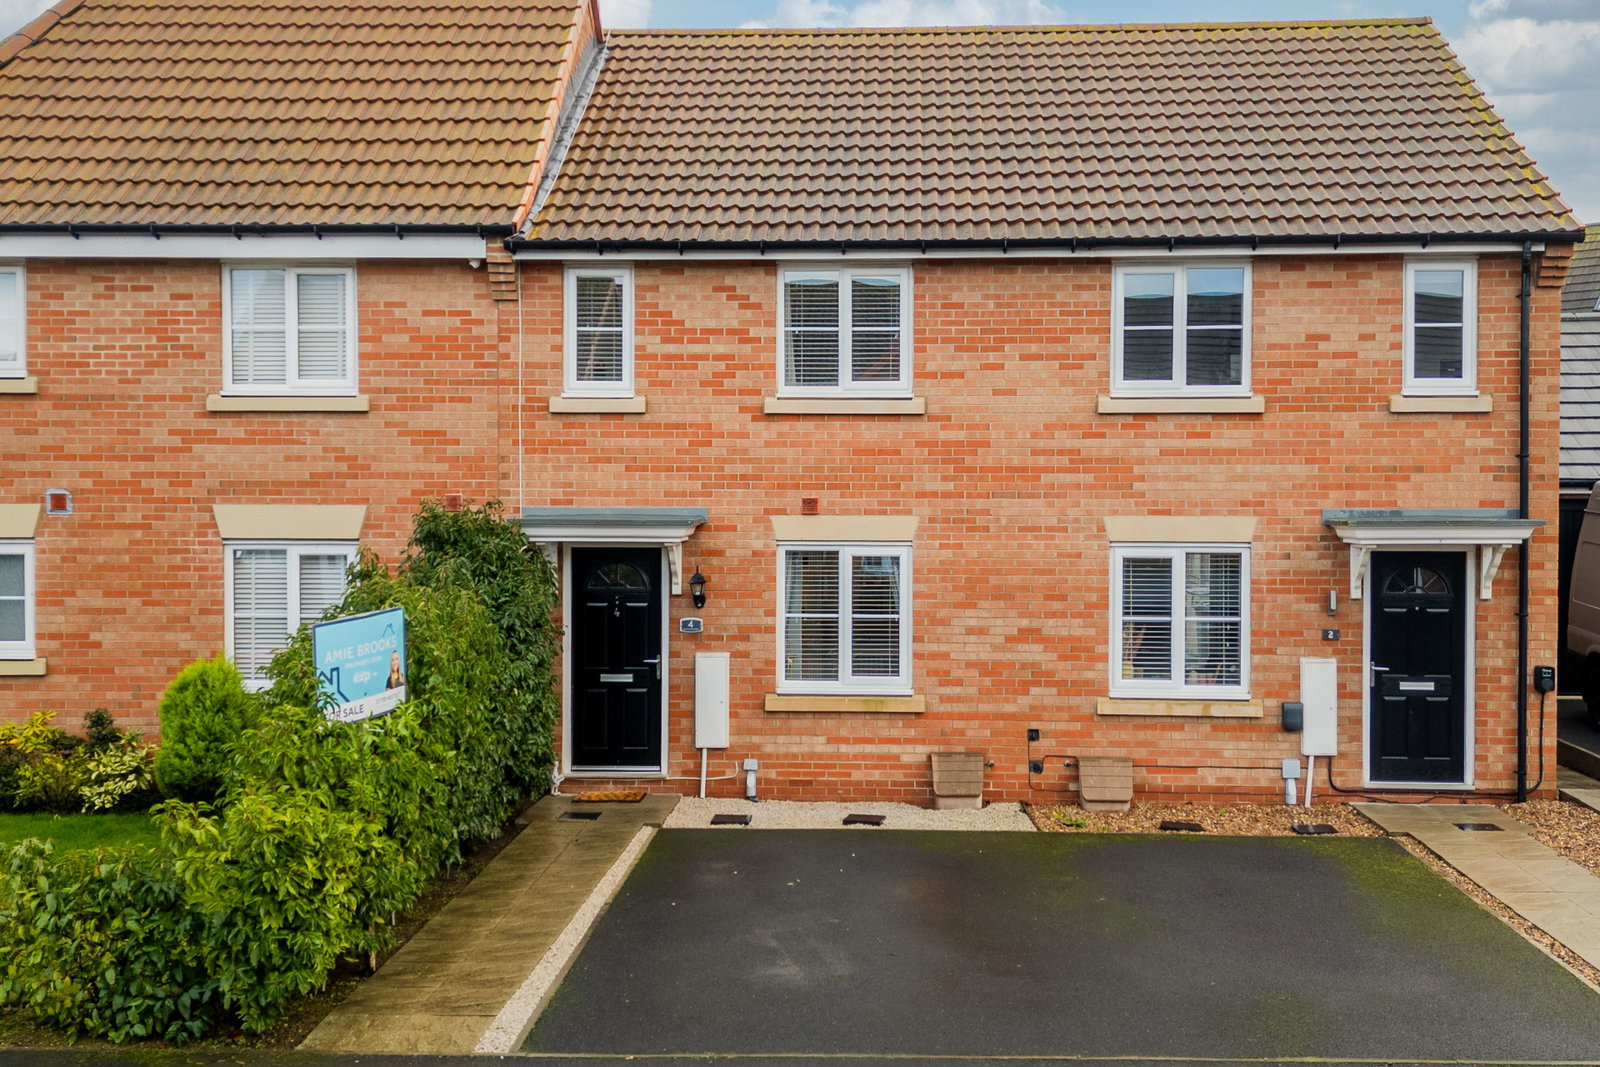
The front of the property is a double driveway which is edged with shrubs, paved pathway leads to the front entrance door. To the rear the private garden is wrapped with fencing & is mainly laid to lawn, edged with raised borders filled with plants for low maintenance gardening, the patio area is designed for outdoor seating, perfect for socialising.
Entrance Hallway
UPVC double glazed front door, radiator.
Lounge - 14'5 x 10'8
UPVC double glazed window to the front, TV aerial socket, radiator.
W.C
Pedestal wash hand basin, W.C, radiator.
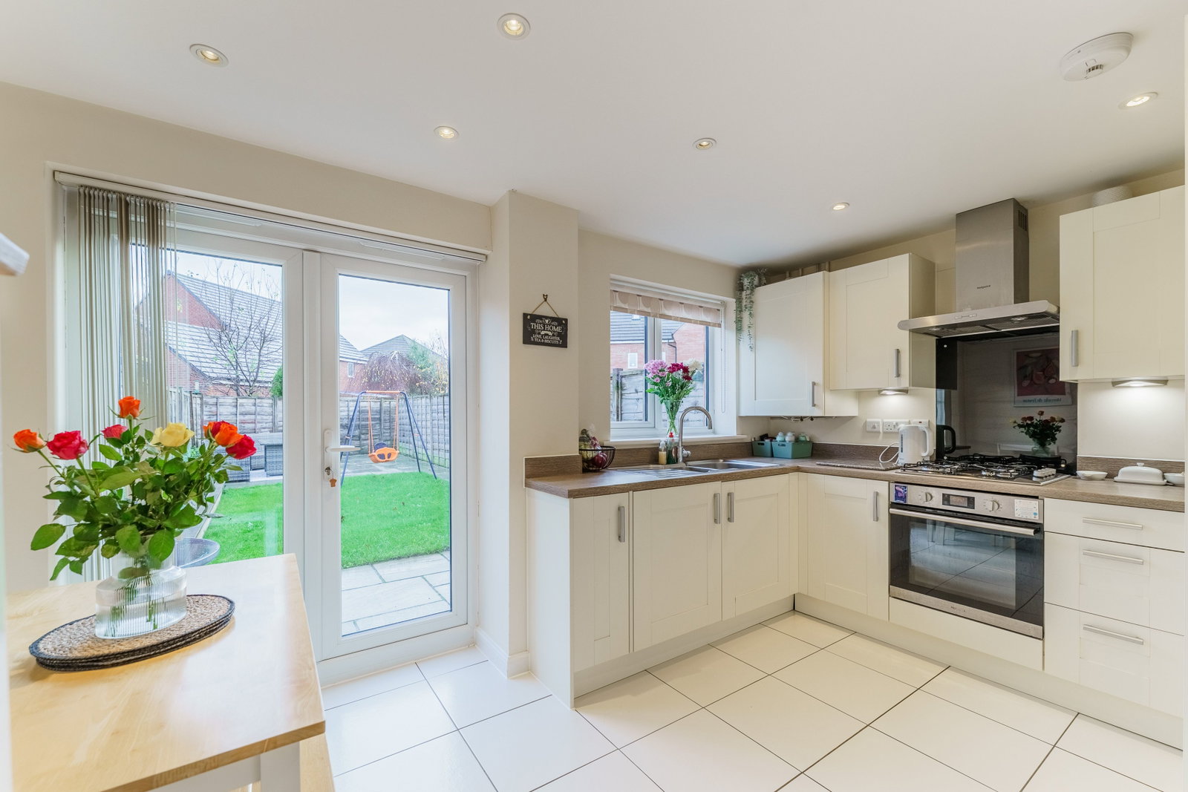
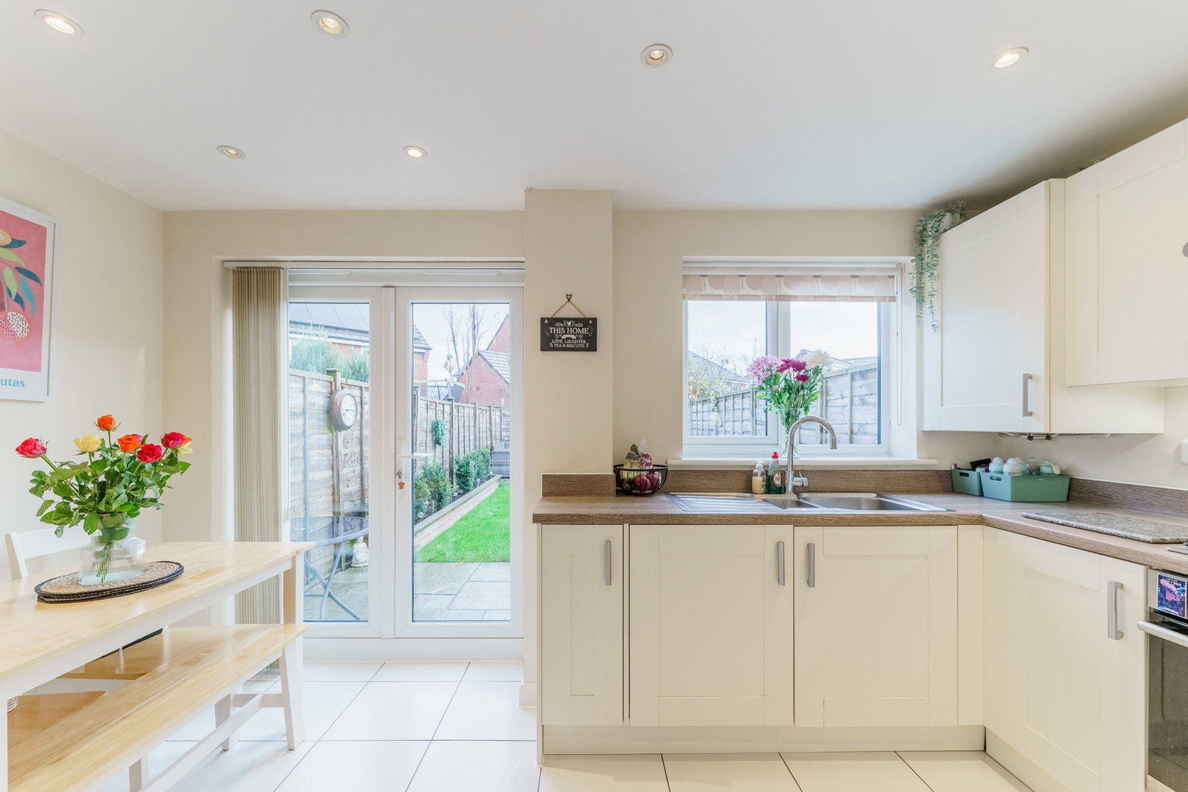
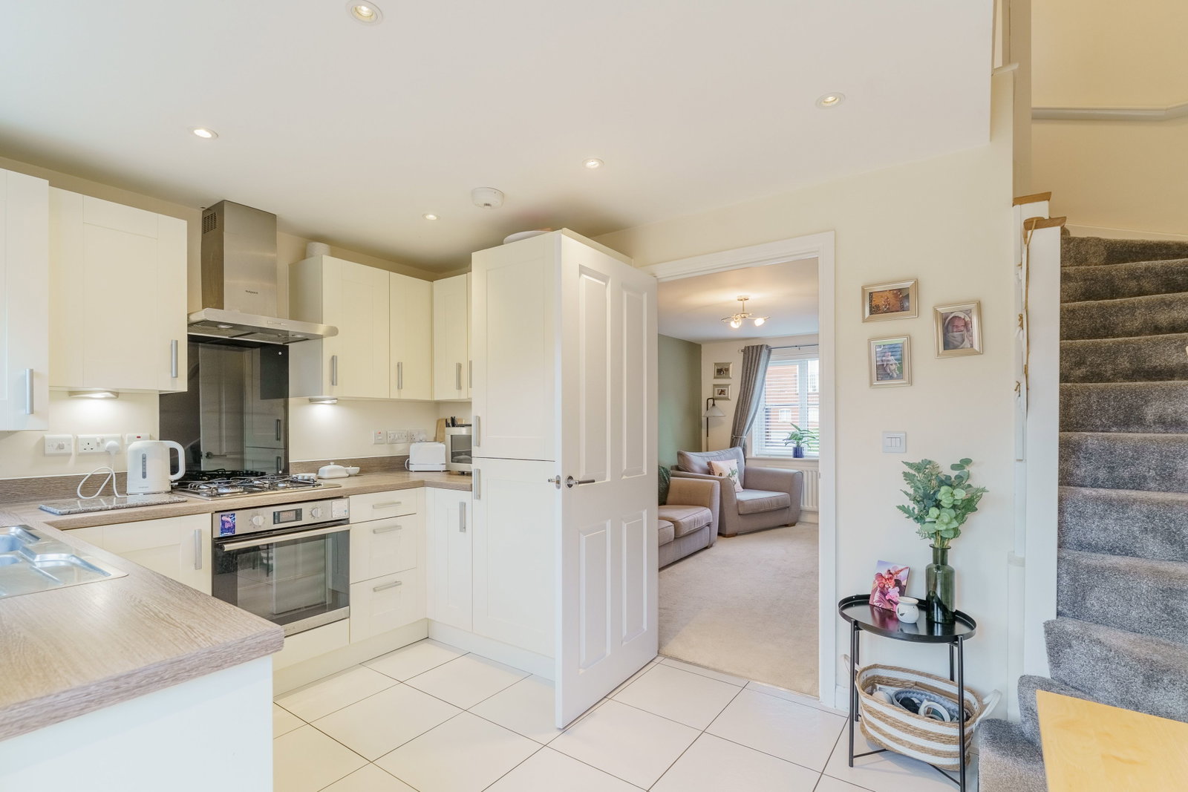
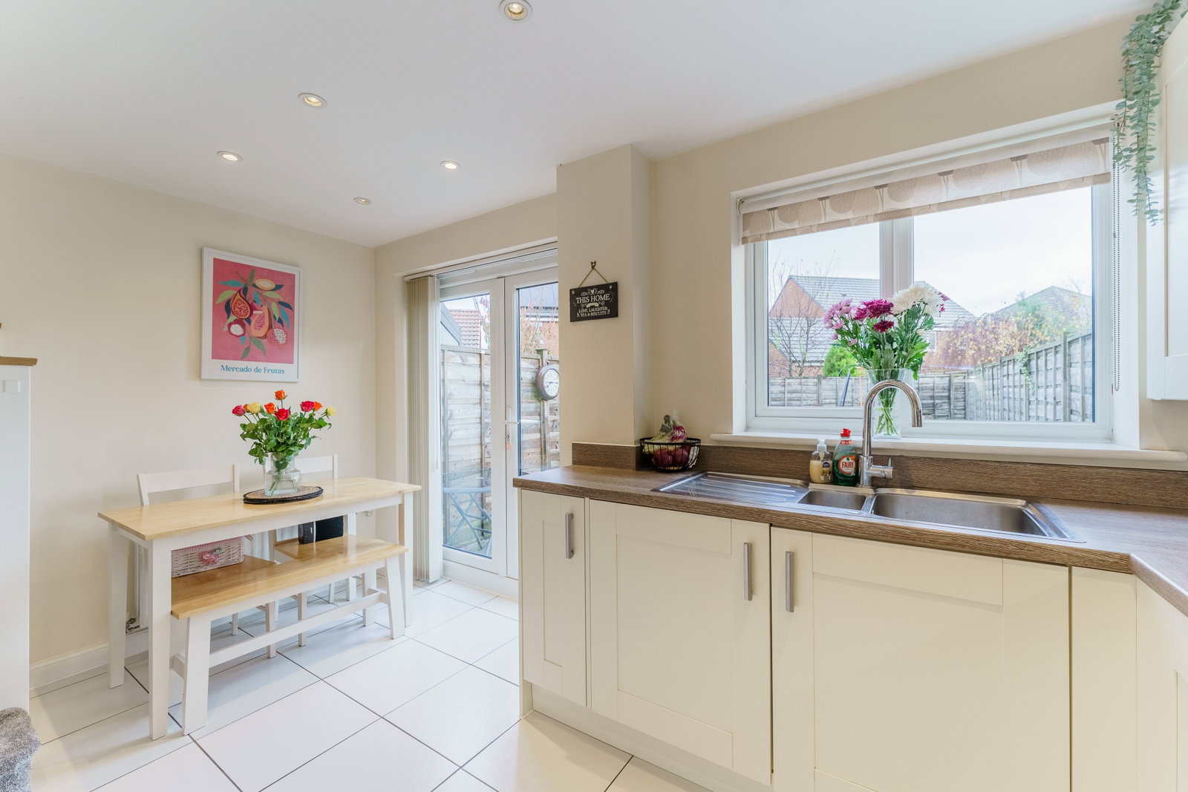
Kitchen/Diner - 13'6 x 9'0
Fitted with a range of contemporary wall & base units with work surfaces over, stainless steel sink, electric integrated oven, gas hob, extractor hood, integrated fridge/freezer, integrated washing machine, space for dining table, UPVC double glazed window to the ear, UPVC double glazed patio doors leading to the rear garden.
Bedroom One - 13'9 x 10'8
UPVC dual aspect double glazed windows to the front, fitted storage, radiator.
Bedroom Two - 10'8 x 7'1
UPVC double glazed window to the rear, fitted storage, radiator.
Bathroom - 6'6 x 6'1
UPVC double glazed window to the rear, bath with shower over, pedestal wash hand basin, W.C, half tiled walls, tiled flooring, extractor fan, towel radiator.
Outside
The front of the property is a double driveway which is edged with shrubs, paved pathway leads to the front entrance door. To the rear the private garden is wrapped with fencing & is mainly laid to lawn, edged with raised borders filled with plants for low maintenance gardening, the patio area is designed for outdoor seating, perfect for socialising.
Council Tax Band B
Location
Holme Meadow, Selby, YO8 3BD, Selby
