
R1,100,000
Vanderbijlpark SE 7, Vanderbijlpark SE, Vanderbijlpark, Gauteng
House for sale in Vanderbijlpark SE 7, Vanderbijlpark SE, Vanderbijlpark, 300 m²
Vanderbijlpark SE 7, Vanderbijlpark SE, Vanderbijlpark, Gauteng
R1,100,000
Ref:1605748
4Bed
2.5Bath
1191m²
Type: House
Description
SOLE AND EXCLUSIVE MANDATE
There's a certain honesty to this home. Step through the long central passage and you feel the generous scale immediately — four bedrooms and three bathrooms give a growing family the room to spread out, with the main bedroom enjoying its own en-suite and large windows on two walls that fill the space with light.
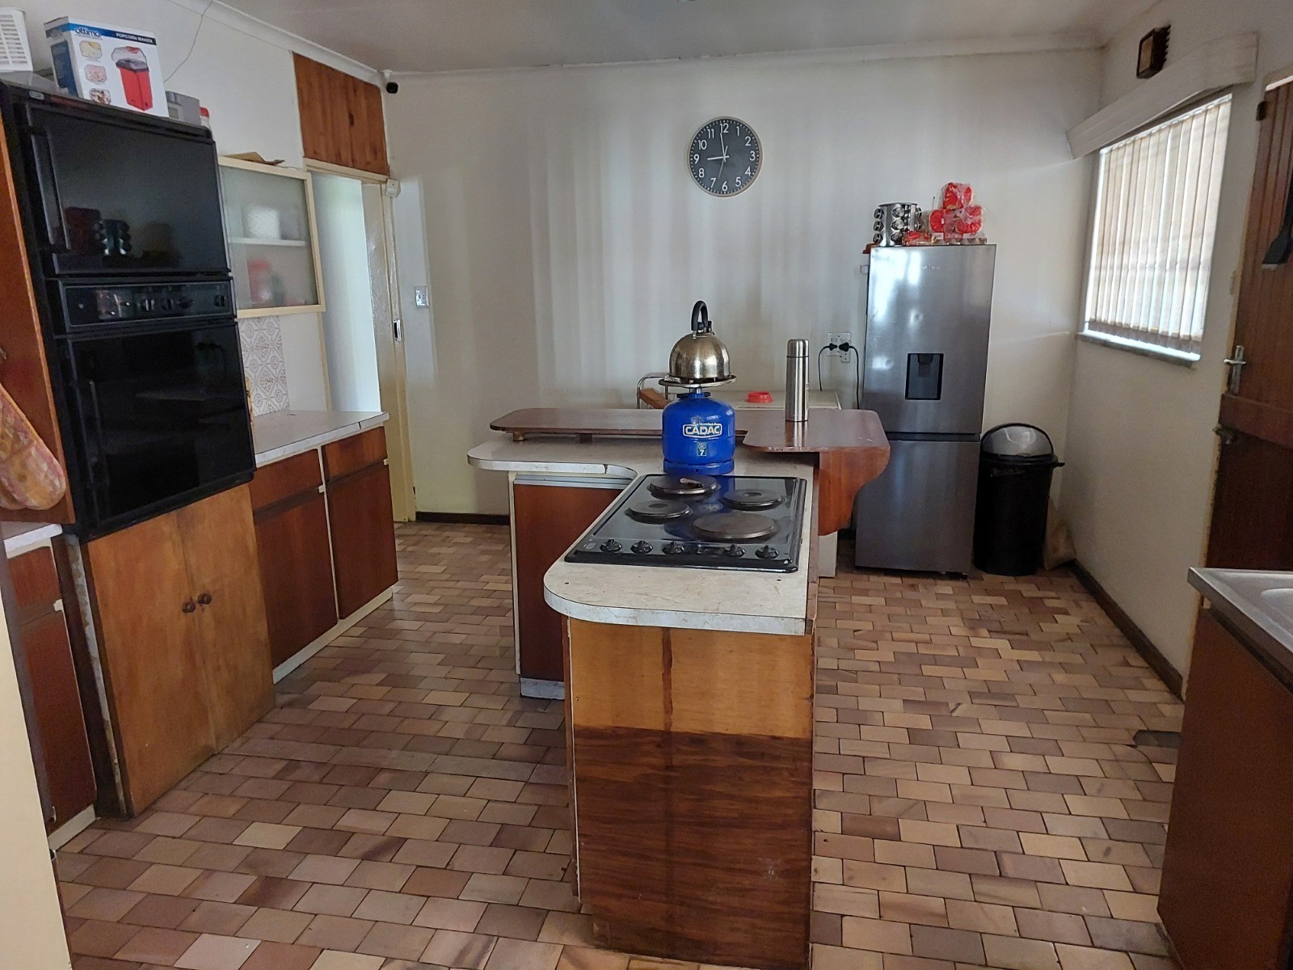
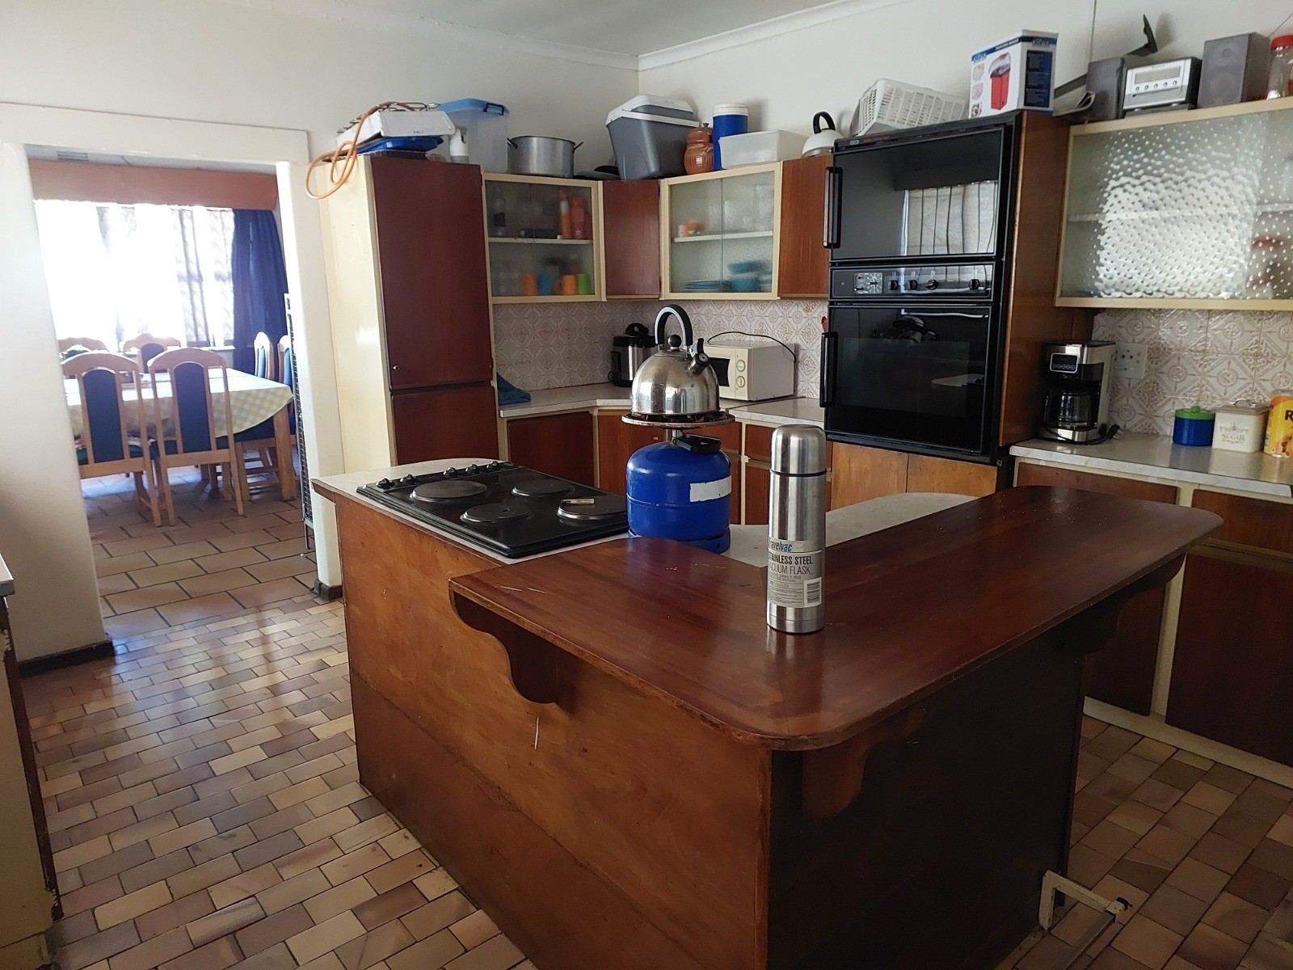
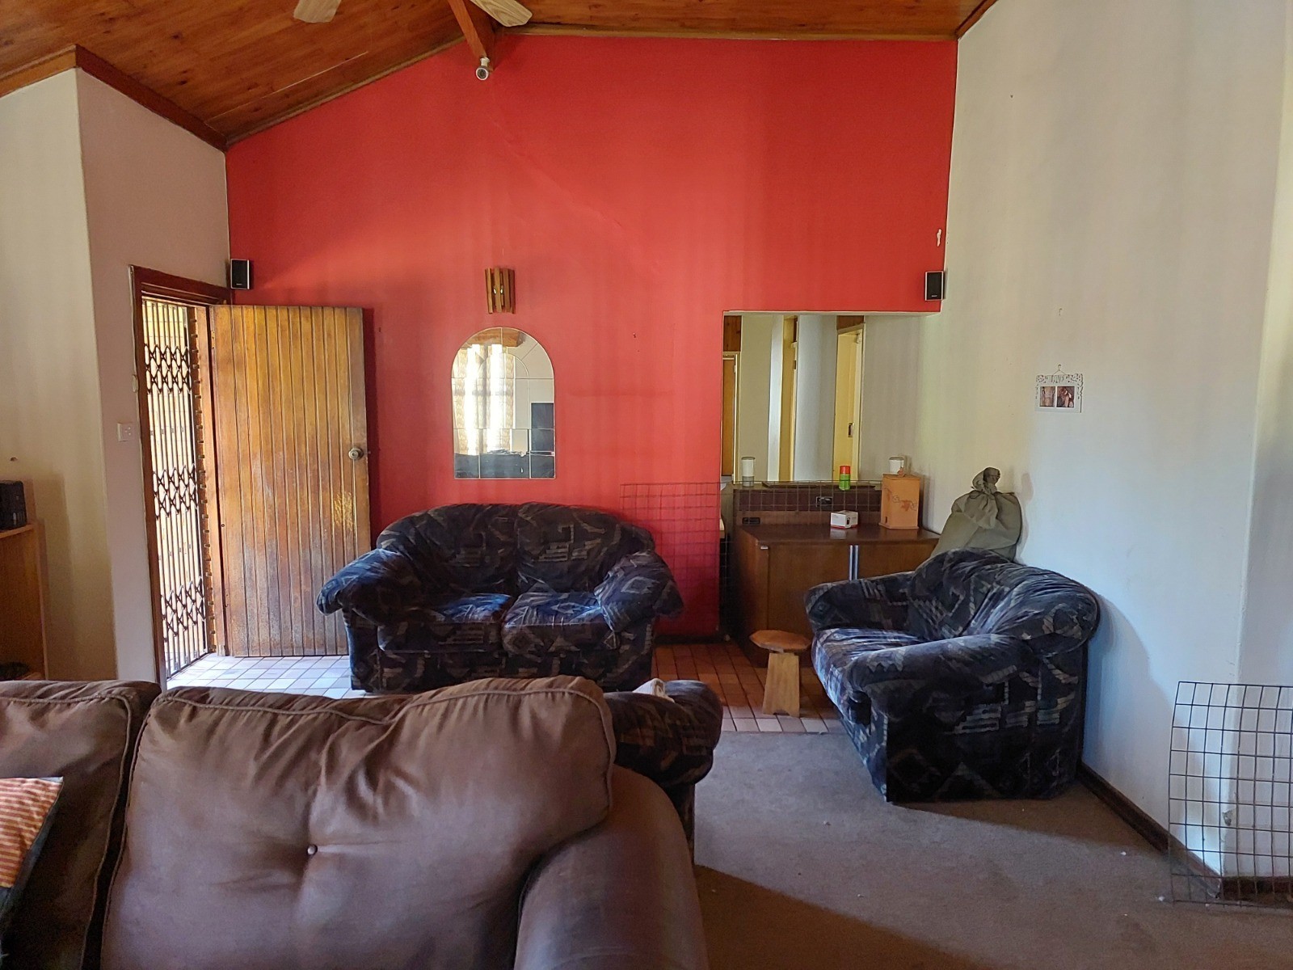
The living areas carry warmth and character: a vaulted timber ceiling in the lounge, exposed face-brick feature walls, and terracotta tile floors that ground the home in its era. The kitchen is a proper working heart, built around an island with a built-in hob and wall-mounted double oven — original in finish, and ready for a family to reimagine. A separate laundry room keeps the everyday running smoothly.
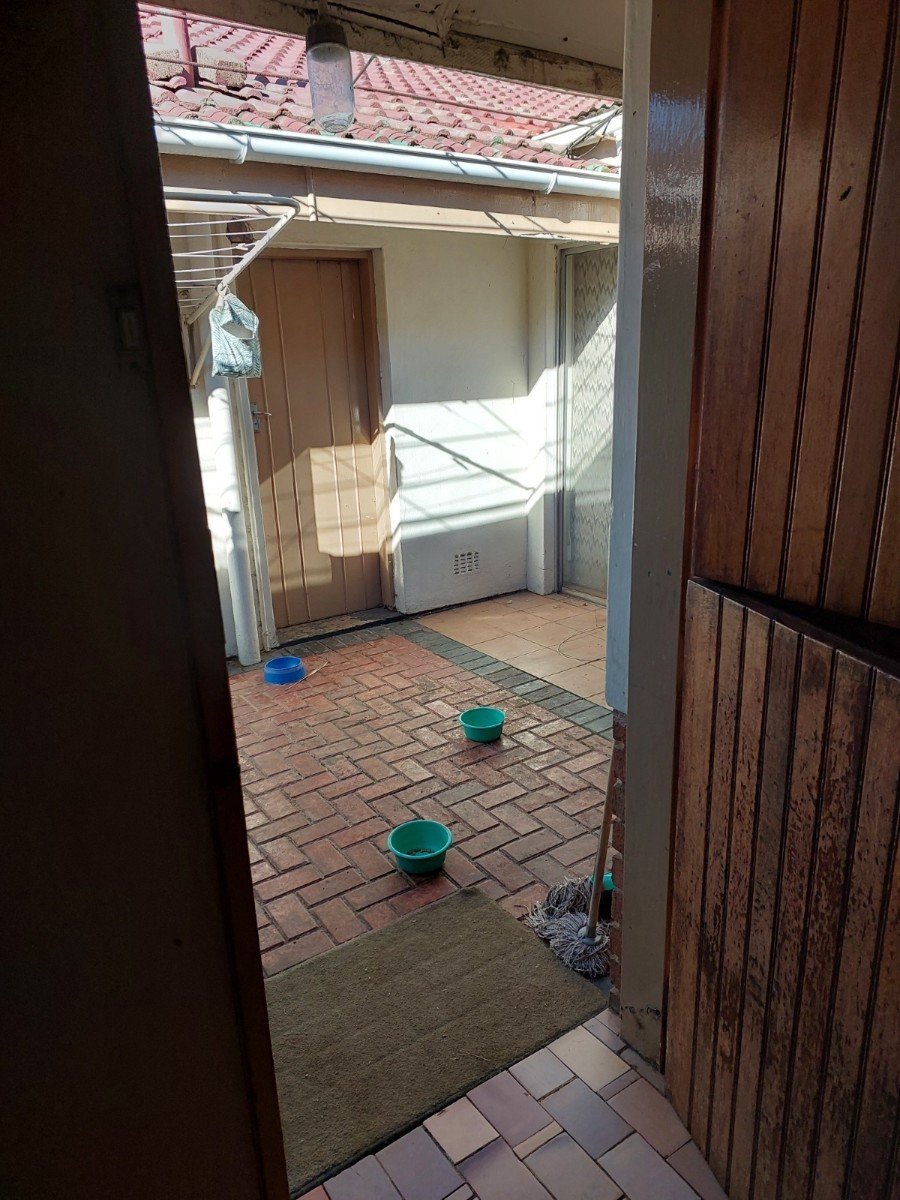
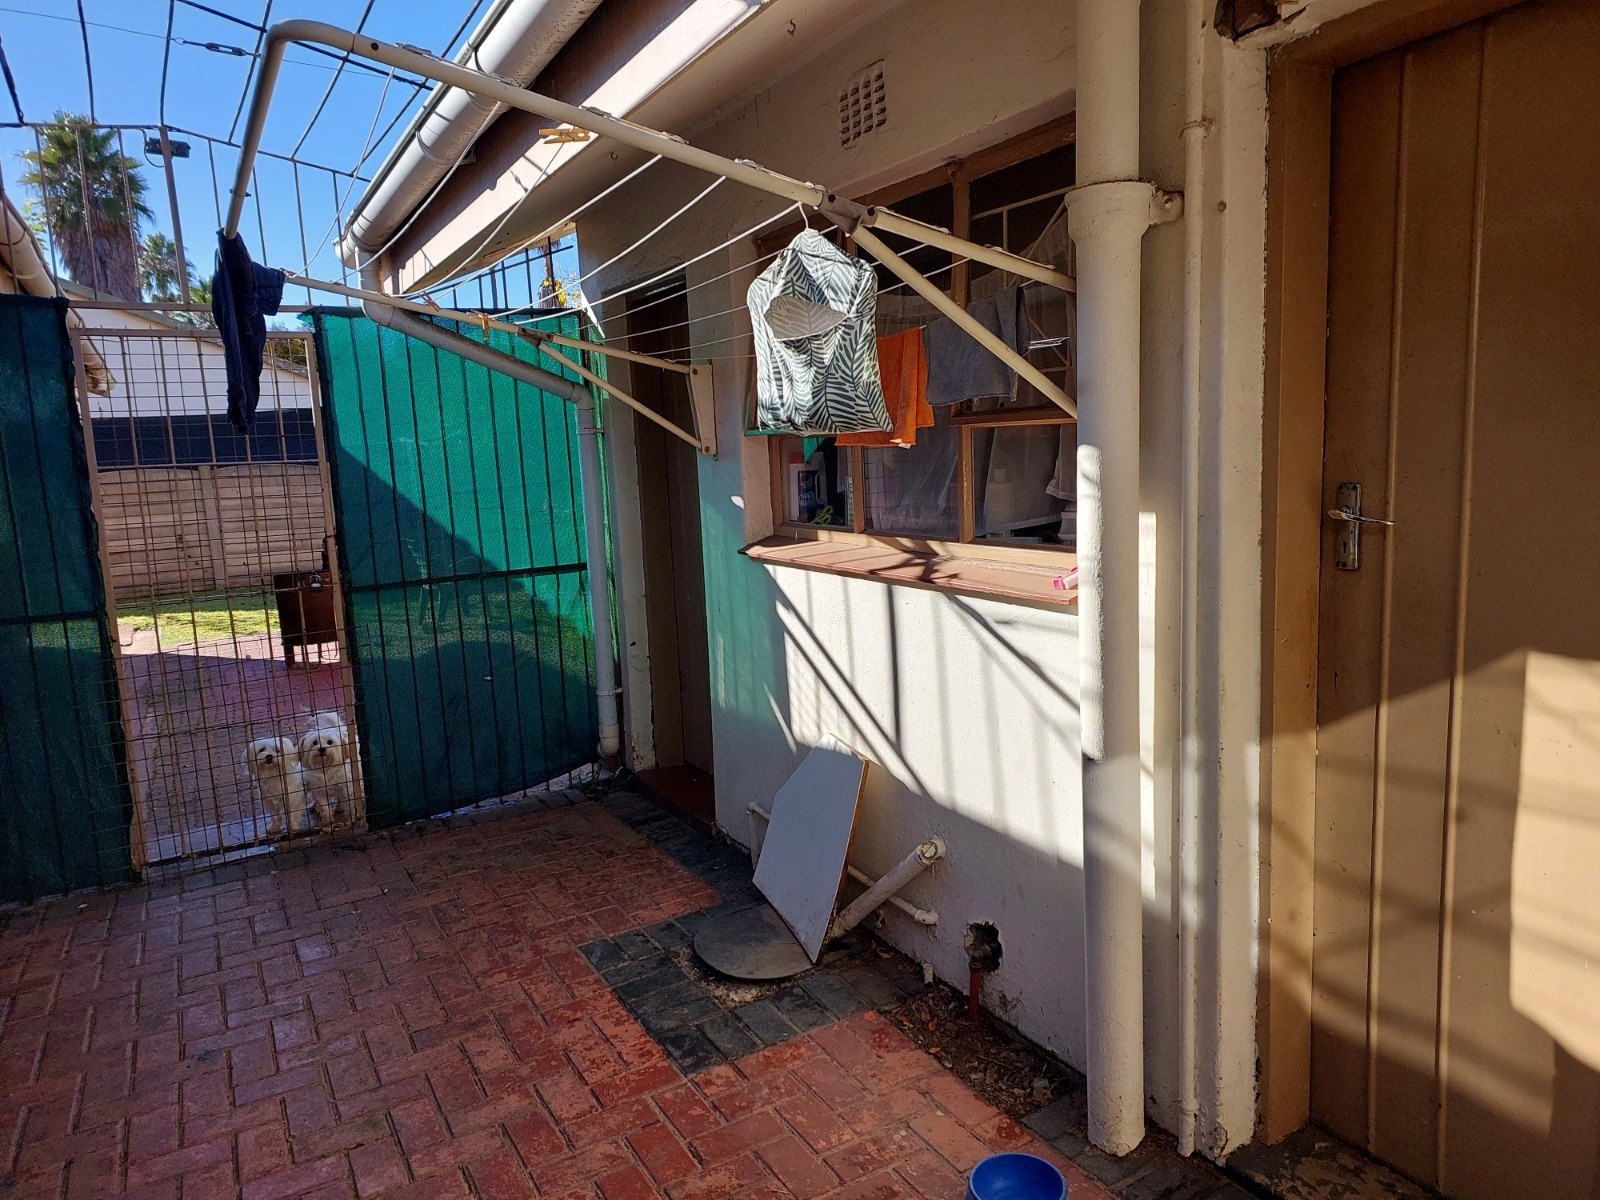
Outside is where family life really opens up. The large rear garden is framed by mature deciduous trees and established lawn, with a thatched lapa on a brick-paved area made for weekend gatherings and easy outdoor living. There's a covered patio along the back of the house, palm and shade trees on the front verge, and a dedicated enclosed run for pets.
Security is well considered throughout: palisade fencing on a brick base, precast walling to the rear and sides, security bars on external windows, and an installed alarm system.
The home is dated and honest about it — original finishes throughout, with cosmetic attention needed. But the structure is intact, the space is real, and the potential is clear. For a family willing to invest their own vision, this is a rare opportunity to secure size, security and a solid footprint at an accessible Vanderbijlpark price. Come and picture your family here.
There's a certain honesty to this home. Step through the long central passage and you feel the generous scale immediately — four bedrooms and three bathrooms give a growing family the room to spread out, with the main bedroom enjoying its own en-suite and large windows on two walls that fill the space with light.
The living areas carry warmth and character: a vaulted timber ceiling in the lounge, exposed face-brick feature walls, and terracotta tile floors that ground the home in its era. The kitchen is a proper working heart, built around an island with a built-in hob and wall-mounted double oven — original in finish, and ready for a family to reimagine. A separate laundry room keeps the everyday running smoothly.
Outside is where family life really opens up. The large rear garden is framed by mature deciduous trees and established lawn, with a thatched lapa on a brick-paved area made for weekend gatherings and easy outdoor living. There's a covered patio along the back of the house, palm and shade trees on the front verge, and a dedicated enclosed run for pets.
Security is well considered throughout: palisade fencing on a brick base, precast walling to the rear and sides, security bars on external windows, and an installed alarm system.
The home is dated and honest about it — original finishes throughout, with cosmetic attention needed. But the structure is intact, the space is real, and the potential is clear. For a family willing to invest their own vision, this is a rare opportunity to secure size, security and a solid footprint at an accessible Vanderbijlpark price. Come and picture your family here.
Location
Vanderbijlpark SE 7, Vanderbijlpark SE, Vanderbijlpark, Gauteng
Data
Object TypeHouse
Purchase PriceR1,100,000
Living Space300 m²
Plot Size1191 m²
Bathrooms2.5
Construction YearN/A
ConditionNot specified
Rooms7
Financial Information
RatesN/A
LevyN/A
Special LevyN/A
Listing Agent
