
€1,288,000
Saint-Leu-d'Esserent
AVAILABLE
House for sale in Saint-Leu-d'Esserent, 500 m²
Saint-Leu-d'Esserent
€1,288,000
8Bed
4Bath
500m²
Type: House
Description
Rare real estate ensemble: two independent houses, no overlooking neighbors, close to Chantilly
Residential environment, approximately 12 minutes from Chantilly, discover a set composed of two individual houses, entirely enclosed by walls, beautiful south-facing exposure, an open view, without overlooking neighbors. Station accessible on foot (approximately 10 minutes, connection to Cergy) and quick access to Roissy CDG (approximately 35 minutes). Land approximately 7,500 m²
fitted kitchen
Fully paved courtyard, electric gate, wide passage, at least 5 parking spaces
Practical Living: schools (nursery, primary, secondary) approximately 5 minutes on foot, stadium approximately 5 minutes on foot, music school and numerous sports associations, leisure facilities and banks of the Oise approximately 10 minutes on foot, shopping center approximately 15 minutes
Marie-Karine Richard - Real Estate Advisor + 33 6 38 66 29 58 - eXp France
Residential environment, approximately 12 minutes from Chantilly, discover a set composed of two individual houses, entirely enclosed by walls, beautiful south-facing exposure, an open view, without overlooking neighbors. Station accessible on foot (approximately 10 minutes, connection to Cergy) and quick access to Roissy CDG (approximately 35 minutes). Land approximately 7,500 m²
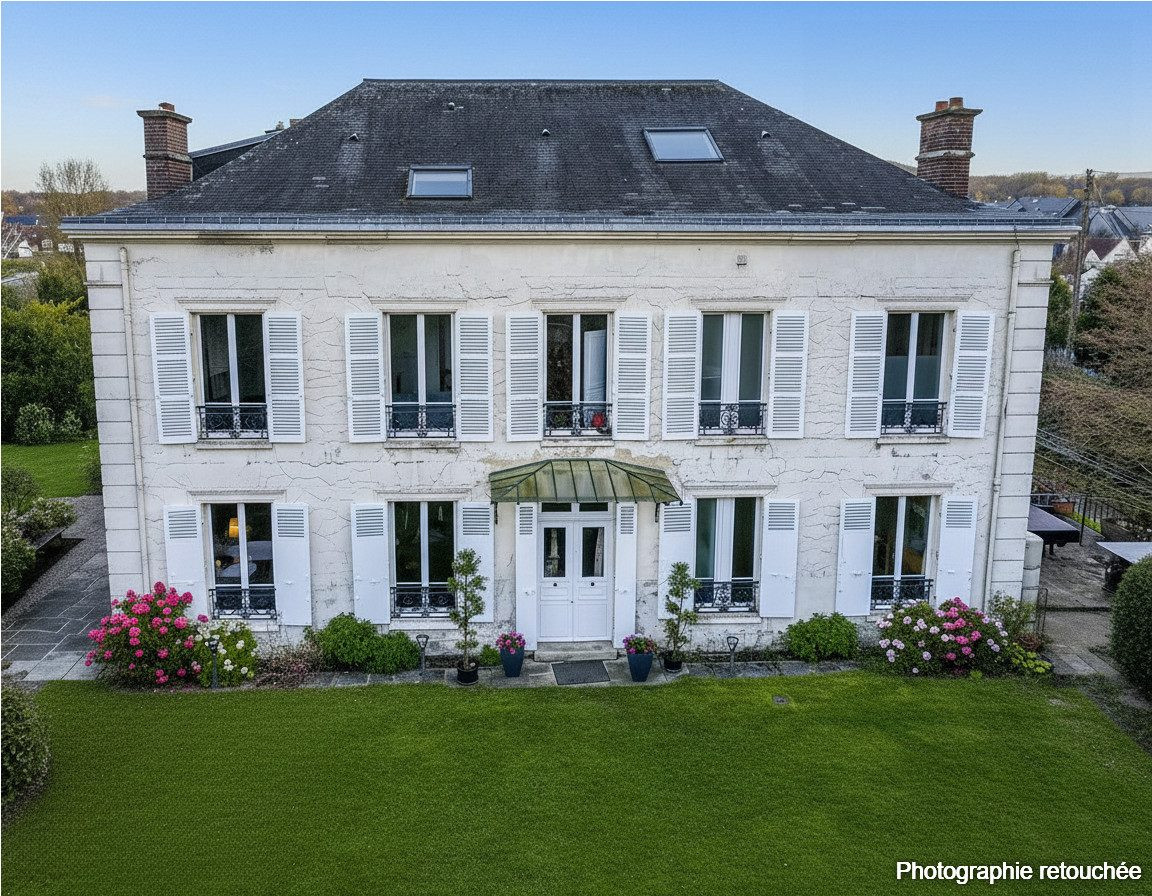
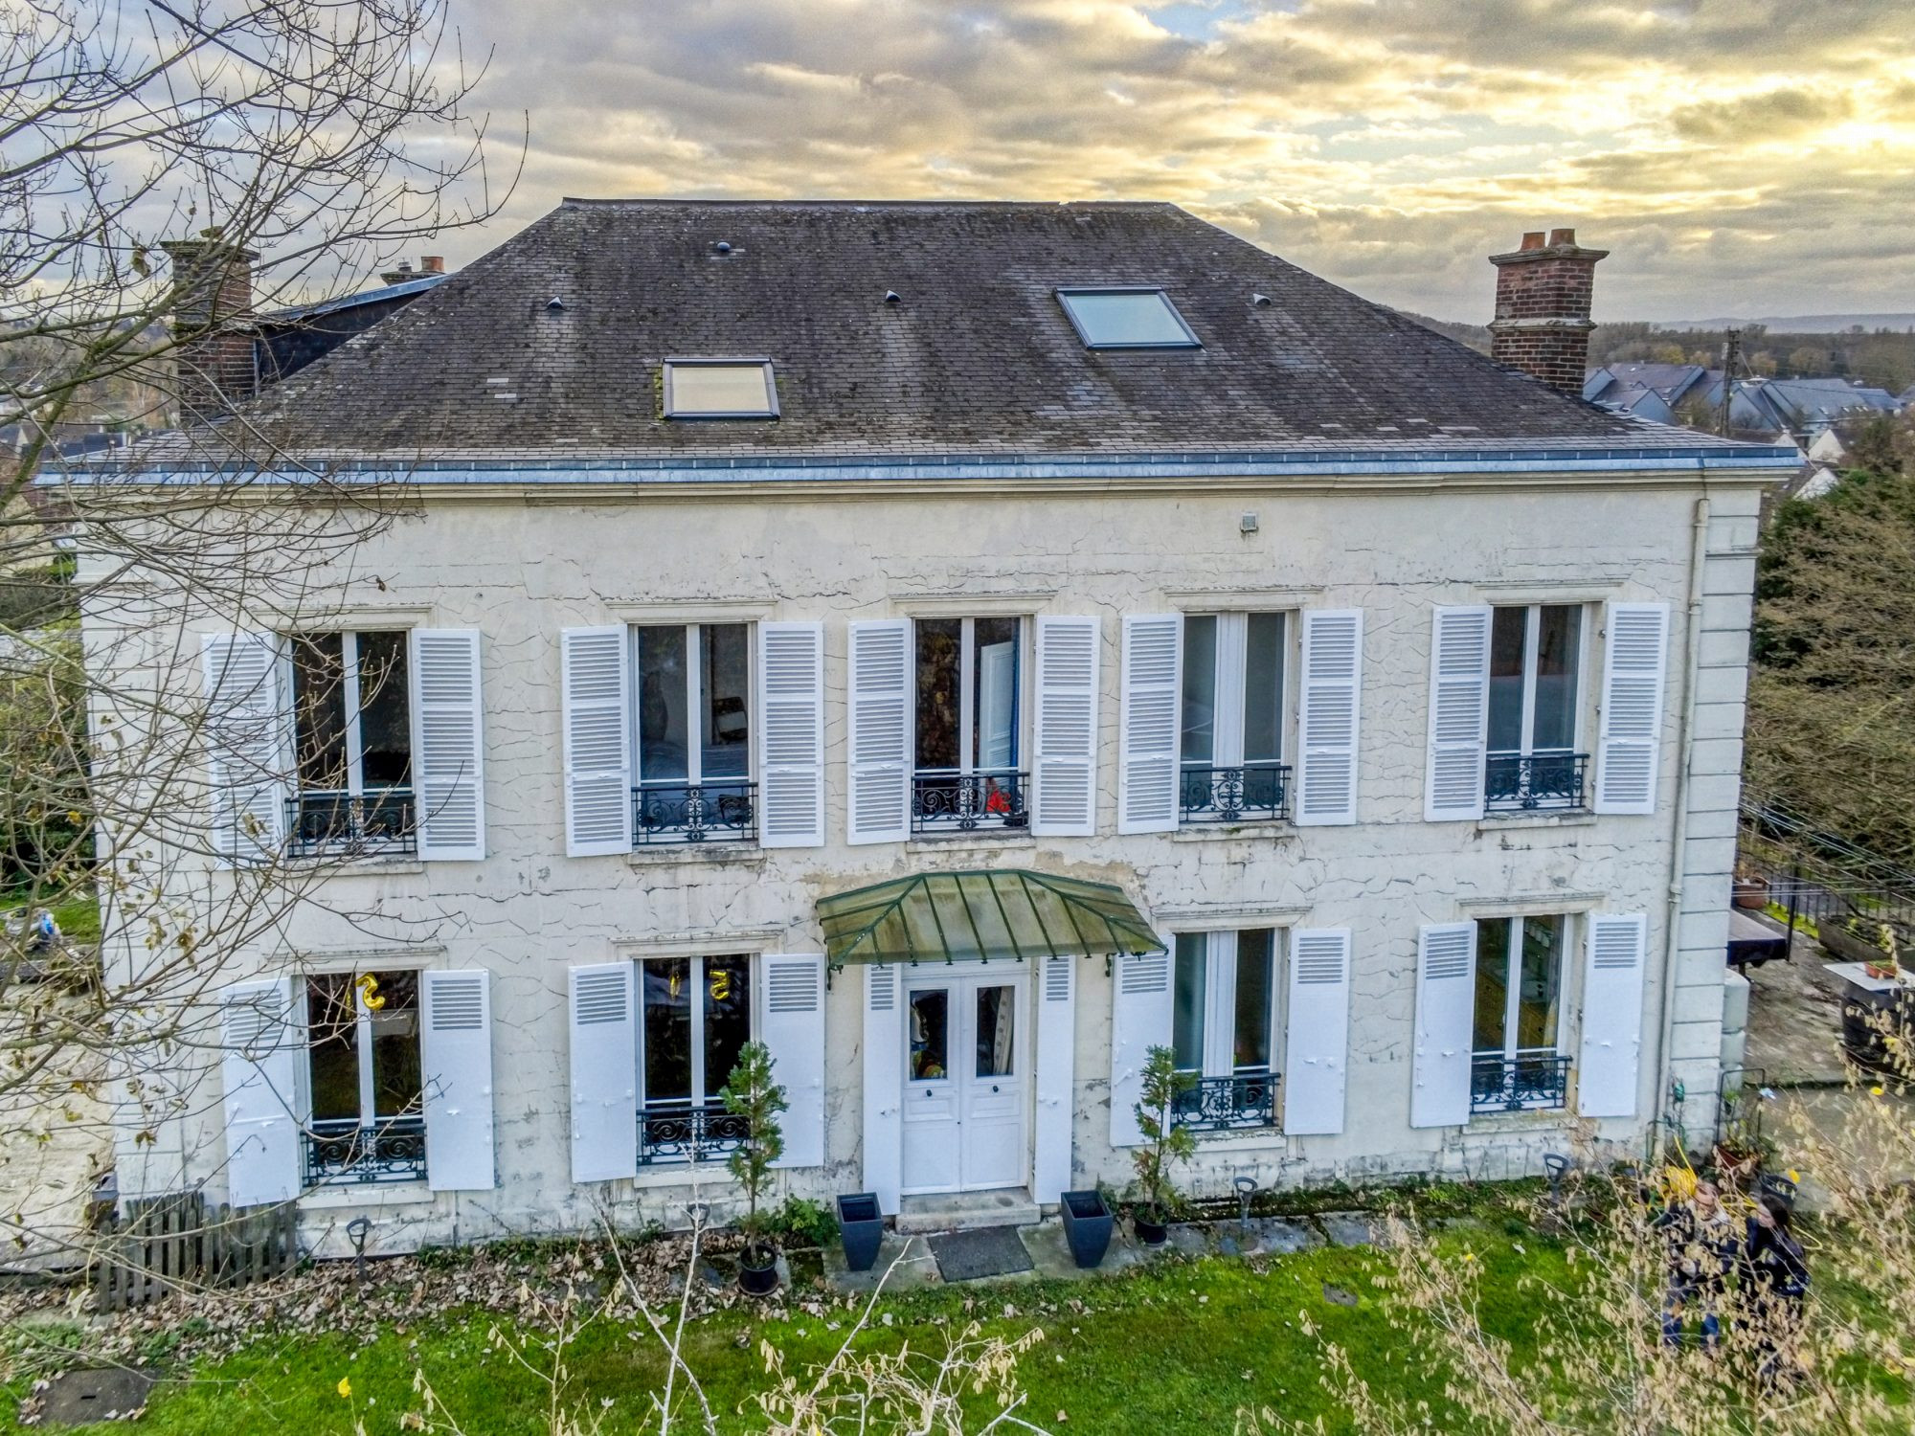
- Master house in stone (Haussmannian style) – approximately 340 m²
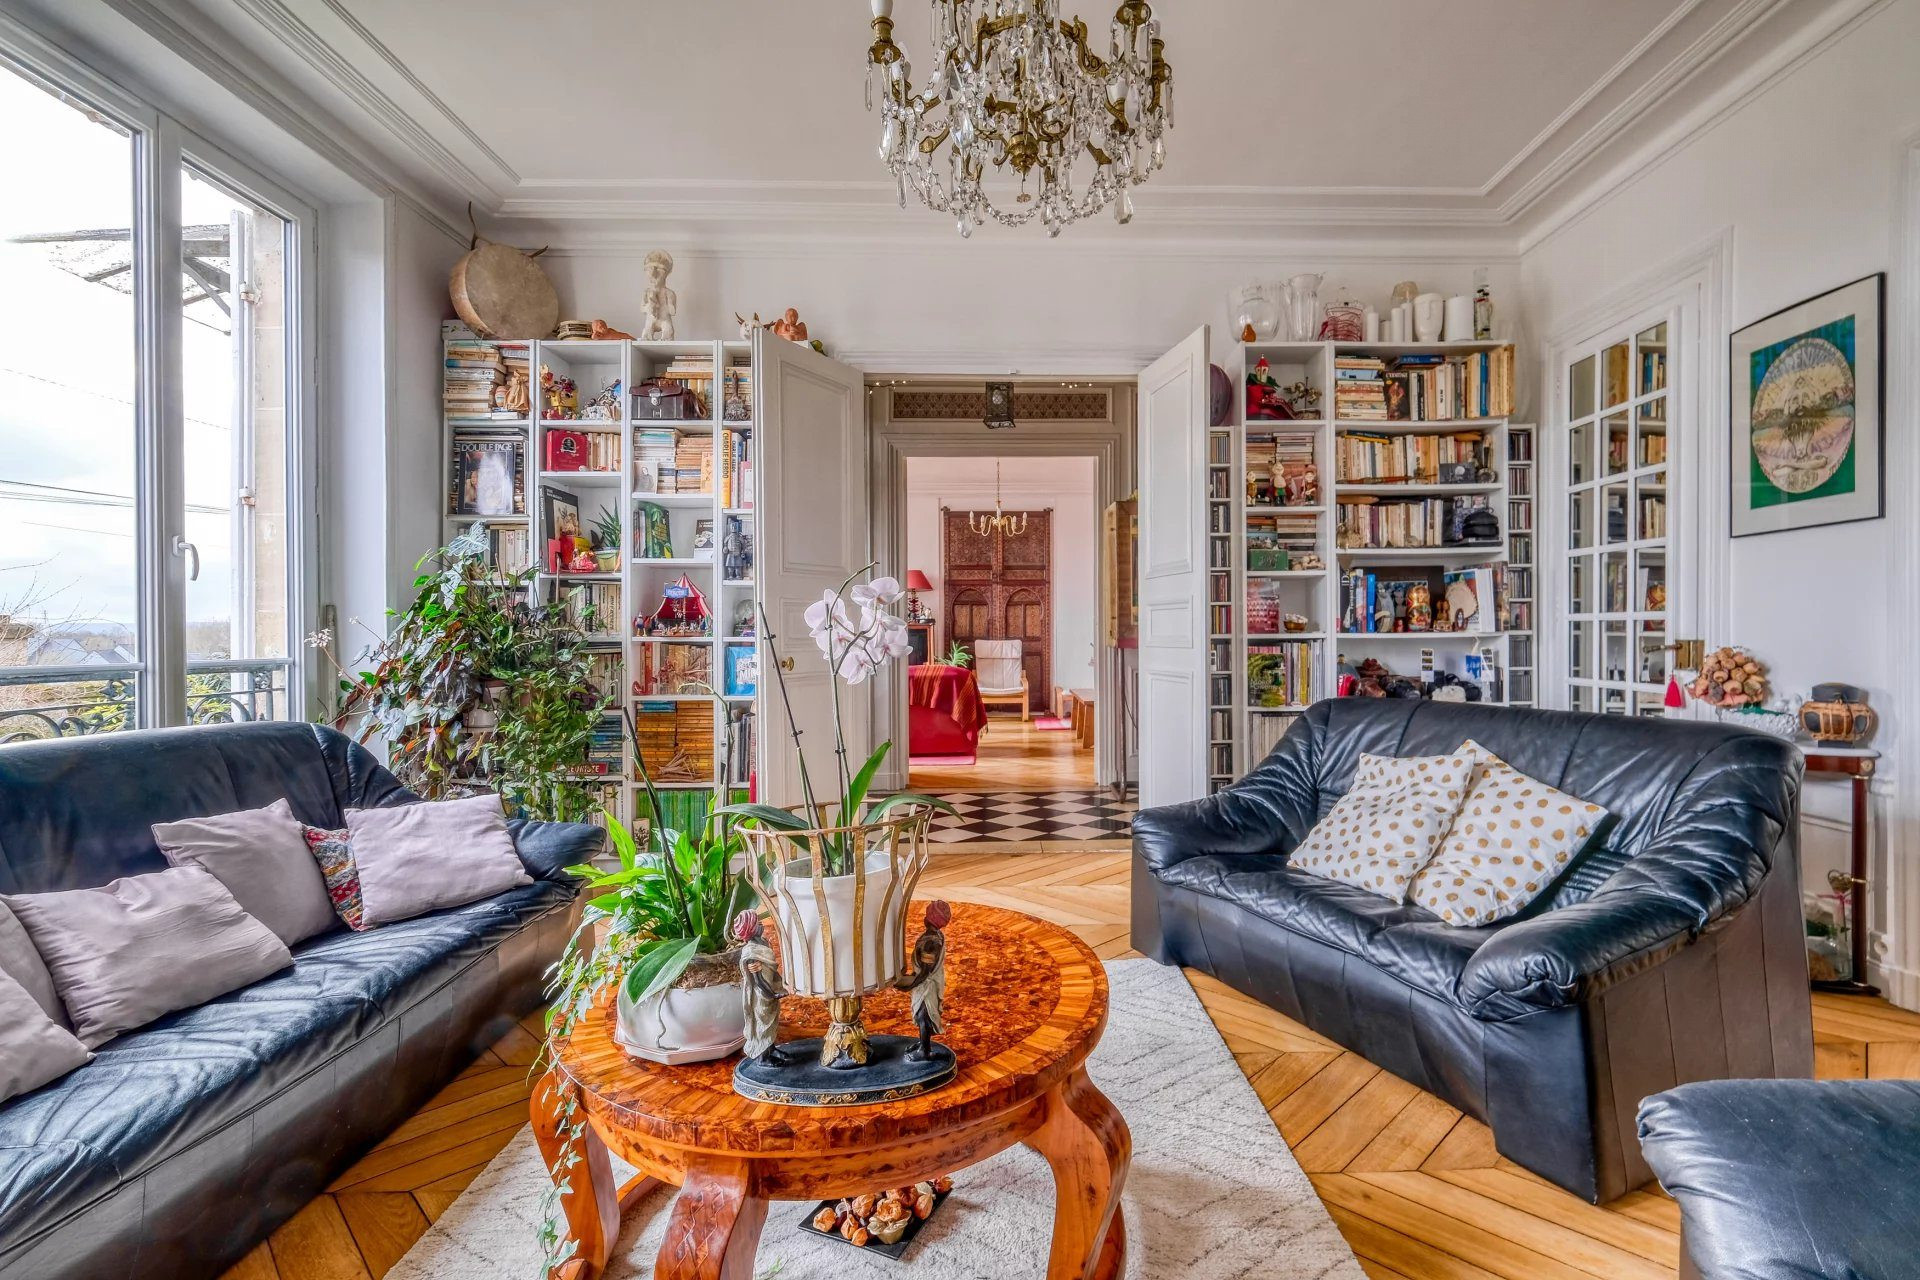
Built with stone from the Oise quarries, it stands out for its volumes, ceiling height approximately 3 m and its characteristic features (herringbone parquet flooring, marble fireplace, beautiful joinery). Tree-lined garden of approximately 1,800 m² with greenhouse and garden shed.
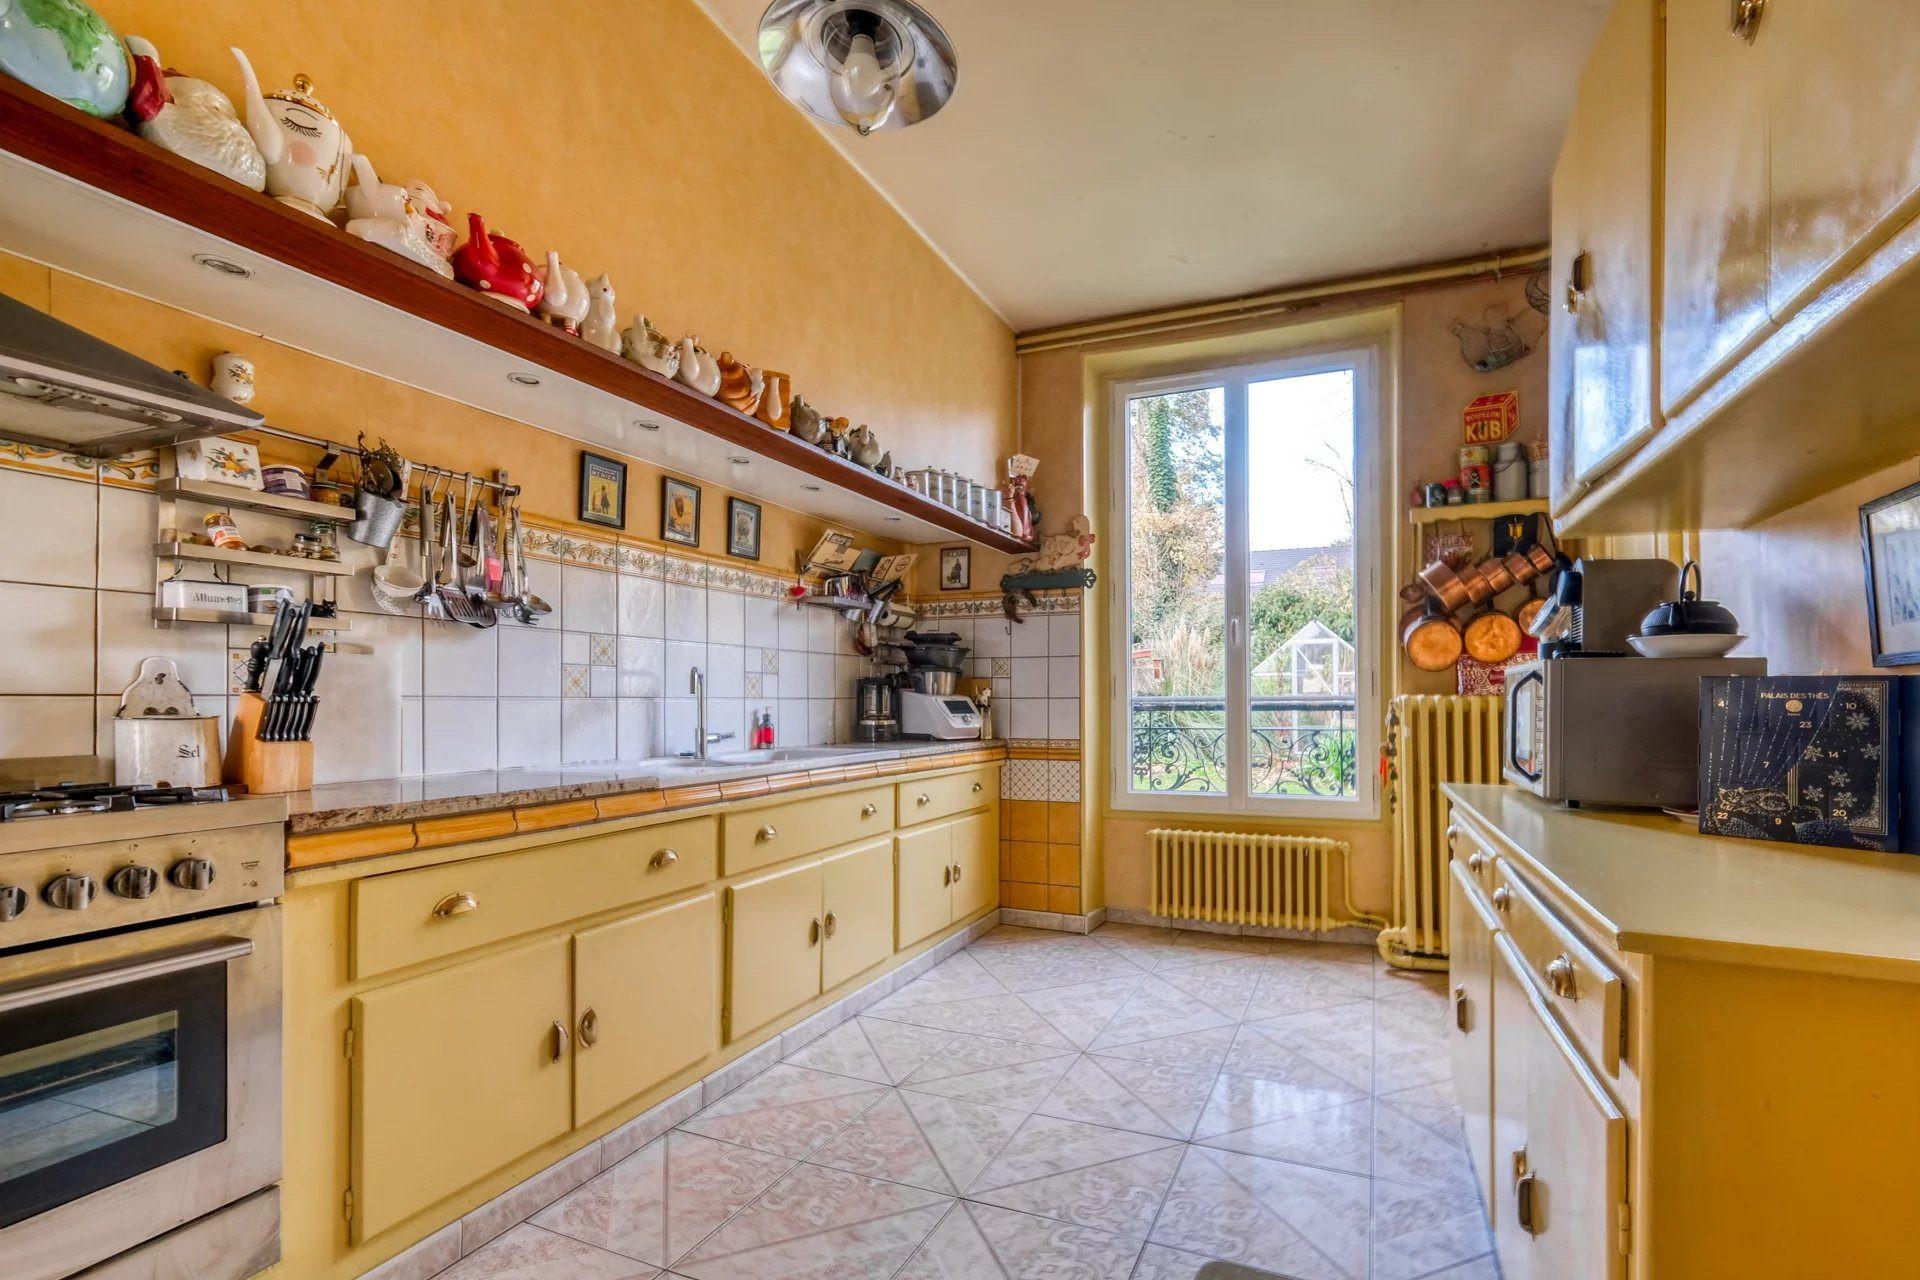
- kitchen opening onto terrace + pantry
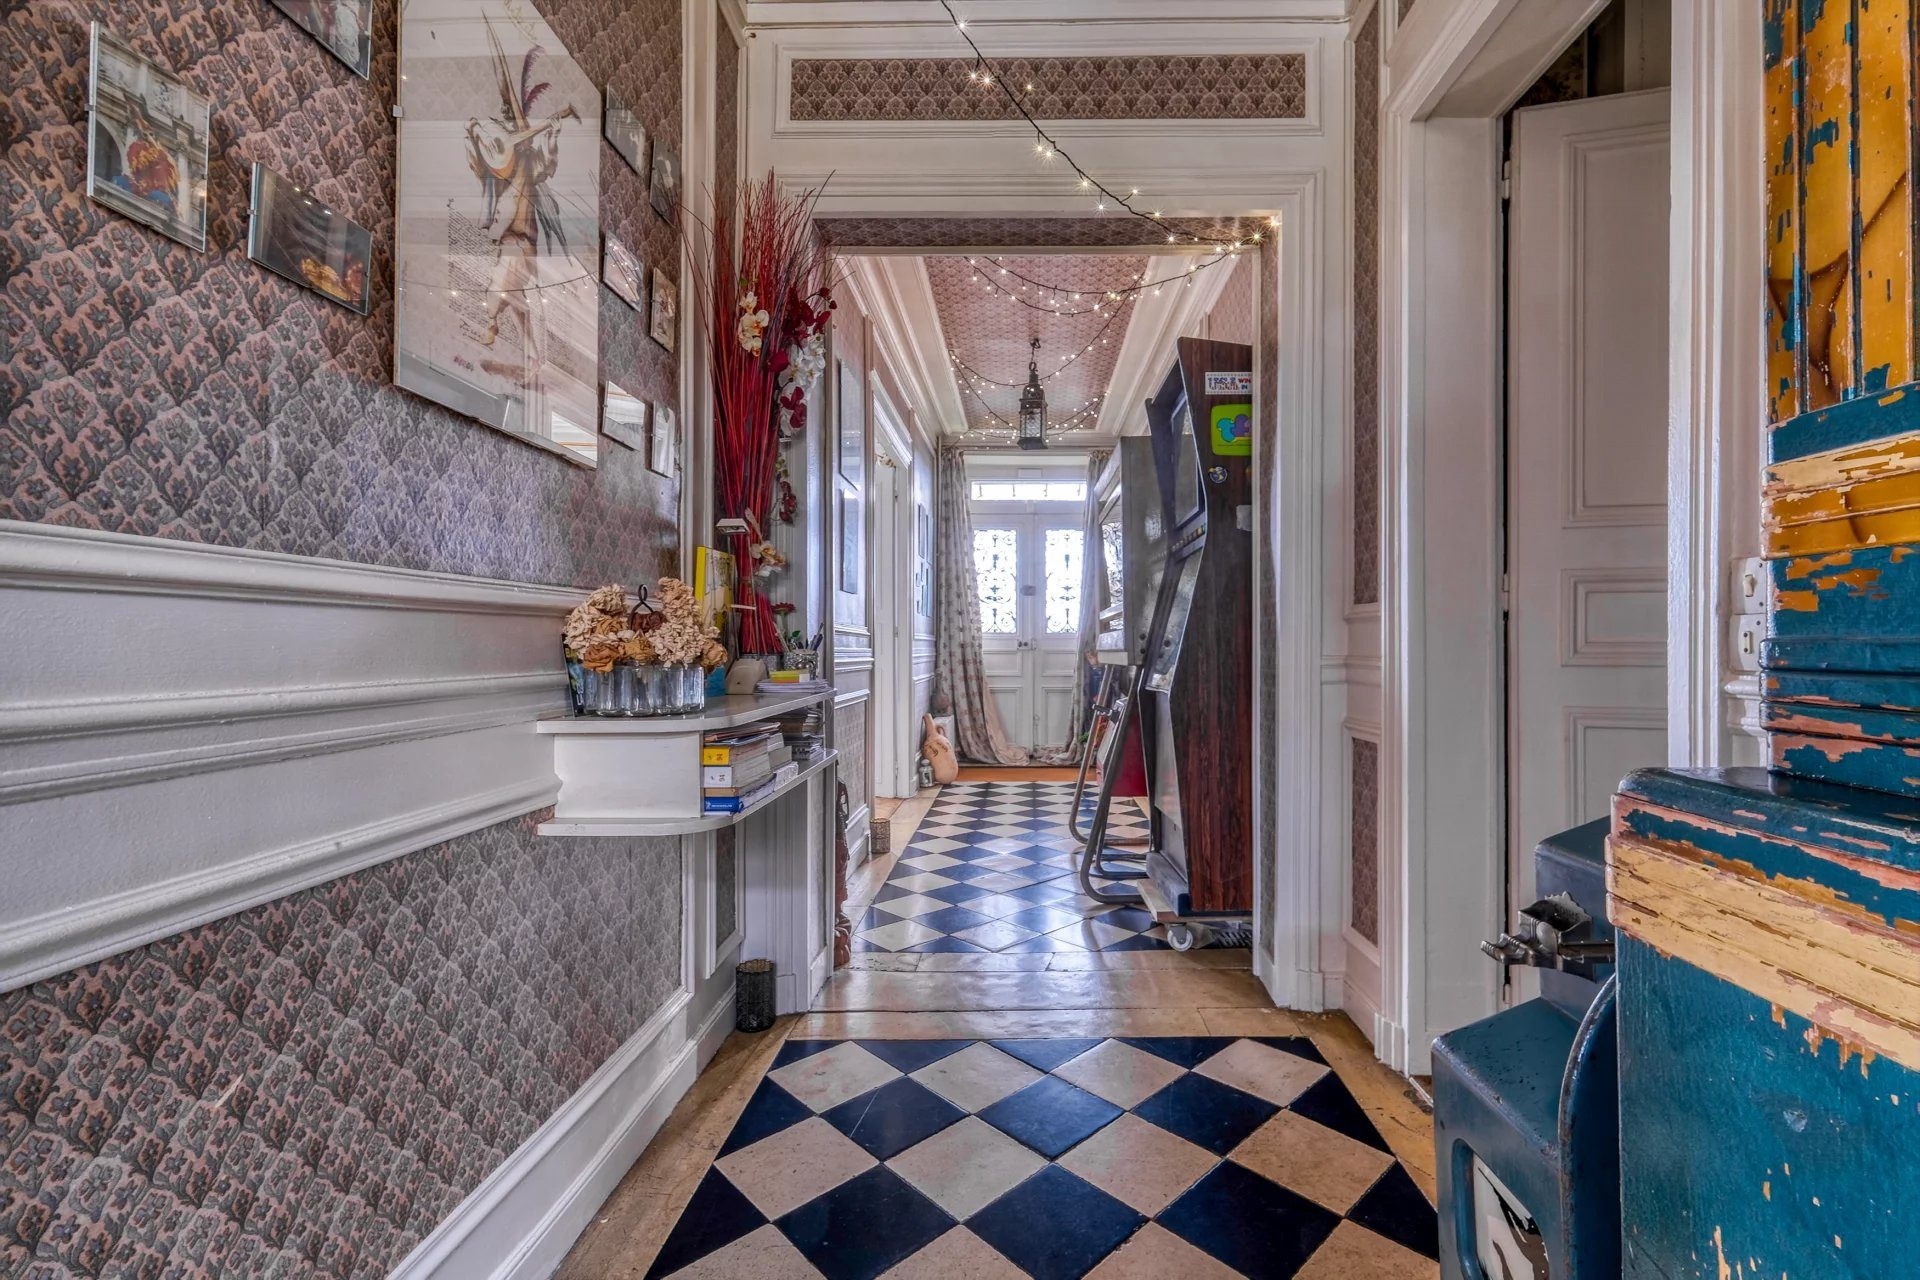
- large distribution corridor
- living room / dining room with herringbone parquet flooring
- second living room with marble fireplace and insert
- reception room with terrace access
- cloakroom, toilet + sink, staircase to upper floors and basement
- landing with cupboard, toilet + sink
- 4 bedrooms including one suite with large bathroom and dressing room
- bedroom with toilet and cupboard
- bedroom with cupboard
- shower room
- skylight above the stairwell
- 3 bedrooms including one with private shower room
- additional shower room
- toilet + sink
- large room under exposed rafters
- storage attics (not counted)
- workshop, boiler room (town gas boiler), cellar
- deep characteristic cellar (accessed by staircase of approximately 35 steps)
- Independent House
Fully independent with enclosed garden without overlooking neighbors
- entrance with cloakroom
- access to boiler room/laundry room
- access to vaulted cellar
fitted kitchen
- large through-room on pitchpine parquet flooring
- living room on pitchpine parquet flooring
- corridor with cupboards
- suite + bathroom and private hallway
- toilet + sink
- access to large attic (not counted)
- two bedrooms including one with shower room
- toilet + sink
- storage rooms under slopes / attics (not counted)
- deep cellar in the garden (secure access)
Fully paved courtyard, electric gate, wide passage, at least 5 parking spaces
- 4 spacious garages
- Room to renovate approximately 25 m² on ground floor opening onto garden (not counted)
- 2 sheds: former tack room and former stable (2 horses)
Practical Living: schools (nursery, primary, secondary) approximately 5 minutes on foot, stadium approximately 5 minutes on foot, music school and numerous sports associations, leisure facilities and banks of the Oise approximately 10 minutes on foot, shopping center approximately 15 minutes
Marie-Karine Richard - Real Estate Advisor + 33 6 38 66 29 58 - eXp France
Legal Information
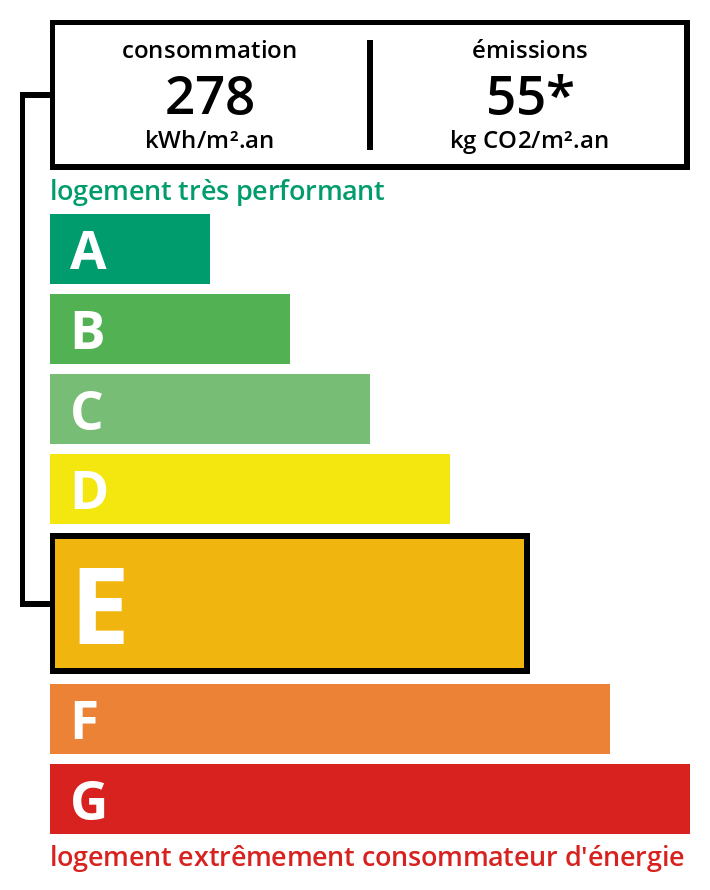
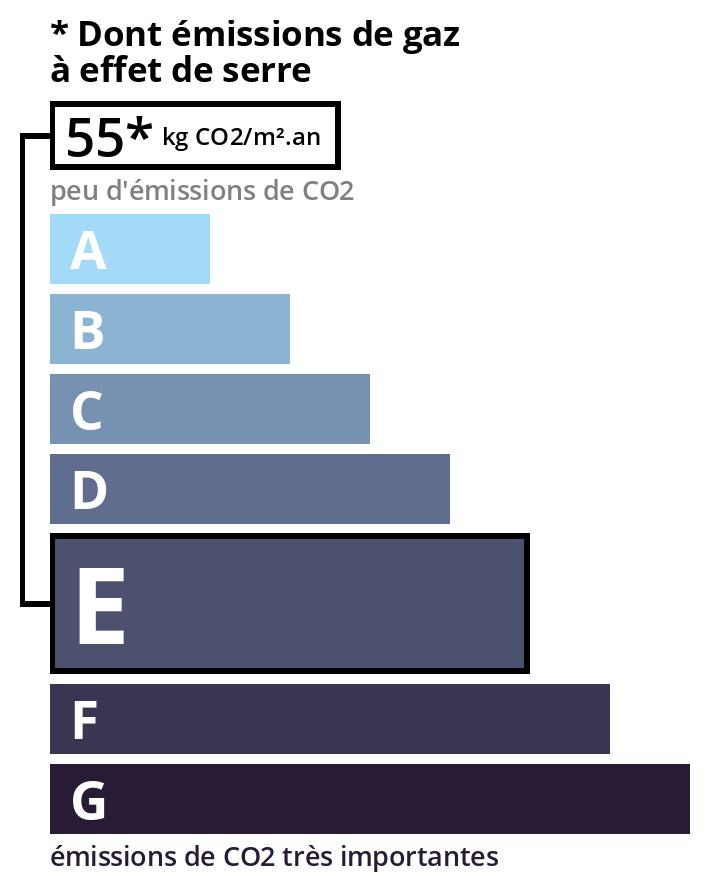
Fees to be paid by the seller. Energy class E, Climate class E Estimated average amount of annual energy expenditure for standard use, based on energy prices from 2021: between €7,710.00 and €10,440.00. Information on the risks to which this property is exposed is available on the Georisques website: georisques.gouv.fr.
Energy Information
Climate Information
Energy Information
Listing Agent
