£550,000
Oxford Road, Calne, Calne
Detached House for sale in Calne, Oxford Road, Calne
Oxford Road, Calne, Calne
£550,000
Type: Detached House
Description
REF: AS0367
The Home
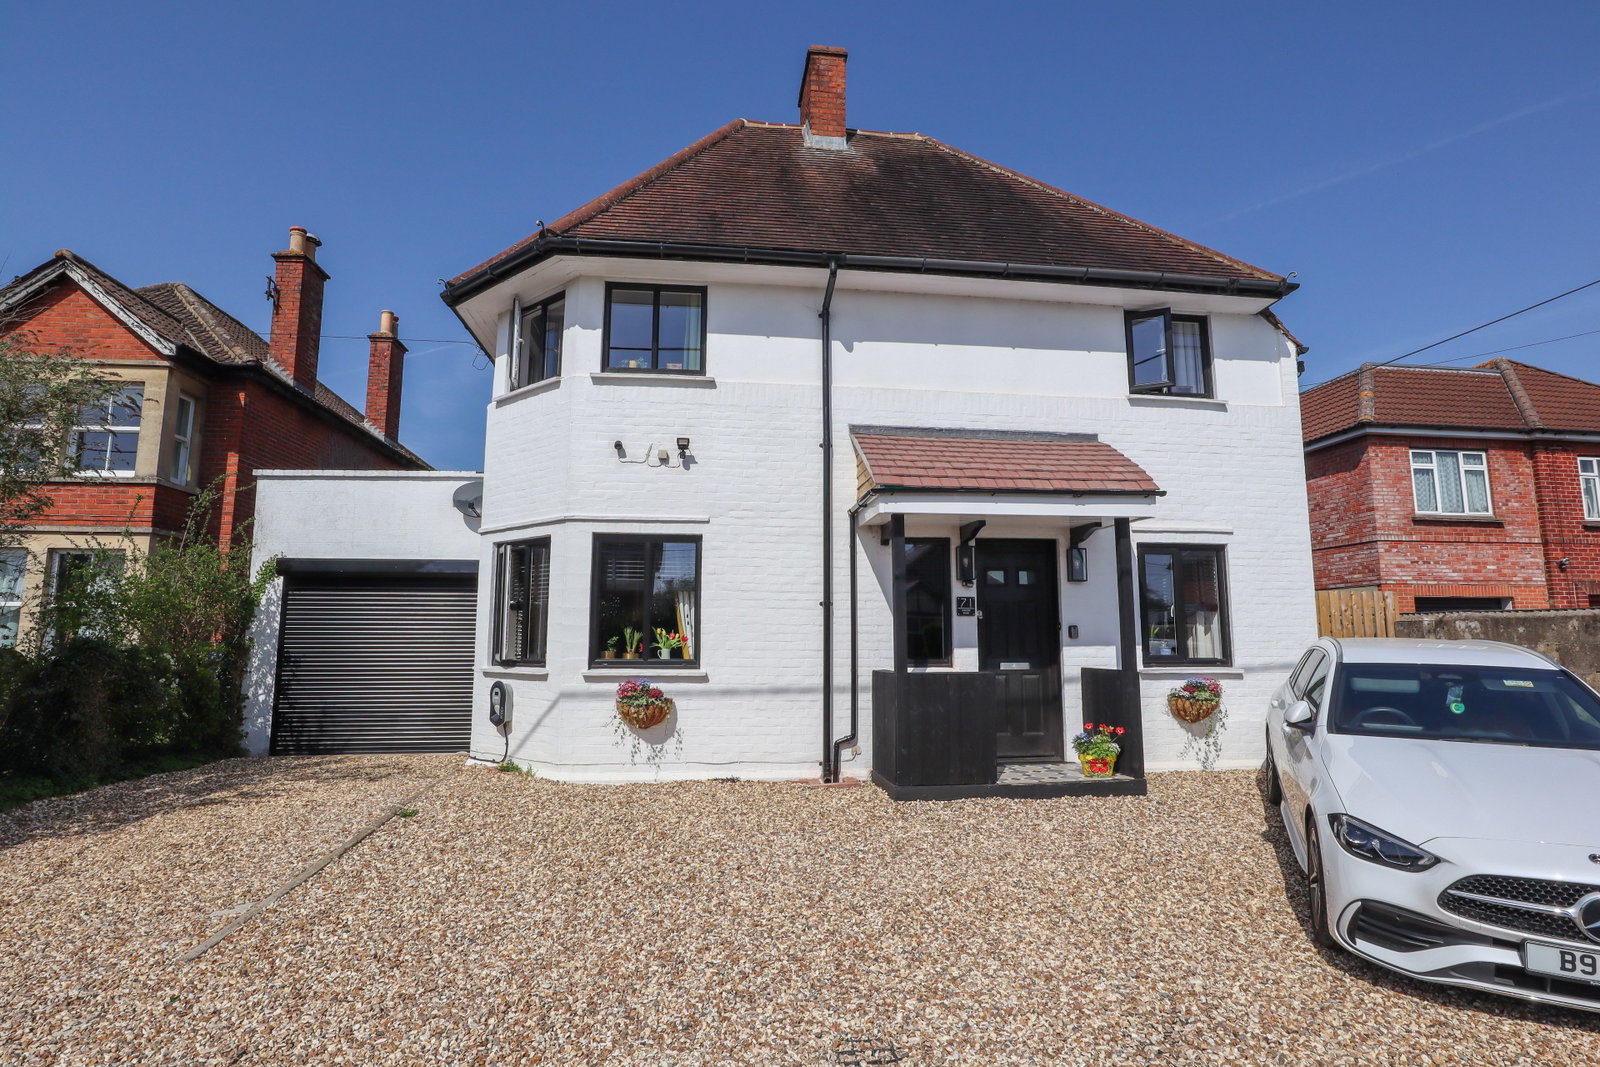
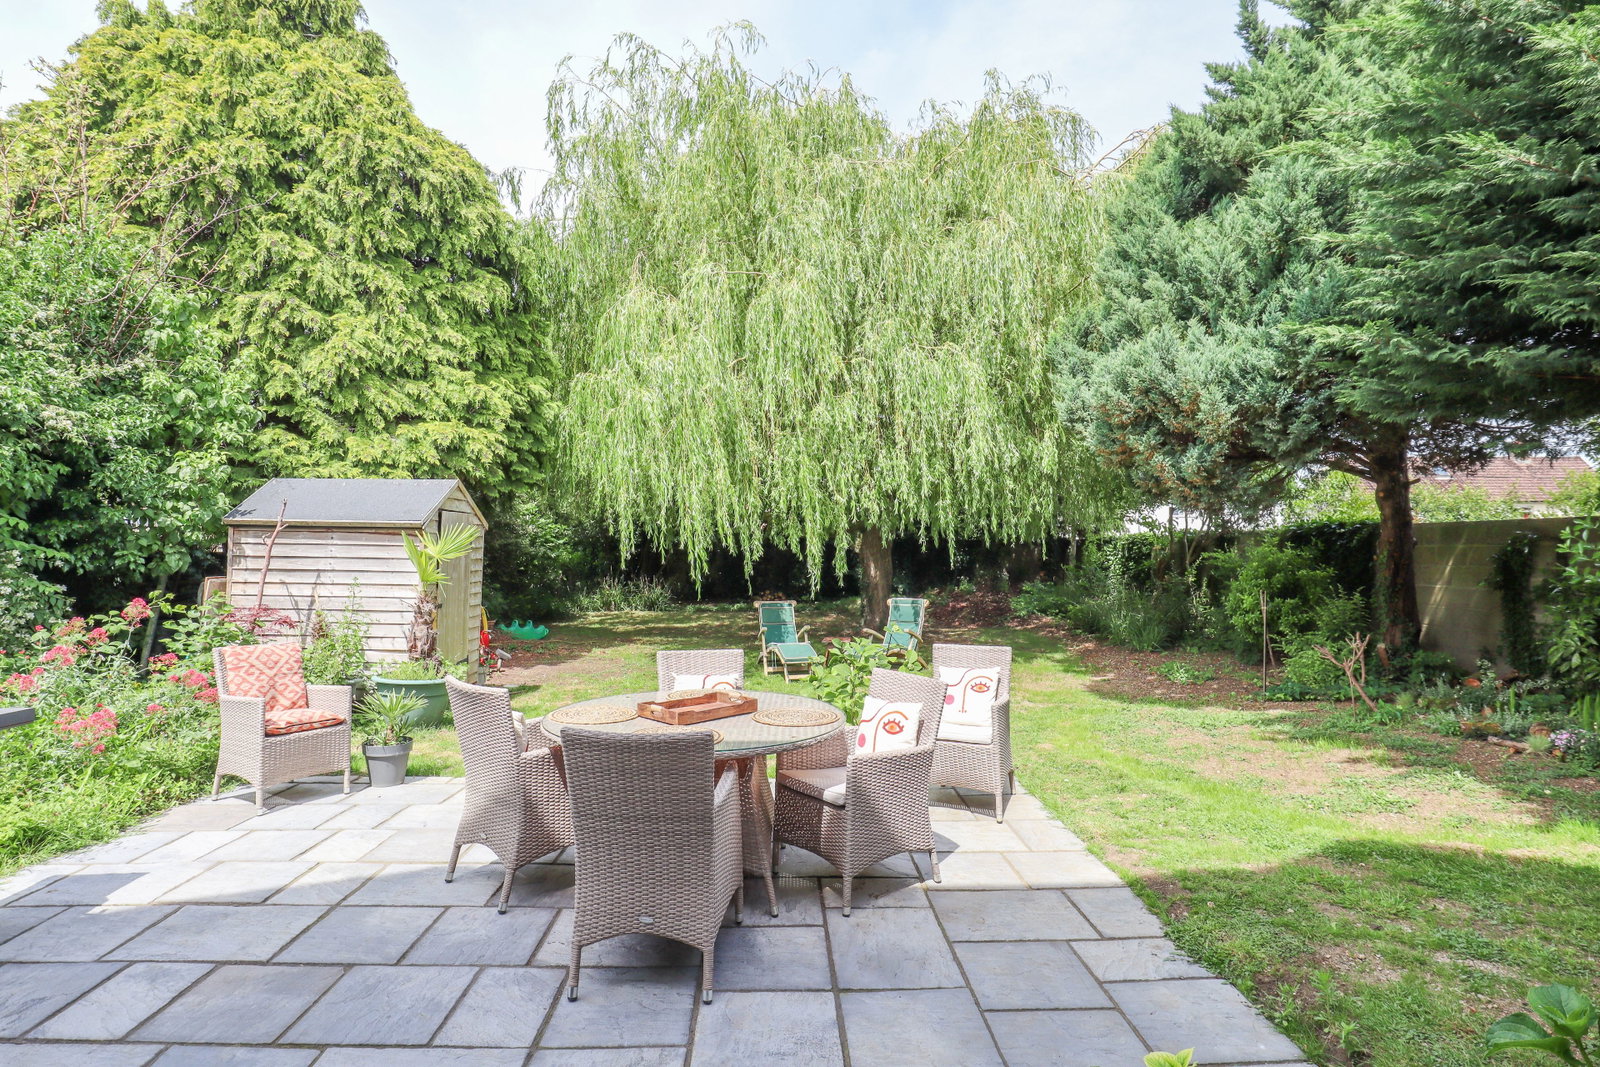
Open to offers! An extensively renovated 1930's family home placed moments from the Calne town centre. The home has gone through a thoughtful renovation to add modern living while keeping the soul in keeping with the 1930s style. Internally, the first floor features a family bathroom plus WC and five bedrooms, with the master benefitting from an ensuite. On the ground floor, there is an entrance hall, a study/snug, a living room, a fantastic modern living dining kitchen and a utility area. Bi-folding doors open from the living kitchen diner to a wonderful, large, enclosed rear garden. The focal point of the garden space is a charming willow tree. To the front of the home, a drive allows off-road parking, and a single garage offers the homeowner extra storage space with power and light.
Entrance Hall
A storm porch covers the front door. Upon entry to the home, an entrance hall leads to the snug, living room and utility area of the living kitchen diner. Stairs rise to the first floor landing.
Study/Snug
A charming room placed at the front of the home. The room could be utilised as a snug or study. A dual aspect room having windows to the front and side.
Living Room
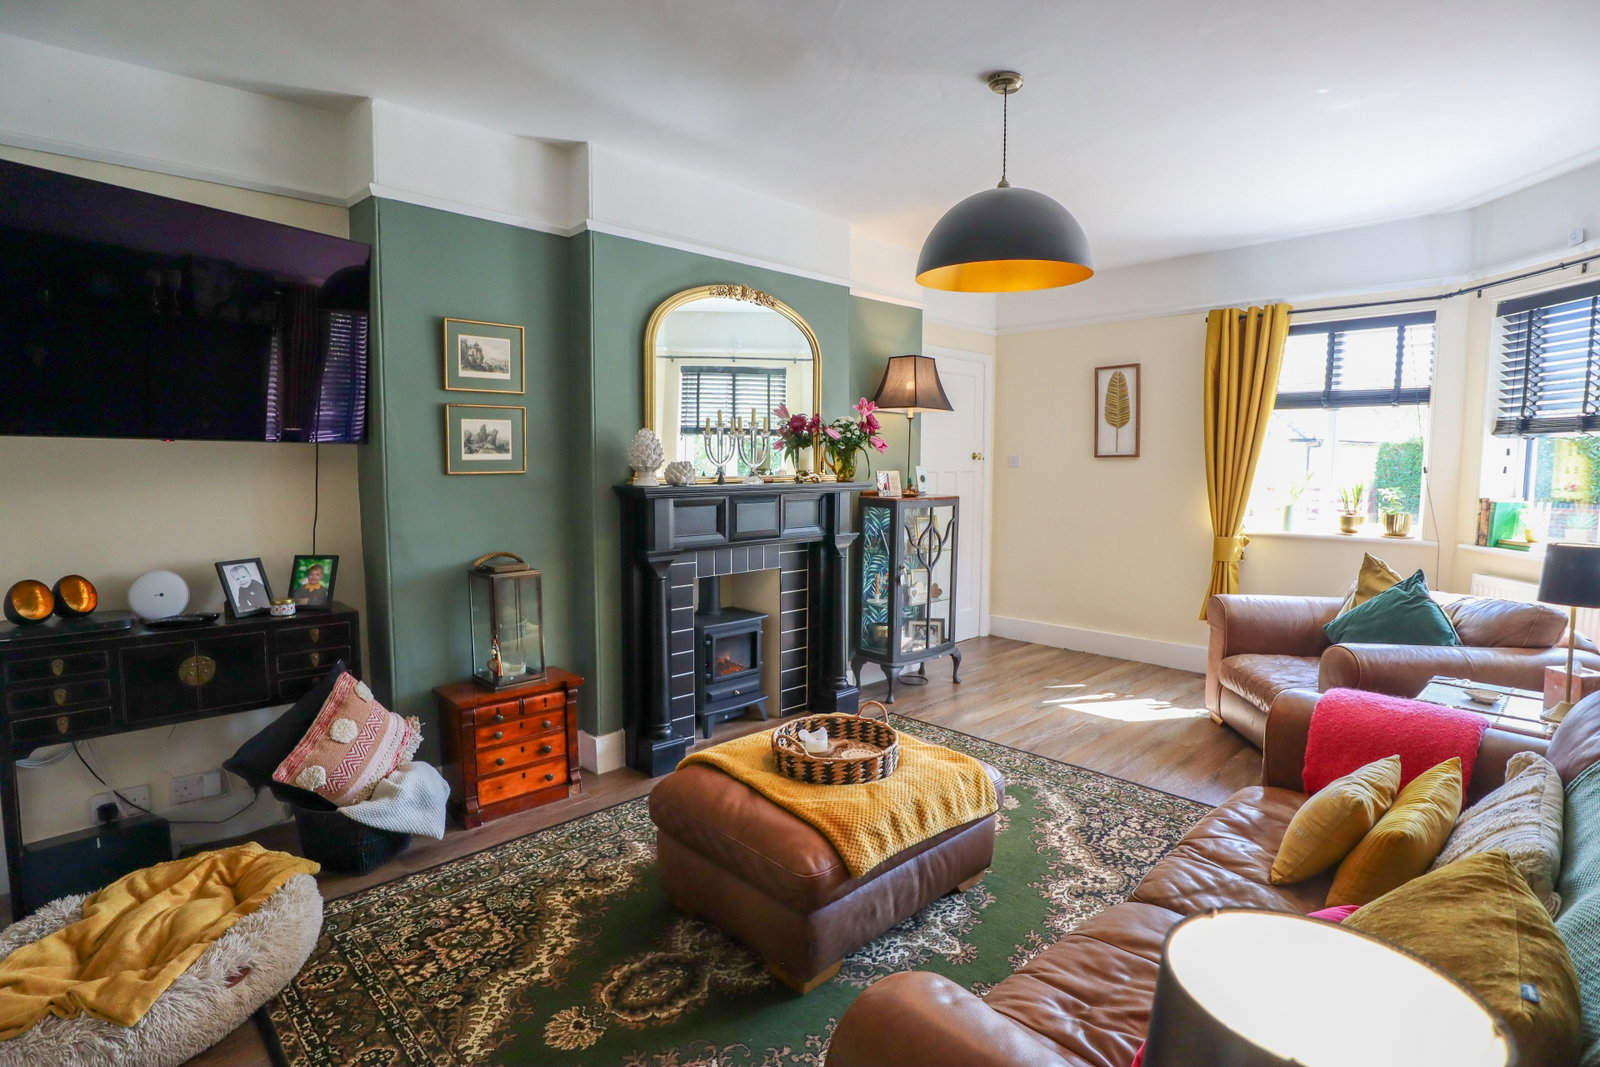
The living room will allow for multiple sofas and further living room furniture. The living room oozes 1930s charm including a characterful corner window. The focal point of the space is a fireplace with surround. At present, the fireplace is closed off with an electric fire in it's place. Glass doors open to the living kitchen diner.
Living Kitchen Diner
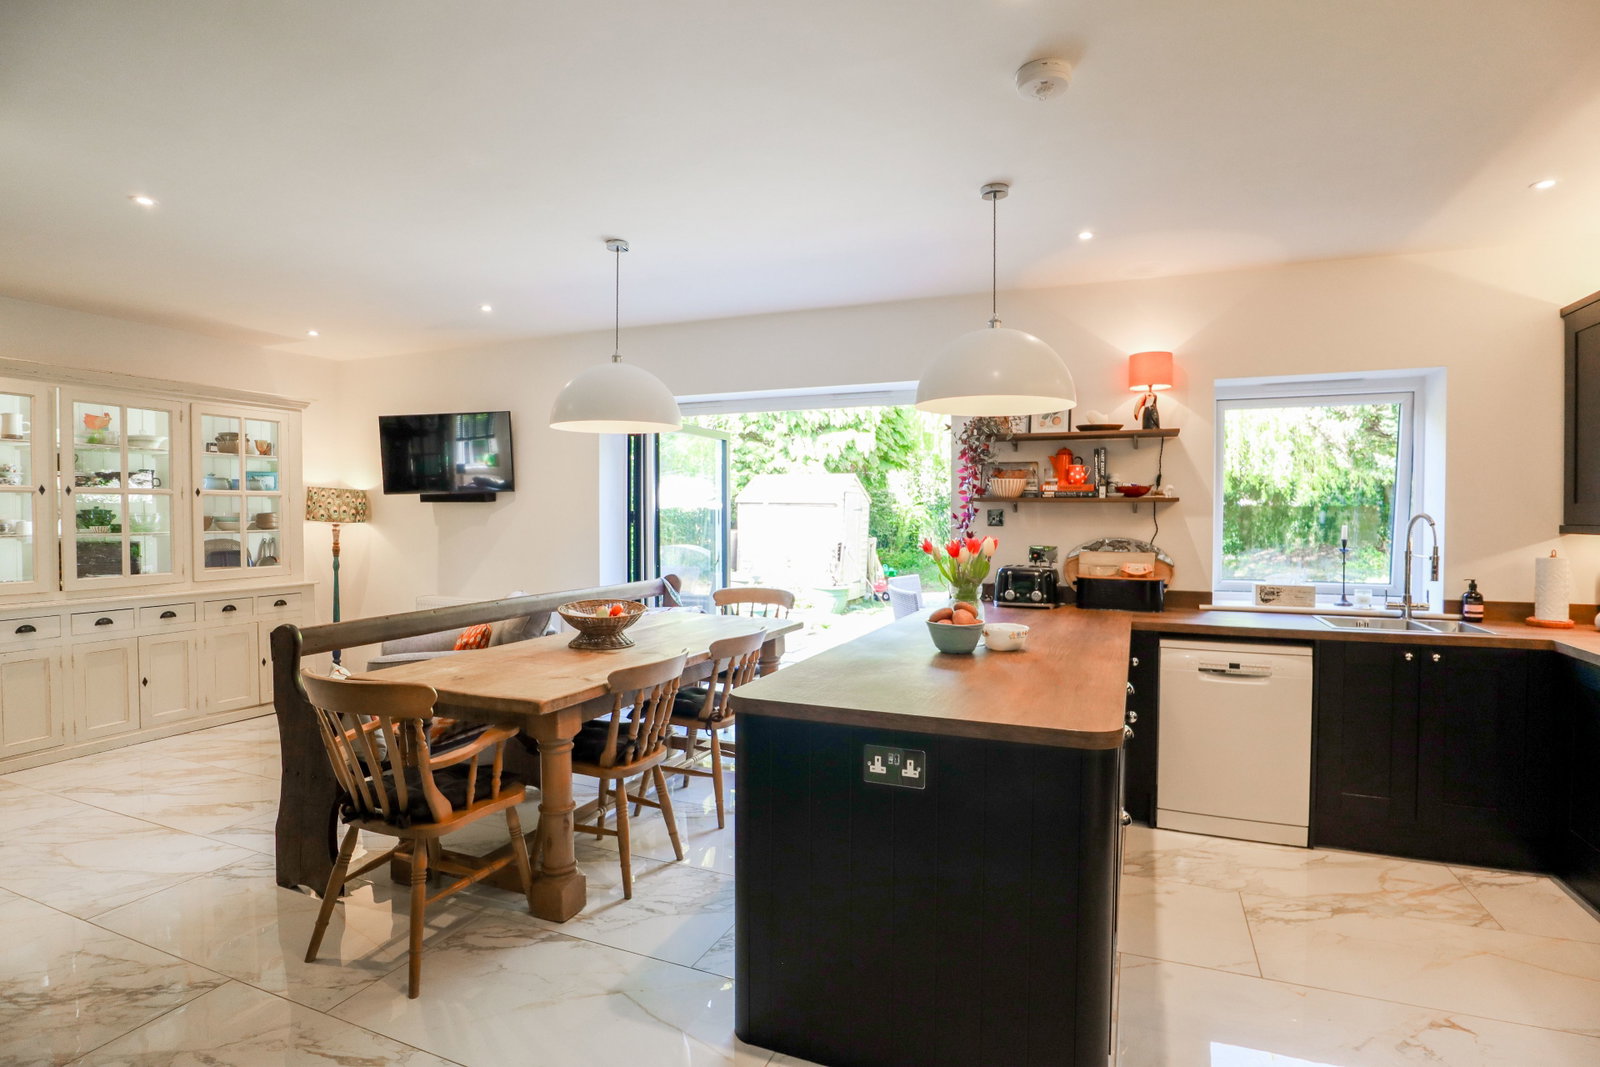
The heart of the home. The most fantastic socialising and entertaining space, with bifolding doors opening onto the rear garden, expanding the living space during finer weather. There is a natural area for a large dining table, and lounge furniture. The kitchen itself comprises matching wall and base cabinets with two integrated large sing ovens, a microwave, an induction hob and an inset sink with drainer. Space allows for a dishwasher and a large double fridge freezer. An opening leads to the utility area.
Utility Area
The utiltiy area features built in cabinets with space and plumbing to allow for a washing machine and tumble dryer. From here, there is access to a larder style cupboard, and a door leading to the entrance hall.
First Floor Landing
The first floor landing leads to the family bathroom, wc, and all five bedrooms.
Master Bedroom
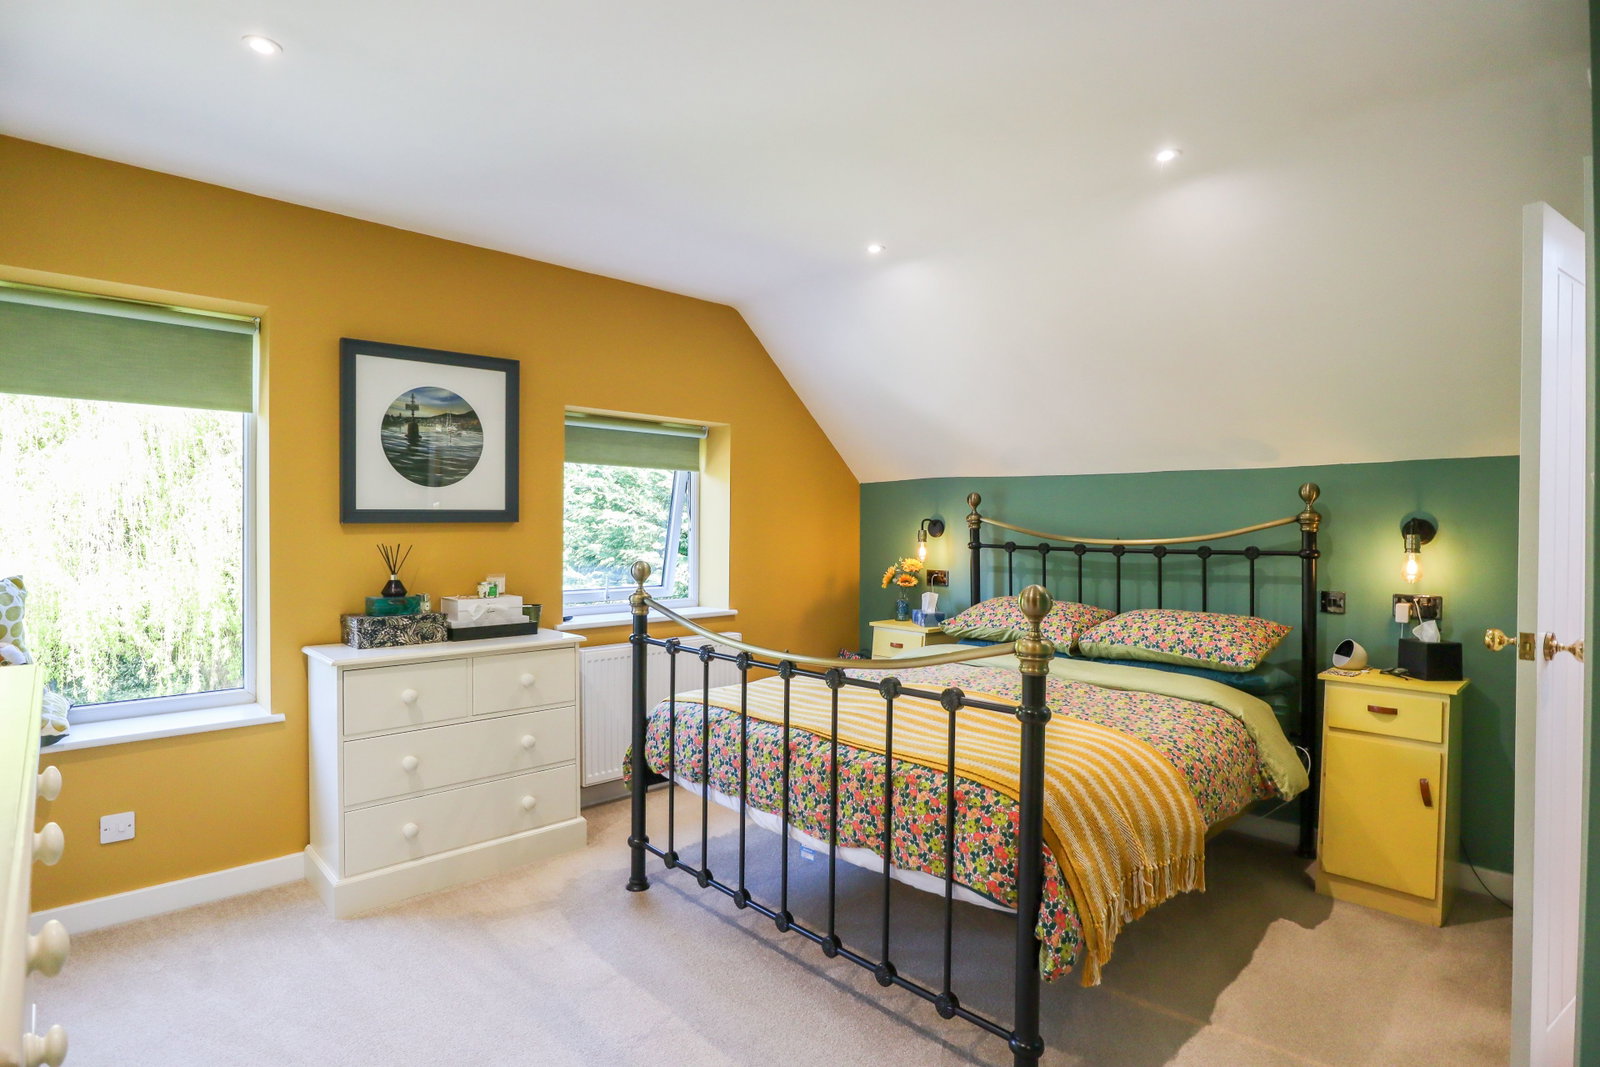
The master bedroom will allow for a super king size bed and further bedroom furniture. There is a large walk in wardrobe and a door leading to the ensuite. The focal point of the master bedroom is a large window with a ledge overlooking the rear garden.
Master Ensuite
A modern ensuite comprising a wash basin, water closet and shower. Tiled throughout.
Bedroom Two
Placed to the front of the home with a characterful corner window, allowing plenty of natural light to fill the space. The room will allow for a king size bed and further bedroom furniture.
Bedroom Three
Bedroom three will allow a king size bed and further bedroom furniture.
Bedroom Four
Bedroom four is a double bedroom with space for further bedroom furniture.
Bedroom Five
Bedroom five is best utilised as a large single bedroom or further study.
External
Rear Garden
A fantastic, spacious and private rear garden. A wall enclosed garden with mainly lawn and a feature weeping willow tree. Adjacent to the home is a patio area ideal for outdoor lounge and dining furniture. There is a path leading to the side access and to the garage via rear access.
Driveway
A gravel-laid drive to the front of the home will allow off road parking for multiple vehicles. There is an electric car charing point.
Garage
A long single garage accessed via an electric roller door to the front, and a rear access door from the garden. There is power and light.
MONEY LAUNDERING REGULATIONS; By law, we are required to conduct anti money laundering checks on all intending sellers and purchasers and take this responsibility very seriously. In line with HMRC guidance, our partner, MoveButler, will carry out these checks in a safe and secure way on our behalf. Once an offer has been accepted (stc) MoveButler will send a secure link for the biometric checks to be completed electronically. There is a non-refundable charge of £30 (inclusive of VAT) per person for these checks. The Anti Money Laundering checks must be completed before the memorandum of sale can be sent to solicitors confirming the sale.
Location
Oxford Road, Calne, Calne
Data
Object TypeDetached House
Purchase Price£550,000
Living Space0 m²
Plot SizeN/A
Bathrooms2
Construction YearN/A
ConditionNot specified
Rooms8
Listing Agent