
£425,000
Scraptoft Lane, Scraptoft, Leicester, LE7 9SE, Leicester
Semi Detached House for sale in Leicester, Scraptoft Lane, Scraptoft, Leicester, LE7 9SE
Scraptoft Lane, Scraptoft, Leicester, LE7 9SE, Leicester
£425,000
Description
REF - DA1155
Entrance Hall
A welcoming and practical entrance with tiled flooring, radiator and excellent built-in storage including understairs and coat cupboards. Stairs rise to the first floor, while doors lead to all ground floor accommodation, immediately giving a sense of space and flow.
Reception Room / Ground Floor Bedroom - 4.29m x 3.33m (14'1"Max x 10'11"Max)
A highly versatile front room with a bay window flooding the space with natural light. Currently used as a bedroom, this is ideal for multi-generational living, especially with the ground floor shower room directly opposite. Equally, it could be a second lounge, playroom or home office — a space that adapts to your needs.
Lounge - 6.48m x 3.33m (21'3"Max x 10'11"Max)
A comfortable and inviting main living space with French doors opening directly onto the garden, creating a seamless connection to the outside. A gas fire with surround and wooden mantel adds character, while the extended section benefits from underfloor heating, making this a room designed for relaxing all year round.
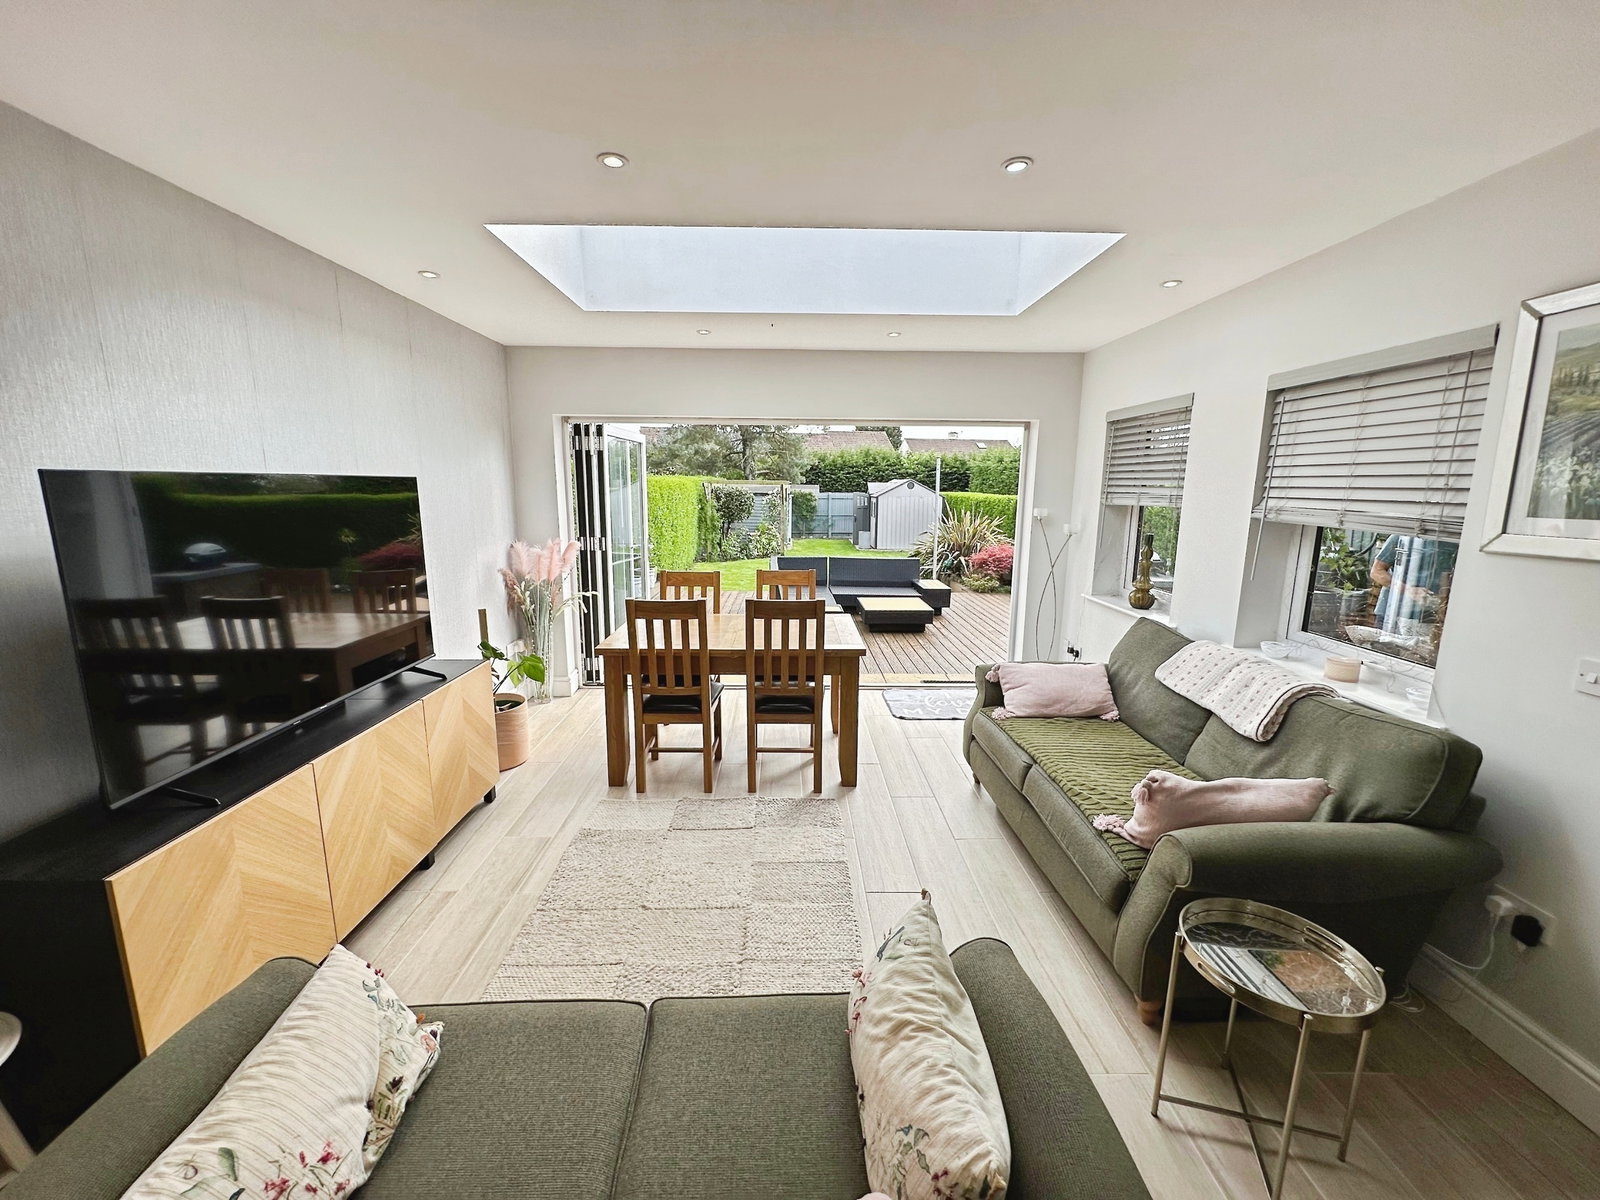
Open Plan Kitchen/Dining/Living Space - 8.66m x 4.09m (28'5"Max x 13'5"Max)
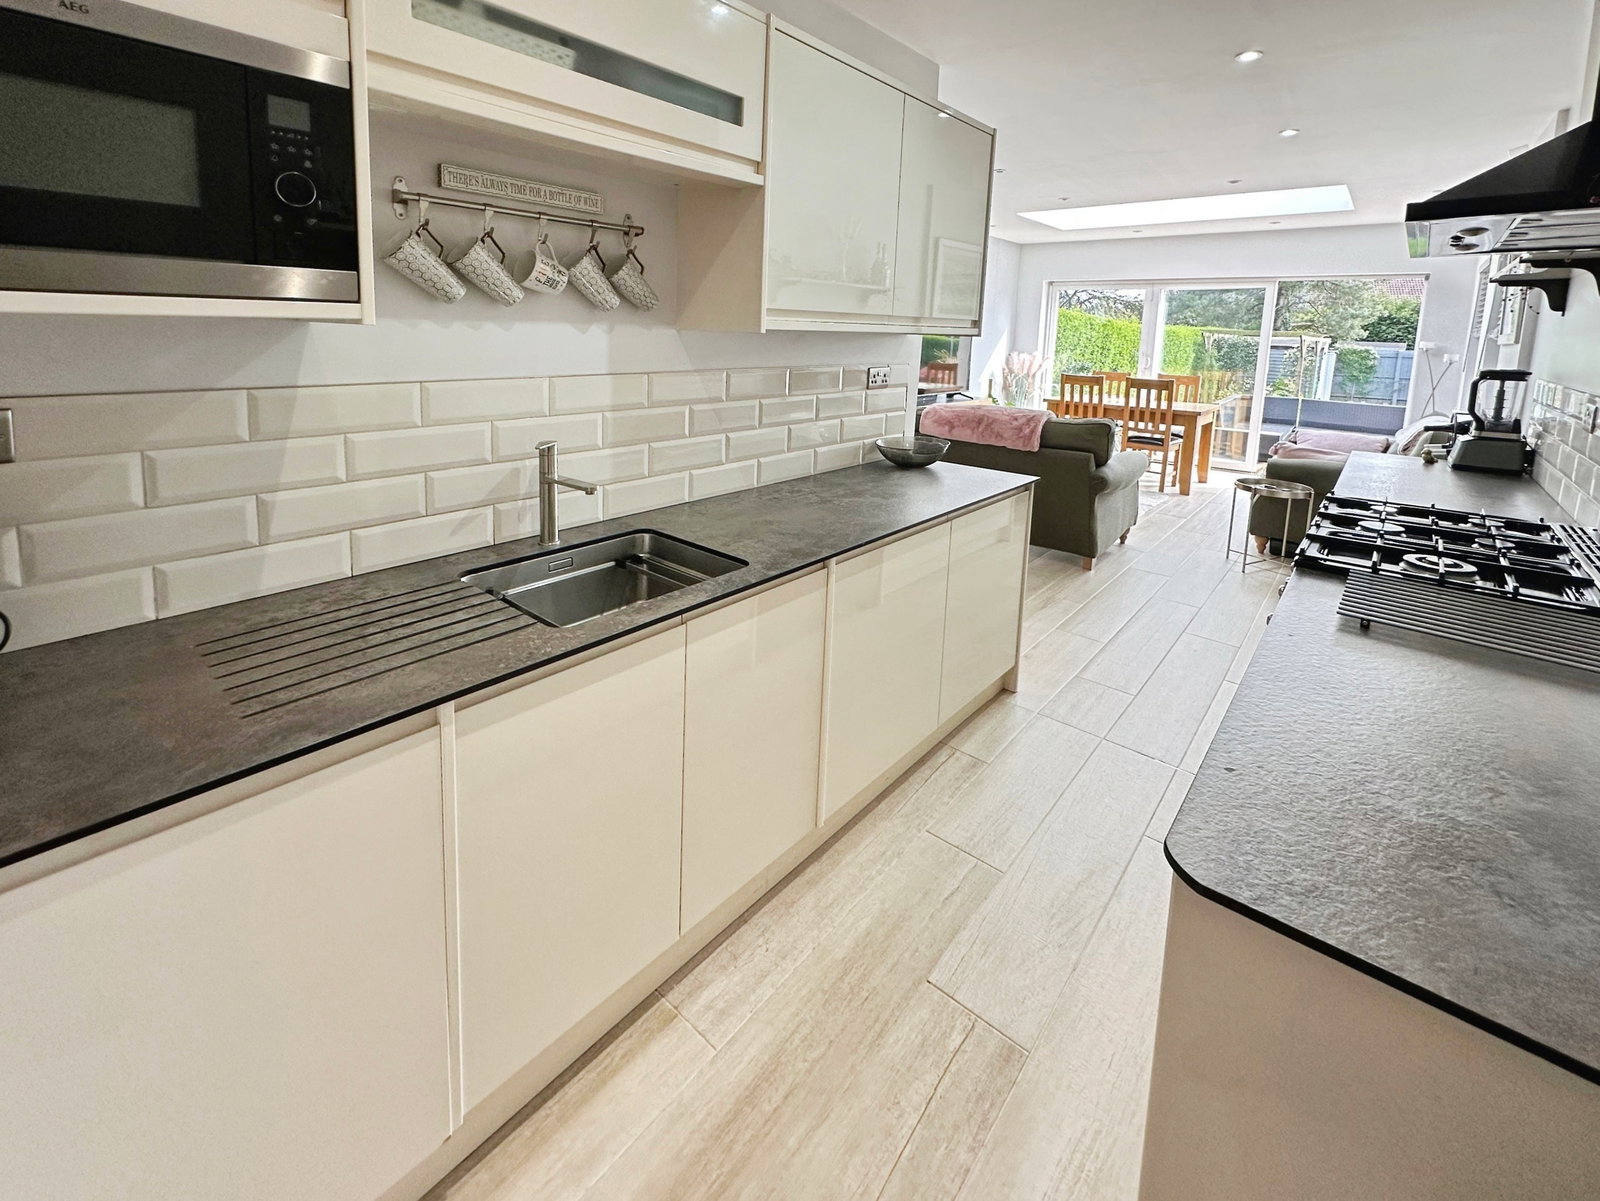
This is the standout feature of the home — a substantial rear extension that transforms everyday living.
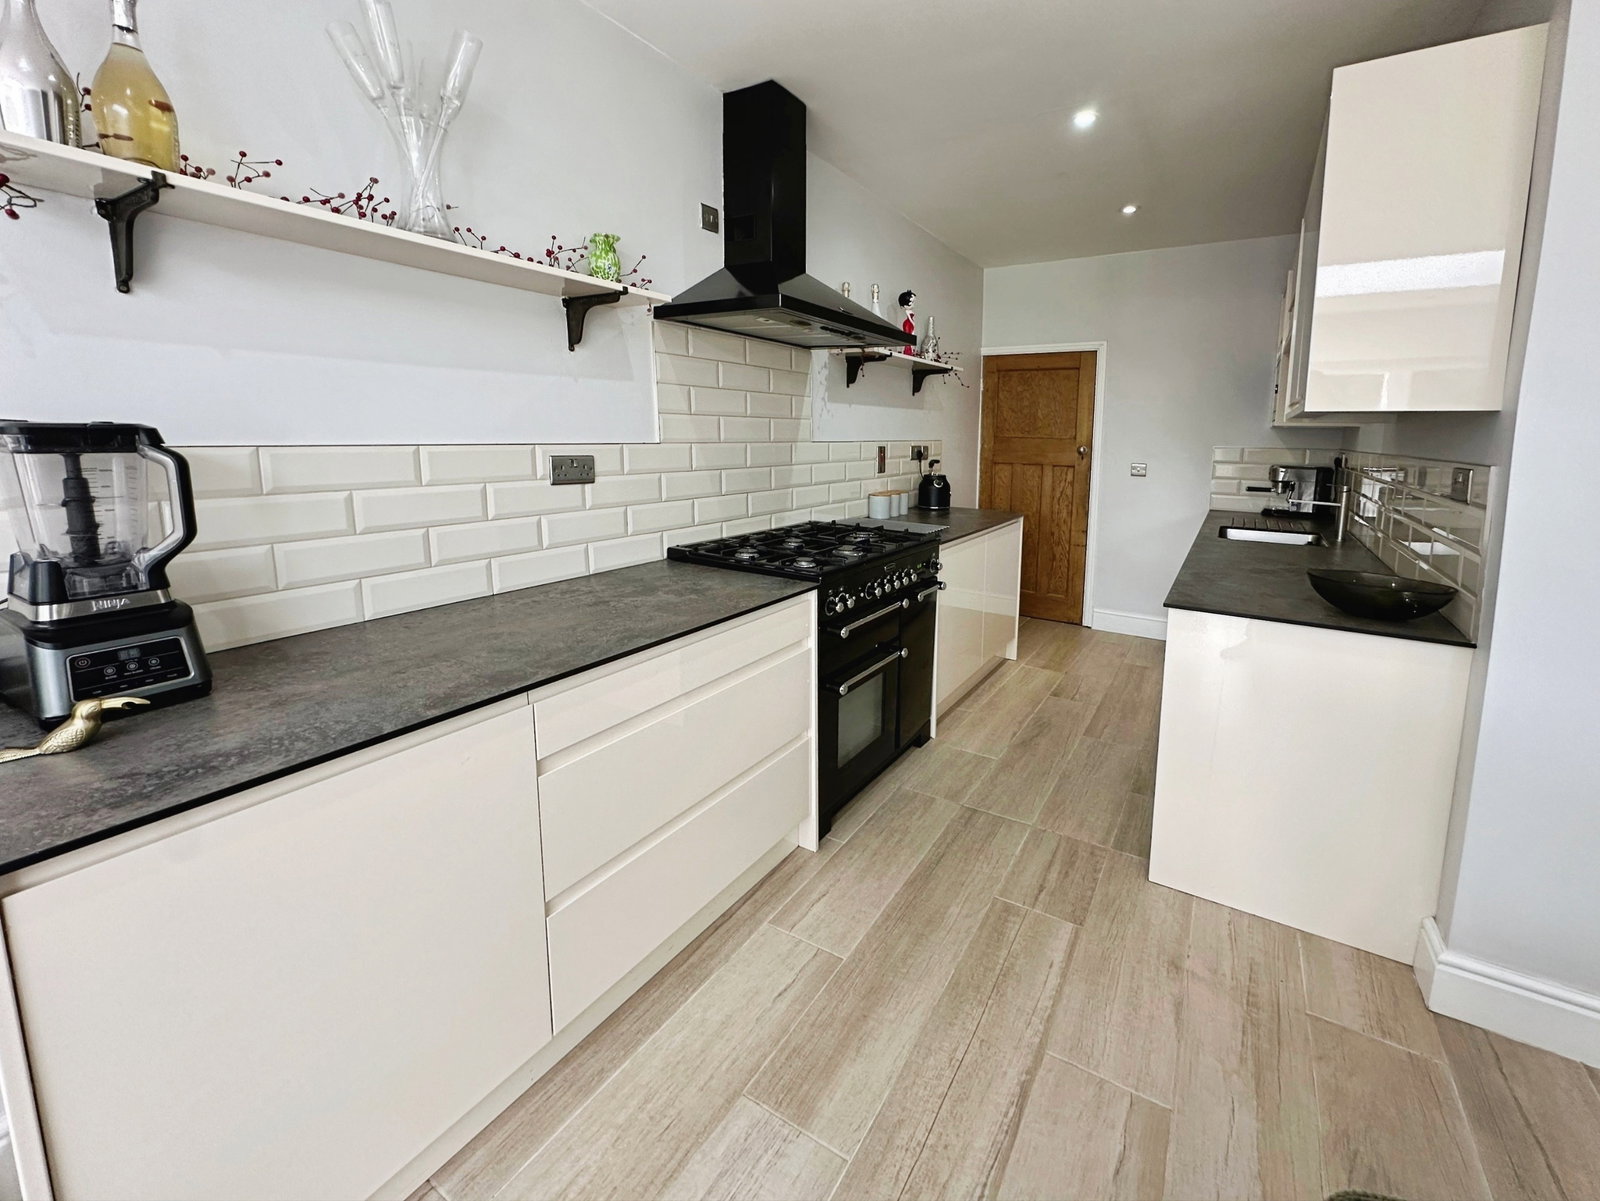
The kitchen is well-equipped with integrated appliances, a range-style cooker and plenty of workspace, flowing effortlessly into a bright and spacious dining/living area. Bi-fold doors, skylights and multiple windows flood the space with light, while underfloor heating ensures comfort throughout.
Whether it’s family meals, entertaining guests or simply enjoying day-to-day life, this is a space that truly delivers.
Utility Room - 4.47m x 1.7m (14'8" x 5'7")
A fantastic addition, keeping the main kitchen clutter-free. Fitted with additional storage, work surfaces, plumbing for appliances and its own skylight, making it both practical and bright.
Shower Room - 1.65m x 1.65m (5'5" x 5'5")
Modern and well-finished with a walk-in shower, vanity unit, WC and chrome towel rail. Perfect for guests or supporting ground floor living.
Landing
With side window and loft access (boarded), leading to three bedrooms and the family bathroom.
Bedroom - 4.44m x 3.33m (14'7"Max x 10'11"Max)
A generous double bedroom with bay window and feature radiator, with 4 Sliding doors storage and wardrobe space, offering a bright and comfortable main bedroom.
Bedroom - 3.63m x 3.33m (11'11" x 10'11")
Another spacious double overlooking the rear garden, complete with fitted wardrobes providing excellent storage.
Bedroom - 2.03m x 2.11m (6'8" x 6'11")
A good-sized single room, ideal as a child’s bedroom, nursery or home office.
Bathroom - 2.24m x 2.08m (7'4" x 6'10")
A modern suite with P-shaped bath and shower over, vanity unit and WC, finished with tiled flooring and walls, chrome towel rail and spotlights.
Outside & Parking
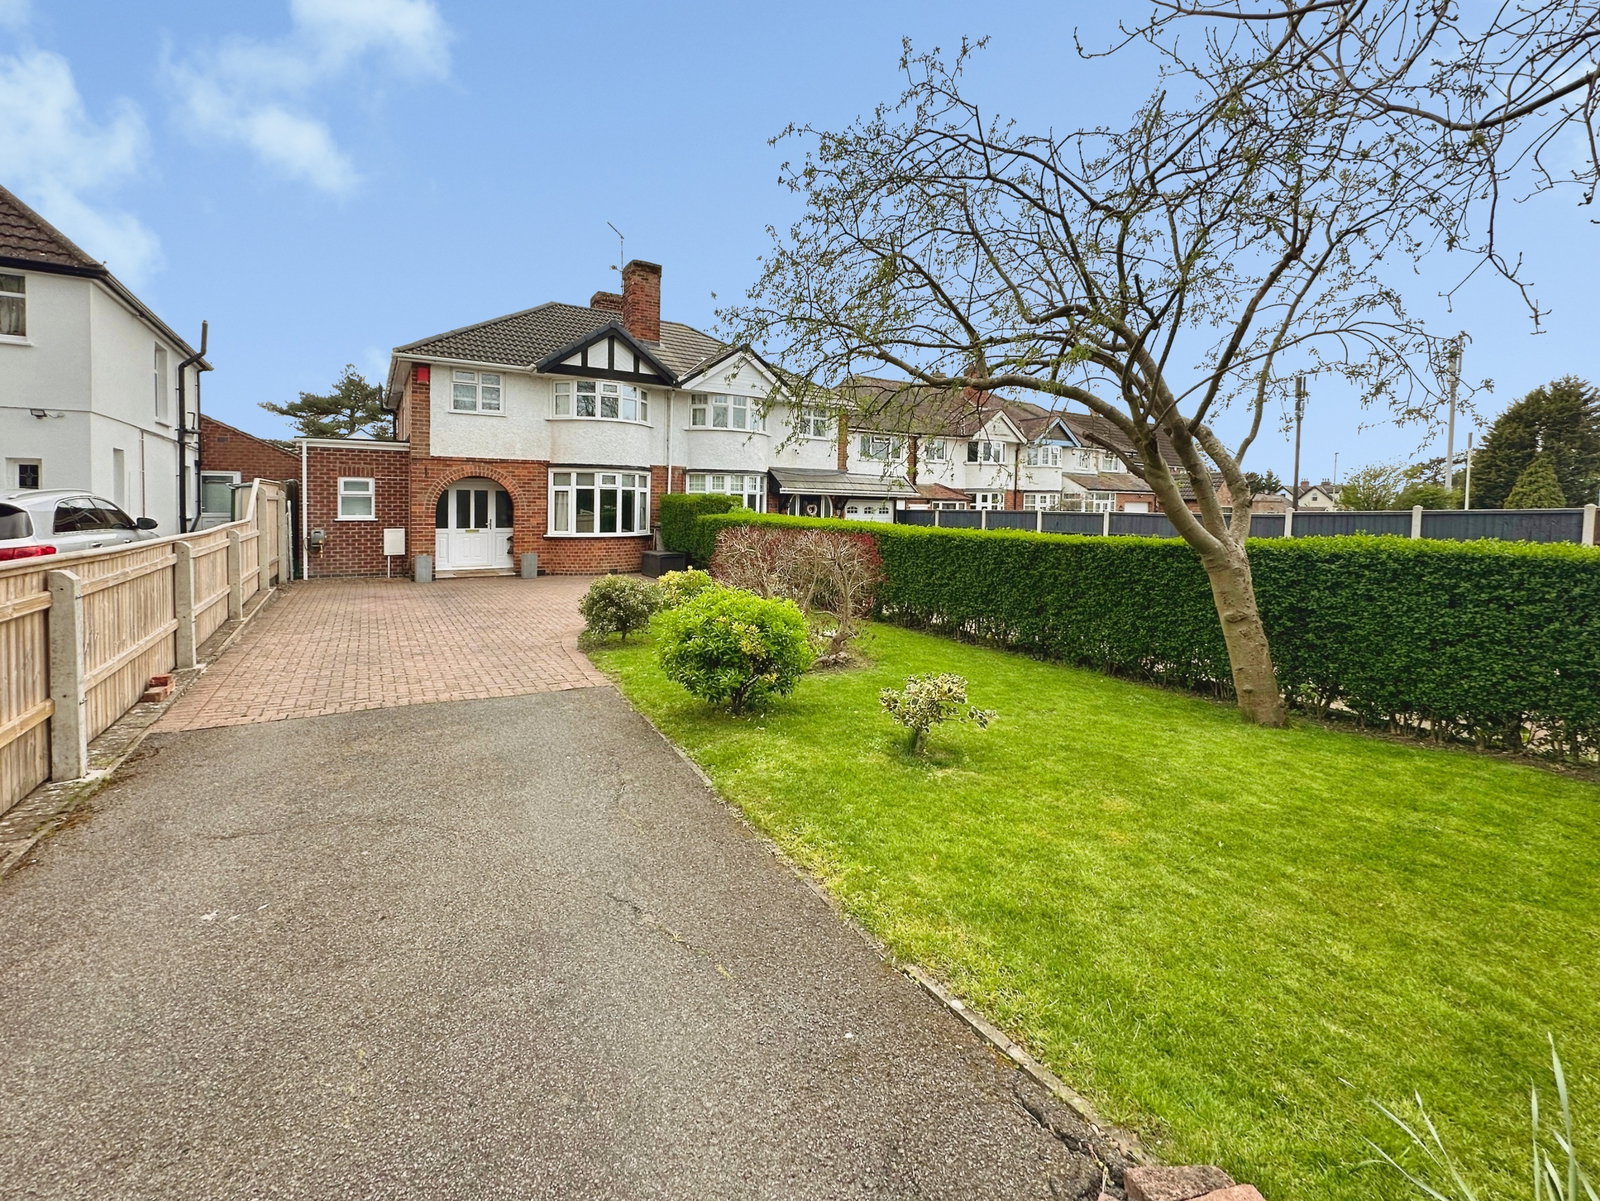
To the front, a large driveway provides parking for multiple vehicles, framed by a well-kept lawn and mature planting.
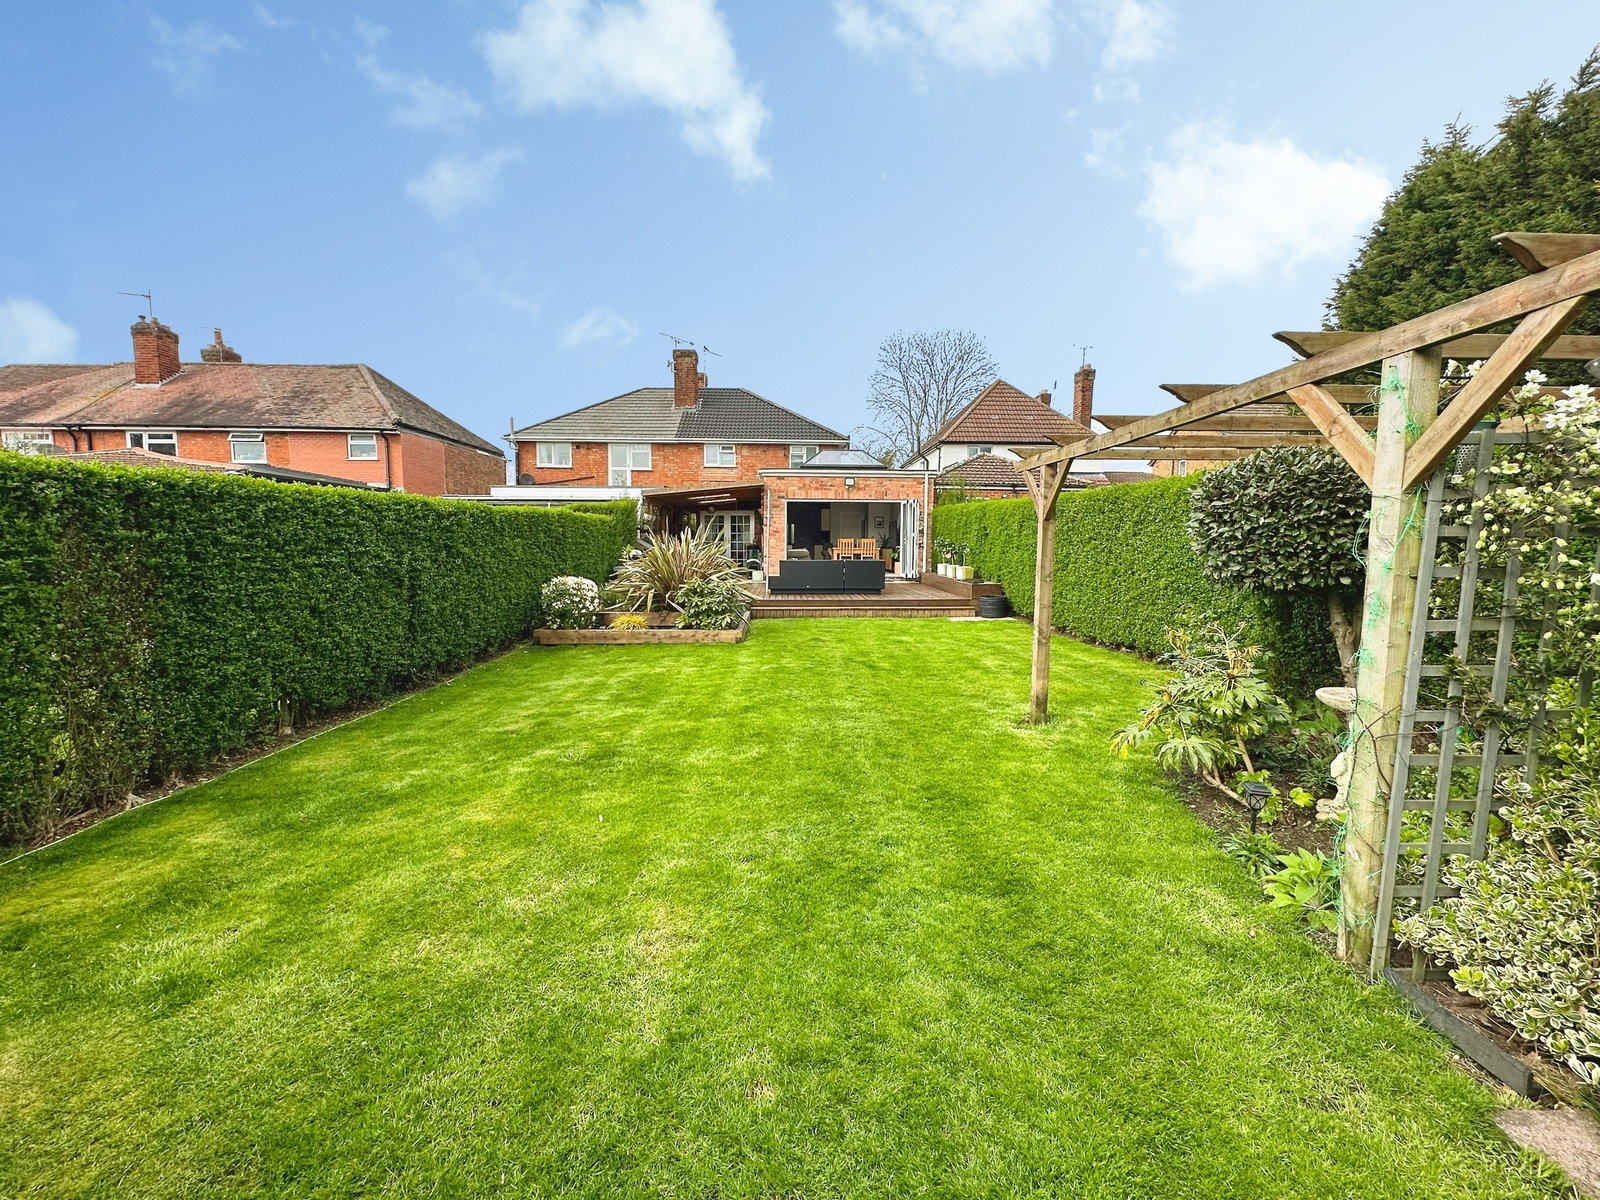
The rear garden is a true highlight — thoughtfully designed with a covered seating area, decking, raised beds, water feature and lawn, all surrounded by mature greenery for privacy. A summer house currently used as a gym and additional storage spaces add even more flexibility.
A stunning outdoor space that’s perfect for relaxing, entertaining and family life.
Location
Scraptoft Lane, Scraptoft, Leicester, LE7 9SE, Leicester
Data
Listing Agent
