
£500,000
Spa Well Lane, West Cowick, Goole, DN14 9EA, Goole
Detached House for sale in Goole, Spa Well Lane, West Cowick, Goole, DN14 9EA, 2517 m²
Spa Well Lane, West Cowick, Goole, DN14 9EA, Goole
£500,000
Description
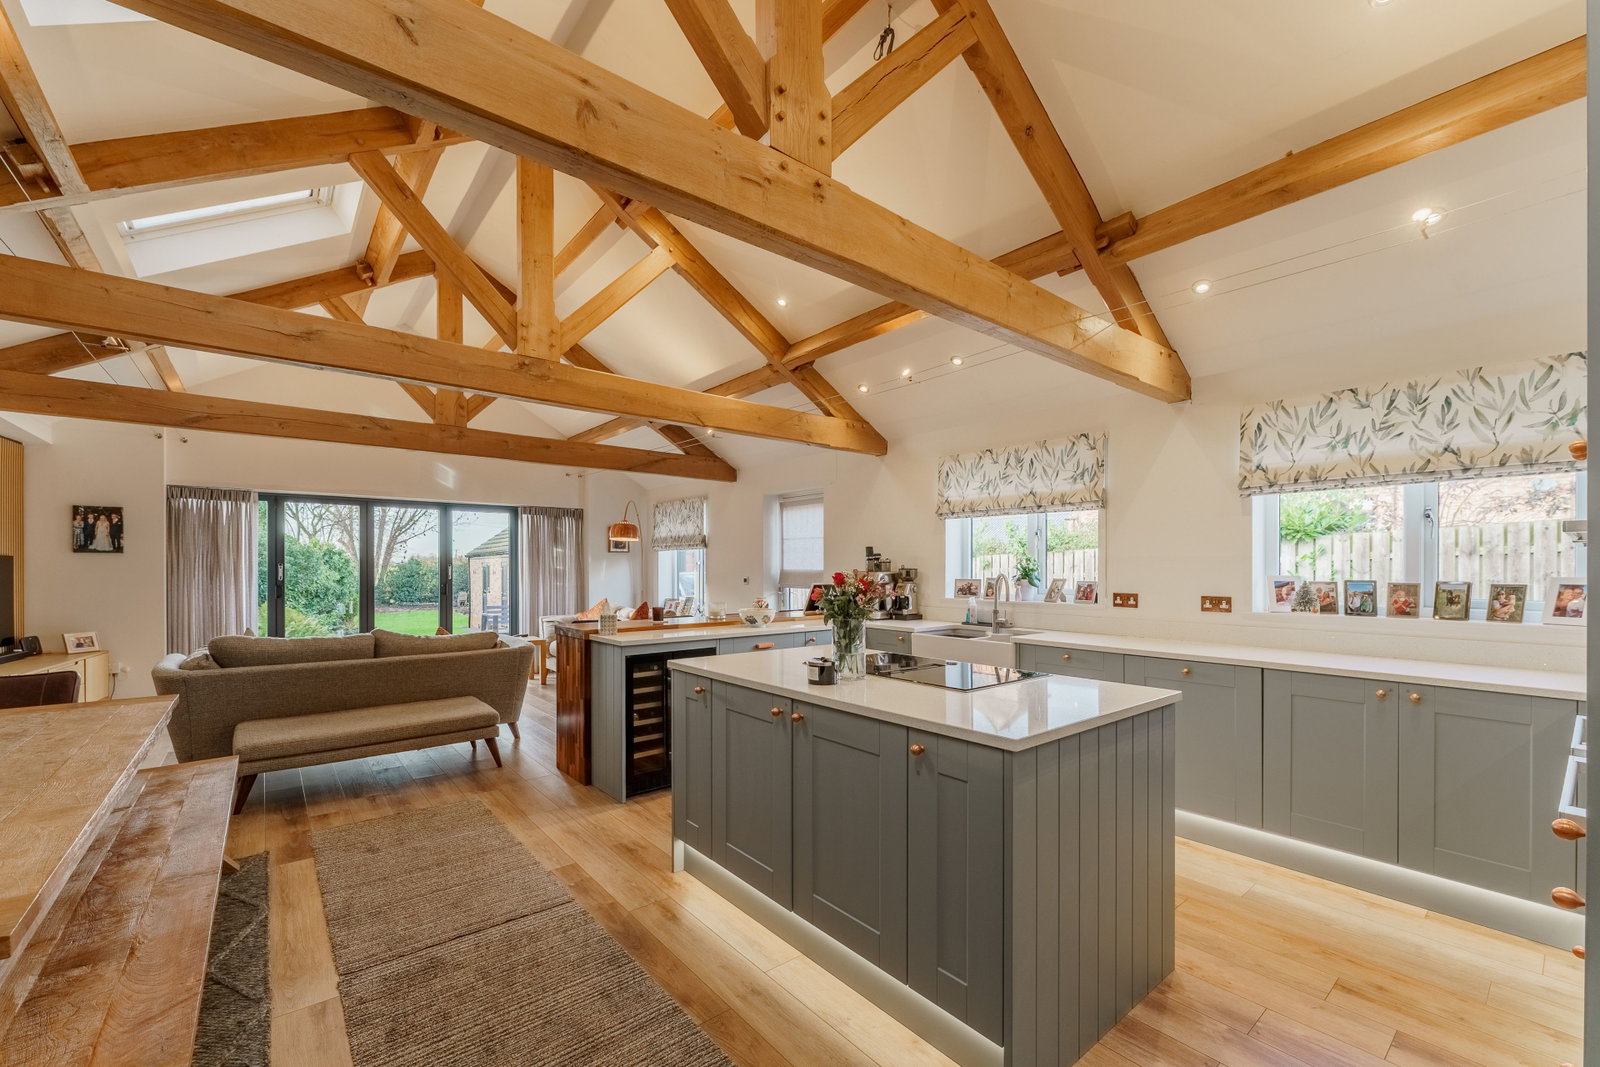
*** SIMPLY WOW !! *** UNIQUE THREE BEDROOM DETACHED HOUSE *** STUNNING OPEN PLAN KITCHEN/DINER/SUN ROOM *** SEPARATE LOUNGE *** SEPARATE DINING ROOM *** UTILTY ROOM *** CLOAKROOM *** MASTER BEDROOM WITH ENSUITE *** CONTEMPORARY BATHROOM *** UNDER FLOOR HEATING *** PRIVATE DRIVEWAY & DETACHED GARAGE *** HOME OFFICE/STUDY WITH SHOWER ROOM *** POPULAR VILLAGE LOCATION *** VIEWING ESSENTIAL ***
West Cowick is a charming village just outside of Snaith, East Yorkshire. This quaint locale offers a unique blend of rich history, picturesque landscapes & traditional English charm. With an Ofsted rated ‘Good’ primary school & easy access to Goole & the M62, West Cowick is perfect for village life.
The accommodation comprises of :- Porch, entrance hallway, kitchen/diner/sun room, utility room, cloakroom, downstairs W.C, separate lounge & separate dining room to the ground floor. Three bedrooms, master bedroom with ensuite & bathroom to the first floor. The property also benefits from Accoya Wood double glazed doors & windows, gas central heating & under floor heating.
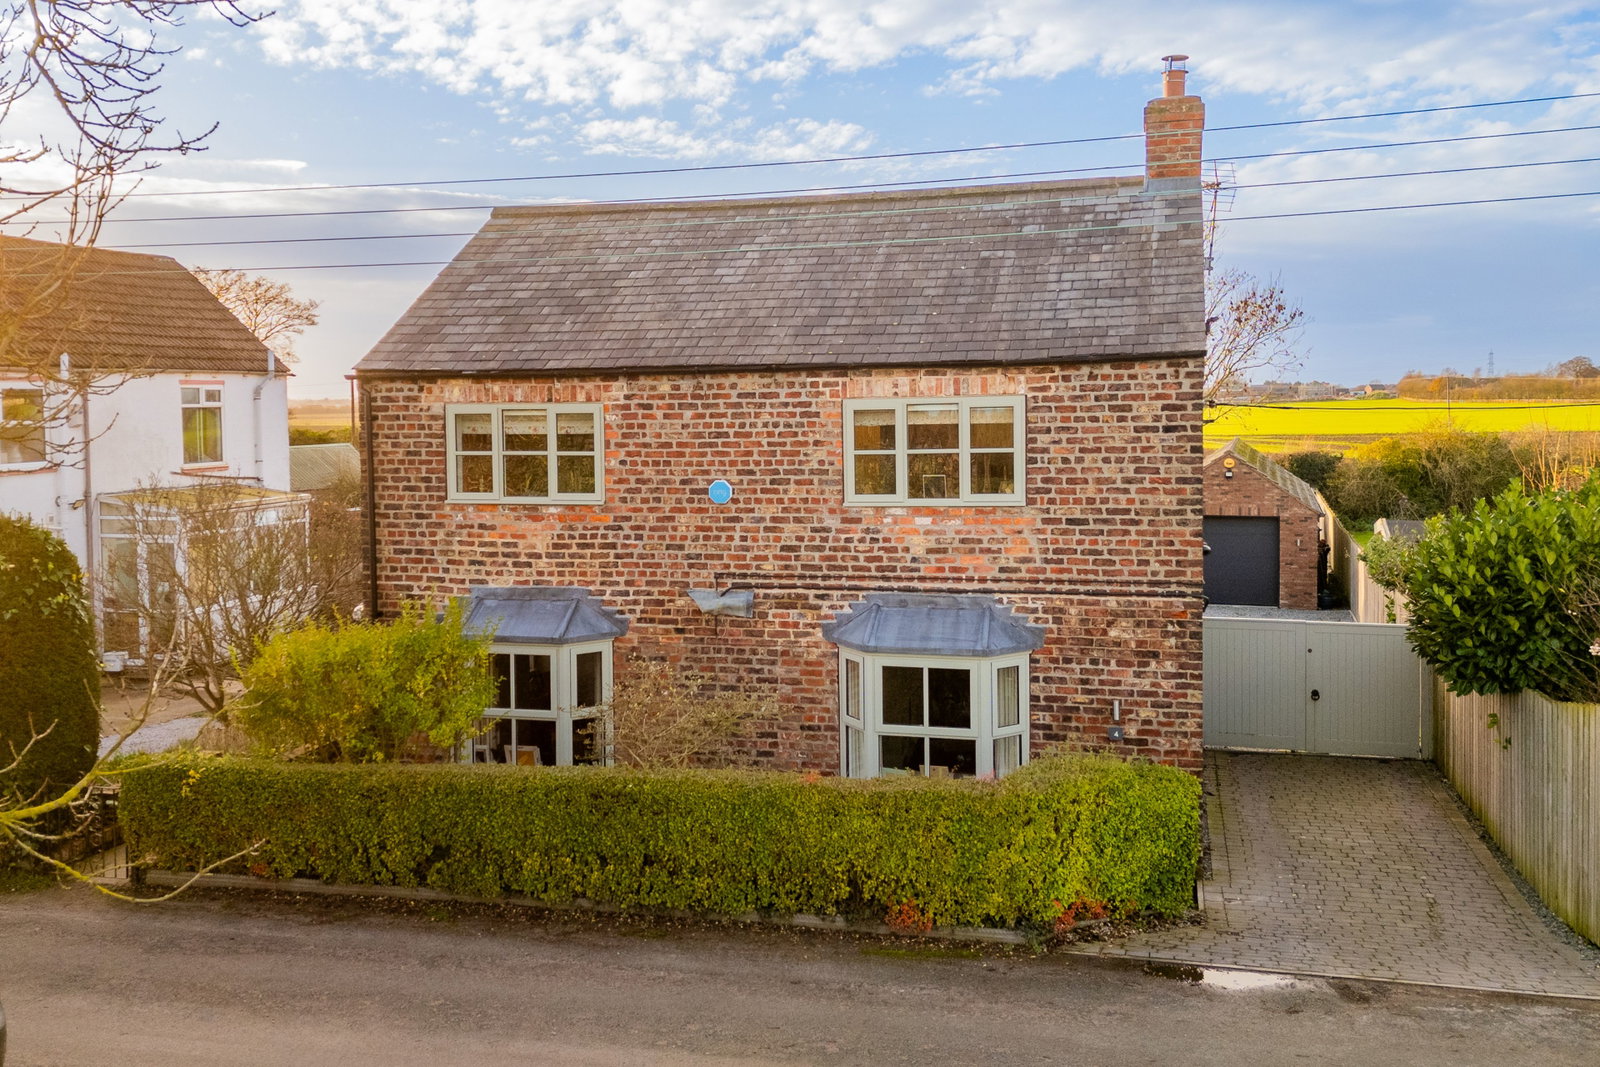
To the front of the property is a perimeter hedge, gate & paved path leading to the front door, blocked paved driveway with double gates. To the rear of the property is a tarmac driveway providing ample parking leading to the detached garage/home office/study. The the rear of the property the garden is mainly laid to lawn with perimeter hedging, shrubs, trees & fencing, spacious paved patio area perfect for enjoying the outdoors in the warmer months.
ARE YOU LOOKING FOR A STUNNING UNIQUE FOREVER HOME ? LOOK NO FURTHER, VIEWING IS A MUST ON THIS FABULOUS PROPERTY !
Entrance Porch
Double glazed entrance door leading into the hallway.
Hallway
Entrance door giving access to the dining room, lounge & kitchen/diner/sun room, staircase to the first floor, radiator, underfloor heating.
Utility Room - 9'1 x 7'10
Entrance door, wall & base units with work surfaces over, sink unit, plumbing for washing machine, space for tumble dryer, under floor heating.
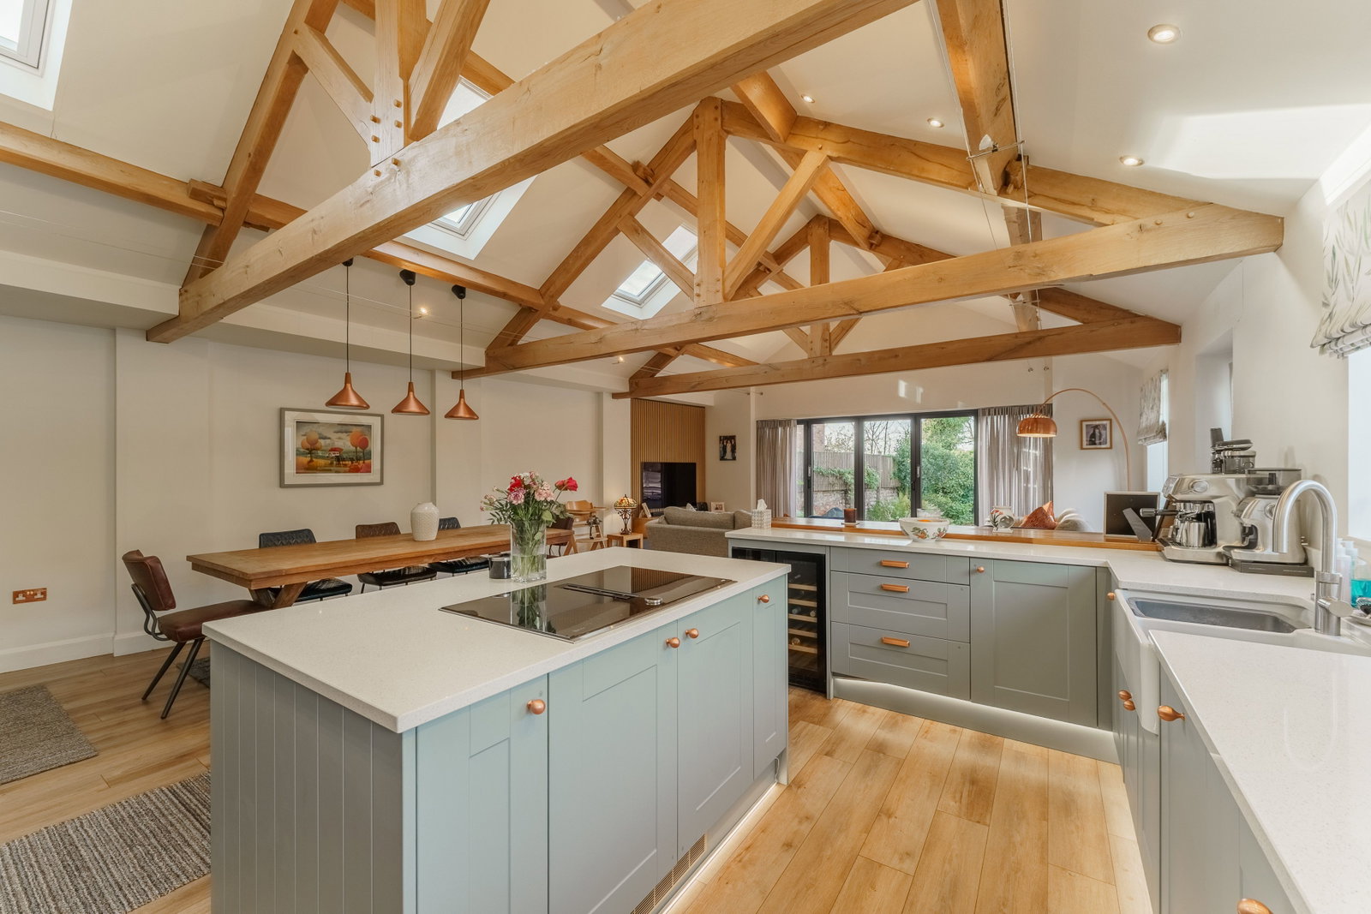
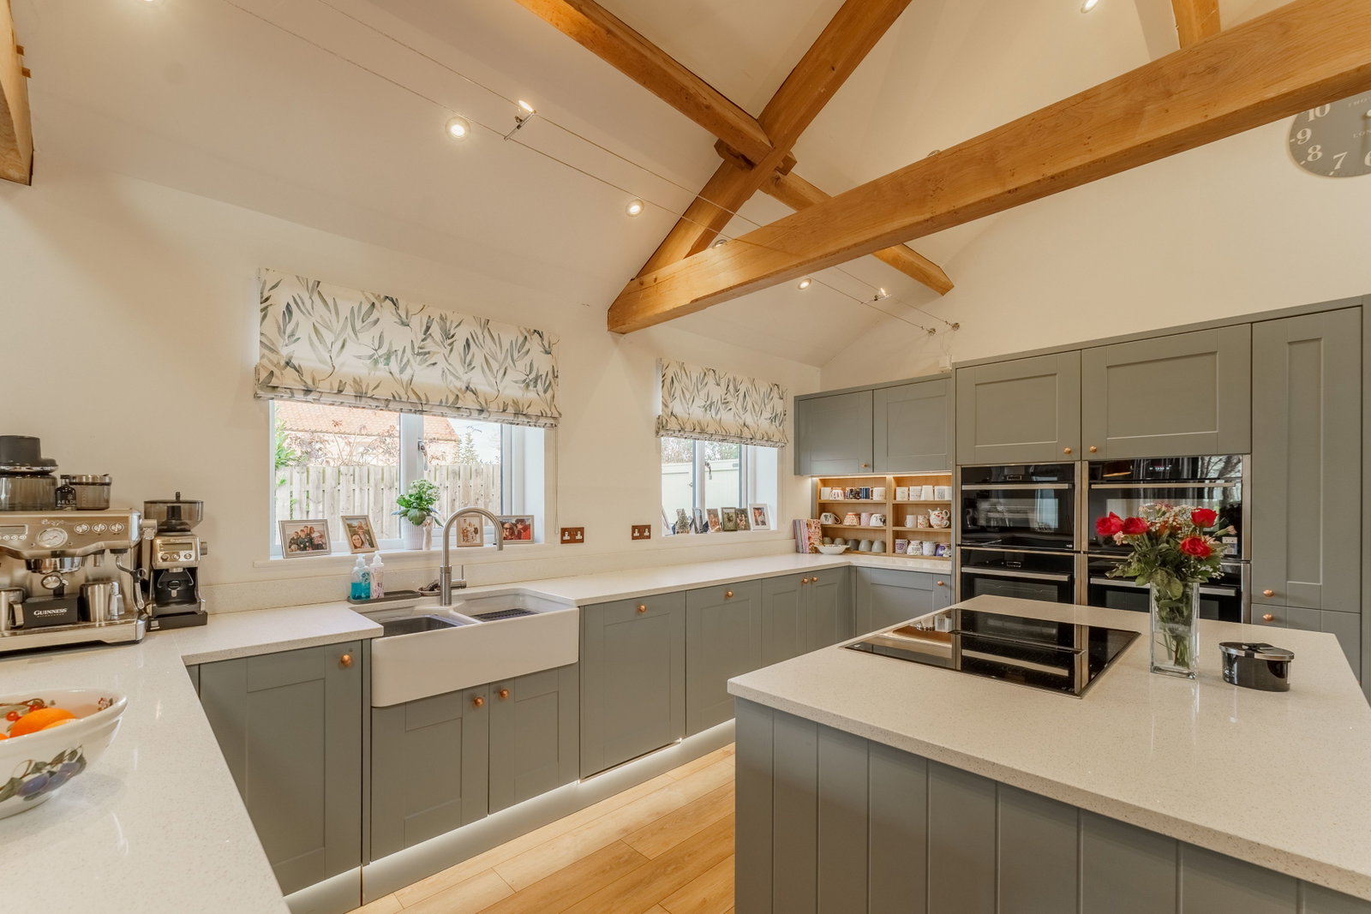
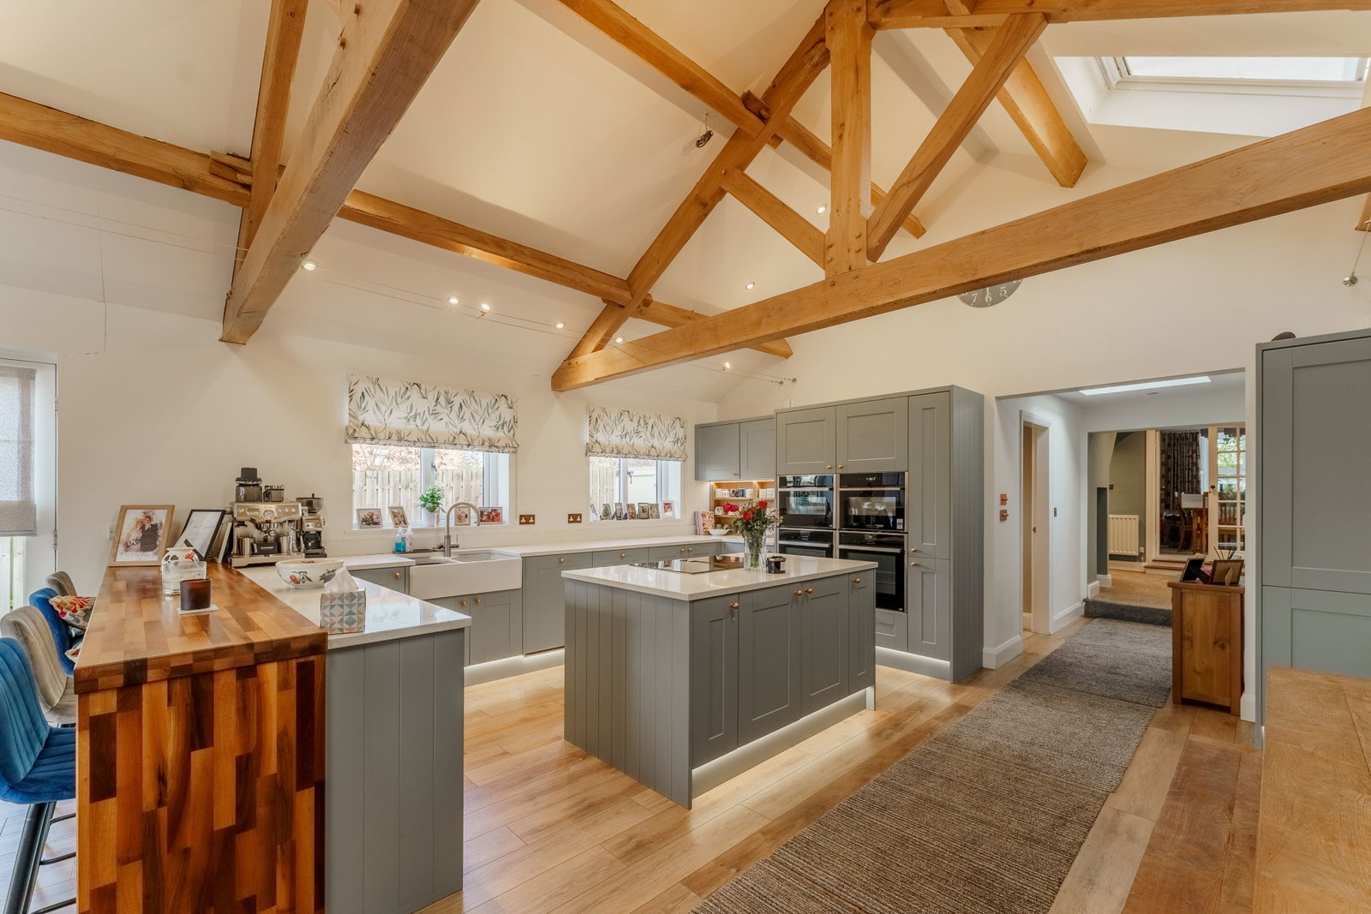
Kitchen/Diner/Sun Room - 38'7 x 21'6
Fitted with a range of modern wall & base units with work surfaces over, dual Belfast sink unit, two double ovens, matching island with work top over & dual integrated hob, integrated fridge/freezer, integrated dishwasher, space for large dining table, double glazed windows to the side, double glazed bi-fold doors leading to the rear garden, double glazed Velux windows, vaulted beamed feature ceiling, underfloor heating.
Cloakroom
Double glazed door, built-in cupboards, under floor heating, access to the downstairs W.C.
W.C.
Accessed from the the cloakroom, double glazed opaque window to side, sink set in vanity unit, W.C set in unit, vertical radiator.
Lounge - 21'1 x 13'9
Double glazed bay window to the front, patio doors to the rear, radiator.
Dining Room - 11'10 x 11'2
Dual aspect UPVC doubled glazed windows to the front & side, double doors giving access to the hallway, radiator.
Bedroom One -13'9 x 11'2
UPVC double glazed window to the front, radiator.
Ensuite - 7'1 x 3'9
Double glazed window to the side, walk-in shower with waterfall shower, pedestal wash hand basin, W.C, vertical radiator, underfloor heating.
Bedroom Two - 11'11 x 11'2
Double glazed window to the front, radiator.
Bedroom Three - 9'4 x 8'8
Double glazed window to the rear, storage cupboard, radiator.
Bathroom - 10'5 x 9'6
P-Shaped panelled bath with shower screen & shower over, wall mounted wash hand basin, W.C, storage cupboard, dual aspect double glazed opaque windows to the rear, vertical radiator & underfloor heating.
Outside
Garage - 25'2 x 11'11
Electric door, power & light, double glazed side door.
Home Office/Study with Shower Room - 13'5 x 12'0
Double glazed side door, double glazed windows, radiator. Shower room with shower cubicle, pedestal wash hand basin, W.C, radiator.
To the front of the property is a perimeter hedge, gate & paved path leading to the front door, blocked paved driveway with double gates. To the rear of the property is a tarmac driveway providing ample parking leading to the detached garage/office/study. The the rear of the property the garden is mainly laid to lawn with perimeter hedging, shrubs, trees & fencing, spacious paved patio area perfect for the summer months.
Council Tax Band
Band D
Location
Spa Well Lane, West Cowick, Goole, DN14 9EA, Goole
