
£425,000
Lea Vale Road, Norton, Stourbridge, DY8 2DS, Stourbridge
Detached House for sale in Stourbridge, Lea Vale Road, Norton, Stourbridge, DY8 2DS
Lea Vale Road, Norton, Stourbridge, DY8 2DS, Stourbridge
£425,000
Description
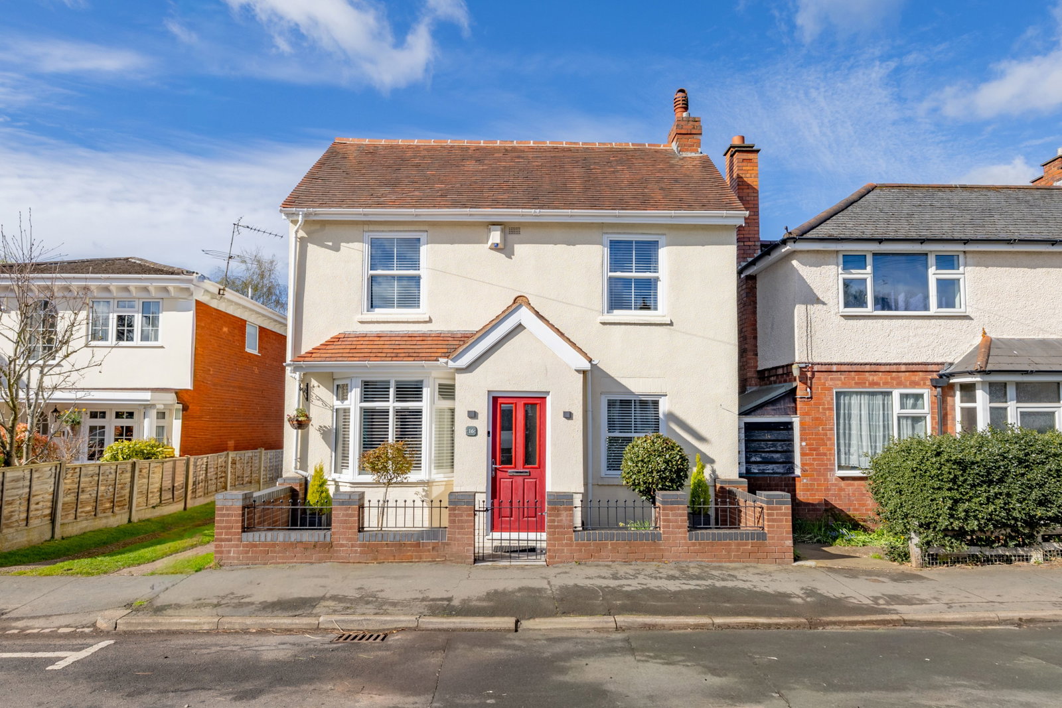
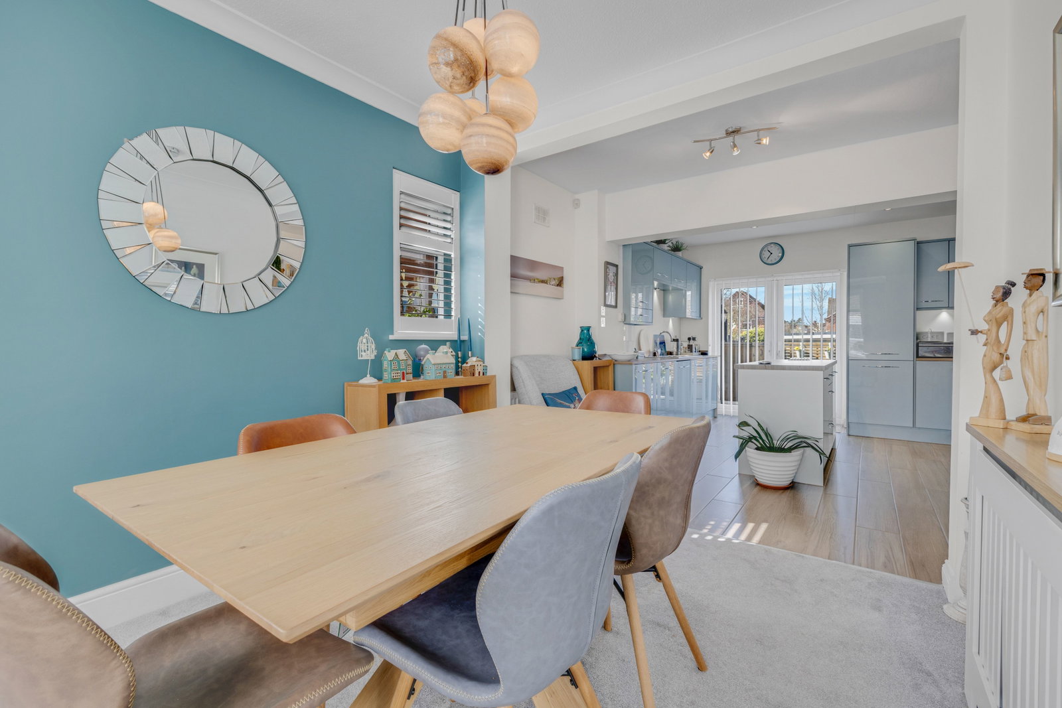
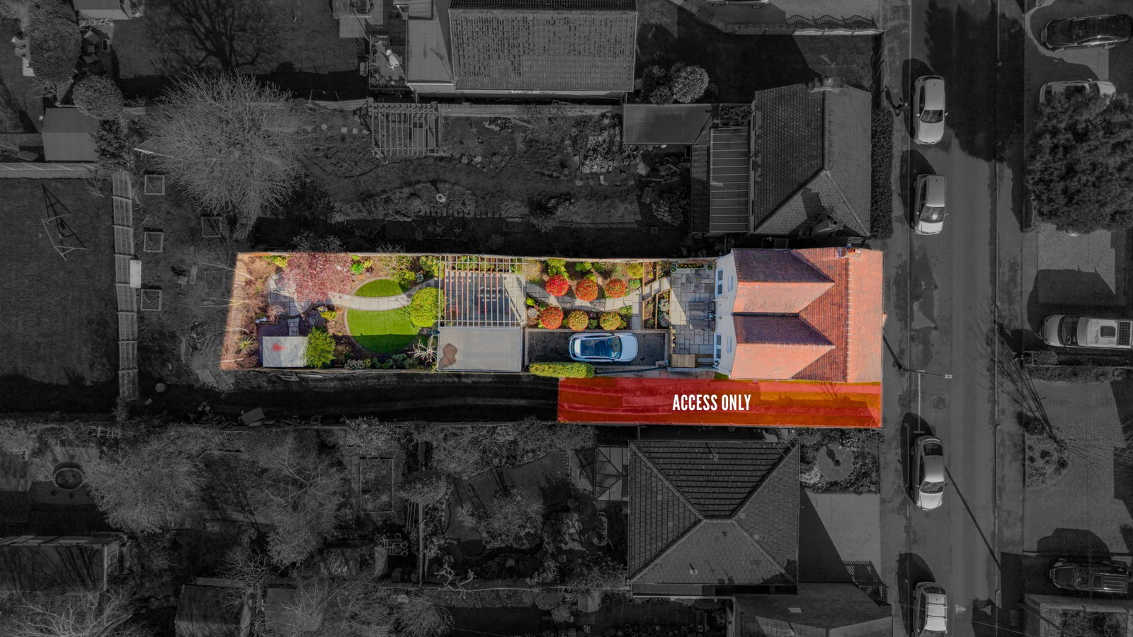
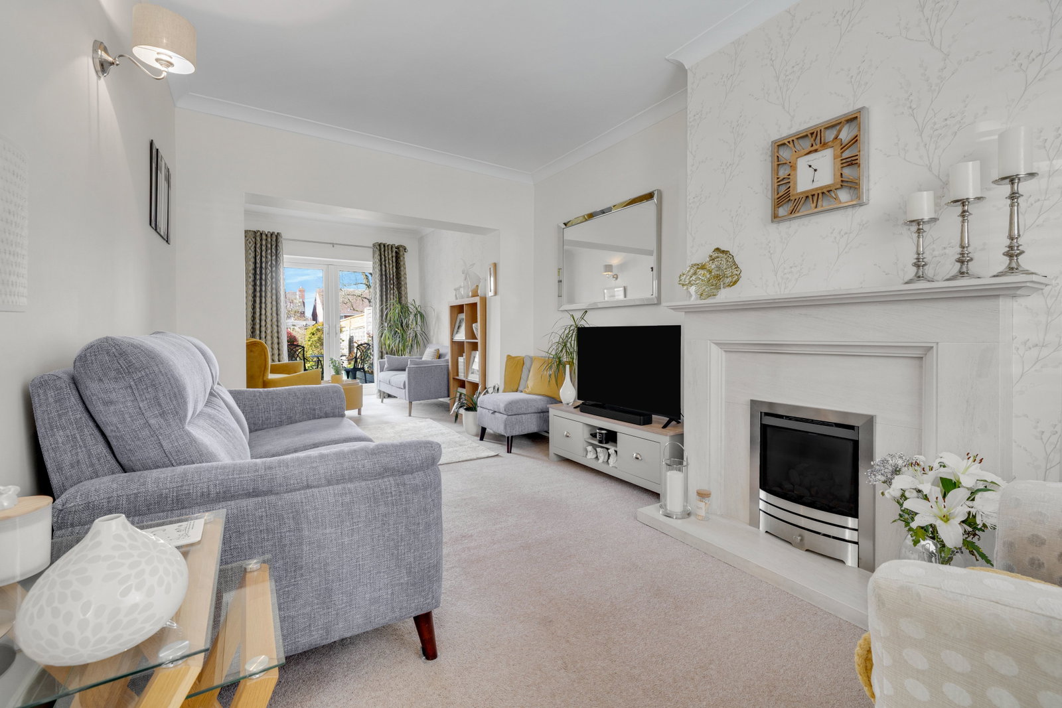
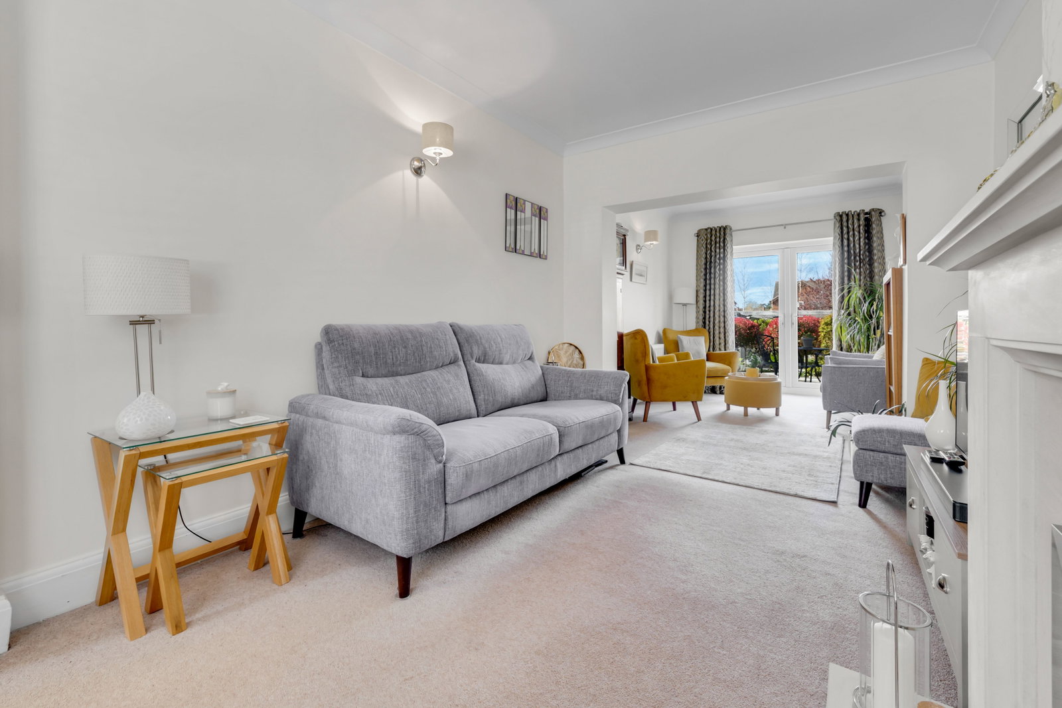
This beautifully presented, traditional double-fronted detached family home is situated within a highly sought-after address in Norton, Stourbridge, being ideally positioned within walking distance of the ever-popular Mary Stevens Park, well-regarded local schools and a range of everyday amenities. This charming property offers the perfect blend of traditional characteristics whilst boasting a modern specification both internally and externally. Internally, the property is beautifully presented throughout, offering spacious and well-planned accommodation. The ground floor comprises a reception hallway that leads into the family lounge and dining room. In addition to this, the ground floor enjoys a snug with french doors onto the rear garden and an island kitchen leading onto the entertaining patio area. To the first floor, the home provides three well-proportioned bedrooms, including an en-suite shower room to bedroom 2. A modern house bathroom serves the remaining accommodation with a feature free standing bath and seperate shower. Externally the property enjoys a private rear garden which is beautifully designed and landscaped to incorporate an entertaining area, border planting and potting shed. The parking arrangements are via a driveway to the rear of the property which is accessed via a private drive that the property has access across, with secure gated parking on electric gates and a single garage with an electric car charging point. For further information and to organise your viewing, please call and speak with Alice Cowsill.
GROUND FLOOR
Reception Hall
Lounge - 4.39m x 2.84m (14'5" x 9'4")
Snug - 3m x 2.77m (9'10" x 9'1")
Island Kitchen - 4.5m x 3.76m (14'9" x 12'4")
Dining Room - 3.58m x 2.82m (11'9" x 9'3")
FIRST FLOOR
Landing
Bedroom 1 - 4.39m x 2.87m (14'5" x 9'5")
Bedroom 2 - 2.74m x 2.67m (9'0" x 8'9")
En-Suite Shower Room - 1.91m x 1.5m (6'3" x 4'11")
Bedroom 3 - 3.05m x 2.87m (10'0" x 9'5")
Bathroom - 3.02m x 2.84m (9'11" x 9'4")
OUTSIDE
Garage - 4.9m x 2.59m (16'1" x 8'6")
Material Information in Property Listings
Council Tax
Tenure
Materials Used In Construction
Services
Broadband
Mobile Signal/Coverage
Parking
Restrictions and Rights
Flood Risk
Coal Mining
Money Laundering, Terrorist Financing and Transfer of Funds (Information on the Payer) Regulations 2017
Referral Fees
Location
Lea Vale Road, Norton, Stourbridge, DY8 2DS, Stourbridge
Data
Listing Agent
