$1,125,000
1910 Parkland, 24503, Lynchburg, VA
Residential for sale in Lynchburg, 1910 Parkland, 24503, 3440 m²
1910 Parkland, 24503, Lynchburg, VA
$1,125,000
Description
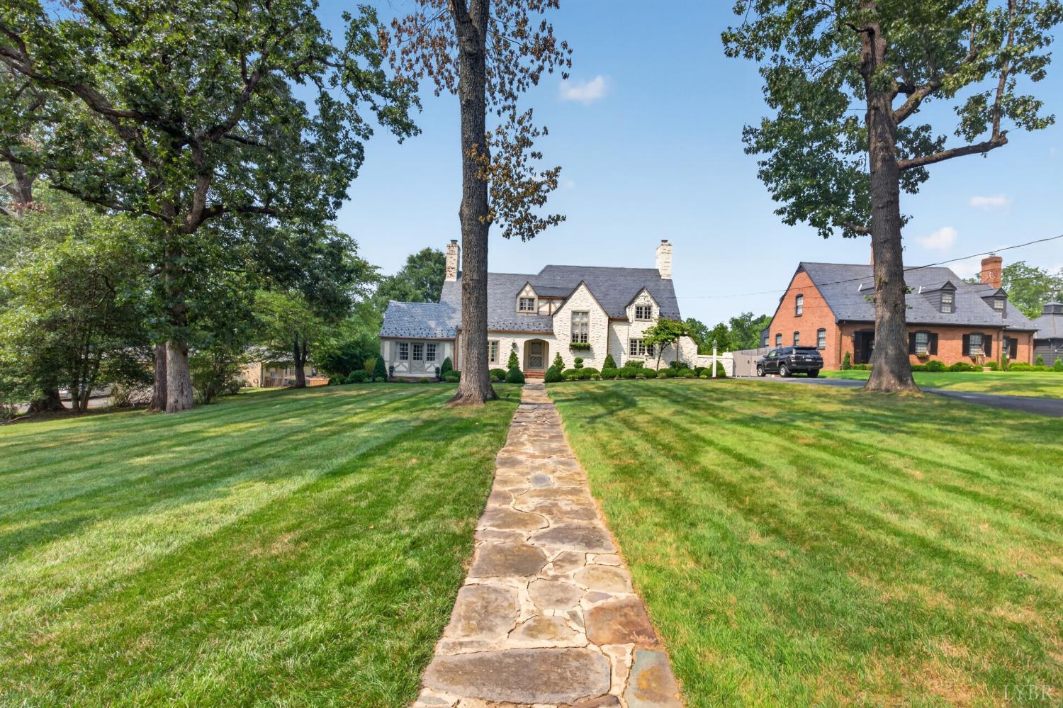
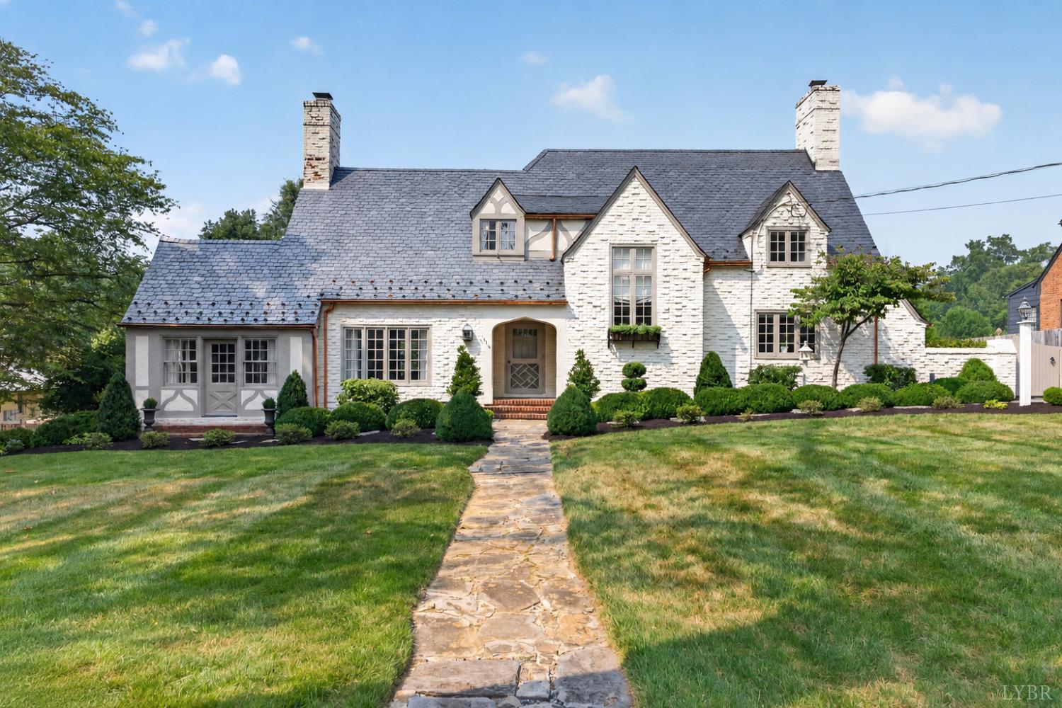
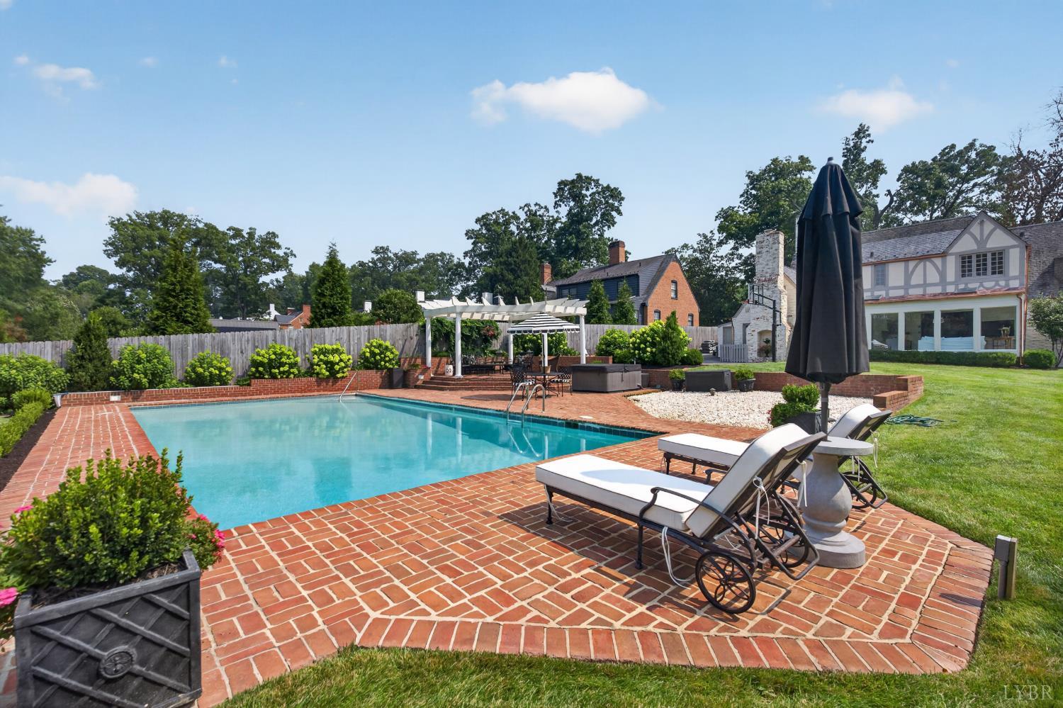
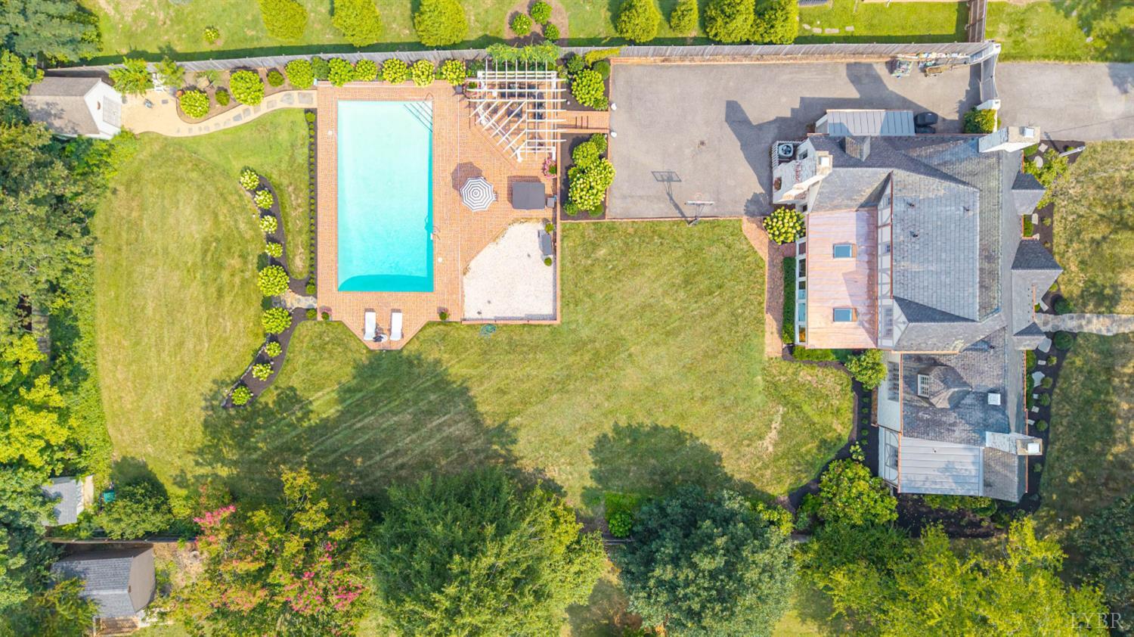
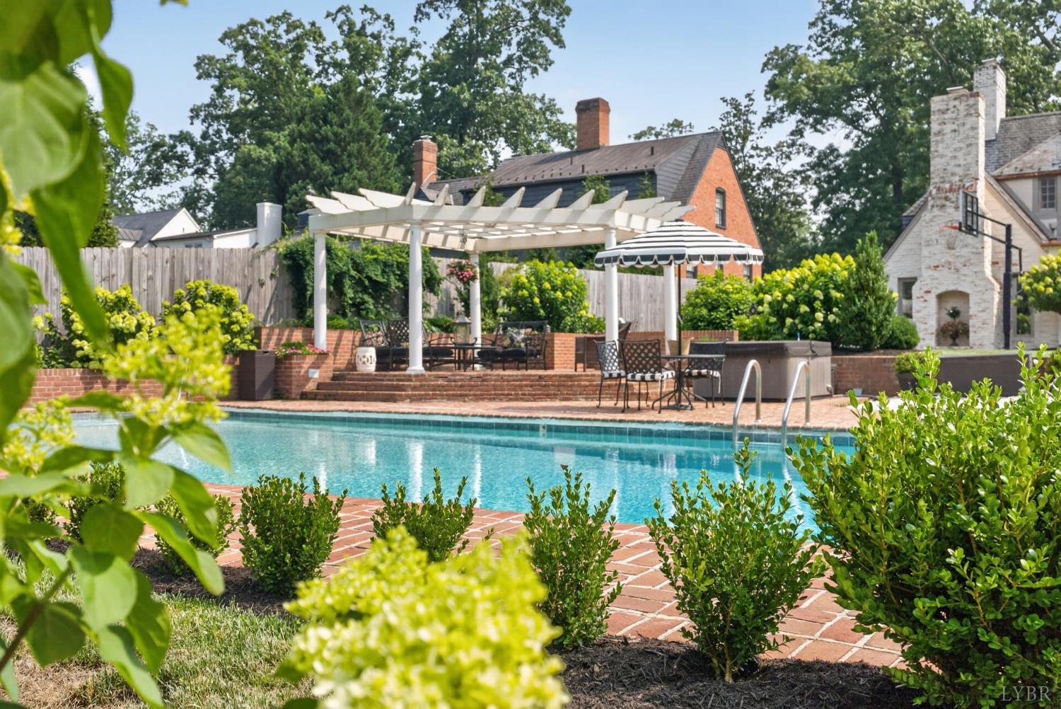
First time ever offered, never before on the open market. This Tudor Revival, designed by renowned architect Pendleton Clark, was previously owned by prominent Lynchburg names, blending historic character with refined modern luxury. Featured in Southern Living. Details include Tudor arches, barrel ceilings, a flying staircase, circular wall, scalloped ceiling accents, and custom built-ins. Kitchen boasts quartz counters, farmhouse sink, stainless appliances, double wall oven, 5-burner gas cooktop, plus butler's pantry with beverage fridge. Two-story den. Hardwood floors, fresh paint, Visual Comfort lighting throughout. Main-level bedroom/full bath. Primary suite with soaking tub. Brick paver sunroom with new copper roof and skylights opens to a 20 x 40 gunite pool, hot tub, and landscaped grounds. New sewer line, double drive gate, fully fenced yard. Slate, copper, and two new metal roofs; new copper gutters, French drains, generator. Gas and wood-burning fireplaces. Storybook street.
Location
1910 Parkland, 24503, Lynchburg, VA
Data
Energy Information
Listing Agent