
£170,000
Long Acre, Camblesforth, Selby, YO8 8GN, Selby
Terraced House for sale in Selby, Long Acre, Camblesforth, Selby, YO8 8GN, 754 m²
Long Acre, Camblesforth, Selby, YO8 8GN, Selby
£170,000
Description
*** ATTENTION FIRST TIME BUYERS *** LOVELY TWO BEDROOM TERRACE *** MODERN KITCHEN *** DRESSING ROOM *** DOWNSTAIRS W.C *** COMTEMPORARY BATHROOM *** SOUTH FACING GARDEN *** ALLOCATED PARKING *** POPULAR VILLAGE LOCATION ***
Camblesforth is a quaint village nestled in the Selby district of North Yorkshire, England. While it may not be widely known, this charming village offers a unique blend of history, community spirit, & rural beauty that is quintessentially British. Despite its small size, Camblesforth offers a range of amenities to its residents. There is a local primary school, a church that is a focal point for community activities, & a few small shops & pubs that provide the essentials & a warm welcome to both locals & visitors alike.
The accommodation comprises of :- Entrance hall, kitchen, lounge & W.C to the ground floor. Two bedrooms & bathroom to the first floor. The property also benefits from UPVC double glazing & gas central heating.
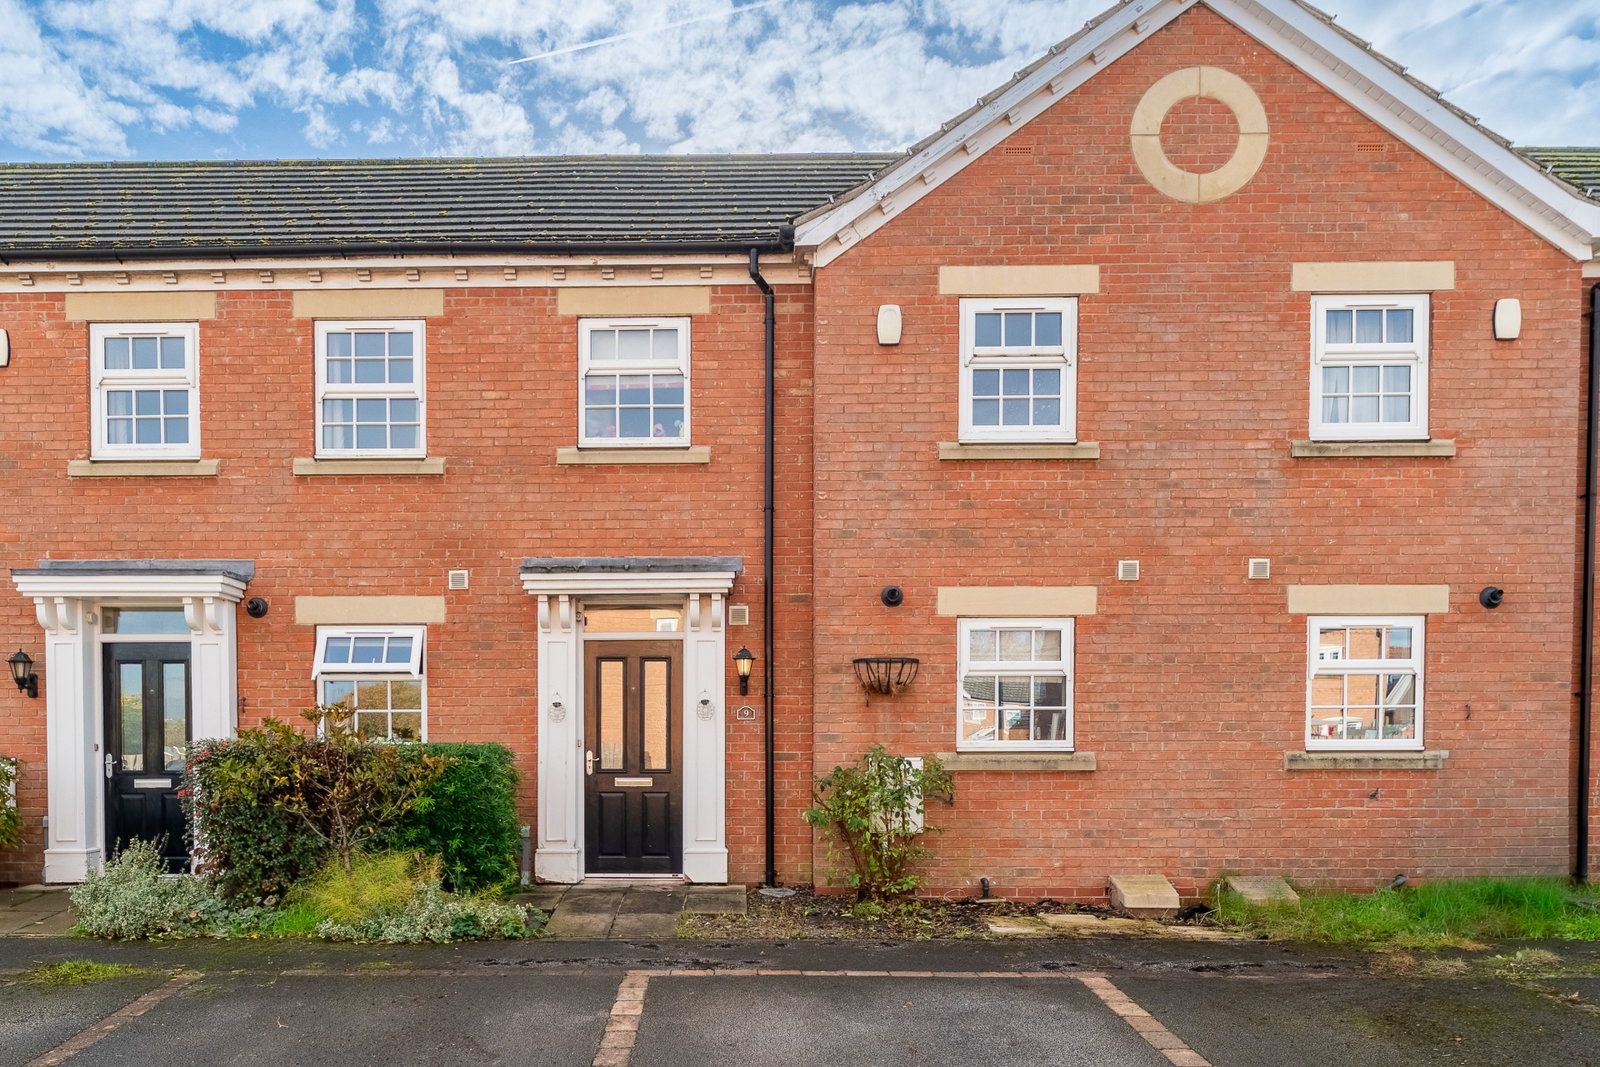
To the front of the property is allocated parking for two cars & paved pathway leading to front entrance door. To the rear of the property is a lawned south facing garden with perimeter fencing, paved path & patio area.
IF YOU'RE LOOKING FOR YOUR FIRST HOME, LOOK NO FURTHER, BOOK YOUR VIEWING TODAY!
Entrance Hall
Composite entrance door, stairs leading to first floor accommodation, W.C radiator.
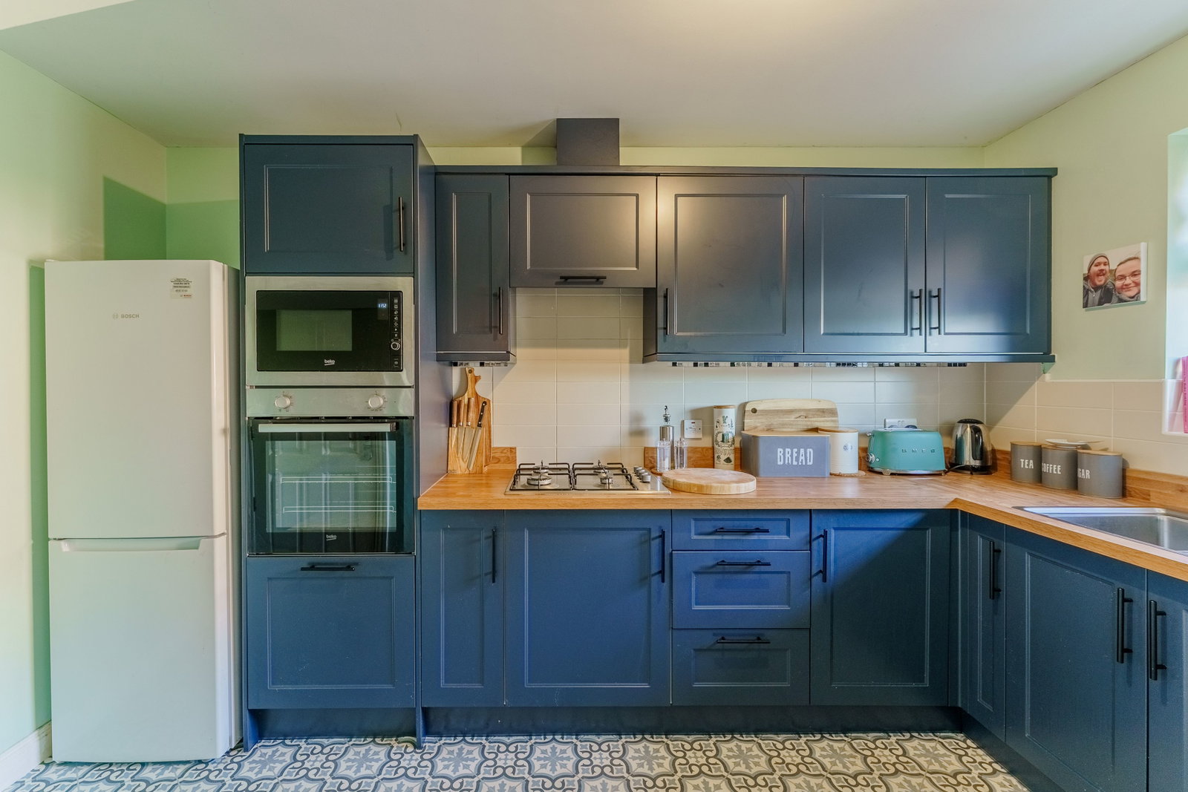
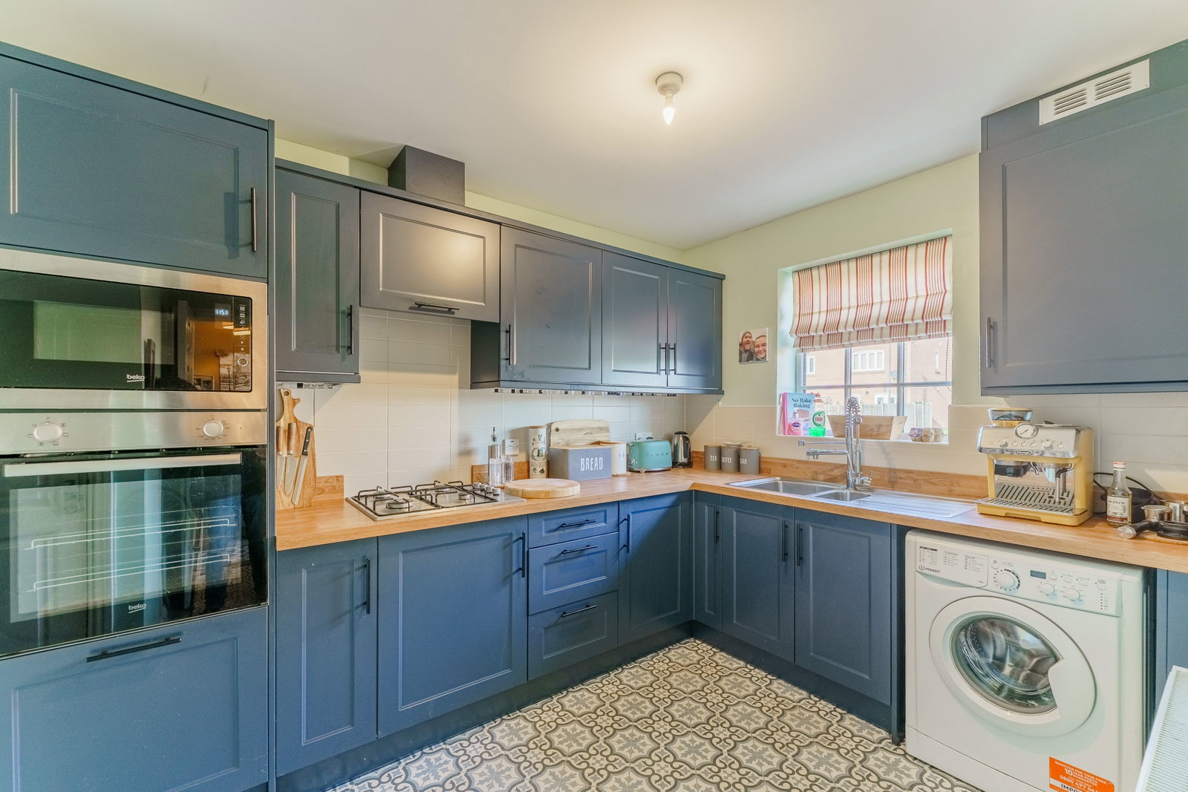
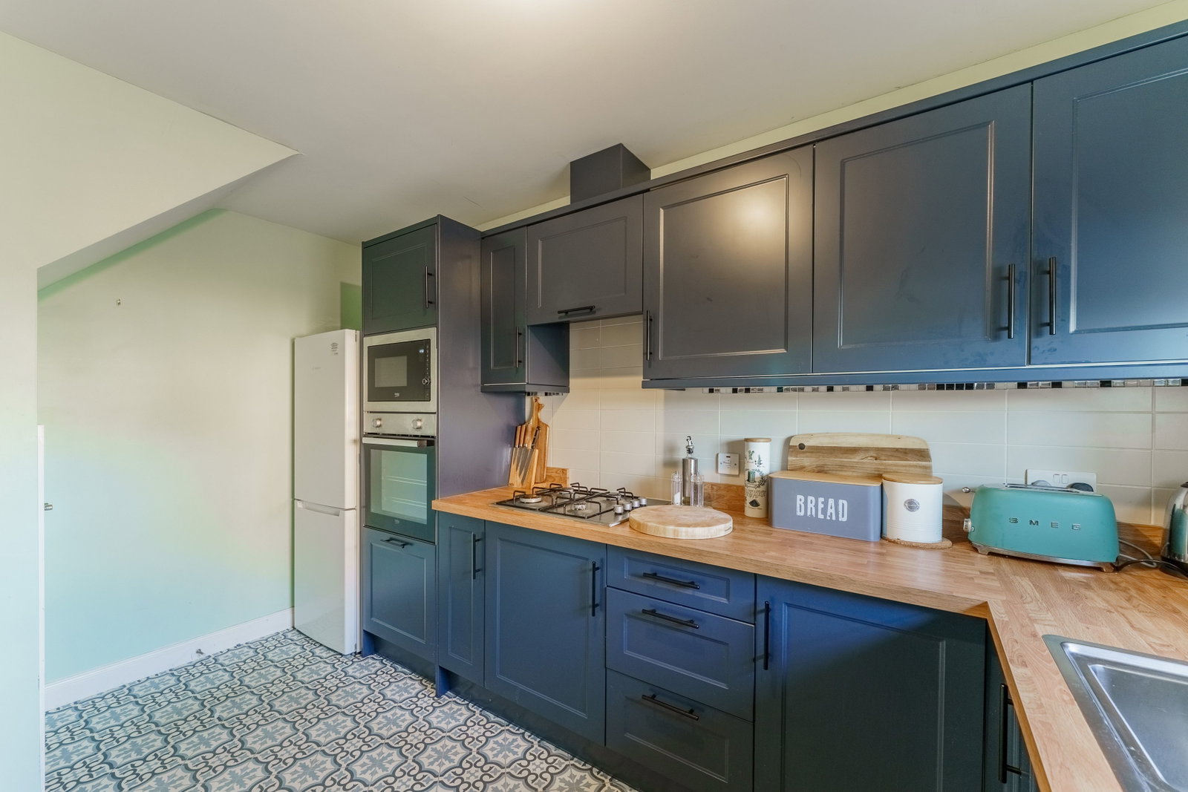
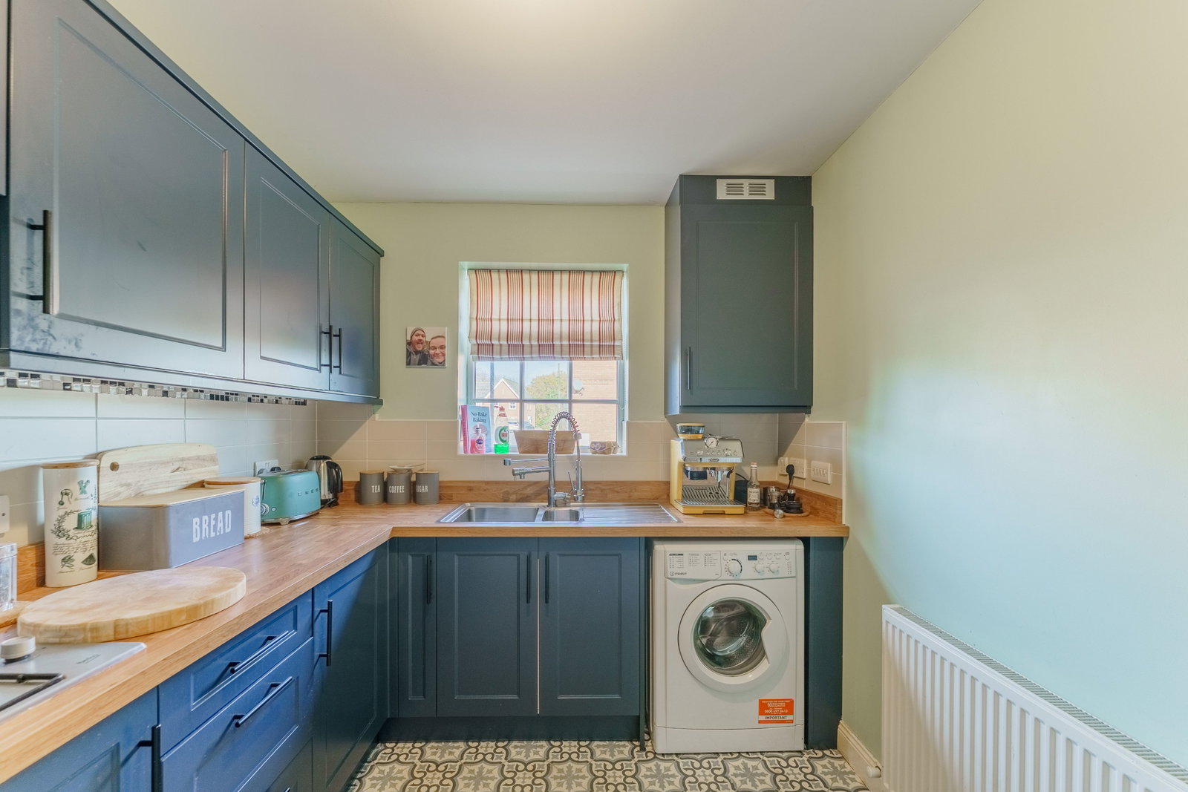
Kitchen - 12'9 x 12'1
Fitted with a range of modern wall & base units with work surfaces over, sink unit with drainer, plumbing/space for washing machine, space for fridge/freezer, integrated oven & microwave, gas hob with extractor, radiator, UPVC double glazed window to the front.
Lounge -15'11 x 11'5
UPVC double glazed window to rear, UPVC double glazed double doors leading to the garden, radiator.
W.C
Pedestal wash hand basin, W.C, radiator.
Bedroom One - 12'6 x 11'5
UPVC double glazed window to the rear, radiator.
Bedroom Two - 11'9 x 9’8
UPVC double glazed window to the rear, radiator.
Walk-In Wardrobe - 9'2 x 3'11
UPVC opaque double glazed window to the front, radiator.
Bathroom - 7’8 x 9’8
UPVC double glazed opaque window to the rear, fully tiled, panelled bath with shower over & shower screen, sink set in vanity unit, W.C, vertical radiator.
To the front of the property is allocated parking for two cars & paved pathway leading to front entrance door. To the rear of the property is a lawned south facing garden with perimeter fencing, paved path & patio area.
Council Tax Band
Band B
Location
Long Acre, Camblesforth, Selby, YO8 8GN, Selby
