
£1,100,000
Streetly Lane, Four Oaks, B74 4TX, Sutton Coldfield
Semi Detached House for sale in Sutton Coldfield, Streetly Lane, Four Oaks, B74 4TX
Streetly Lane, Four Oaks, B74 4TX, Sutton Coldfield
£1,100,000
Description
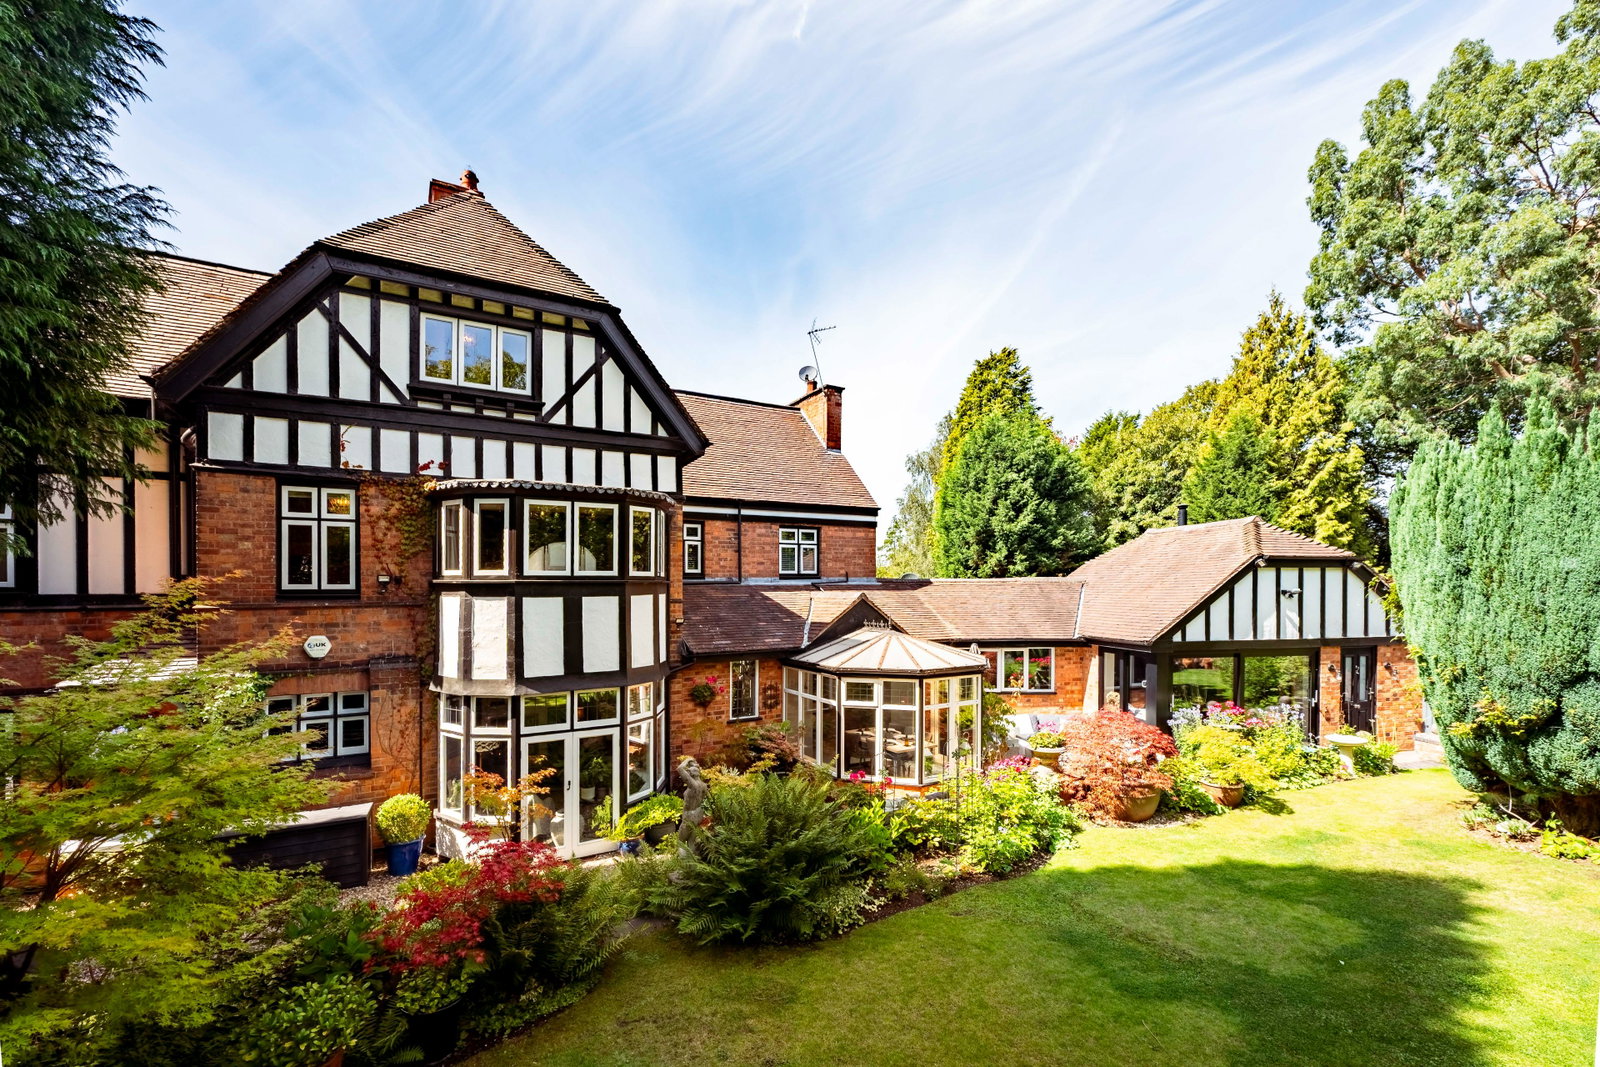
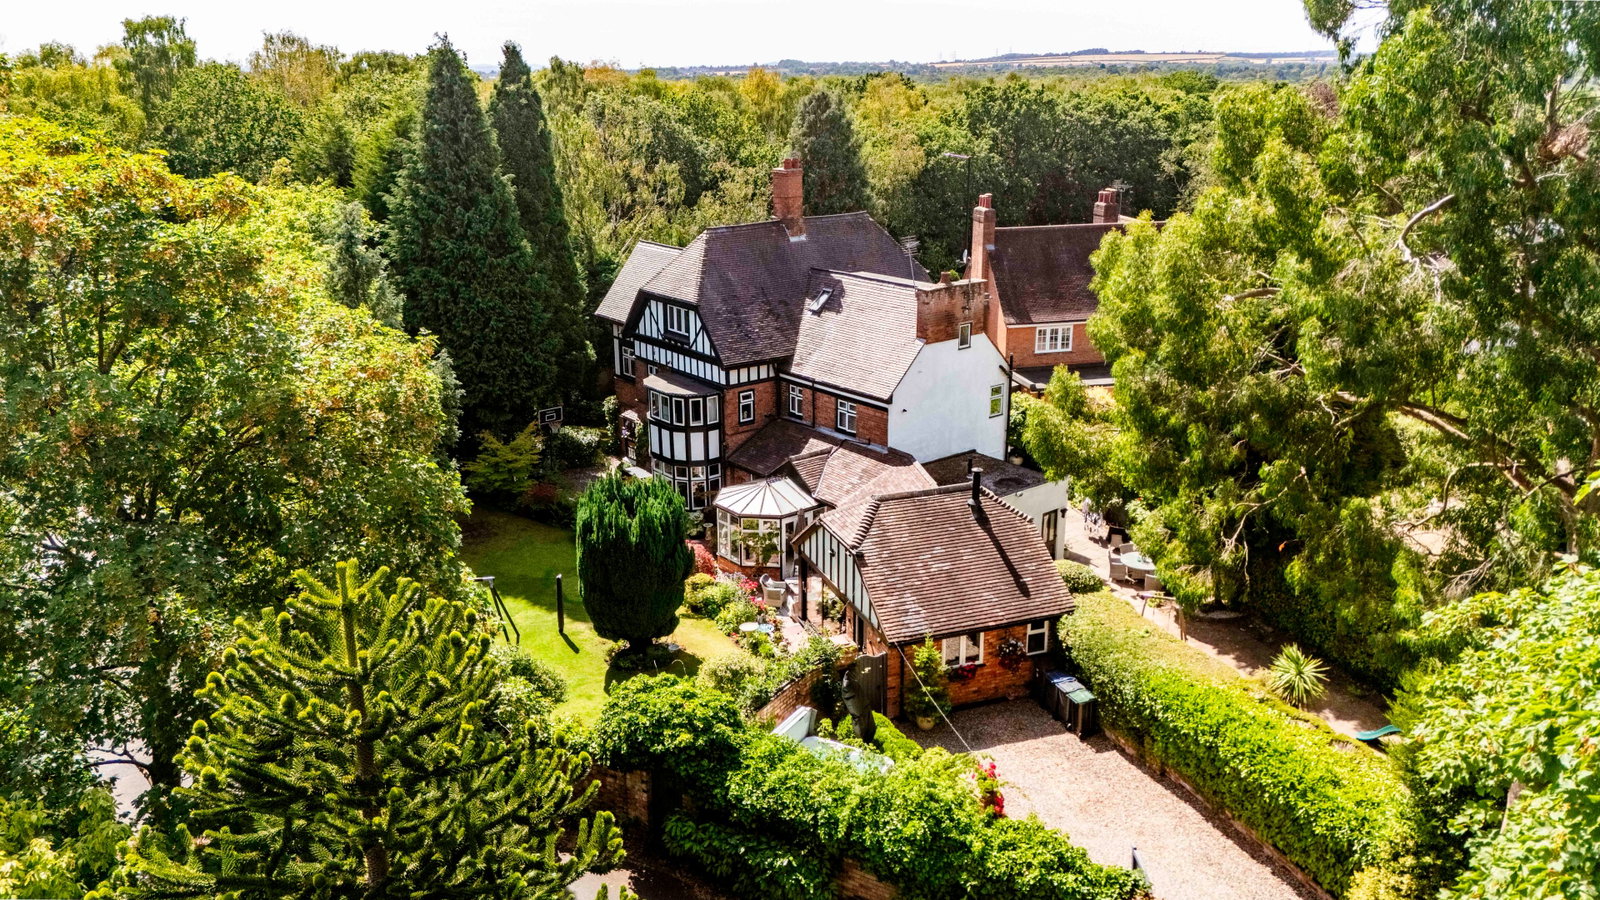
STOP... and if you haven't done so already make sure you have looked over every photo of this BEAUTIFUL home!!! Adjacent to Sutton Park and privately positioned behind the landscaped gardens, this expansive four bedroom home offers an abundance of flexible living spaces across three floors, perfectly designed for modern family life and elegant entertaining. With five inviting reception rooms, this property provides the remarkable versatility to create a home that truly adapts to your unique aspirations and lifestyle and I am so excited to show you around.
Accessed off Woodside Drive, the gated driveway is to the rear of the house so the current owners don't use the original entrance hall but it walk into the house via the useful utility/boot room, complete with WC.
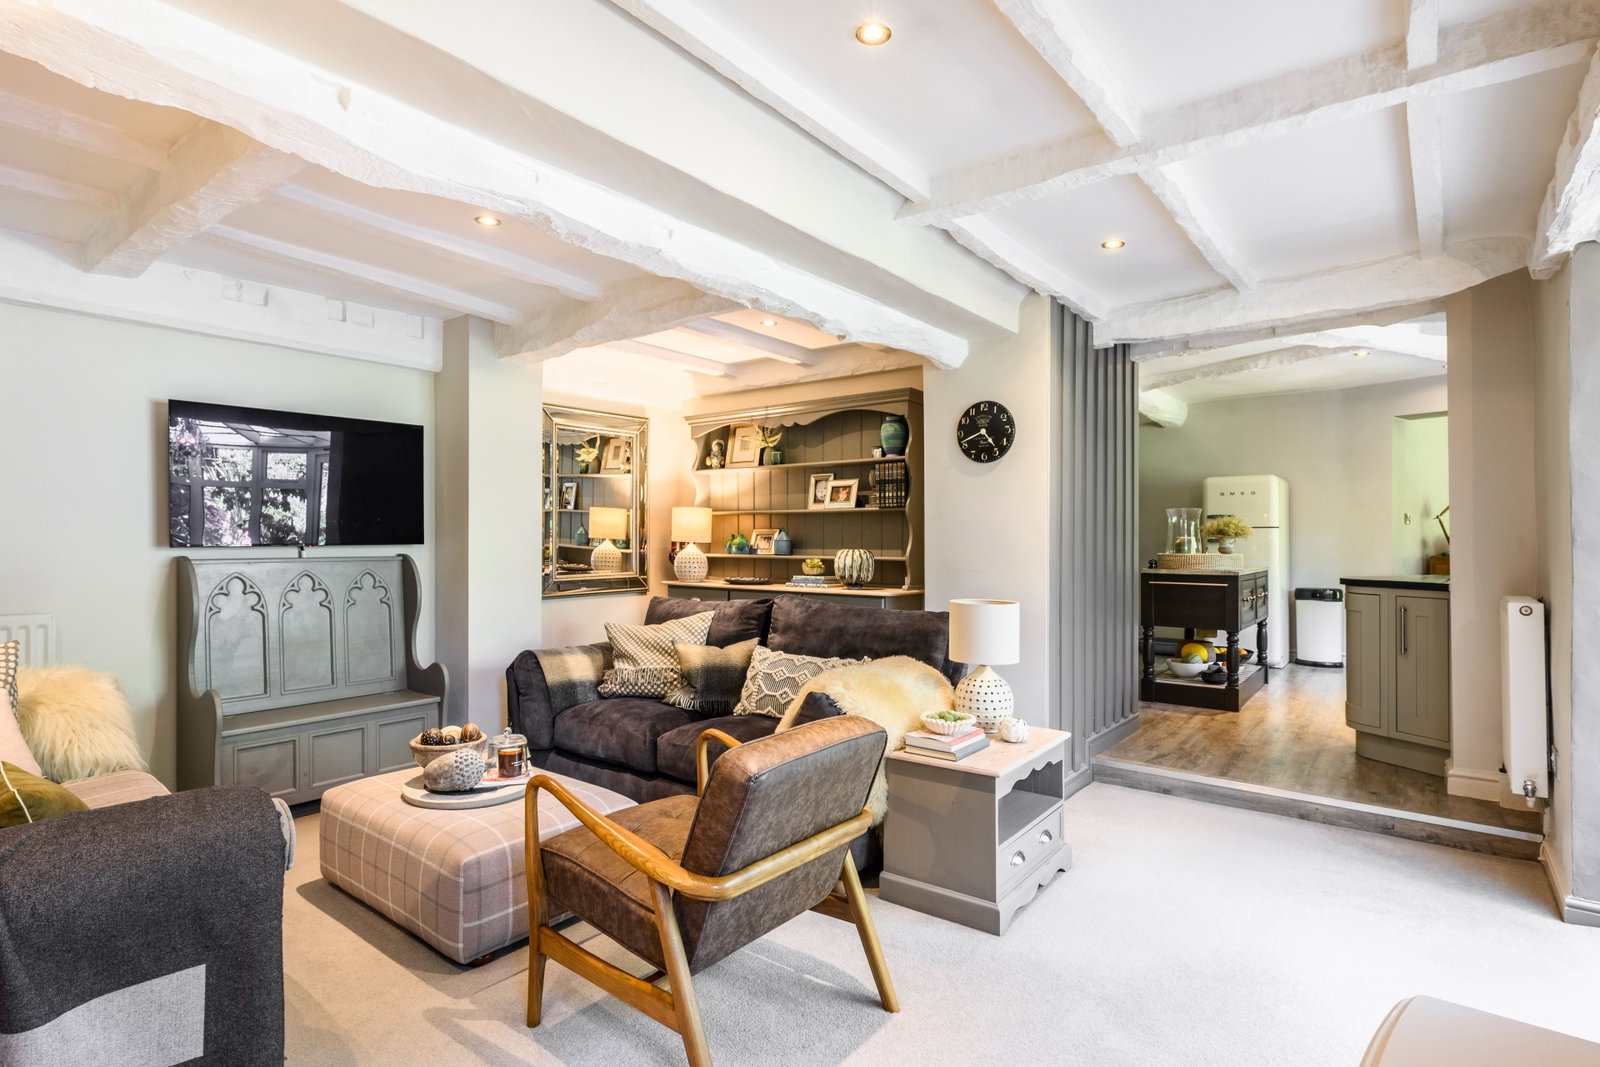
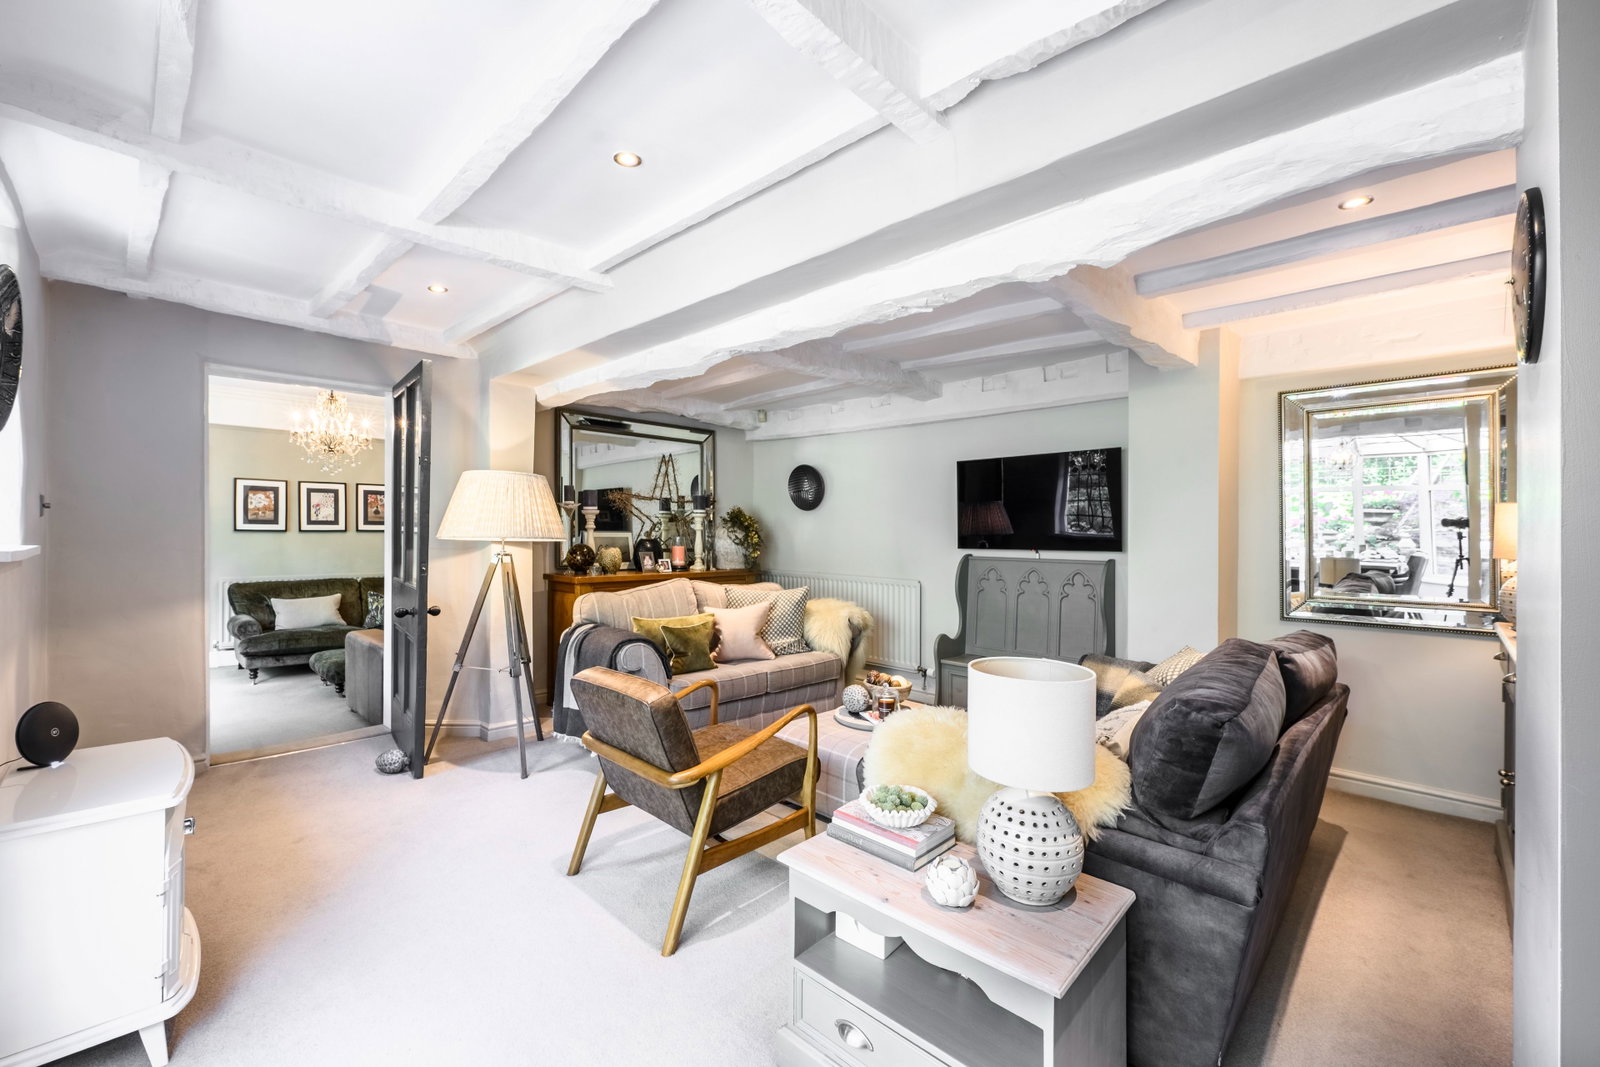
The ground floor rooms seamlessly blend the character and charm of the original house whilst the contemporary additions and adaptations create a stylish, comfortable selection of reception rooms providing spaces to relax, entertain and enjoy the garden.
The cosy snug, measuring 3.69m x 4.38m (12'1" x 14'4"), offers a comfortable and intimate retreat, ideal for quiet evenings curled up with a good book, focused study, or as a dedicated, vibrant space for children's creative play.
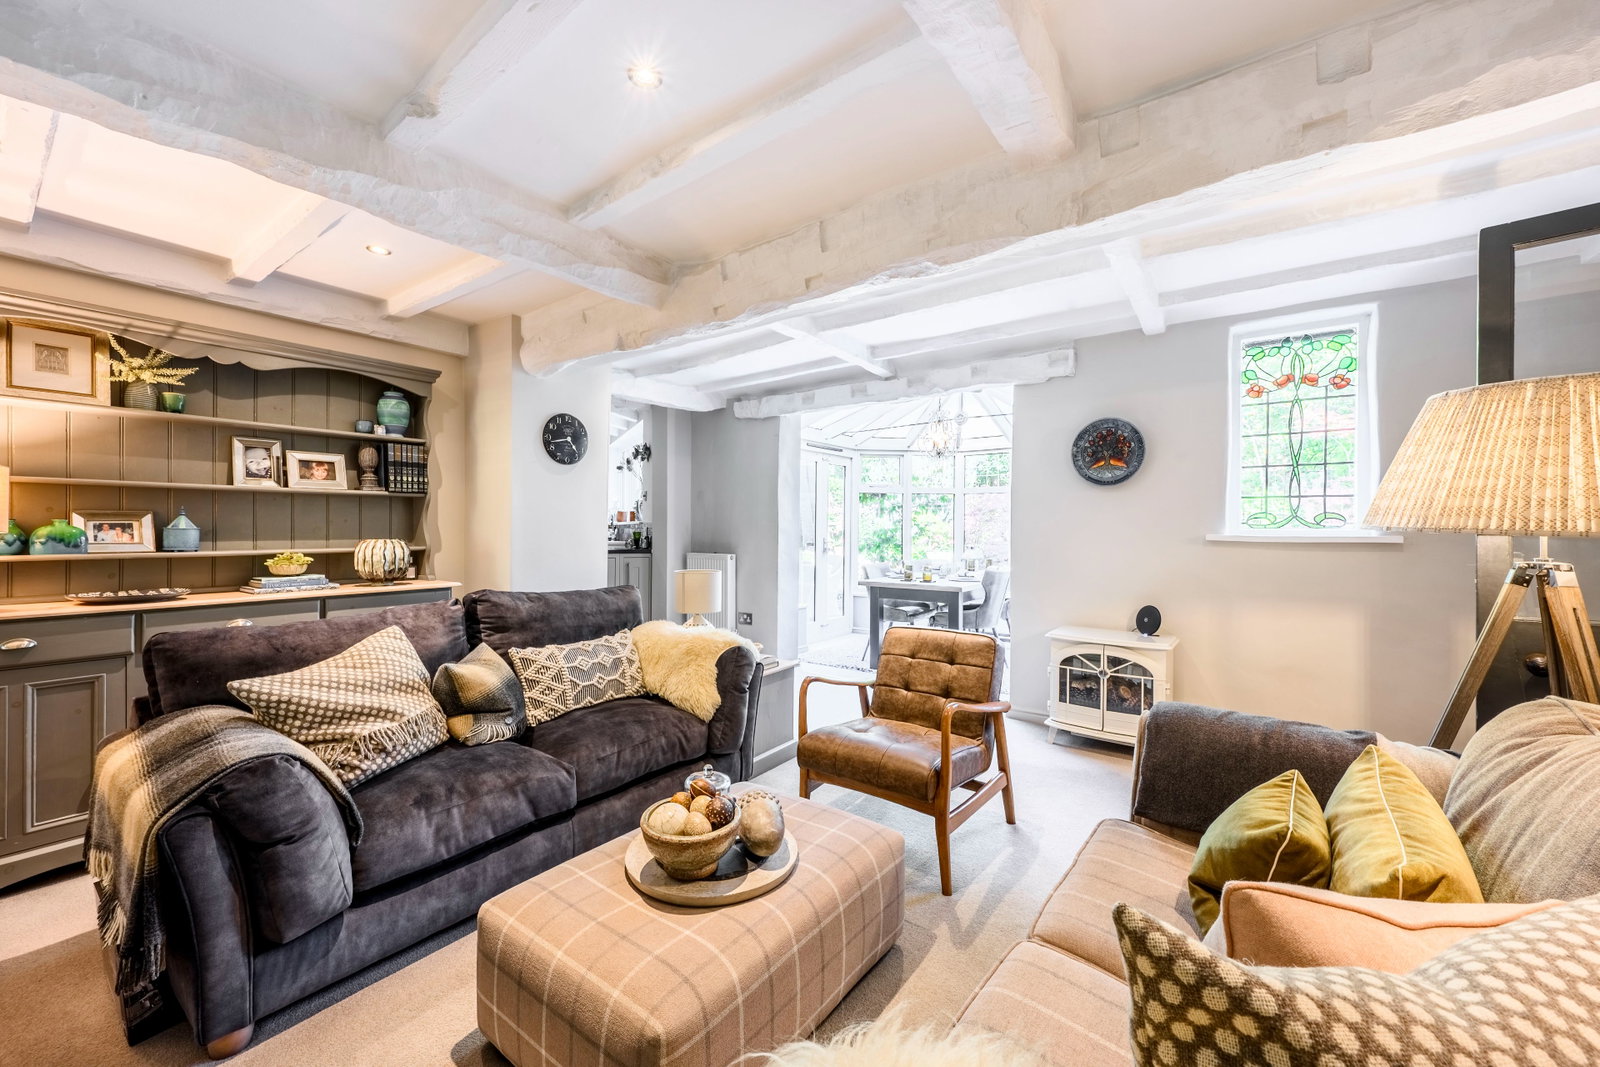
The generous lounge, an impressive 6.49m x 4.14m (21'3" x 13'6"), provides a spacious and versatile area, bathed in natural light, perfect for relaxed family gatherings and comfortable unwinding. Its expansive layout effortlessly accommodates various seating arrangements, ideal for both everyday comfort and special occasions.
The family room, at 4.52m x 5.16m (14'9" x 16'11"), offers an additional substantial reception space, promising endless possibilities – whether it's a dedicated media room for movie nights or simply another tranquil area for the family to spread out and enjoy.
The conservatory dining room, 2.46m x 2.64m (8'0" x 8'7"), offers a bright and airy ambiance for delightful dinners, enjoying picturesque views of the garden and providing a lovely, seamless connection to the natural beauty of the outdoors.
The well-proportioned kitchen, 4.62m x 4.1m (15'1" x 13'5"), is designed for both functionality and ease, offering ample space for everyday meal prep and truly feeling like the vibrant heart of the home.
The adjacent garden room, 4.38m x 3.57m (14'4" x 11'8"), provides a tranquil, sun-drenched space to relax and soak in the garden views throughout the changing seasons and I love the full width glass doors that truly capture the beautiful garden from the comfort of the sofa.
Ascending to the first floor, the landing leads to two generously proportioned bedrooms, promising comfort and privacy. Bedroom One, a substantial 5.56m x 3.62m (18'2" x 11'10"), provides a peaceful and private sanctuary, offering abundant space for relaxation and personal touches. Bedroom Two, at 3.1m x 4.38m (10'2" x 14'4"), is another well-proportioned and bright room, ideal for a growing family or welcoming guests.
A large family bathroom, 2.57m x 6.52m (8'5" x 21'4"), serves these bedrooms and can double as an ensuite to Bedroom One with direct access from the bedroom. Combining a beautiful mix of old and new fixtures and fittings the space feels incredibly luxurious and alike to something you would find in a boutique hotel.
The second floor reveals a further two charming bedrooms, offering excellent flexibility and additional private spaces. Bedroom Three, 3.76m x 4.06m (12'4" x 13'3"), and Bedroom Four, 3.69m x 4.06m (12'1" x 13'3"), provide adaptable and inviting spaces that could comfortably serve as cosy bedrooms, productive home offices, or imaginative hobby rooms. A second well-appointed bathroom, 2.29m x 2.2m (7'6" x 7'2"), on this floor enhances convenience and comfort for these upper-level rooms.
Outside, the garden is stunning and the owners have created zoned spaces to enjoy a glass of wine surrounded by the beautiful flower beds, entertain friends and family, children to play or even to take a dip in the hot tub!!
Streetly Lane benefits from seamless access to a wealth of local amenities, including convenient shops, Sutton Park, perfect for leisurely strolls and dog walks, and excellent transport links from nearby Four Oaks Train Station. The house is also perfectly located for access to highly regarded schools in both Four Oaks, Sutton Coldfield and via train to Edgbaston or Lichfield.
A truly unique, beautifully styled, thoughtfully designed and immaculately kept home and I cannot wait to show you around.
Entrance Hall
Snug - 3.69m x 4.38m (12'1" x 14'4")
Lounge - 6.49m x 4.14m (21'3" x 13'6")
Family Room - 4.52m x 5.16m (14'9" x 16'11")
Conservatory Dining Room - 2.46m x 2.64m (8'0" x 8'7")
Kitchen - 4.62m x 4.1m (15'1" x 13'5")
Garden Room - 4.38m x 3.57m (14'4" x 11'8")
Utility Room - 3.28m x 3.57m (10'9" x 11'8")
WC
First Floor Landing
Bedroom One - 5.56m x 3.62m (18'2" x 11'10")
Bedroom Two - 3.1m x 4.38m (10'2" x 14'4")
Bathroom - 2.57m x 6.52m (8'5" x 21'4")
Second Floor Landing
Bedroom Three - 3.76m x 4.06m (12'4" x 13'3")
Bedroom Four - 3.69m x 4.06m (12'1" x 13'3")
Bathroom - 2.29m x 2.2m (7'6" x 7'2")
Location
Streetly Lane, Four Oaks, B74 4TX, Sutton Coldfield
Data
Listing Agent
