
£320,000
Sycamore Avenue, Eggborough, Goole, DN14 0WU, Goole
Detached House for sale in Goole, Sycamore Avenue, Eggborough, Goole, DN14 0WU, 1101 m²
Sycamore Avenue, Eggborough, Goole, DN14 0WU, Goole
£320,000
Description
Welcome to Sycamore Avenue, Eggborough, Goole, DN14 0WU
Offered for sale with no onward chain, this beautifully presented four-bedroom detached home occupies a lovely position within a peaceful cul-de-sac in the popular village of Eggborough. With generous accommodation, an integral garage, excellent off-road parking and a private rear garden enjoying a gorgeous outlook across neighbouring fields and green space, this is a home that deserves to be viewed.
Originally built in 2005 by Fairclough Homes, the property has been thoughtfully maintained and beautifully presented by the current owners, creating a home that feels welcoming from the moment you step inside.
The accommodation is both spacious and practical, with a layout that works exceptionally well for modern living. Downstairs, there is a separate dining room, a generous living room opening directly onto the rear garden, a contemporary fitted kitchen, useful utility room and ground-floor cloakroom. The integral garage provides further practicality and valuable storage.
Upstairs, the space continues with four really good-sized bedrooms, including a generous principal bedroom with fitted wardrobes and its own en-suite shower room, alongside a modern family bathroom.
Externally, the property offers plenty of off-road parking to the front, while the rear garden is a particularly lovely feature. Private and enclosed, it provides plenty of space for outdoor dining, entertaining or simply enjoying the garden, with the open outlook beyond creating a wonderful backdrop.
The property also benefits from gas central heating and UPVC double glazing throughout.
Ground Floor
Entrance Hall
A welcoming entrance into the home, providing access to the principal ground-floor rooms with a staircase rising to the first floor.
Living Room – 15'5" (4.70m) x 11'5" (3.48m)
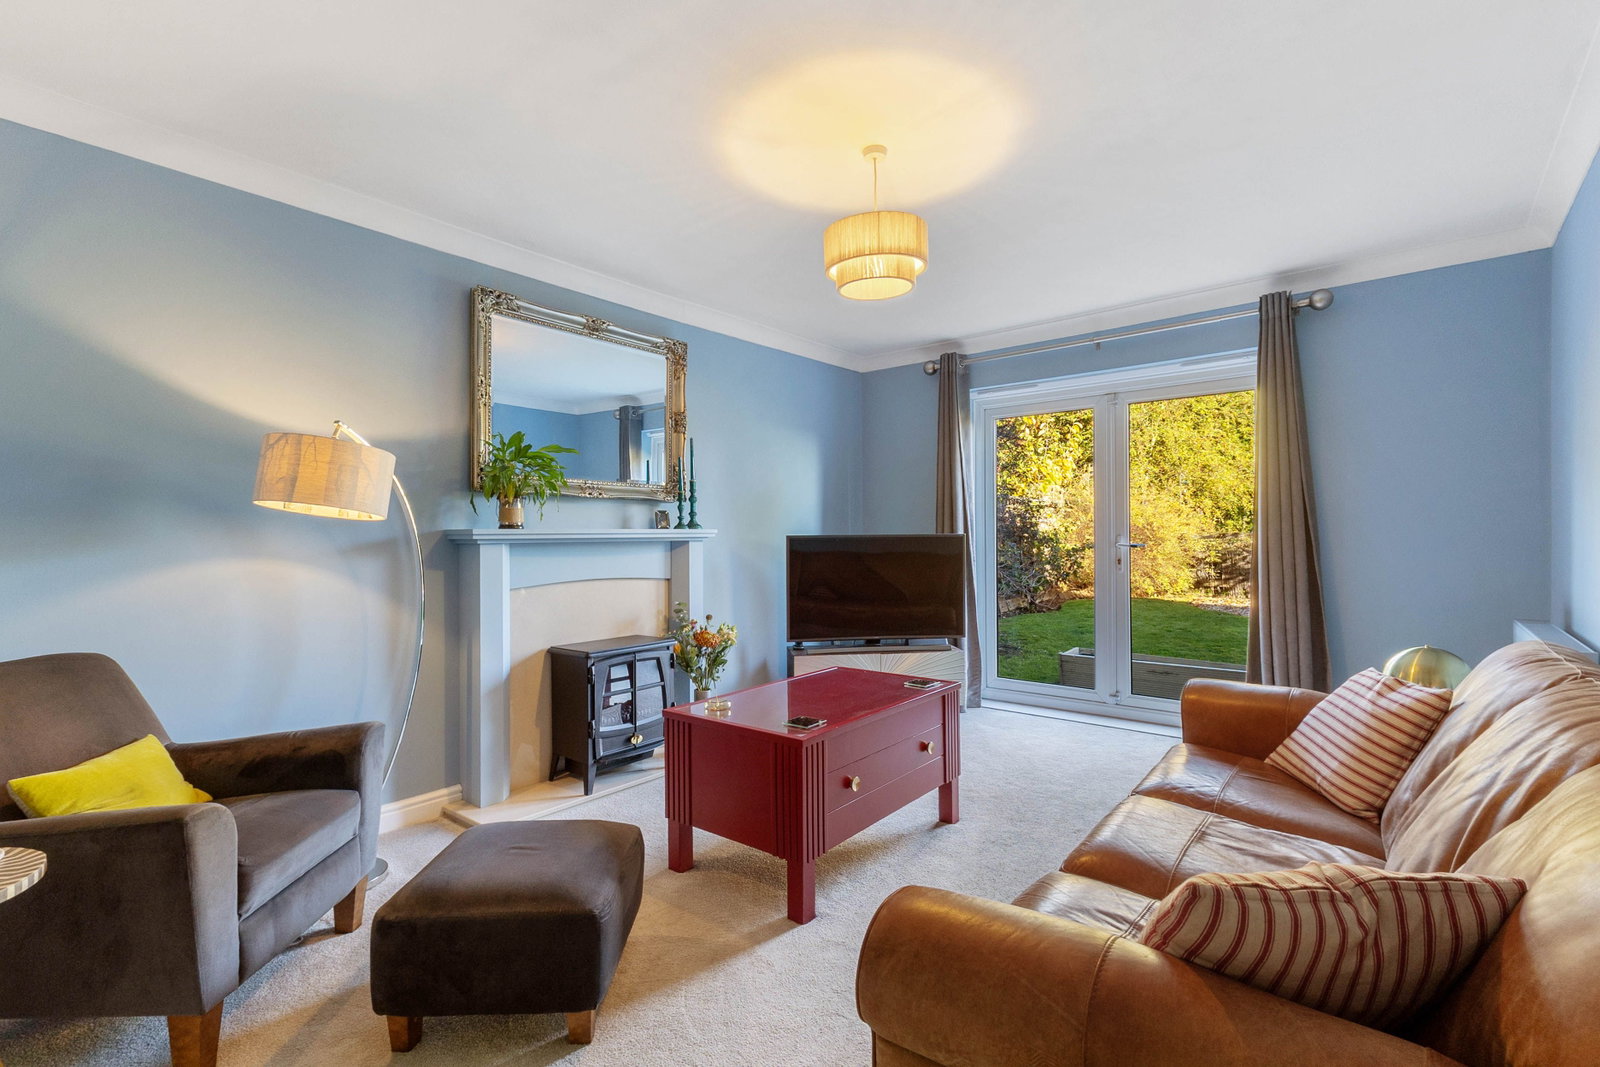
A wonderfully spacious and inviting reception room positioned to the rear of the property. French doors allow plenty of natural light into the room while providing direct access onto the rear garden, making this a lovely space to relax while enjoying the outlook beyond.
Dining Room – 10'2" (3.10m) into bay x 9'1" (2.77m)
A bright and versatile separate dining room with a bay window providing additional character and natural light. There is ample space for a dining table and chairs, creating a fantastic setting for everything from everyday meals to entertaining.
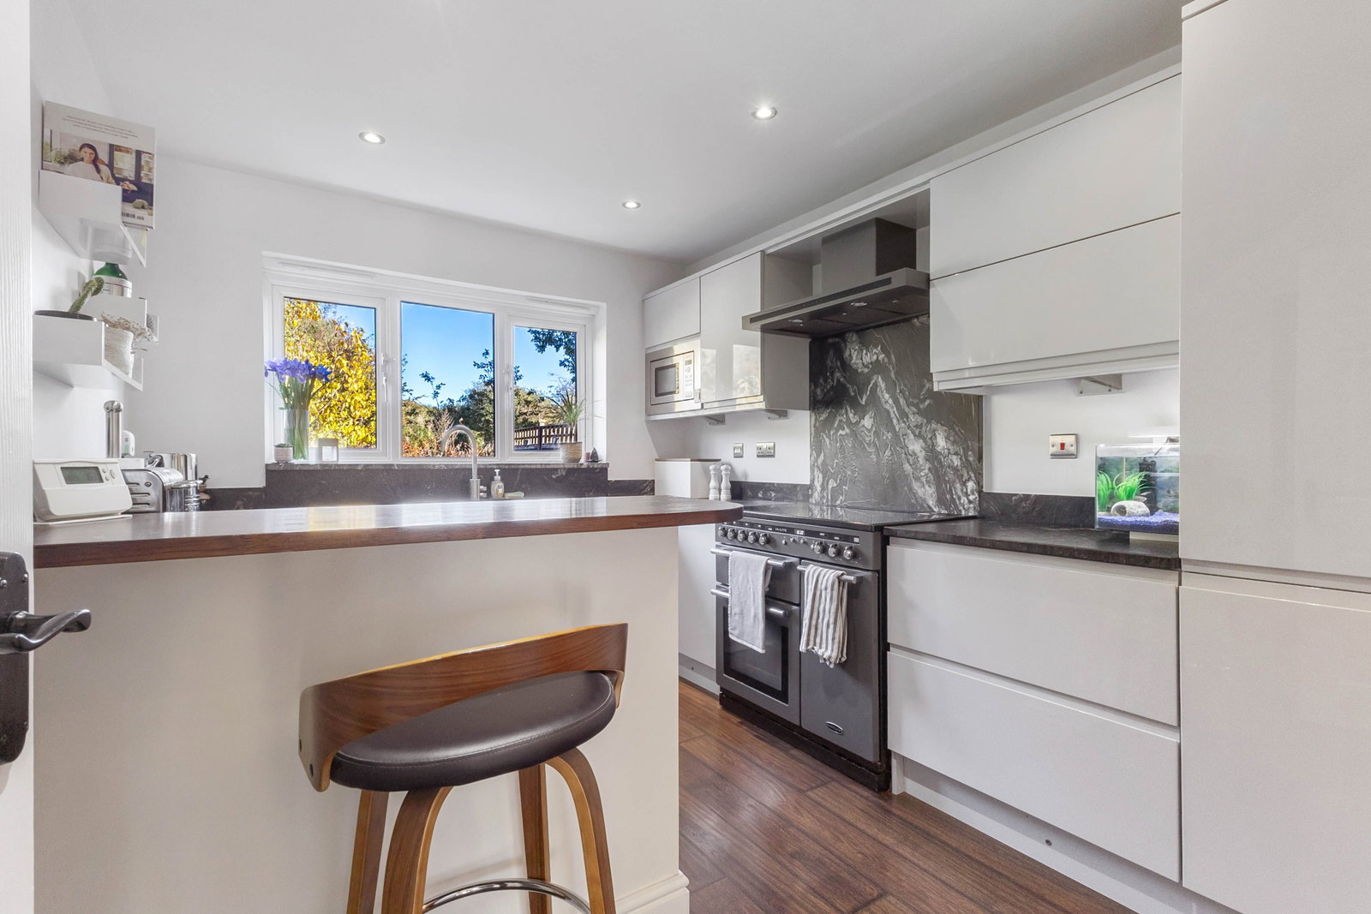
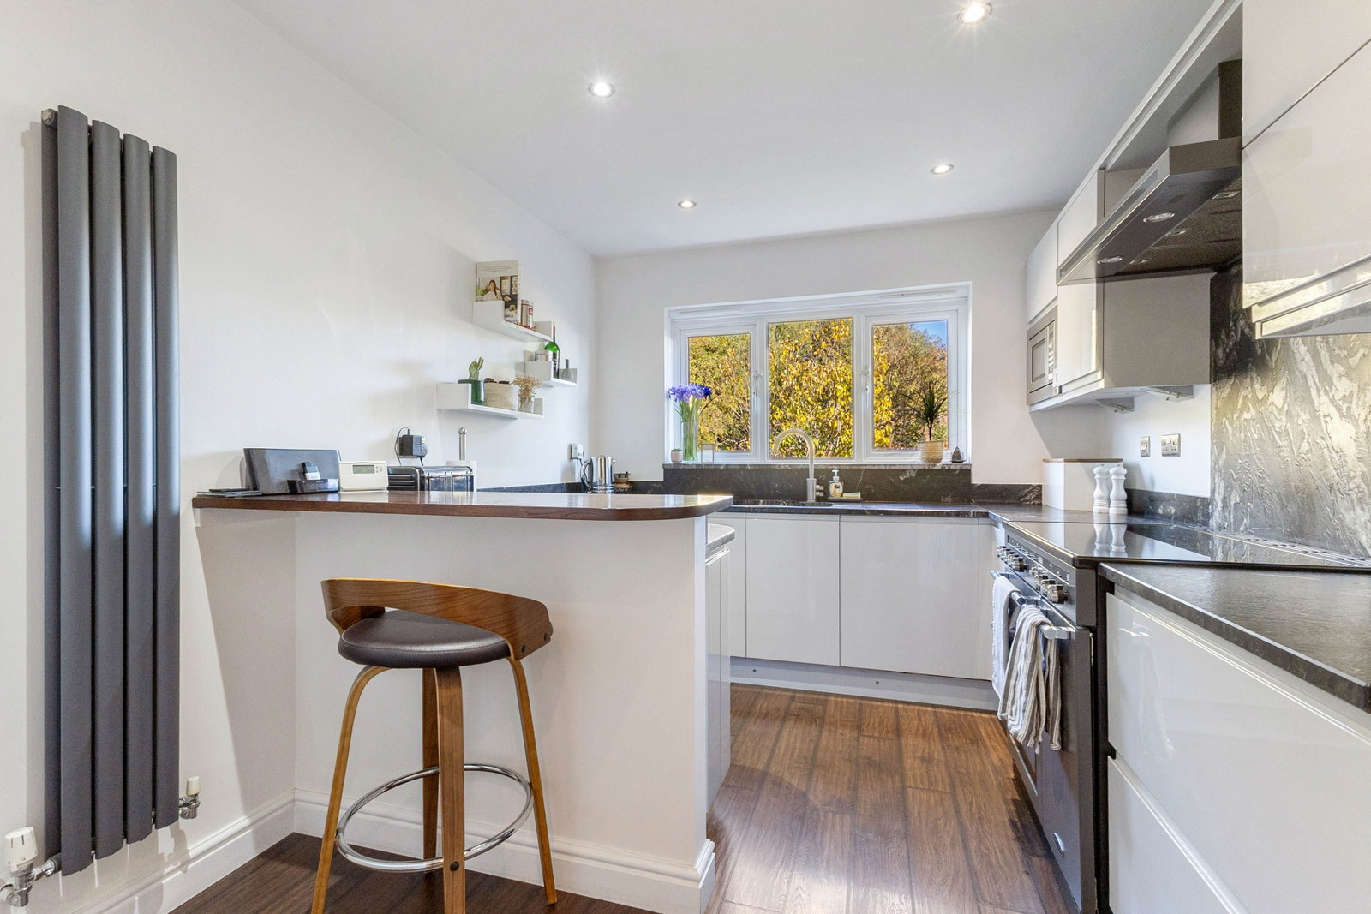
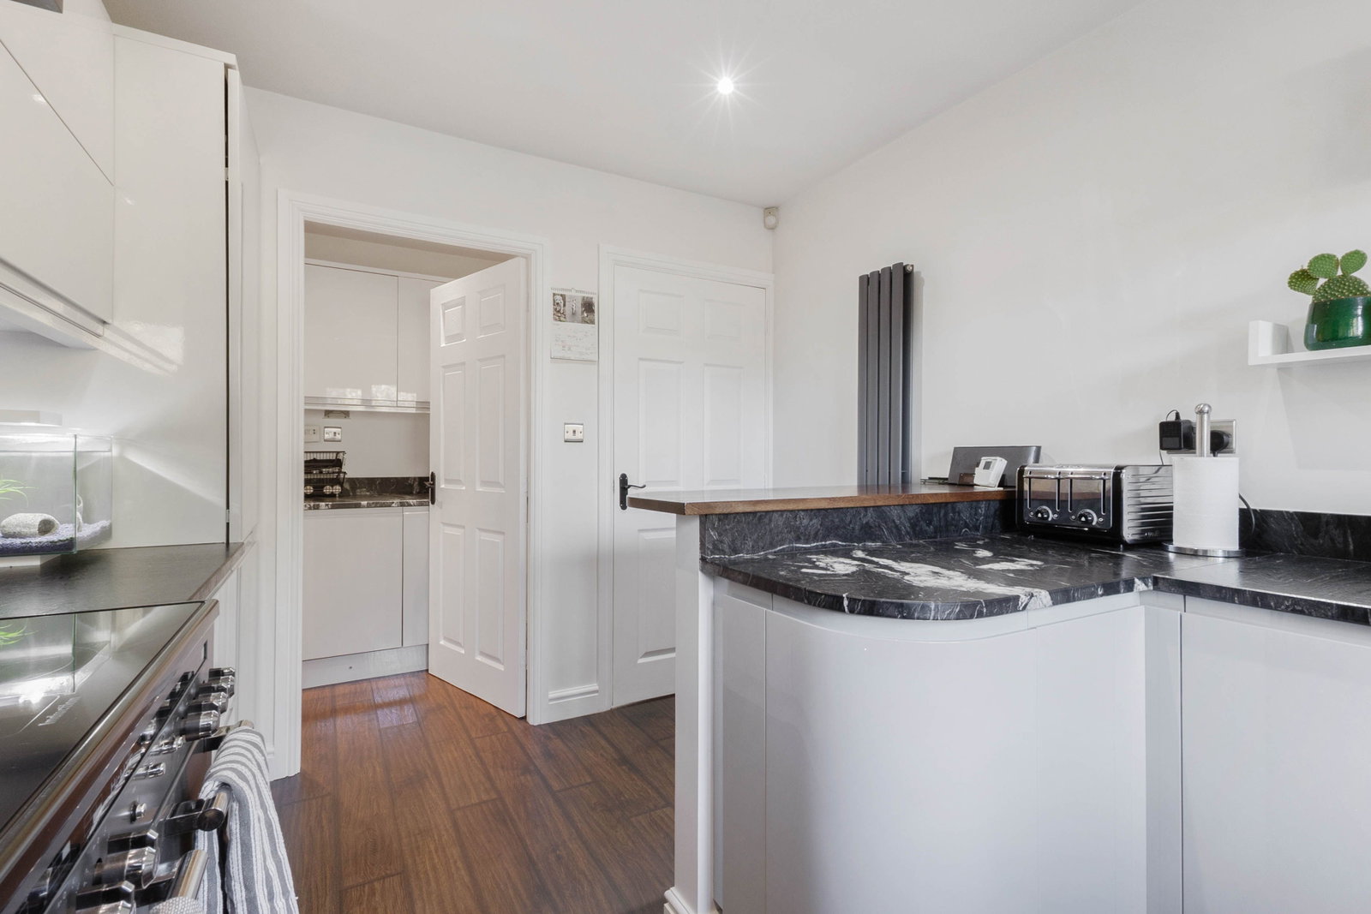
Kitchen – 11'7" (3.53m) x 9'1" (2.77m)
A contemporary fitted kitchen offering a good range of wall and base units with complementary work surfaces, integrated appliances and plenty of storage and preparation space. Well positioned within the home, the kitchen provides a practical and attractive space for everyday use.
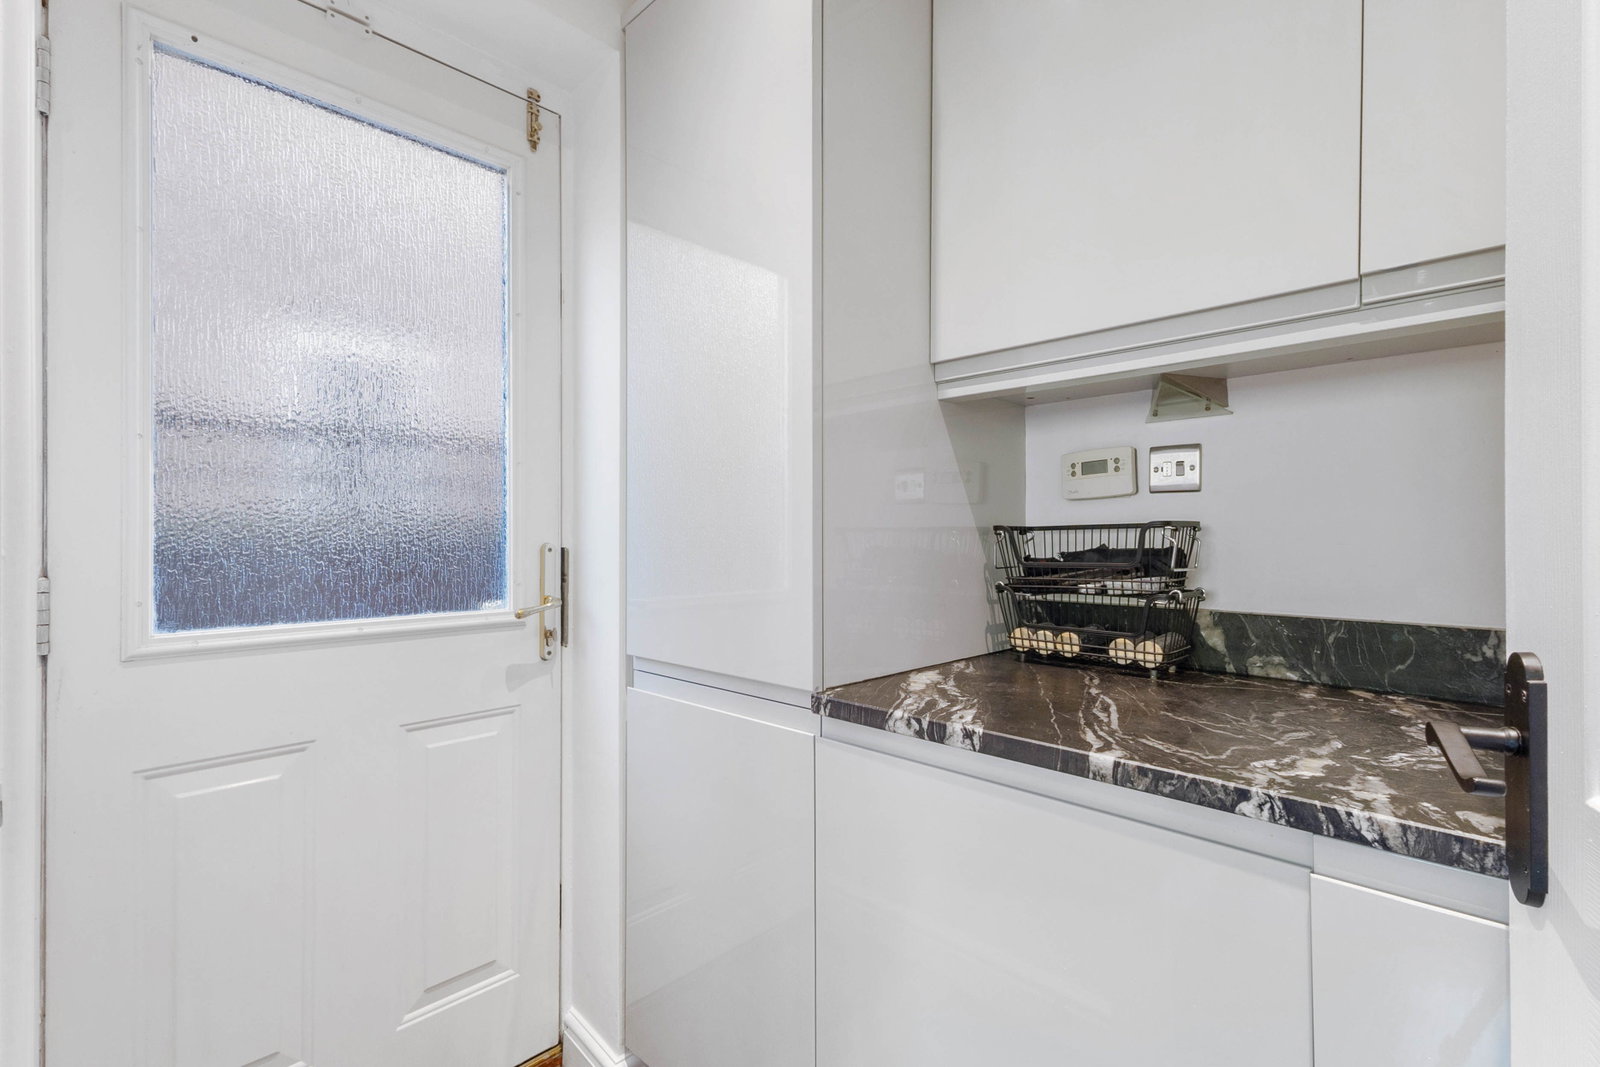
Utility Room
A valuable addition to the ground floor, providing a dedicated laundry area, additional storage and convenient access to the rear garden.
Cloakroom/WC
A practical ground-floor cloakroom fitted with a modern two-piece suite.
Integral Garage – 16'2" (4.93m) x 8'2" (2.49m)
A generous integral garage providing secure parking or excellent additional storage space, ideal for bikes, garden equipment and household items.
First Floor
Bedroom One – 12'5" (3.78m) x 10'11" (3.33m)
A generous principal bedroom offering plenty of space for bedroom furniture and benefiting from fitted wardrobes. The room is complemented by its own modern en-suite shower room, creating a comfortable and private principal suite.
En-Suite Shower Room
A modern and practical en-suite serving the principal bedroom, fitted with a contemporary suite.
Bedroom Two – 13'6" (4.11m) max x 10'10" (3.30m)
Another excellent-sized double bedroom with plenty of natural light and ample room for freestanding furniture.
Bedroom Three – 9'9" (2.97m) x 8'10" (2.69m) max
A well-proportioned third bedroom offering excellent flexibility and suitable for use as a bedroom, guest room or home office depending on the needs of the new owner.
Bedroom Four – 9'9" (2.97m) x 7'0" (2.13m)
A further good-sized bedroom which could equally work well as a nursery, dressing room or dedicated home-working space.
Family Bathroom
A stylish and well-presented family bathroom fitted with a contemporary three-piece suite and conveniently positioned to serve the additional bedrooms.
Outside
To the front, the property enjoys an attractive position within the cul-de-sac, with a driveway providing off-road parking for multiple vehicles and leading to the integral garage. A lawned front garden adds to the property's kerb appeal.
The rear garden is a particularly lovely feature of this home. Private and enclosed, it offers a combination of lawn and patio areas, providing plenty of room for outdoor seating, summer dining and entertaining.
What really sets the outside space apart, however, is the gorgeous outlook towards the neighbouring fields and surrounding green land, creating an attractive backdrop and a lovely sense of openness from both the garden and the rear of the property.
Location
Sycamore Avenue is situated within the popular and well-connected village of Eggborough, offering the balance of village living while remaining conveniently placed for surrounding towns and major commuter routes.
The village provides access to a range of everyday amenities, with further shopping, leisure and recreational facilities available in the surrounding area and Selby approximately six miles away.
For those needing to commute, Eggborough is particularly well positioned, with convenient access to the A19 as well as the M62, M18 and A1(M), providing excellent links towards Leeds, Wakefield, Doncaster, York and the wider motorway network.
Viewing Highly Recommended
With its peaceful cul-de-sac position, beautifully presented accommodation, four well-proportioned bedrooms, generous driveway, integral garage, private garden and gorgeous outlook over neighbouring green space, Sycamore Avenue has so much to offer.
Offered with no onward chain, viewing is highly recommended to fully appreciate the space, setting and quality of this lovely home.
Anti-Money Laundering Regulations
We are required by law to conduct Anti-Money Laundering (AML) checks on all parties involved in the sale or purchase of a property. We take this responsibility seriously, in line with HMRC guidance, ensuring the accuracy and ongoing monitoring of these checks.
Our partner, Movebutler, will carry out the initial checks on our behalf. They will contact you once your offer has been accepted to complete, where possible, a biometric check electronically.
As an applicant, you will be charged a non-refundable fee of £30 inclusive of VAT per buyer for these checks. This fee covers data collection, manual checking and ongoing monitoring. Payment will be made directly to Movebutler, and all required Anti-Money Laundering checks must be completed before your offer can be formally accepted.
Location
Sycamore Avenue, Eggborough, Goole, DN14 0WU, Goole
Data
Listing Agent
