
€725,000
Bassens
AVAILABLE
Apartment for sale in Bassens, 105 m²
Bassens
€725,000
2Bed
104.5m²
Type: Apartment
Description
Just a few minutes from the center of Chambéry, in the sought-after Monts de Bassens area, discover an apartment where spacious volumes, light, and high-end finishes combine to offer an exceptional living environment.
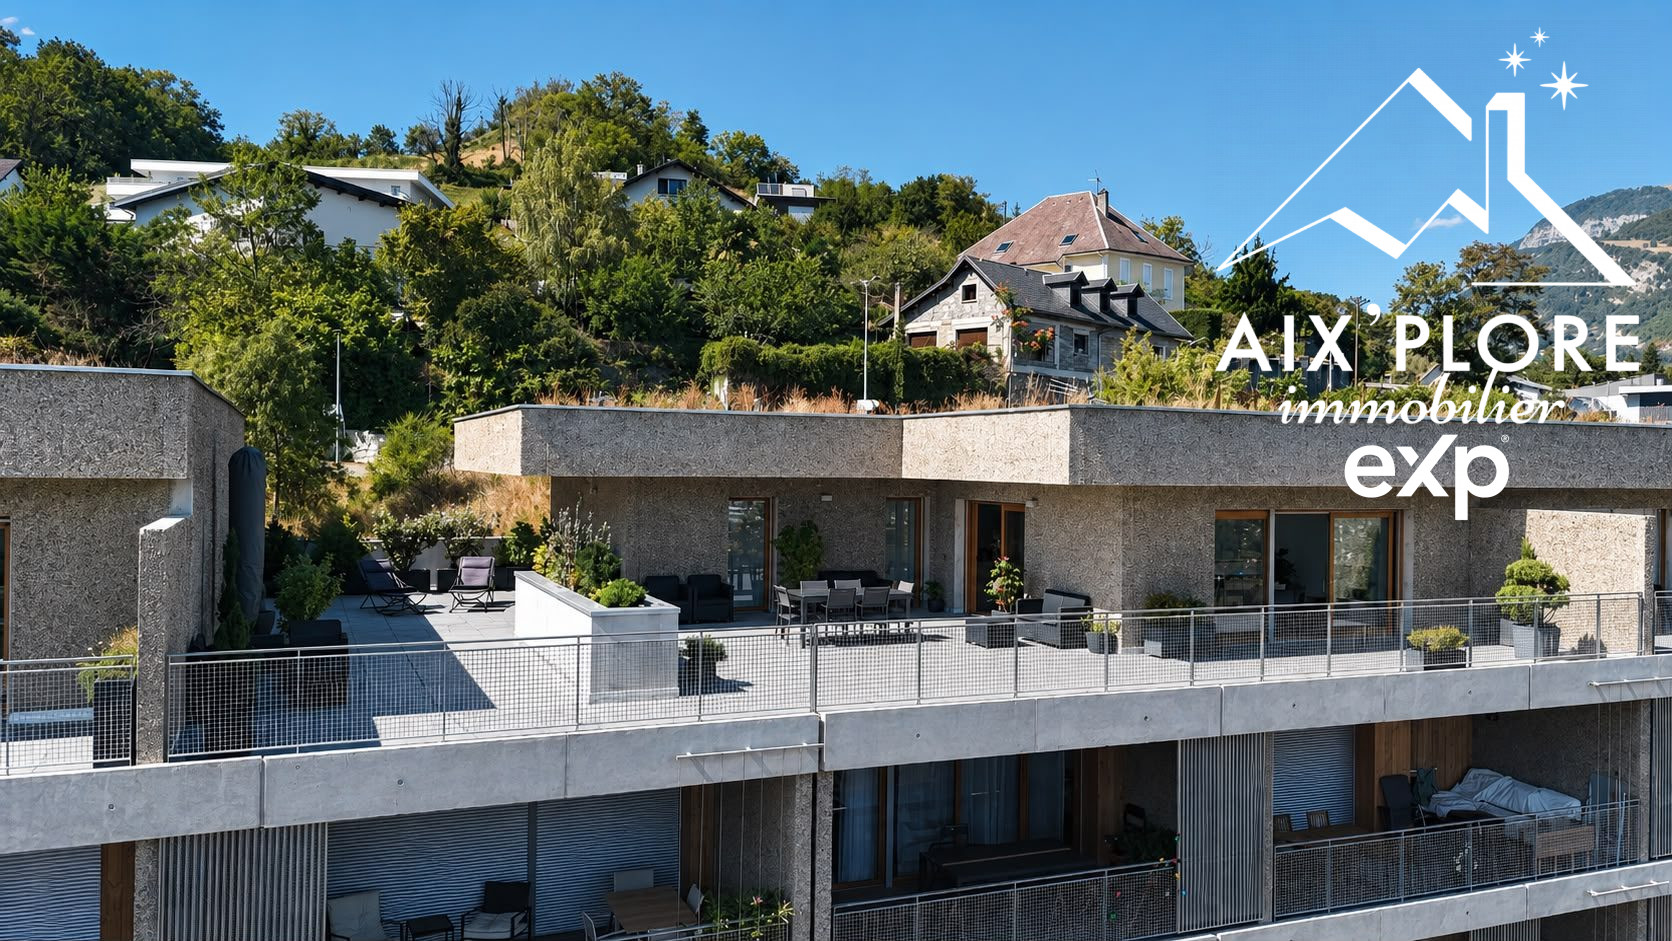
Located on the top floor with elevator access in a contemporary 2025 residence, this superb 3-bedroom apartment of 104.50 m² captivates from the first moment with its generous spaces and perfectly designed layout.
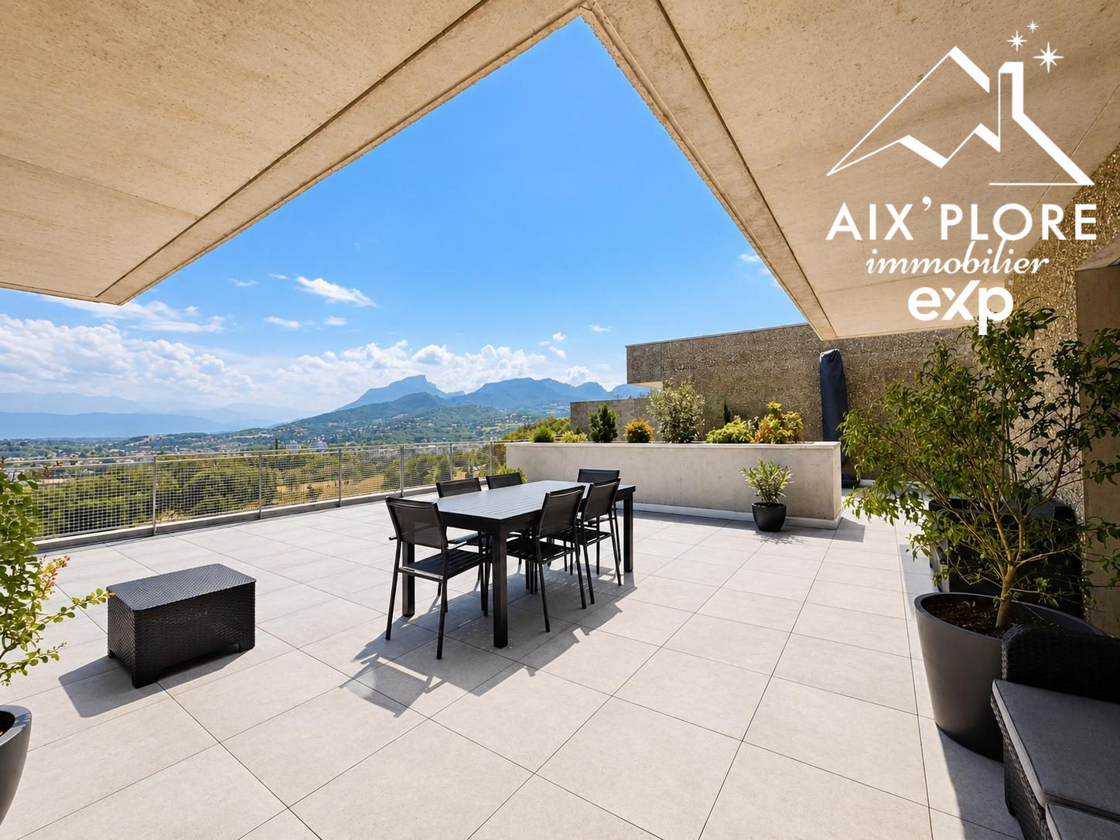
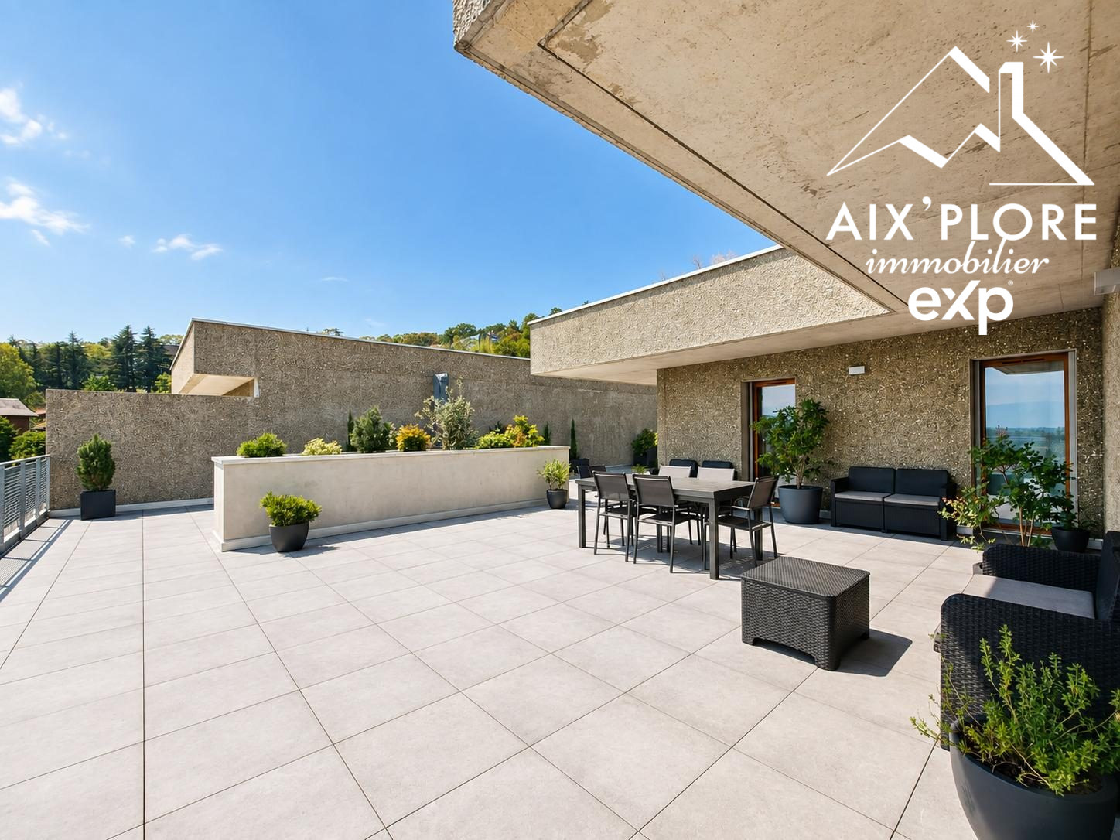
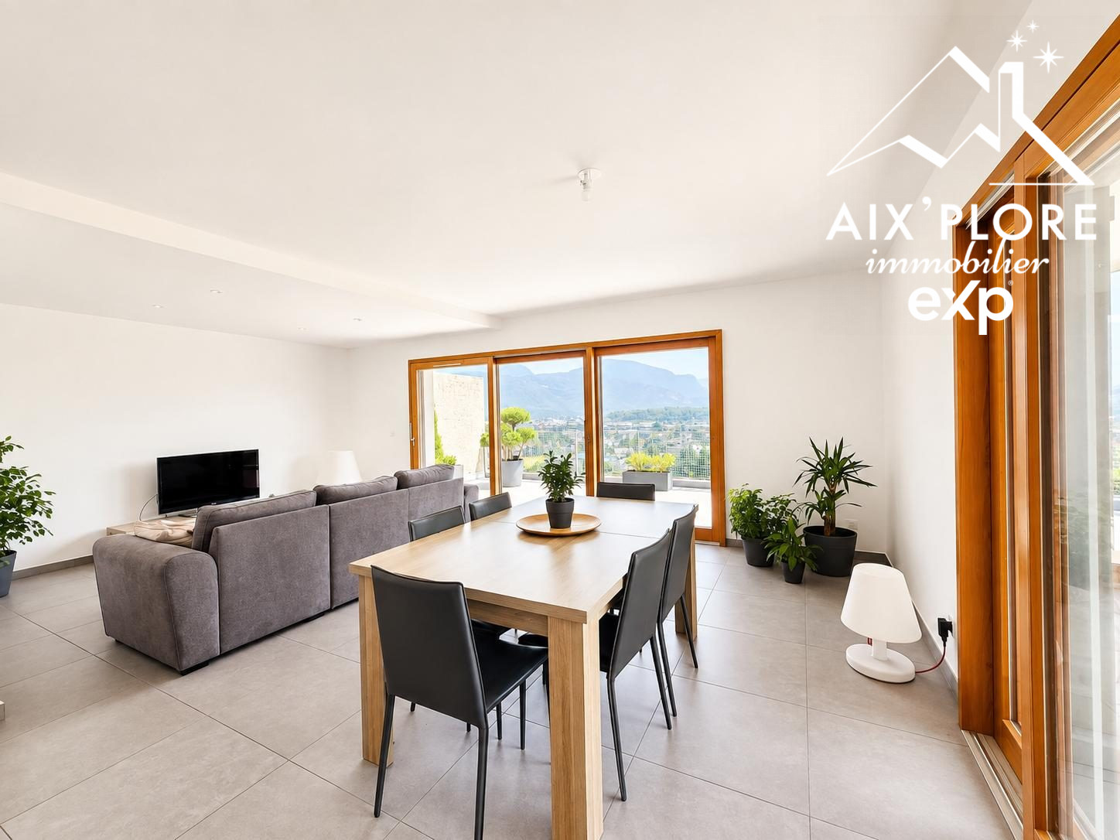
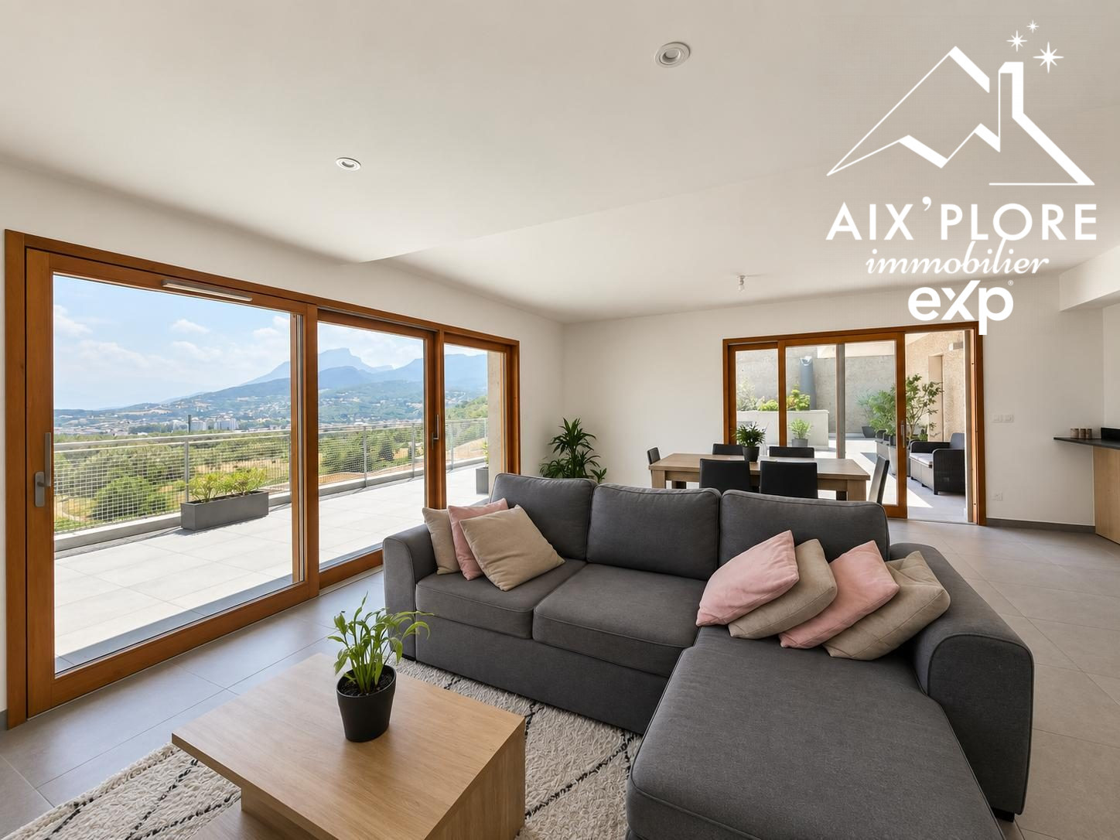
The vast living area of over 40 m², bathed in light thanks to its large windows, welcomes a warm living room and a fully equipped open kitchen. It naturally extends onto nearly 160 m² of terraces, true open-air living spaces offering clear views of the mountains, perfect for entertaining, sharing family moments, or fully enjoying beautiful days. The largest terrace has all the water connections, drainage, and electrical feeds necessary, allowing easy installation of a spa as well as a summer kitchen.
The sleeping area consists of two comfortable bedrooms, one with an independent dressing room. A contemporary bathroom and separate WC complete this space. The apartment also features an office, laundry room, pantry, and multiple storage areas, providing genuine daily comfort.
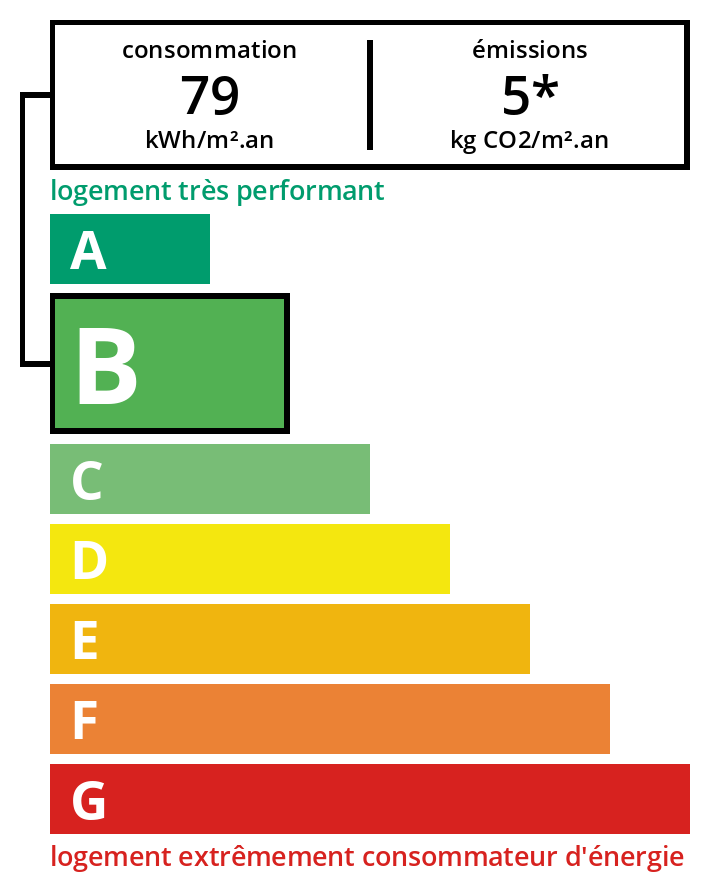
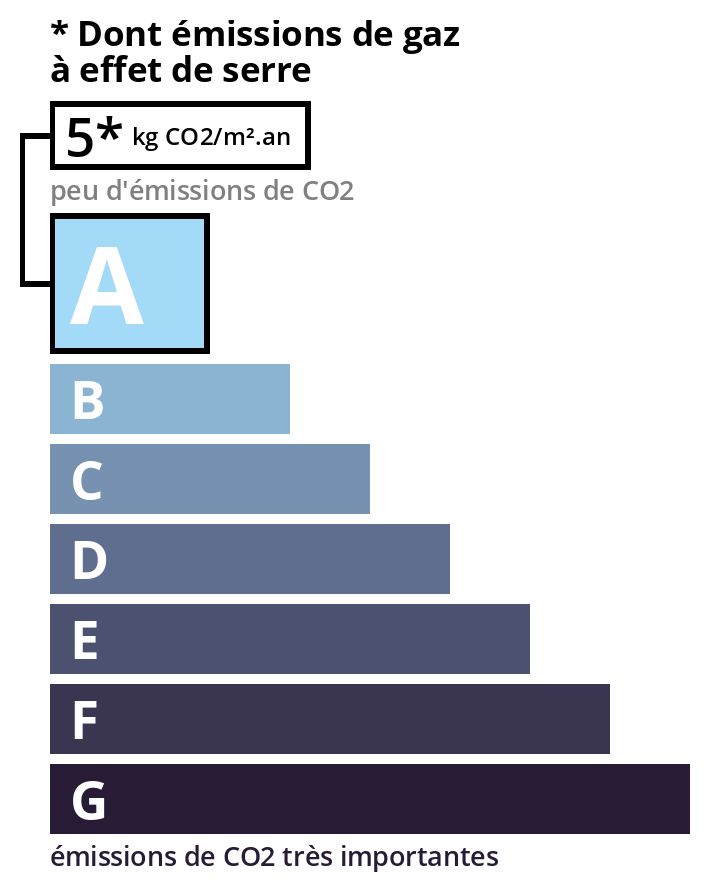
The finishes match the location: heating powered by the district heating network, wood joinery with double glazing, excellent insulation, elevator, private cellar, and garage with electricity. Classified B for energy consumption and A for greenhouse gas emissions, this apartment offers remarkable thermal comfort while guaranteeing controlled consumption.
Within a prestigious residence, this property will appeal to buyers seeking an apartment with generous volumes, offering the advantages of a house thanks to its vast terraces, while benefiting from the comfort and performance of recent construction. Bus stops are accessible in just 1 minute on foot and access to the fast urban network is approximately 3 minutes away, facilitating all daily travel.
A rare property in the area, combining elegance, functionality, and quality of life, in close proximity to shops, schools, and major routes leading to Chambéry.
Highlights:
Located on the top floor with elevator access in a contemporary 2025 residence, this superb 3-bedroom apartment of 104.50 m² captivates from the first moment with its generous spaces and perfectly designed layout.
The vast living area of over 40 m², bathed in light thanks to its large windows, welcomes a warm living room and a fully equipped open kitchen. It naturally extends onto nearly 160 m² of terraces, true open-air living spaces offering clear views of the mountains, perfect for entertaining, sharing family moments, or fully enjoying beautiful days. The largest terrace has all the water connections, drainage, and electrical feeds necessary, allowing easy installation of a spa as well as a summer kitchen.
The sleeping area consists of two comfortable bedrooms, one with an independent dressing room. A contemporary bathroom and separate WC complete this space. The apartment also features an office, laundry room, pantry, and multiple storage areas, providing genuine daily comfort.
The finishes match the location: heating powered by the district heating network, wood joinery with double glazing, excellent insulation, elevator, private cellar, and garage with electricity. Classified B for energy consumption and A for greenhouse gas emissions, this apartment offers remarkable thermal comfort while guaranteeing controlled consumption.
Within a prestigious residence, this property will appeal to buyers seeking an apartment with generous volumes, offering the advantages of a house thanks to its vast terraces, while benefiting from the comfort and performance of recent construction. Bus stops are accessible in just 1 minute on foot and access to the fast urban network is approximately 3 minutes away, facilitating all daily travel.
A rare property in the area, combining elegance, functionality, and quality of life, in close proximity to shops, schools, and major routes leading to Chambéry.
Highlights:
- Top floor with elevator
- Recent 2025 apartment
- 104.50 m² of living space
- Living area of over 40 m²
- Nearly 160 m² of terraces
- Large terrace ready to accommodate a spa and summer kitchen (water connections, drainage, and electricity)
- Clear mountain views
- Office, laundry room, and pantry
- Independent dressing room
- Bus stop 1 minute on foot
- Urban rapid transit access 3 minutes away
- Private garage and cellar
- Energy Performance Certificate B / GHG A
Legal Information
Fees to be paid by the seller. In a condominium of 154 units. Average share of the estimated budget €4,000/year. No ongoing proceedings. Energy class B, Climate class A. Estimated amount of annual energy expenditure for standard use: between €704.00 and €952.00 for the years 2021, 2022, and 2023 (including subscriptions). Information on the risks to which this property is exposed is available on the Georisques website: georisques.gouv.fr.
Energy Information
Climate Information
Energy Information
Listing Agent
