
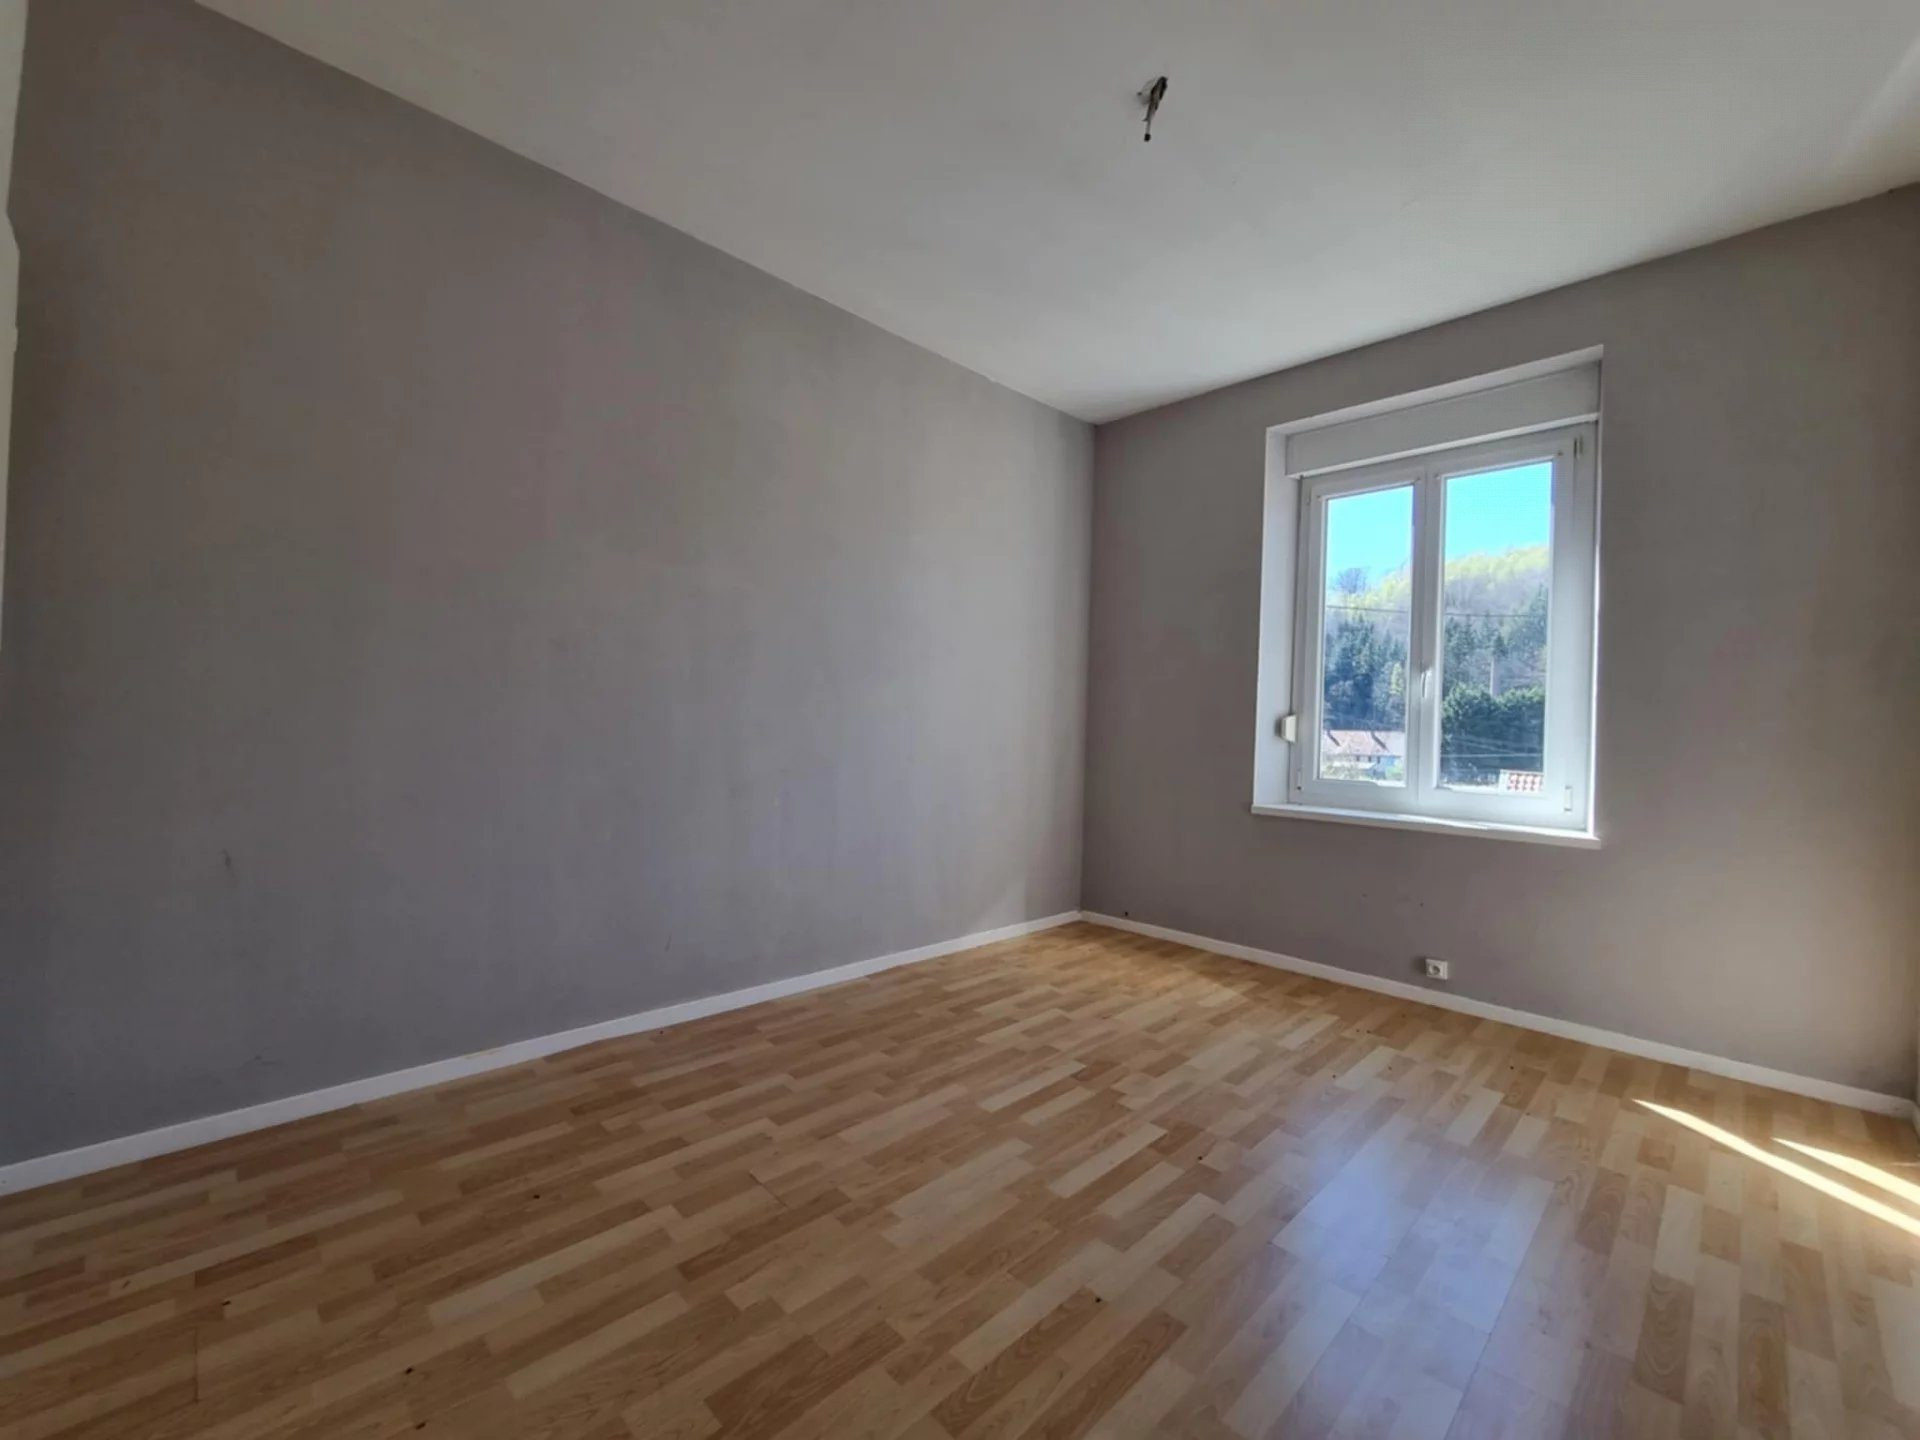
€147,400
Abreschviller
AVAILABLE
Building for sale in Abreschviller
Abreschviller
€147,400
Type: Building
Description
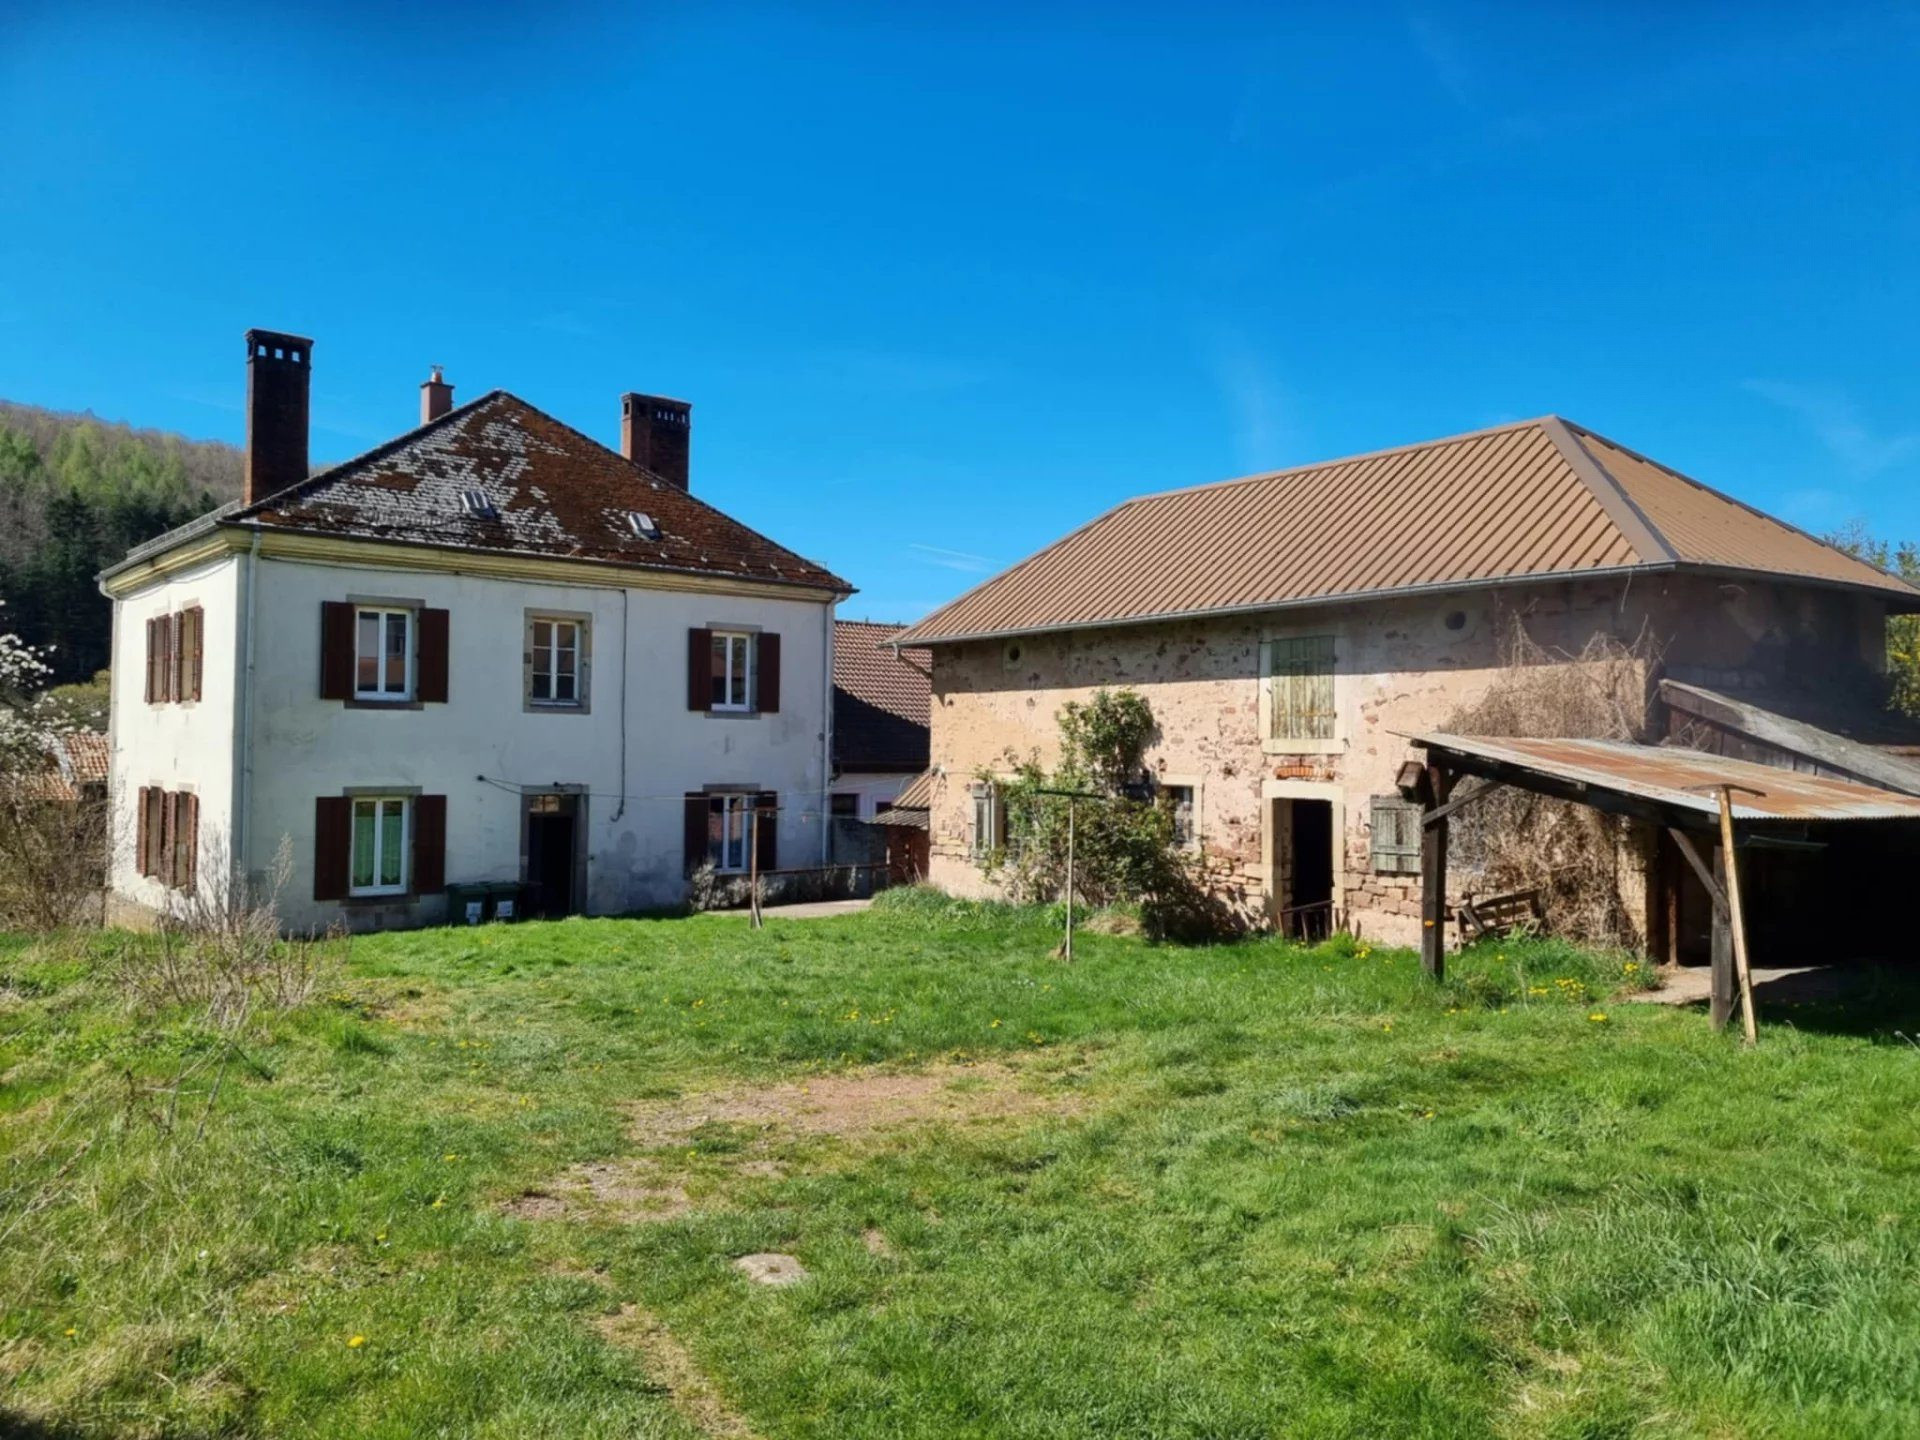
Located in the charming tourist town of Abreschviller, this building offers strong investment potential.
Currently composed of 3 apartments, it allows for the creation of up to 3 additional units thanks to its convertible attic and outbuilding.
Description of Residential Units
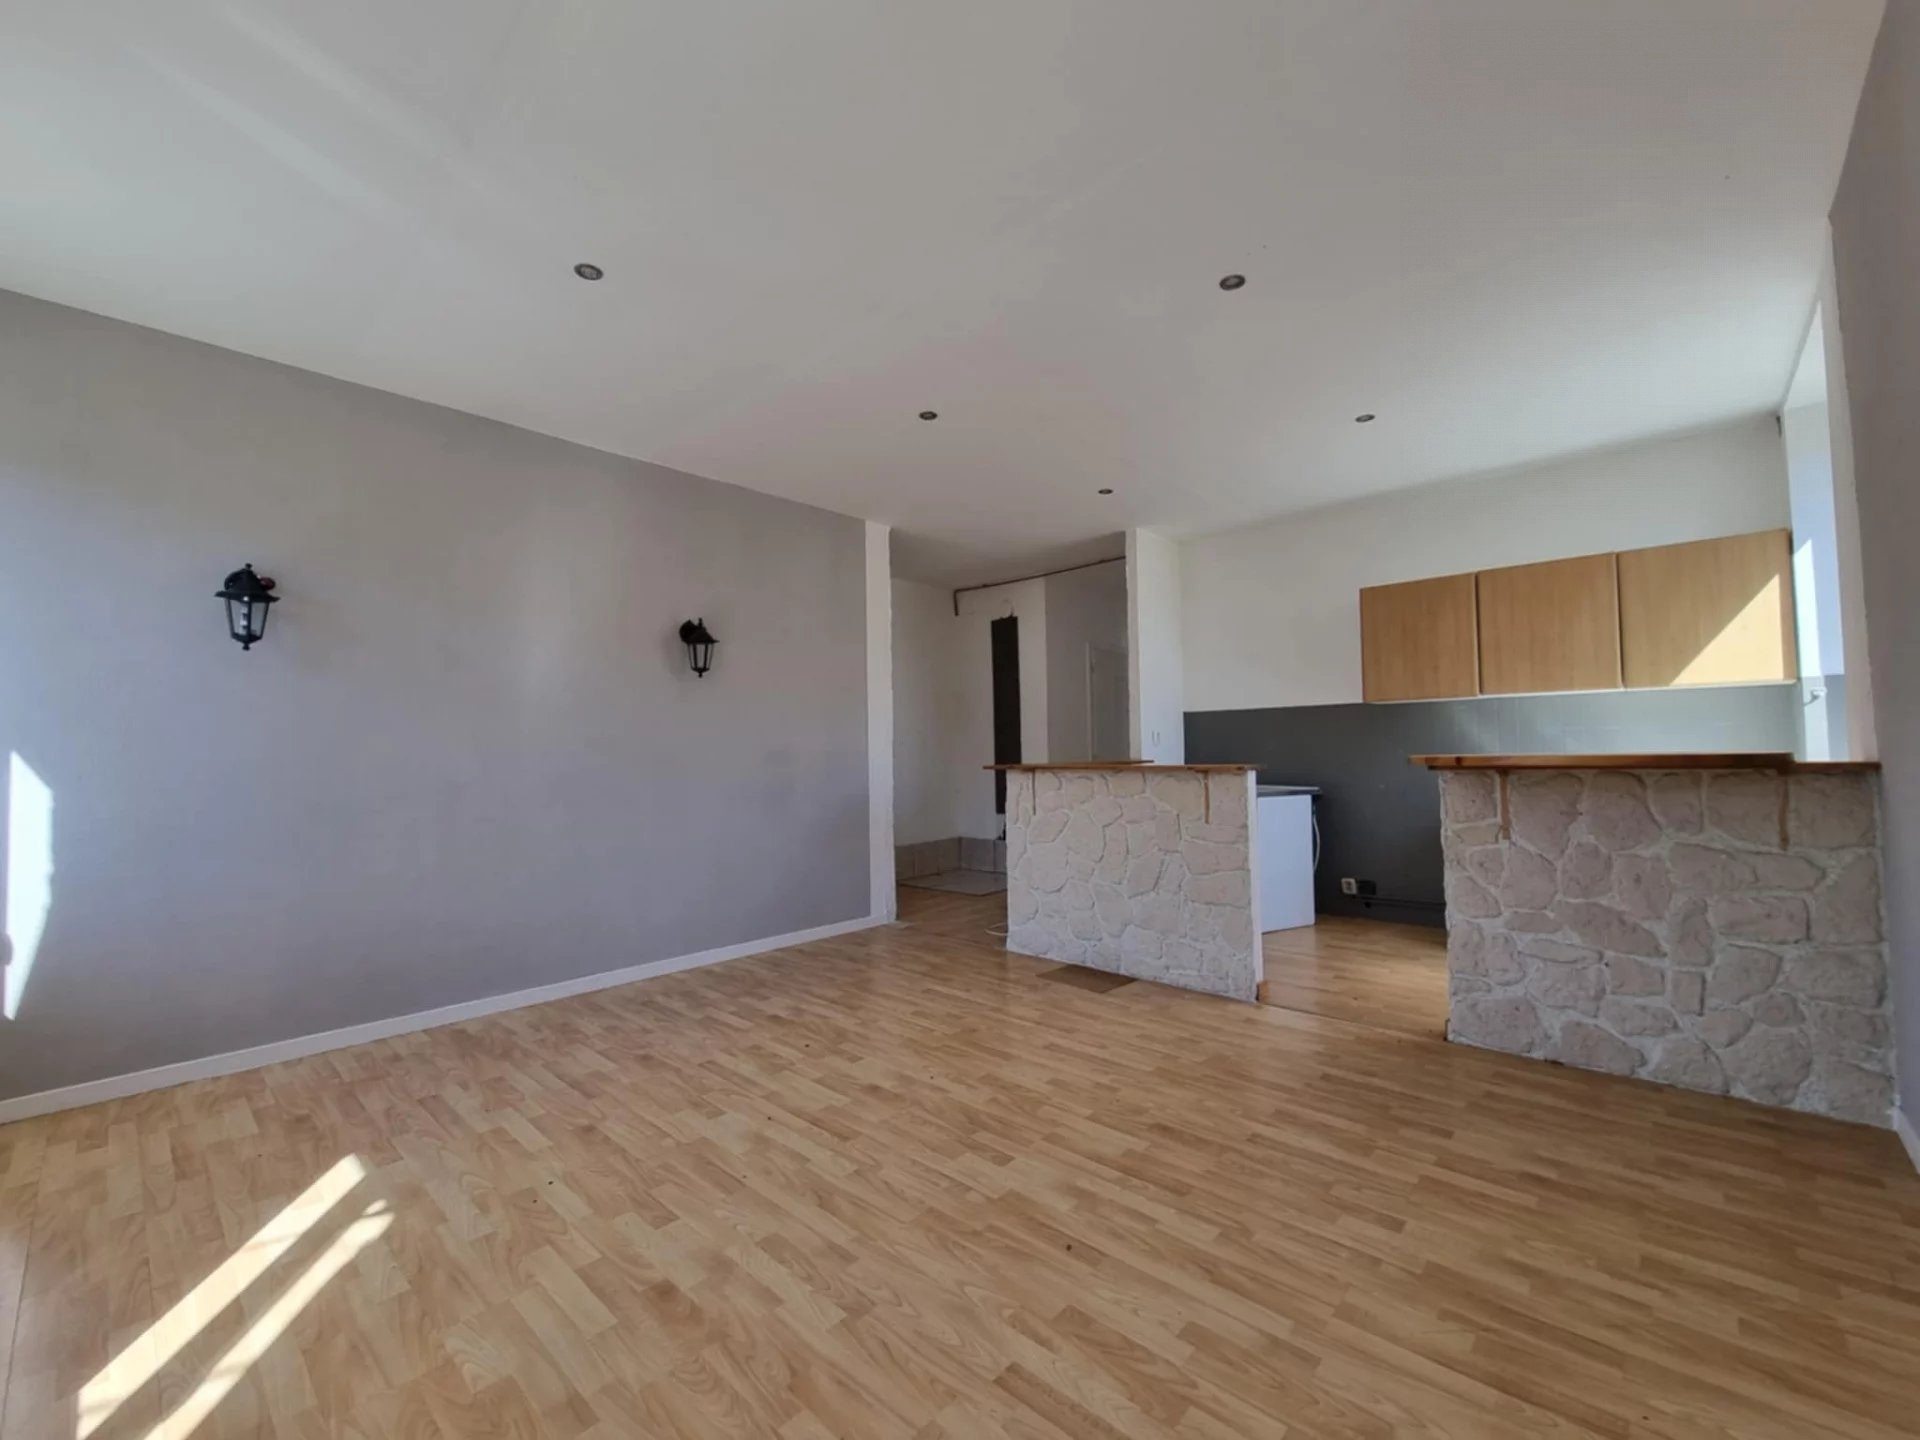
Ground Floor – 4-Room Apartment (110 m²) :
- Kitchen (20 m²)
- Living room (26 m²)
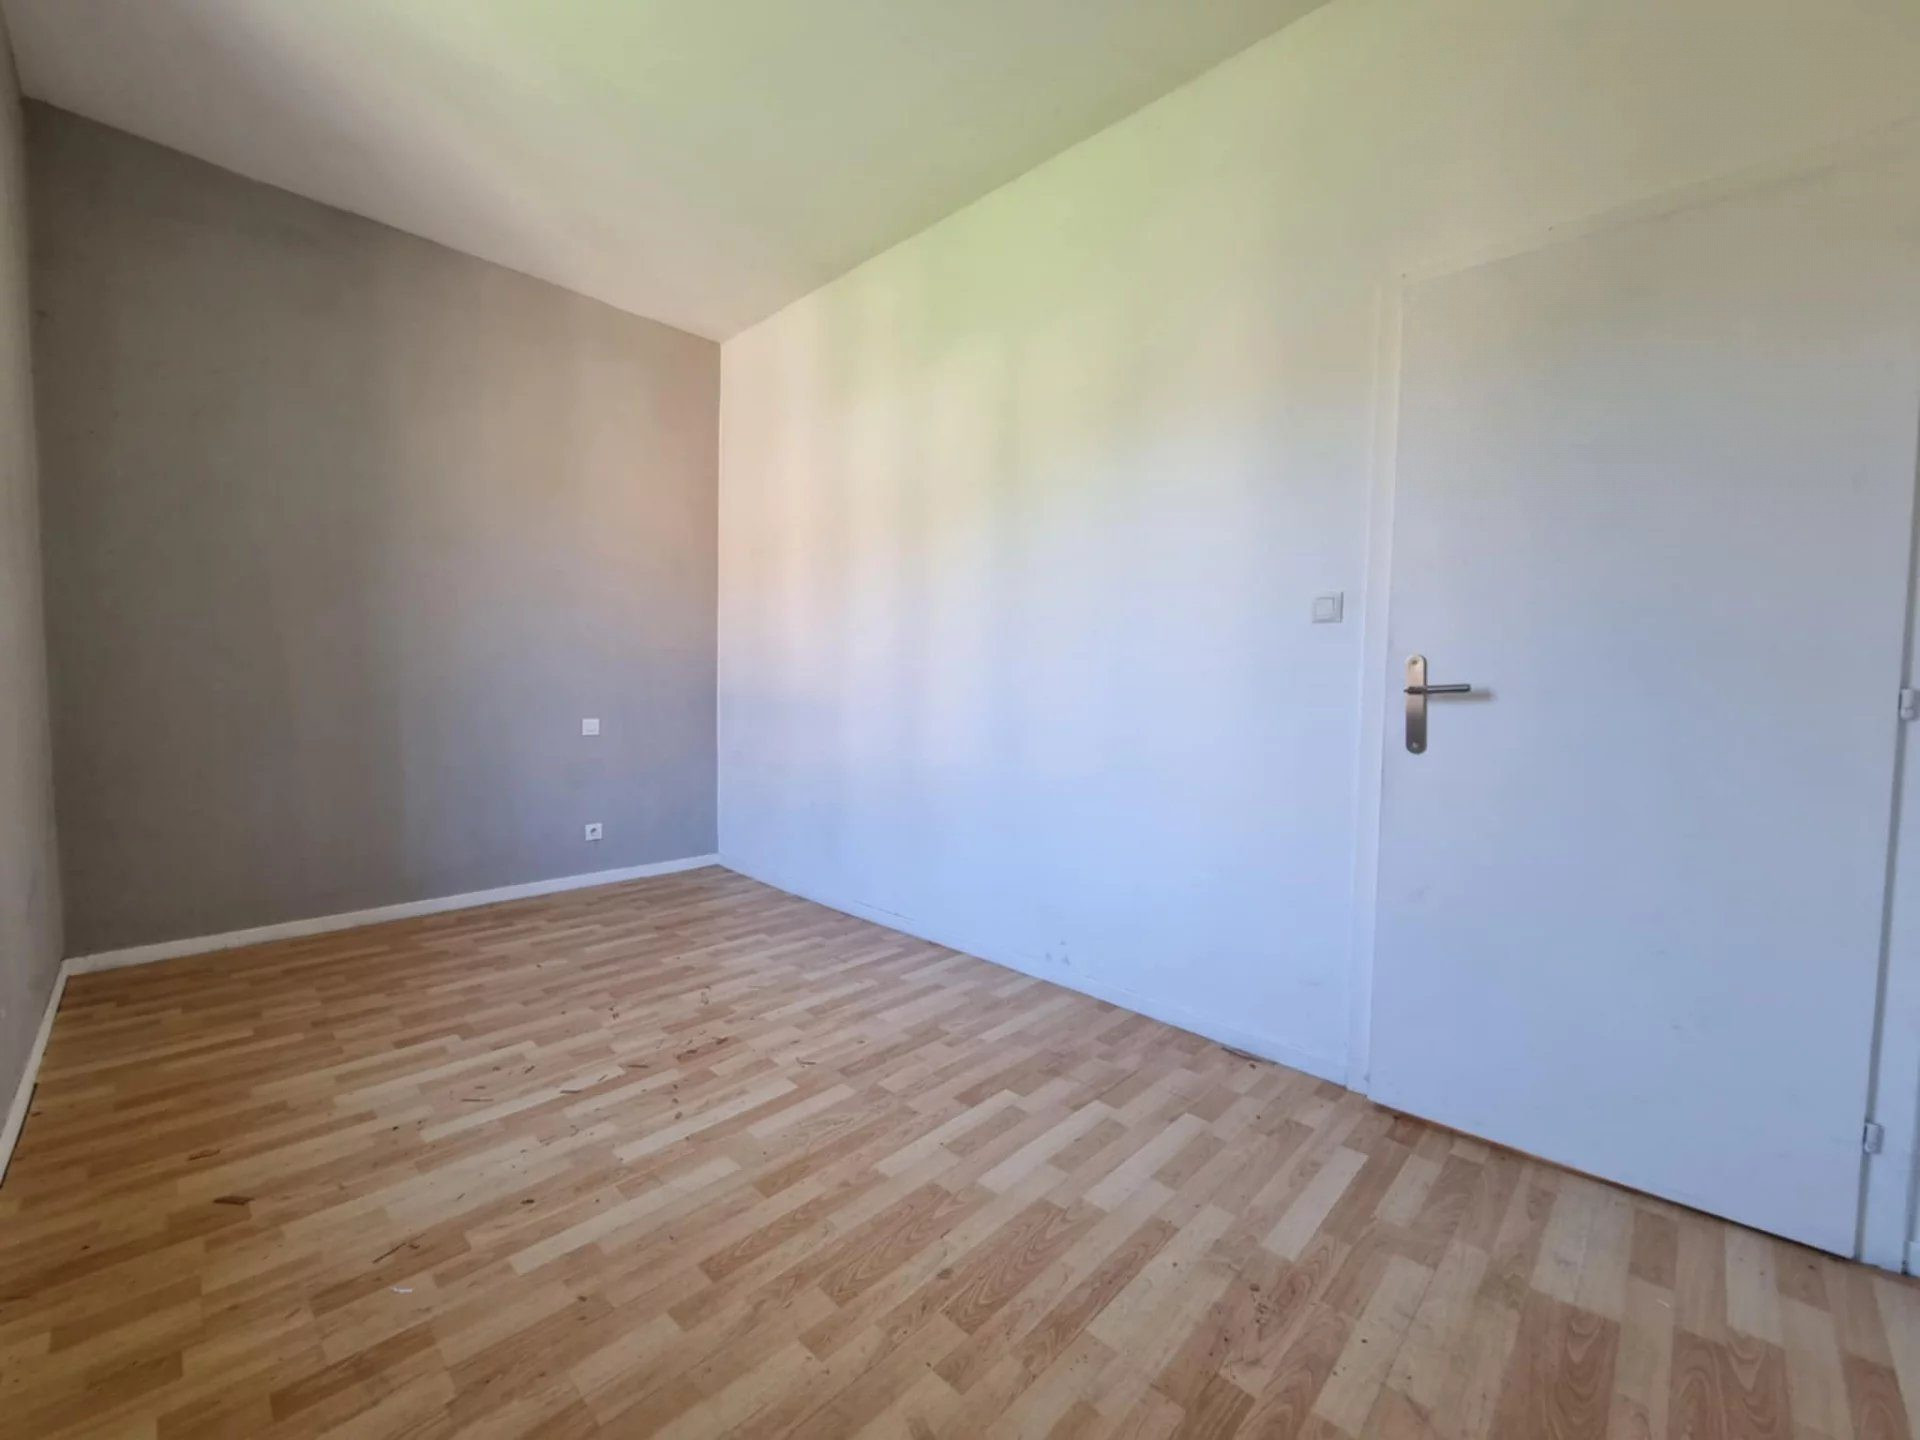
- 3 bedrooms (13.5 m², 16.5 m², 15.1 m²)
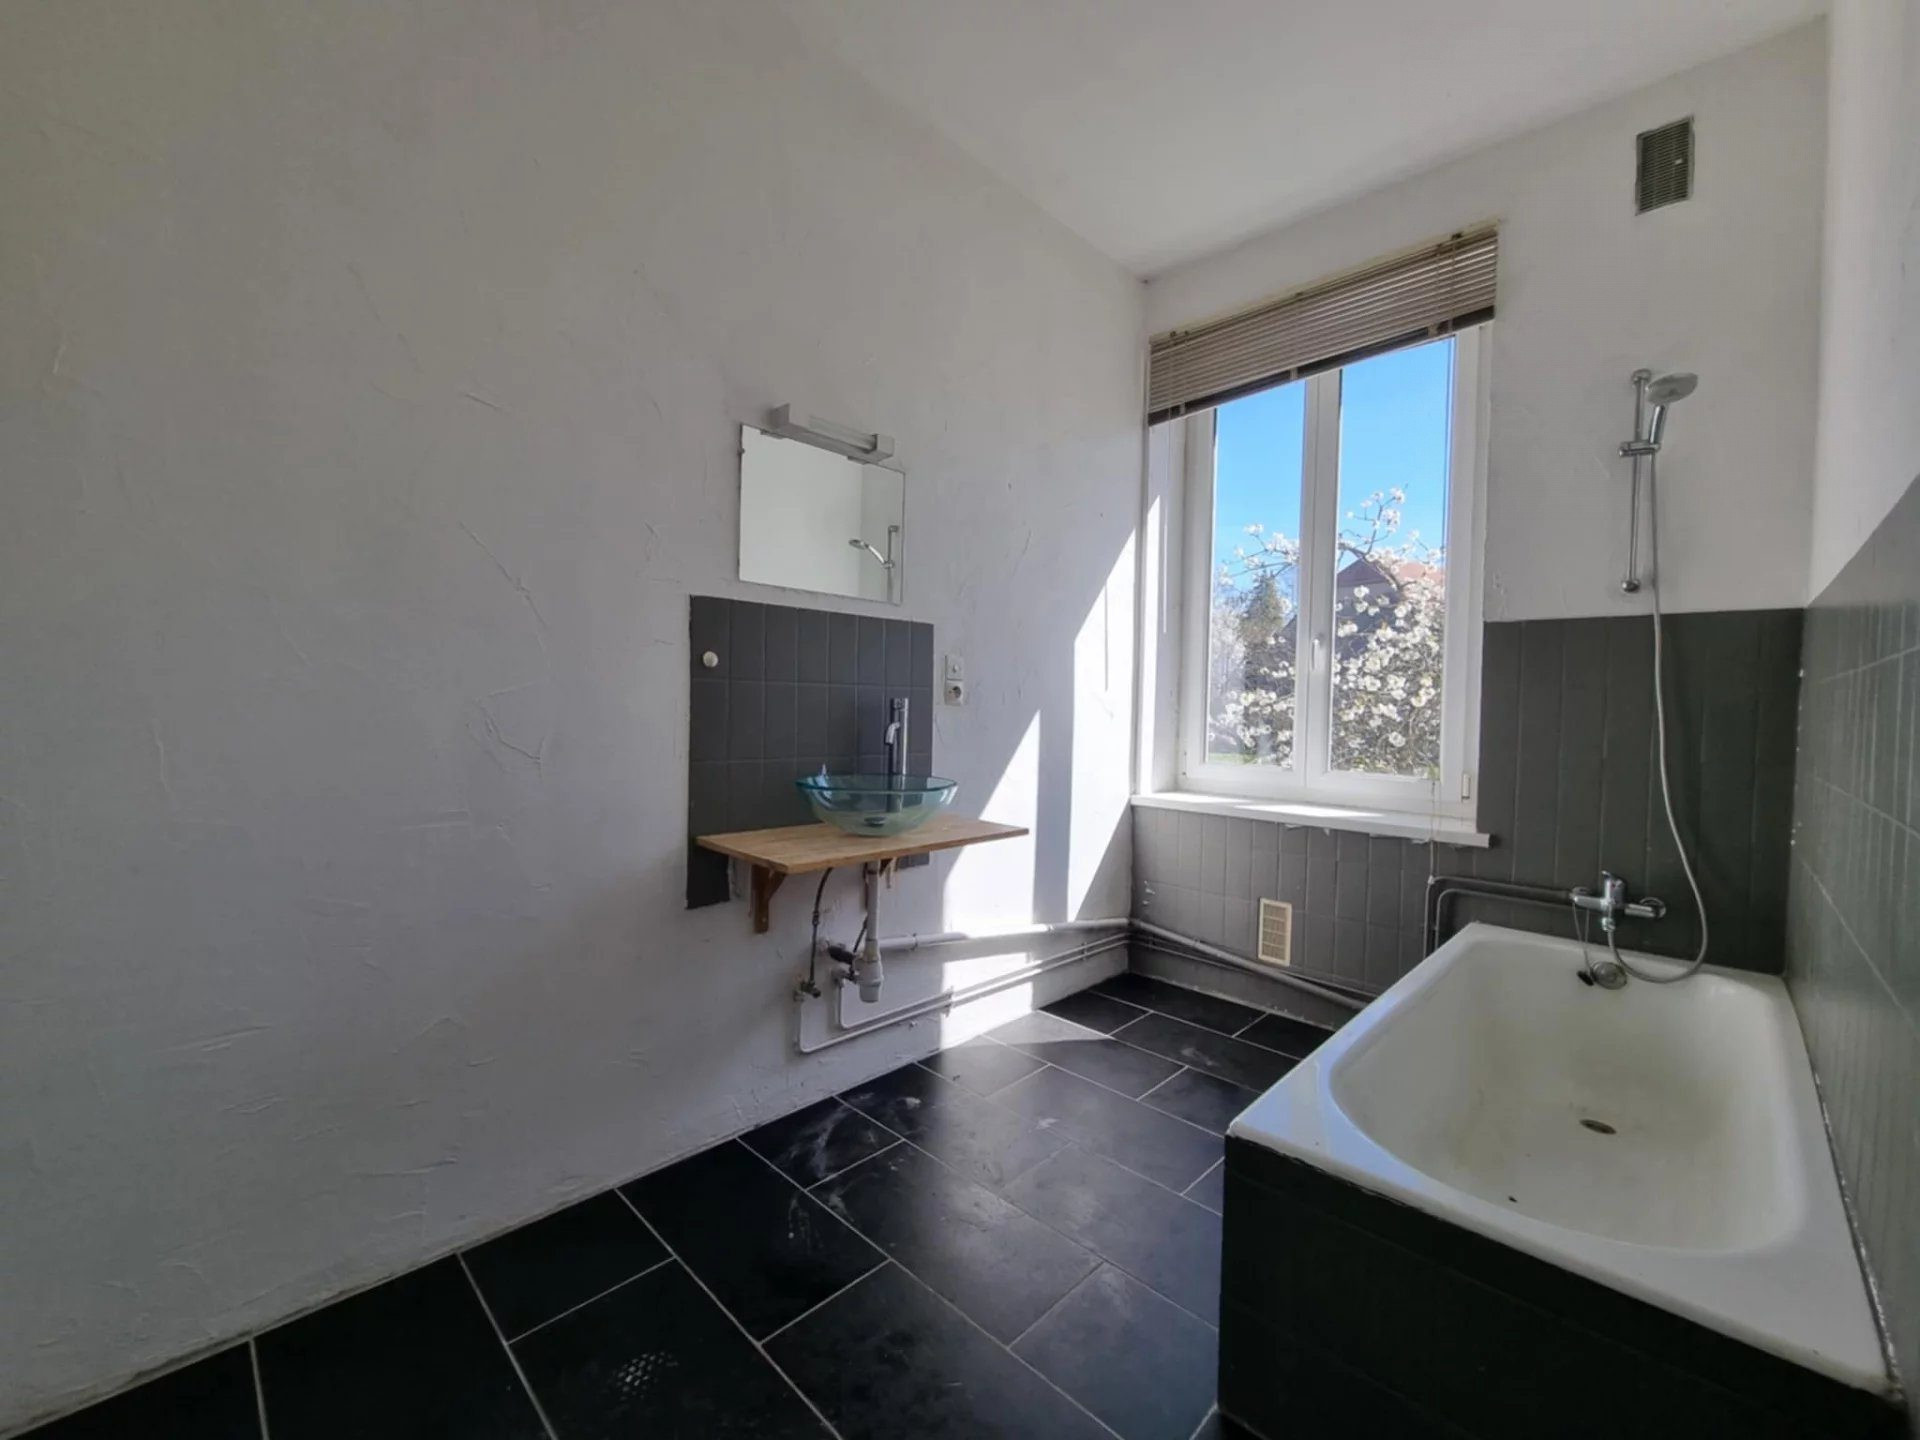
- Bathroom (6 m²)
- Separate toilet (2.5 m²)
- Hallway (11 m²)
1st Floor – 3-Room Apartment (64.3 m²) :
- Living room (17.3 m²)
- Kitchen (6.7 m²)
- 2 bedrooms (12.3 m², 11 m²)
- Bathroom (6.2 m²)
- Separate toilet (1.9 m²)
- Hallway (8 m²)
1st Floor – 2-Room Apartment (49.4 m²) :
- Living room/Dining room (17 m²)
- Kitchen (7 m²)
- Bedroom (13 m²)
- Shower room (4 m²)
- Separate toilet (2 m²)
- Hall (6.4 m²)
2nd Floor – Convertible Attic (89 m²):
- Possibility to create several additional residential units according to needs.
- Additional Features: Electric heating, with the possibility to install a wood heating system.
- Large cellar of 117 m², divided into several rooms.
- Outbuilding of 89.4 m², ideal for a new apartment.
- Verdant land of over 12 ares, perfect for enjoying a natural setting.
Ideal for investors! Thanks to its proximity to the famous Abreschviller tourist train, this building benefits from a strategic location for rapid returns.
"Contact us" for more information and a visit.
Currently composed of 3 apartments, it allows for the creation of up to 3 additional units thanks to its convertible attic and outbuilding.
Description of Residential Units
Ground Floor – 4-Room Apartment (110 m²) :
- Kitchen (20 m²)
- Living room (26 m²)
- 3 bedrooms (13.5 m², 16.5 m², 15.1 m²)
- Bathroom (6 m²)
- Separate toilet (2.5 m²)
- Hallway (11 m²)
1st Floor – 3-Room Apartment (64.3 m²) :
- Living room (17.3 m²)
- Kitchen (6.7 m²)
- 2 bedrooms (12.3 m², 11 m²)
- Bathroom (6.2 m²)
- Separate toilet (1.9 m²)
- Hallway (8 m²)
1st Floor – 2-Room Apartment (49.4 m²) :
- Living room/Dining room (17 m²)
- Kitchen (7 m²)
- Bedroom (13 m²)
- Shower room (4 m²)
- Separate toilet (2 m²)
- Hall (6.4 m²)
2nd Floor – Convertible Attic (89 m²):
- Possibility to create several additional residential units according to needs.
- Additional Features: Electric heating, with the possibility to install a wood heating system.
- Large cellar of 117 m², divided into several rooms.
- Outbuilding of 89.4 m², ideal for a new apartment.
- Verdant land of over 12 ares, perfect for enjoying a natural setting.
Ideal for investors! Thanks to its proximity to the famous Abreschviller tourist train, this building benefits from a strategic location for rapid returns.
"Contact us" for more information and a visit.
Legal Information
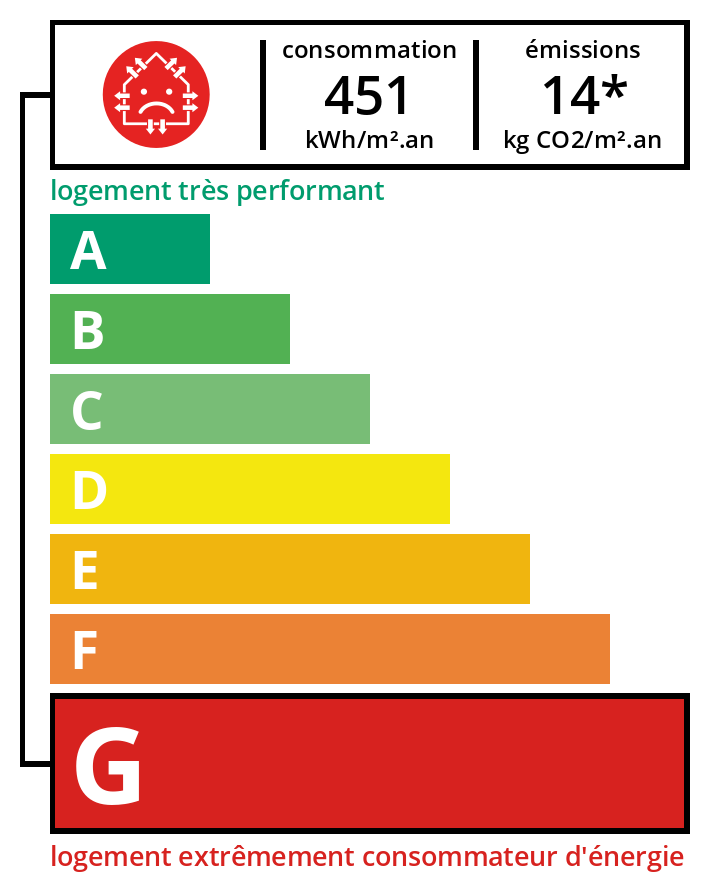
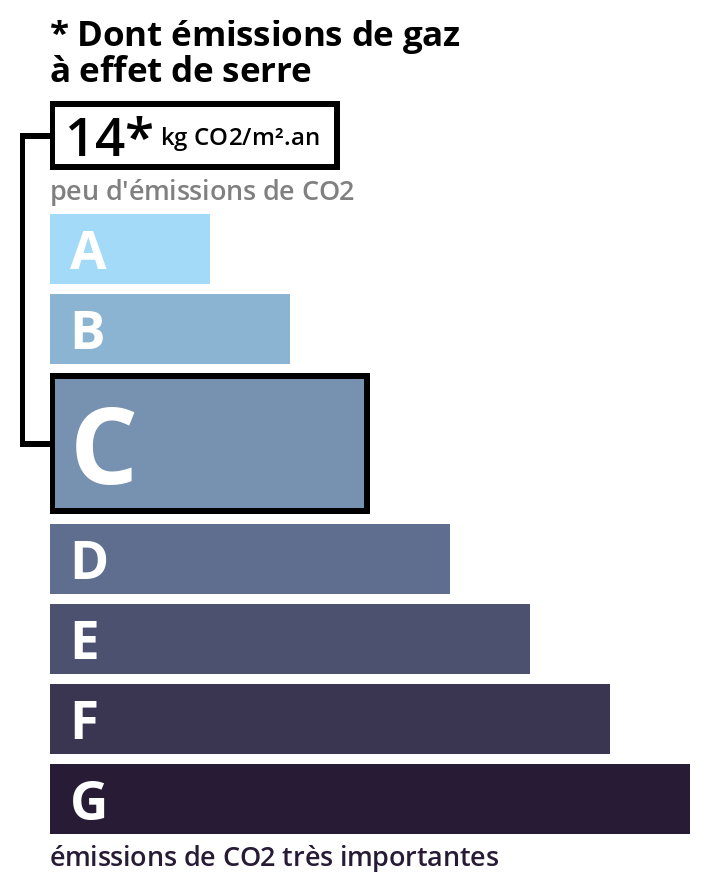
Fees to be paid by the seller. Property with excessive energy consumption: Energy class G, Climate class C Estimated amount of annual energy expenditure for standard use: between 5930.00 € and 8060.00 € for the years 2021, 2022, and 2023 (including subscriptions). Information on the risks to which this property is exposed is available on the Geohazards website: georisques.gouv.fr.
Energy Information
Climate Information
Energy Information
Listing Agent
