
£800,000
Henrietta Gardens, Bathwick, Bath, BA2 6LZ, Bath
Detached House for sale in Bath, Henrietta Gardens, Bathwick, Bath, BA2 6LZ, 1367 m²
Henrietta Gardens, Bathwick, Bath, BA2 6LZ, Bath
£800,000
Description
Quote Reference NF0664 To Arrange Your Viewing
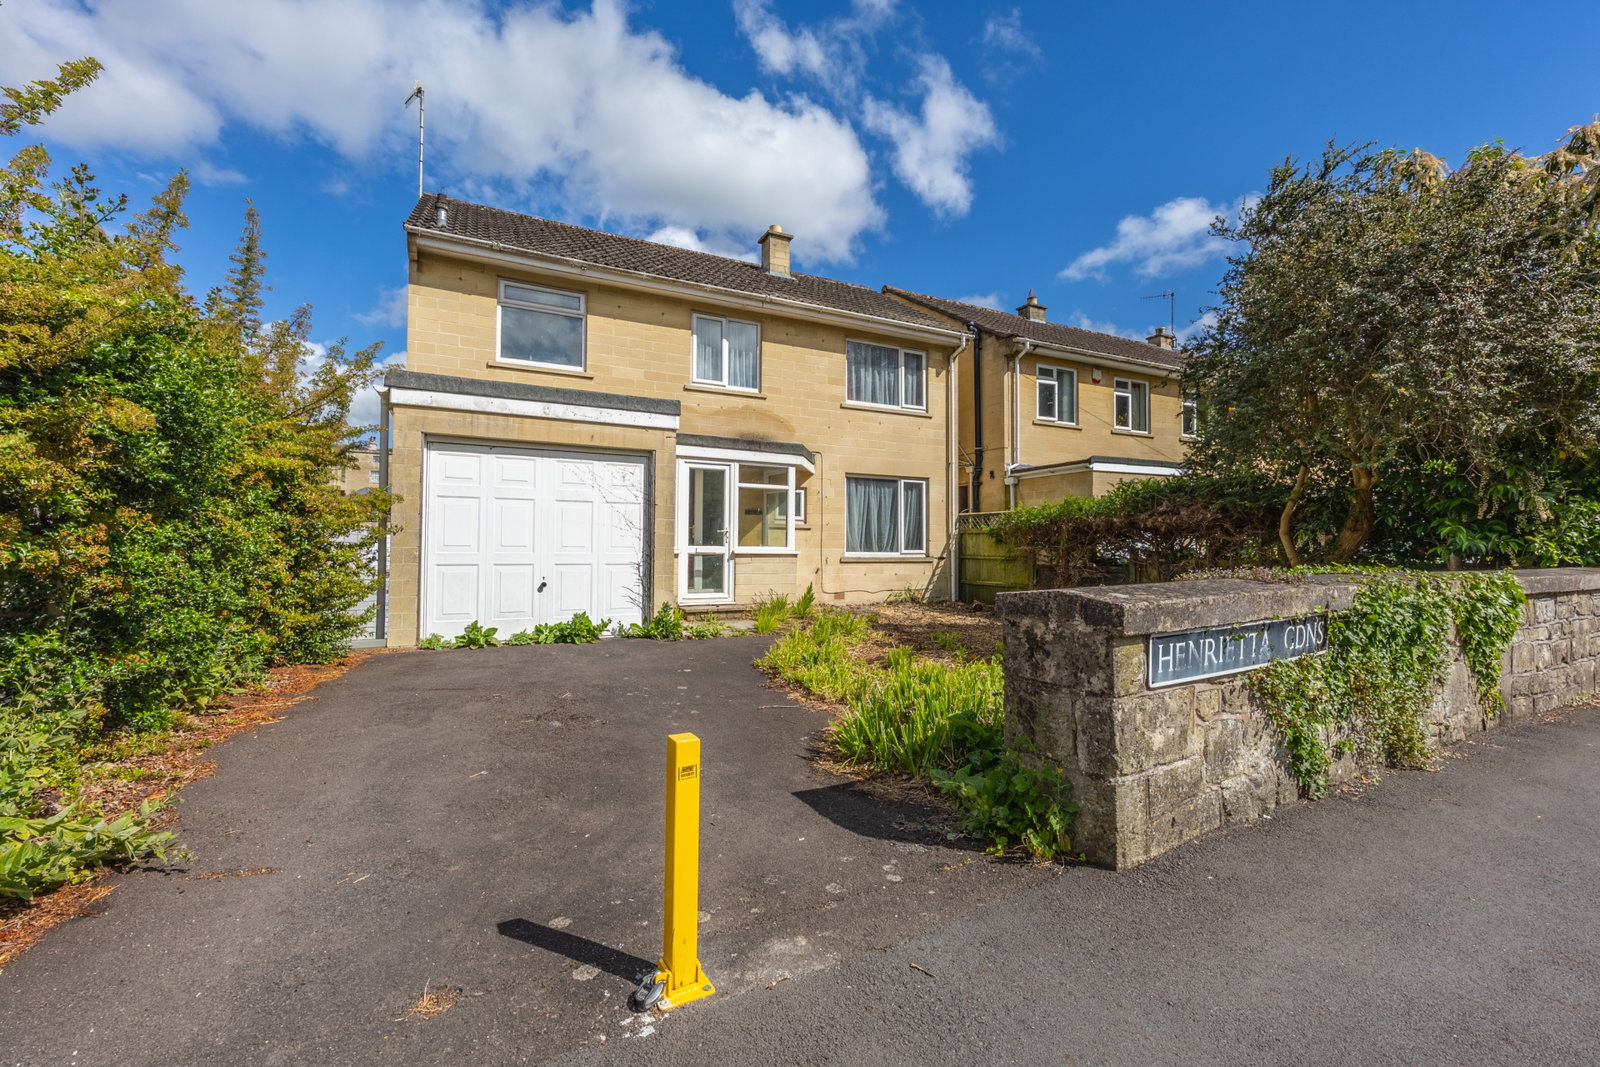
An exceptional opportunity awaits to acquire a detached post-war house in the revered Henrietta Gardens, Bathwick. This property offers the unique chance to create a bespoke home, surrounded by historical gardens, and just a short walk from the heart of Bath city centre. Offered with vacant possession and no onward chain, this residence provides a versatile canvas for transformation.
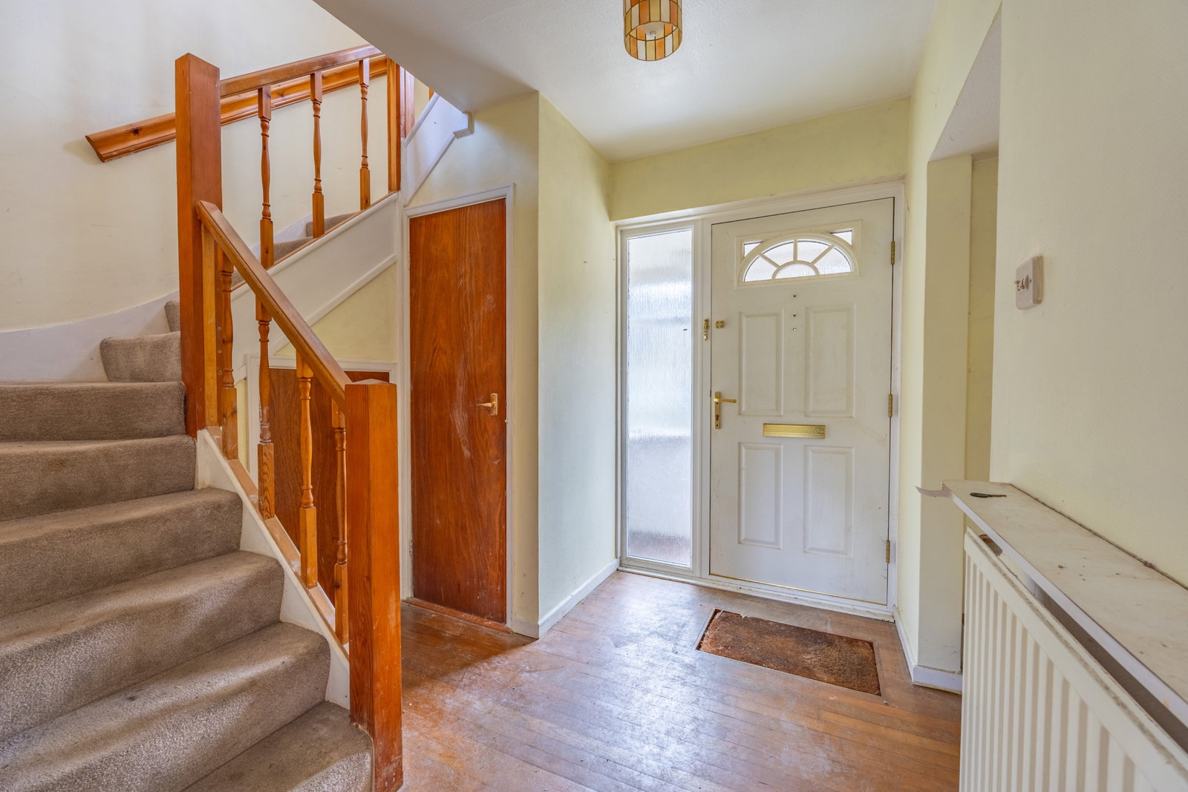
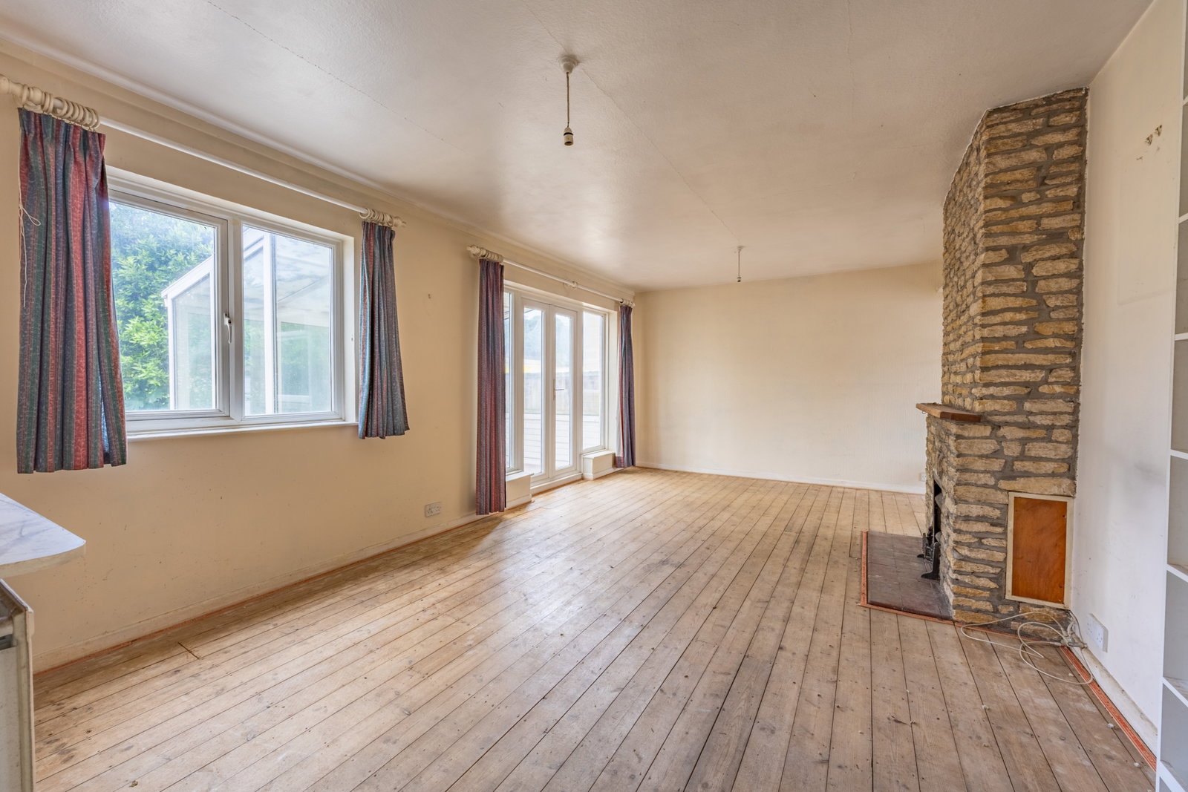
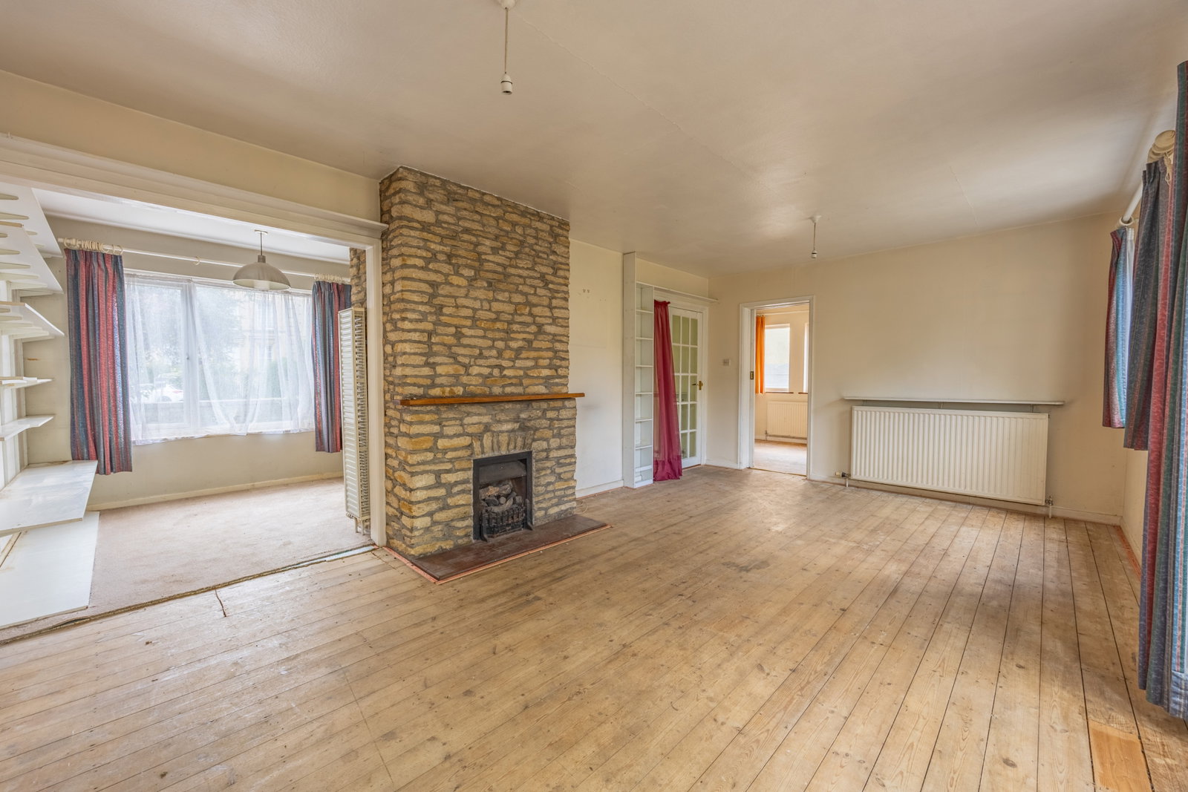
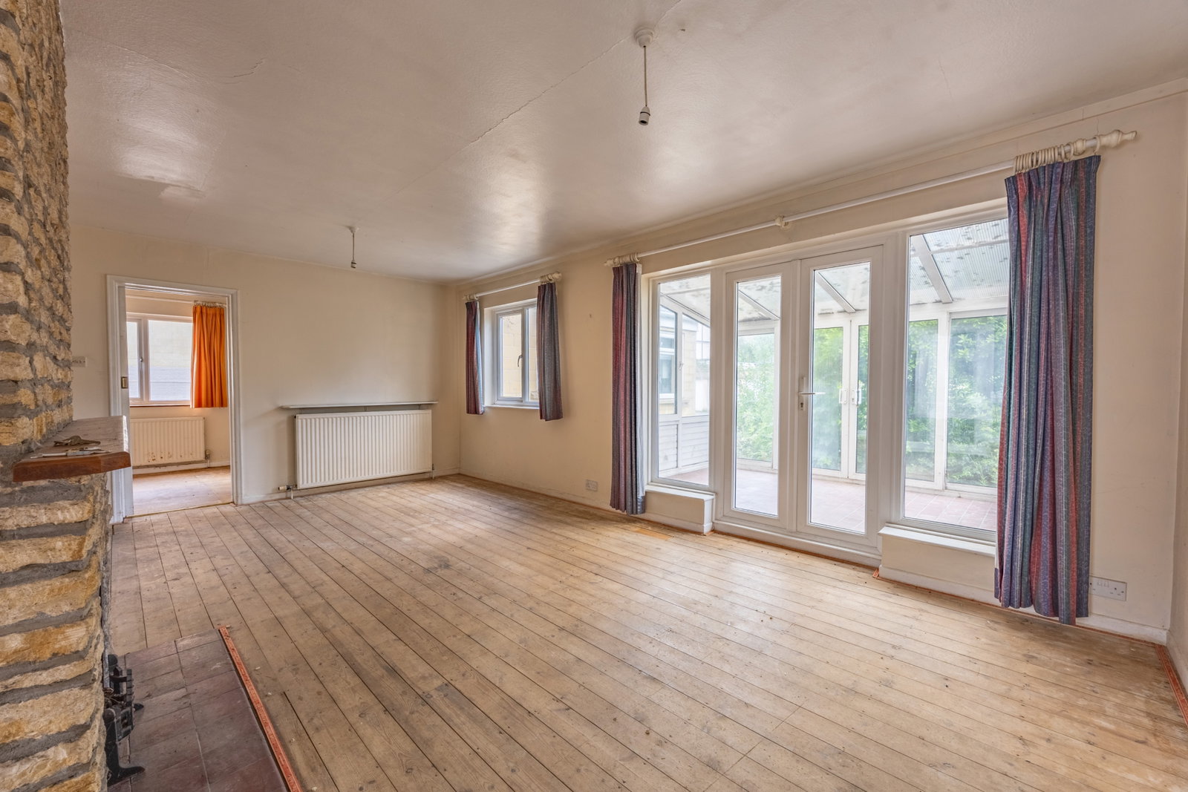
Step inside through the practical porch, offering convenient access to the garage, and into the welcoming hallway featuring wooden flooring and an under-stairs storage cupboard. A useful ground floor cloakroom with a corner wash hand basin and low-level WC adds to the everyday functionality. The ground floor boasts a versatile layout with three reception rooms to suit various needs. The living room, with its inviting gas fireplace and exposed wooden floorboards, receives abundant light from double-glazed French doors and windows that open to the rear. This space flows seamlessly into a dedicated study, providing a quiet area for work or hobbies. Adjacent to the living room is a bright conservatory, offering a delightful additional living space with double-glazed sliding doors opening to the garden – perfect for enjoying natural light and views of the outside.
The dining room provides an ideal setting for meals, connecting to both the living room and the kitchen. The modernised kitchen is thoughtfully appointed with wall and base units, laminate work surfaces, and integrated appliances including an electric oven, induction hob with extractor, slimline washing machine, and tumble dryer, alongside space for a fridge/freezer. Luxury vinyl tiled flooring completes this functional space. A door with obscure double glazing and double-glazed windows ensures plenty of light.
Ascend to the first floor, where a landing with a double-glazed window provides light and features an airing cupboard housing the hot water cylinder. The first floor offers three comfortable bedrooms. Bedroom One and Bedroom Two both benefit from double-glazed windows overlooking the rear and come with fitted wardrobes. Bedroom Three, located at the front, also includes fitted wardrobes and shelving. A family bathroom completes the first floor, fitted with a three-piece suite comprising a bath with a folding shower screen and electronic shower, a pedestal wash hand basin, and a low-level WC.
Externally, the property features a single garage with an electronic up-and-over door, power, and light, alongside a driveway capable of accommodating one car. The easterly-facing rear garden, featuring a patio area and shrubs, offers scope for landscaping to create a tranquil outdoor retreat. The front garden, with its wall and hedge surround, has been cleared, ready for the new owners to develop their vision. This detached property in such a sought-after location presents a truly rare opportunity to create a dream home designed to personal taste.
Location
Nestled in Henrietta Gardens, this property enjoys an enviable location surrounded by the beauty of Henrietta Park and Sydney Gardens, offering residents access to lovely green spaces. The vibrant city centre of Bath, with its historical architecture, diverse shops, restaurants, and cultural attractions, is just a short walk away. This area provides an exceptional blend of peaceful garden living and convenient city access, making it highly desirable.
Porch - 2.44m x 1m (8'0" x 3'3")
Hallway
Cloakroom - 1.51m x 0.72m (4'11" x 2'4")
Living Room - 5.92m x 3.63m (19'5" x 11'10")
Study - 2.72m x 2.41m (8'11" x 7'10")
Conservatory - 3.68m x 2.83m (12'0" x 9'3")
Dining Room - 4.4m x 2.73m (14'5" x 8'11")
Kitchen - 4.25m x 3.05m (13'11" x 10'0")
Landing
Bedroom One - 5.03m x 3.64m (16'6" x 11'11")
Bedroom Two - 3.64m x 2.72m (11'11" x 8'11")
Bedroom Three - 3.35m into the door recess x 2.72m (10'11" x 8'11")
Bathroom - 2.73m x 2.43m (8'11" x 7'11")
Garage - 4.89m x 2.44m (16'0" x 8'0")
Driveway
Rear Garden - 9.24m to the kitchen extension wall x 8.57m (30'3" x 28'1")
Front Garden
Agents Notes
Kindly note some items mentioned or seen in the photographs may not be included in the property, please check with the Property Agent. For further information or details about this property please visit. nigelfudge.exp.uk.com
EPC = Pending, Council Tax Band – F (£3198.78 PA estimate) – Bath & Northeast Somerset, Services - Mains electricity, Mains water, Mains drainage, Mains Gas. Freehold property. Built 1960.
All prospective purchase need to be aware the property is undergoing registration of title and grant of probate. Exchange and completion cannot take place until probate is granted.
Quote Ref NF0664
Location
Henrietta Gardens, Bathwick, Bath, BA2 6LZ, Bath
Data
Listing Agent
