

£288,000
Blaenau Road, Llandybie, Ammanford SA18, Ammanford
Detached House for sale in Ammanford, Blaenau Road, Llandybie, Ammanford SA18, 1238 m²
Blaenau Road, Llandybie, Ammanford SA18, Ammanford
£288,000
Description
Imagine a home where no one is waiting for the bathroom… because every bedroom has its own en-suite.
Now that’s a very different way to start your day.
If your current home isn’t working for your family anymore… this one might change that...
-----------------------------------------------------------------------------------------------------
Step in through the rear boot room, perfect after dog walks or busy school runs and into a home designed around everyday living.
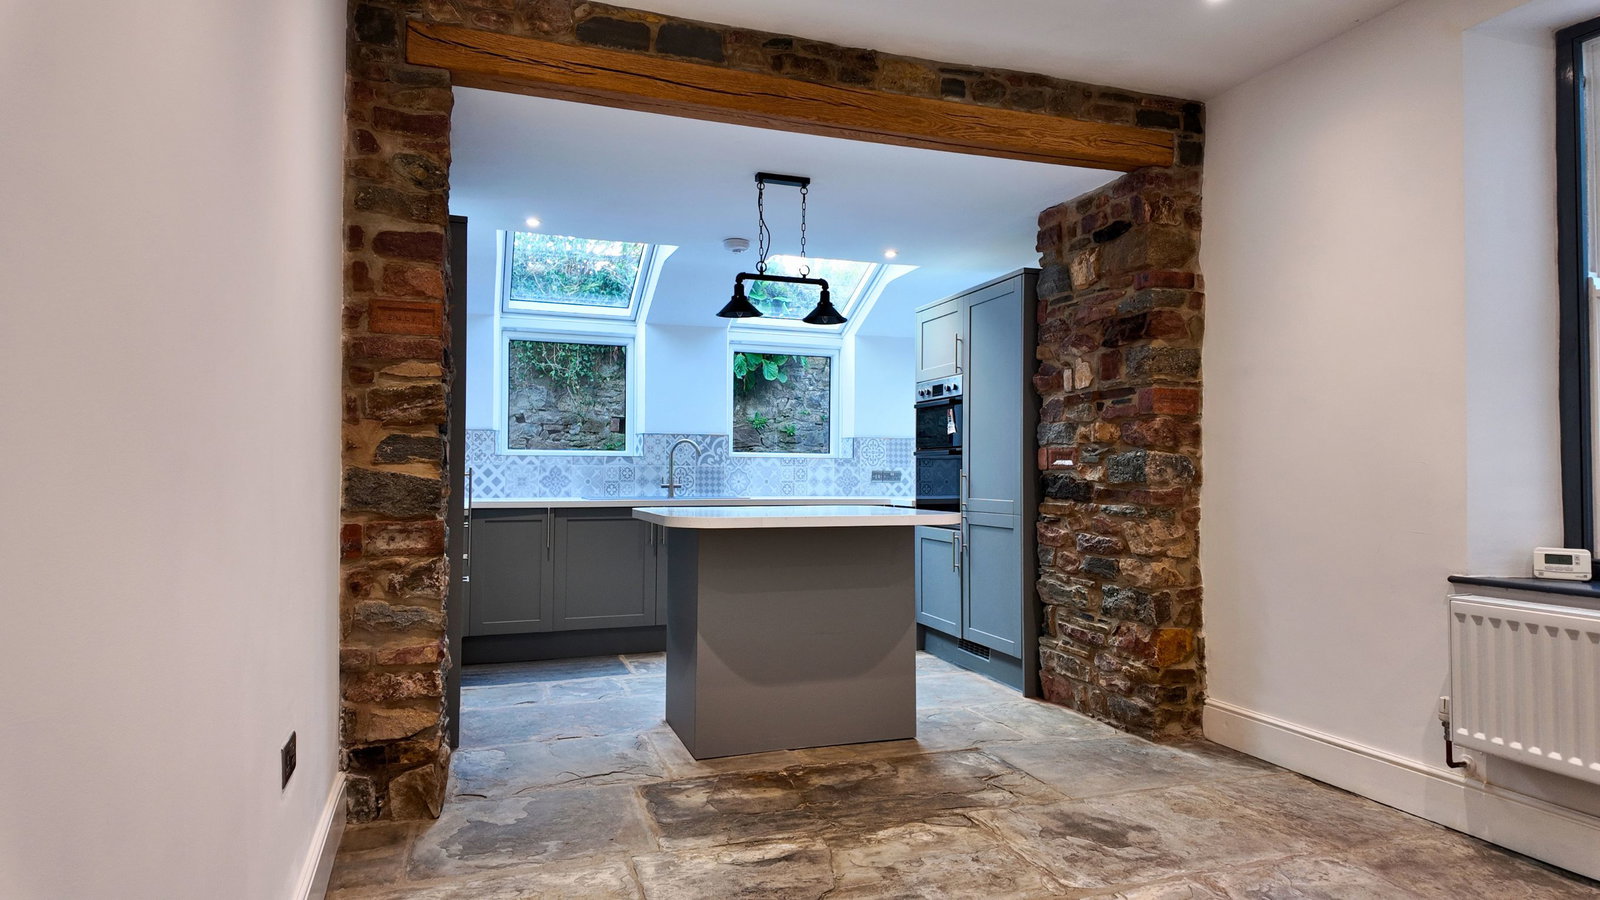
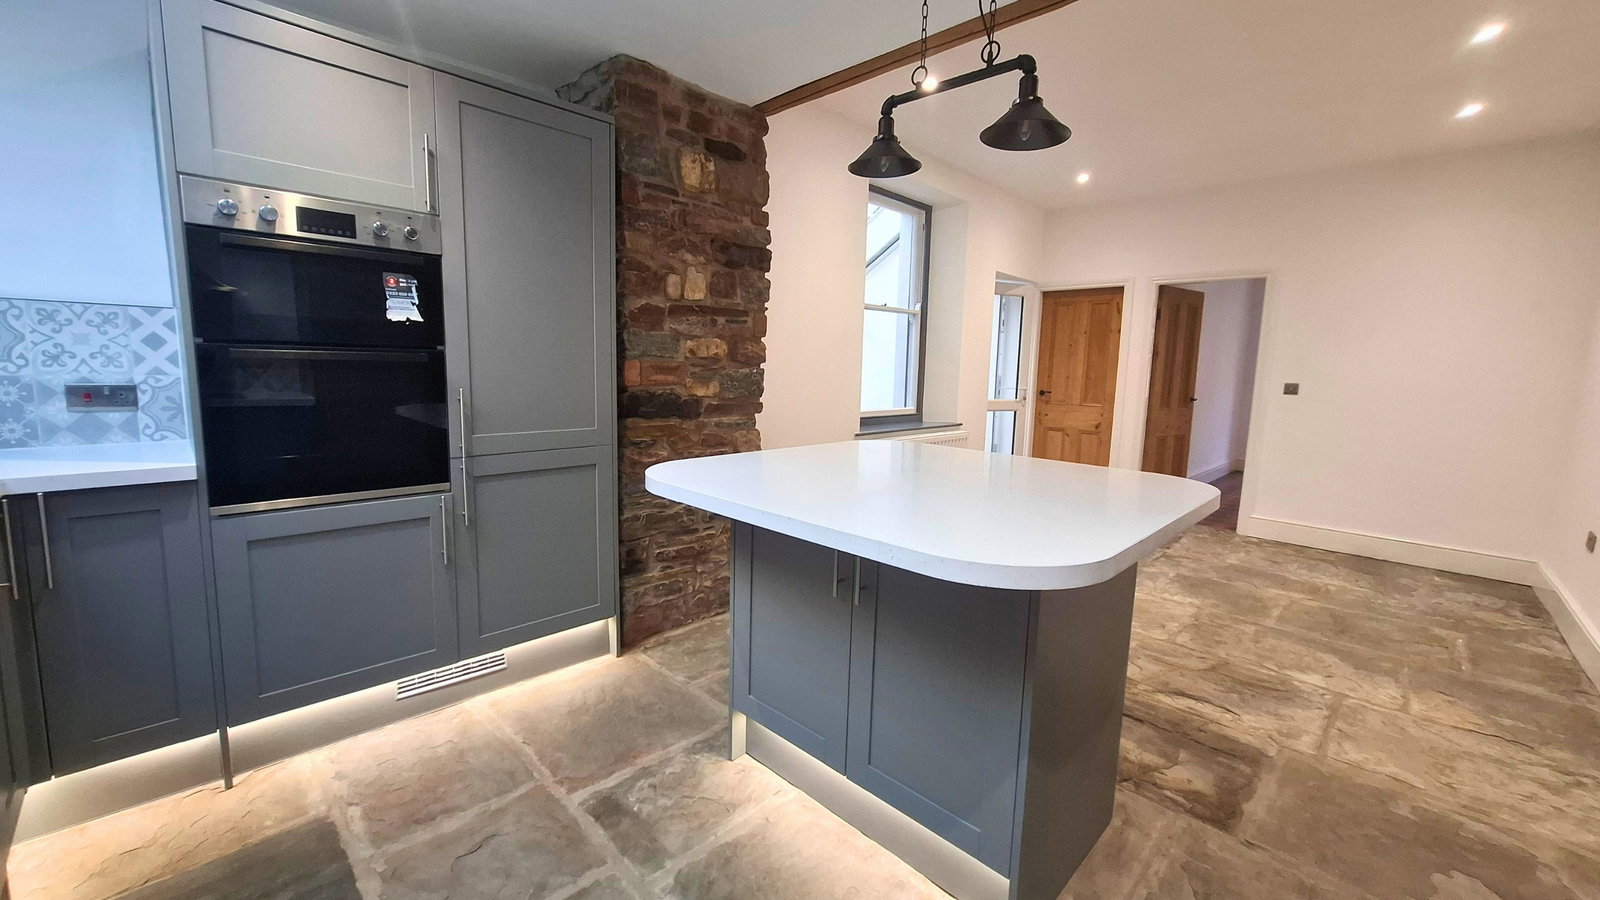
At the heart of it all is the kitchen diner. With high ceilings and two Velux windows, the space is filled with natural light, creating a bright, open feel throughout the day. The brand new fitted kitchen is centred around a large island, bringing everyone together, whether that’s morning coffee, homework, or family meals.
Integrated appliances include an eye-level double oven, dishwasher and fridge freezer, along with a 1.5 sink, while exposed brick feature walls and a slate floor add warmth and character. It’s a space that feels considered, practical, and ready to be lived in.
From here, the home flows into two separate reception rooms. One offers a comfortable main lounge, while the second provides flexibility, a snug, playroom or dedicated teenage space away from the main family area.
There’s also a separate study, offering a quiet space for working from home or stepping away from the main living areas, along with a useful understairs storage cupboard to keep everyday essentials out of sight.
Practicality is built in throughout, with a separate utility room (with plumbing for a washing machine and space for a tumble dryer), a downstairs WC, and rear access to the garden helping to keep everyday life organised and out of sight.
Original features have been thoughtfully retained, including tiled flooring in the front hallway and reception rooms, adding character and warmth to the home.
The home has been fully renovated, including a full rewire and installation of a new gas boiler and central heating system, offering a modern finish throughout and the property also benefits from UPVC double glazed windows.
Upstairs is where this home really sets itself apart.
All three bedrooms are generous doubles, each with high ceilings, wall-mounted reading lights, and USB/USB-C charging points either side of the bed, small details that make a big difference day to day.
And every bedroom has its own en-suite.
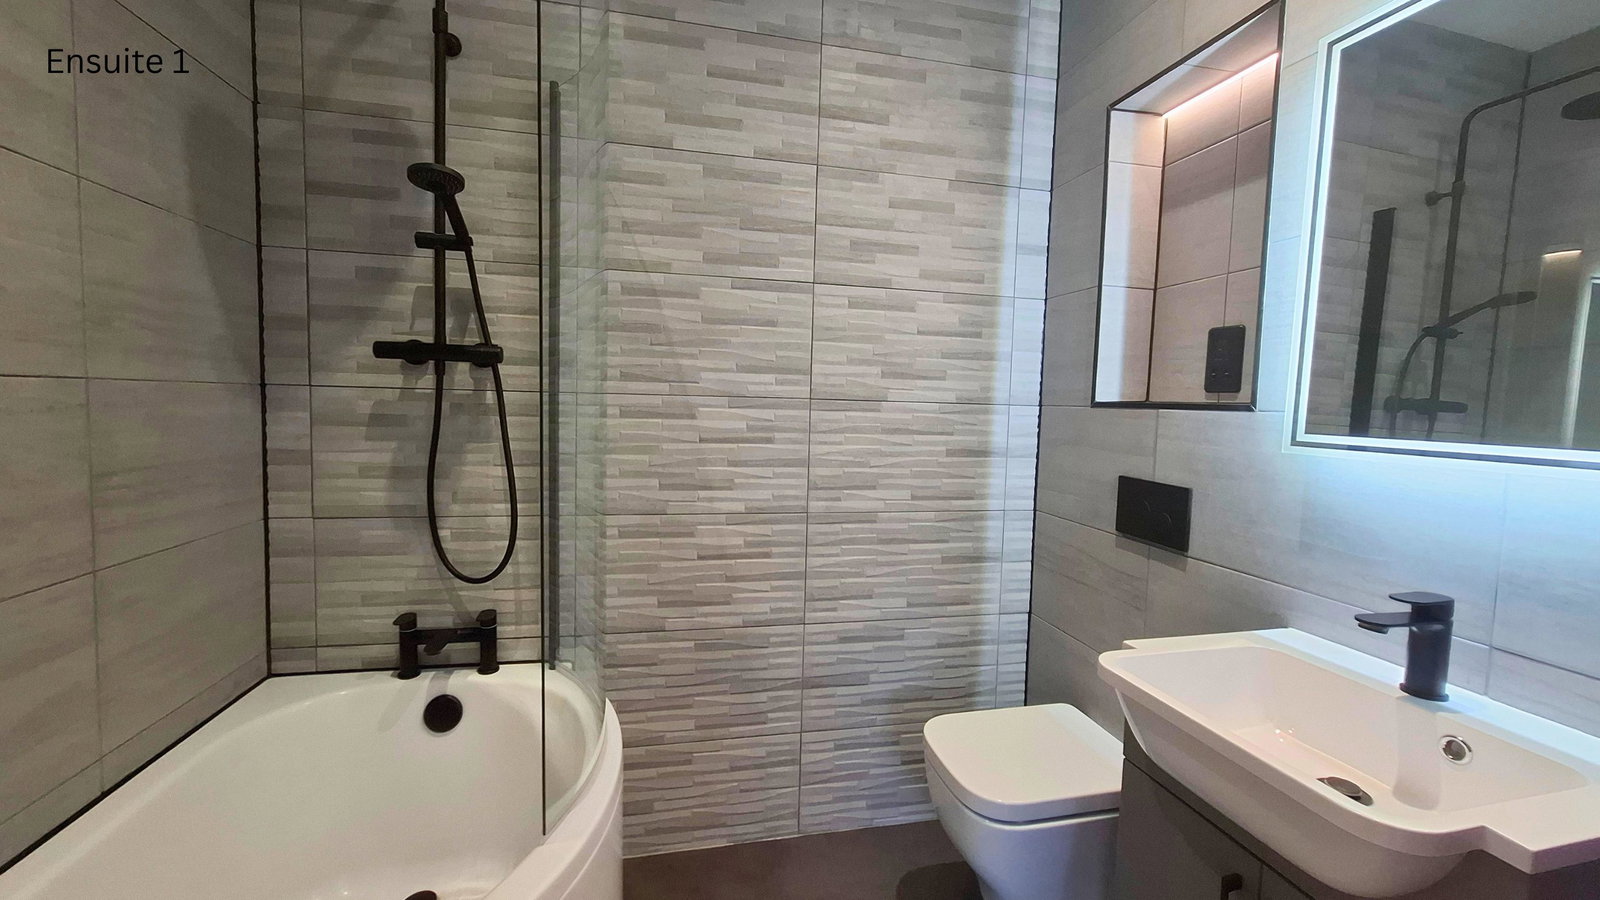
The main bedroom offers a calm, private retreat, complete with a generous dressing area ideal for a walk-in wardrobe or vanity space. The en-suite features a bath with shower over, fully tiled walls, sleek black fittings, an illuminated mirror, shaving/toothbrush point, vanity storage and a black heated towel rail—finished to a high, modern standard.
Bedrooms two and three continue that same level of quality, each with their own fully tiled en-suite shower room, black fittings, illuminated mirrors, shaving/toothbrush points and built-in storage—giving every member of the household their own space and independence.
A Space to Unwind
Outside, the garden rises to an elevated position, creating a private, peaceful space that isn’t overlooked. At the top, you can take in views across Llandybie and towards the surrounding landscape, a quiet retreat at the end of the day.
Location That Works
Set just a two-minute walk from Llandybie high street, this home offers both convenience and community. With a Co-op, local butcher, baker, pub and everyday amenities all within easy reach, day-to-day living couldn’t be simpler.
For families, it’s a location that offers real independence. The local primary school is just a short walk away, along with a bus stop providing easy access to Ammanford and Llandeilo. The train station is also within a five-minute walk, making commuting straightforward.
For those who enjoy the outdoors, countryside walks are right on your doorstep, ideal for dog owners or anyone wanting to make the most of the surrounding landscape.
You’re also just a five-minute drive into Ammanford town, with the M4 accessible in around 15 minutes, giving you excellent links further afield.
Outside
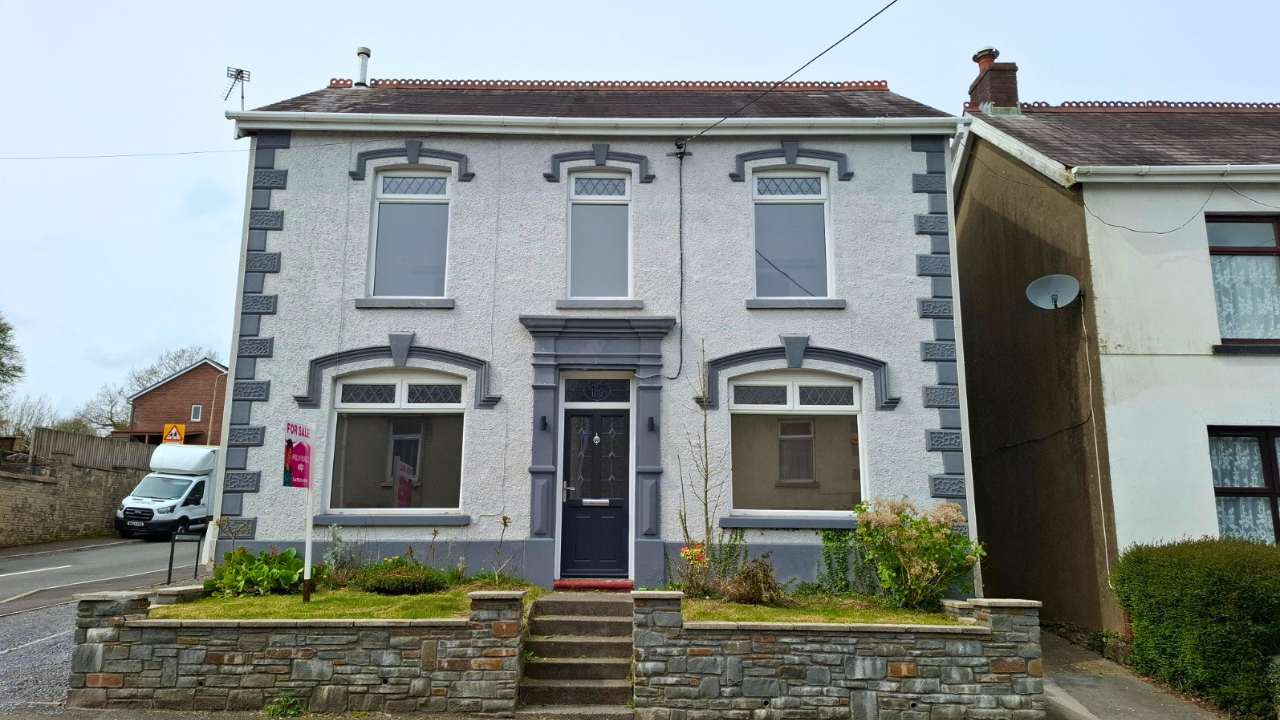
From the front, this is a classic double-fronted home, symmetrical, well balanced and instantly appealing, with a lawned garden and established planting creating a welcoming first impression.
To the side, there is off-road parking, along with both side and rear access into the property, making day-to-day living practical and easy.
To the rear, the garden is arranged across two lawned levels on a gentle slope, with mature planting adding privacy and character. The elevated position creates a peaceful outdoor space that isn’t overlooked, ideal for relaxing, entertaining, or simply enjoying the view.
An outdoor tap is positioned by the rear entrance, adding a useful touch for gardening, cleaning, or dog owners after countryside walks.
The Result
This is more than just a renovated house.
It’s a home that removes the friction from family life, offering space, privacy, and a calmer way of living.
Quote Ref: PP1432 When calling.
So if you’re reading this and thinking… ‘this sounds like us’ let's recap why this home works for family living.
3 Double Bedrooms – 3 En-Suites
No more bathroom queues or morning arguments—everyone gets their own space.
Fully Renovated Throughout – No Onward Chain
Move straight in without delay or the stress of a chain.
Full Rewire & New Central Heating System
Essential upgrades already done, so you’re not dealing with hidden works later.
Big Kitchen Diner with Island (Brand New)
The space where daily life happens—cooking, homework, and time together.
2 Reception Rooms – Flexible Family Living
Separate areas for relaxing, entertaining, or giving teenagers their own space.
Dedicated Study / Home Office
A quiet space to work or focus, away from the main living areas.
Boot Room, Utility & Downstairs WC
Designed for real life, keeping mess, laundry and day-to-day clutter out of sight.
Elevated Private Garden with Views
A peaceful outdoor space that isn’t overlooked, ideal for unwinding or entertaining.
Off-Road Parking for 2 Cars
Easy, no need to look for a parking space on the street.
---------------------------------------------------------------------
Room Details and Measurements
Reception Room 1 - 4.8m x 3.16m (15'8" x 10'4")
Reception Room 2 - 3.47m x 3.08m (11'4" x 10'1")
Kitchen/Diner - 6.8m x 3.33m (22'3" x 10'11")
Boot Room - 3.03m x 1.8m (9'11" x 5'10")
Utility Room - 2.54m x 1.75m (8'4" x 5'8")
Downstairs Toilet
Study - 4.06m x 1.24m (13'3" x 4'0")
Master Bedroom - 5.02m x 3.22m (16'5" x 10'6")
Ensuite - Master Bedroom
A fully tiled, brand new en-suite featuring a bath with shower over, modern black fittings, wall-mounted basin with storage, WC, illuminated mirror, shaving point and a black ladder towel radiator, creating a sleek, hotel-style finish.
Bedroom 2 - 2.98m x 3.32m (9'9" x 10'10")
Ensuite - Bedroom 2
Bedroom 3 - 3.68m x 2.4m (12'0" x 7'10")
Ensuite - Bedroom 3
Disclaimer
These particulars are provided in good faith and are intended as a guide only. They do not form part of any contract and should not be relied upon as statements of fact. All measurements are approximate. Prospective purchasers are advised to verify all information independently and seek professional advice where necessary. Any reference to potential uses, alterations or development is subject to the relevant planning permissions and consents.
Location
Blaenau Road, Llandybie, Ammanford SA18, Ammanford
Data
Listing Agent
