€284,700
AG Stefanesti
House for sale in AG Stefanesti, 491 m²
AG Stefanesti
€284,700
4Bed
3Bath
491m²
Type: House
Description
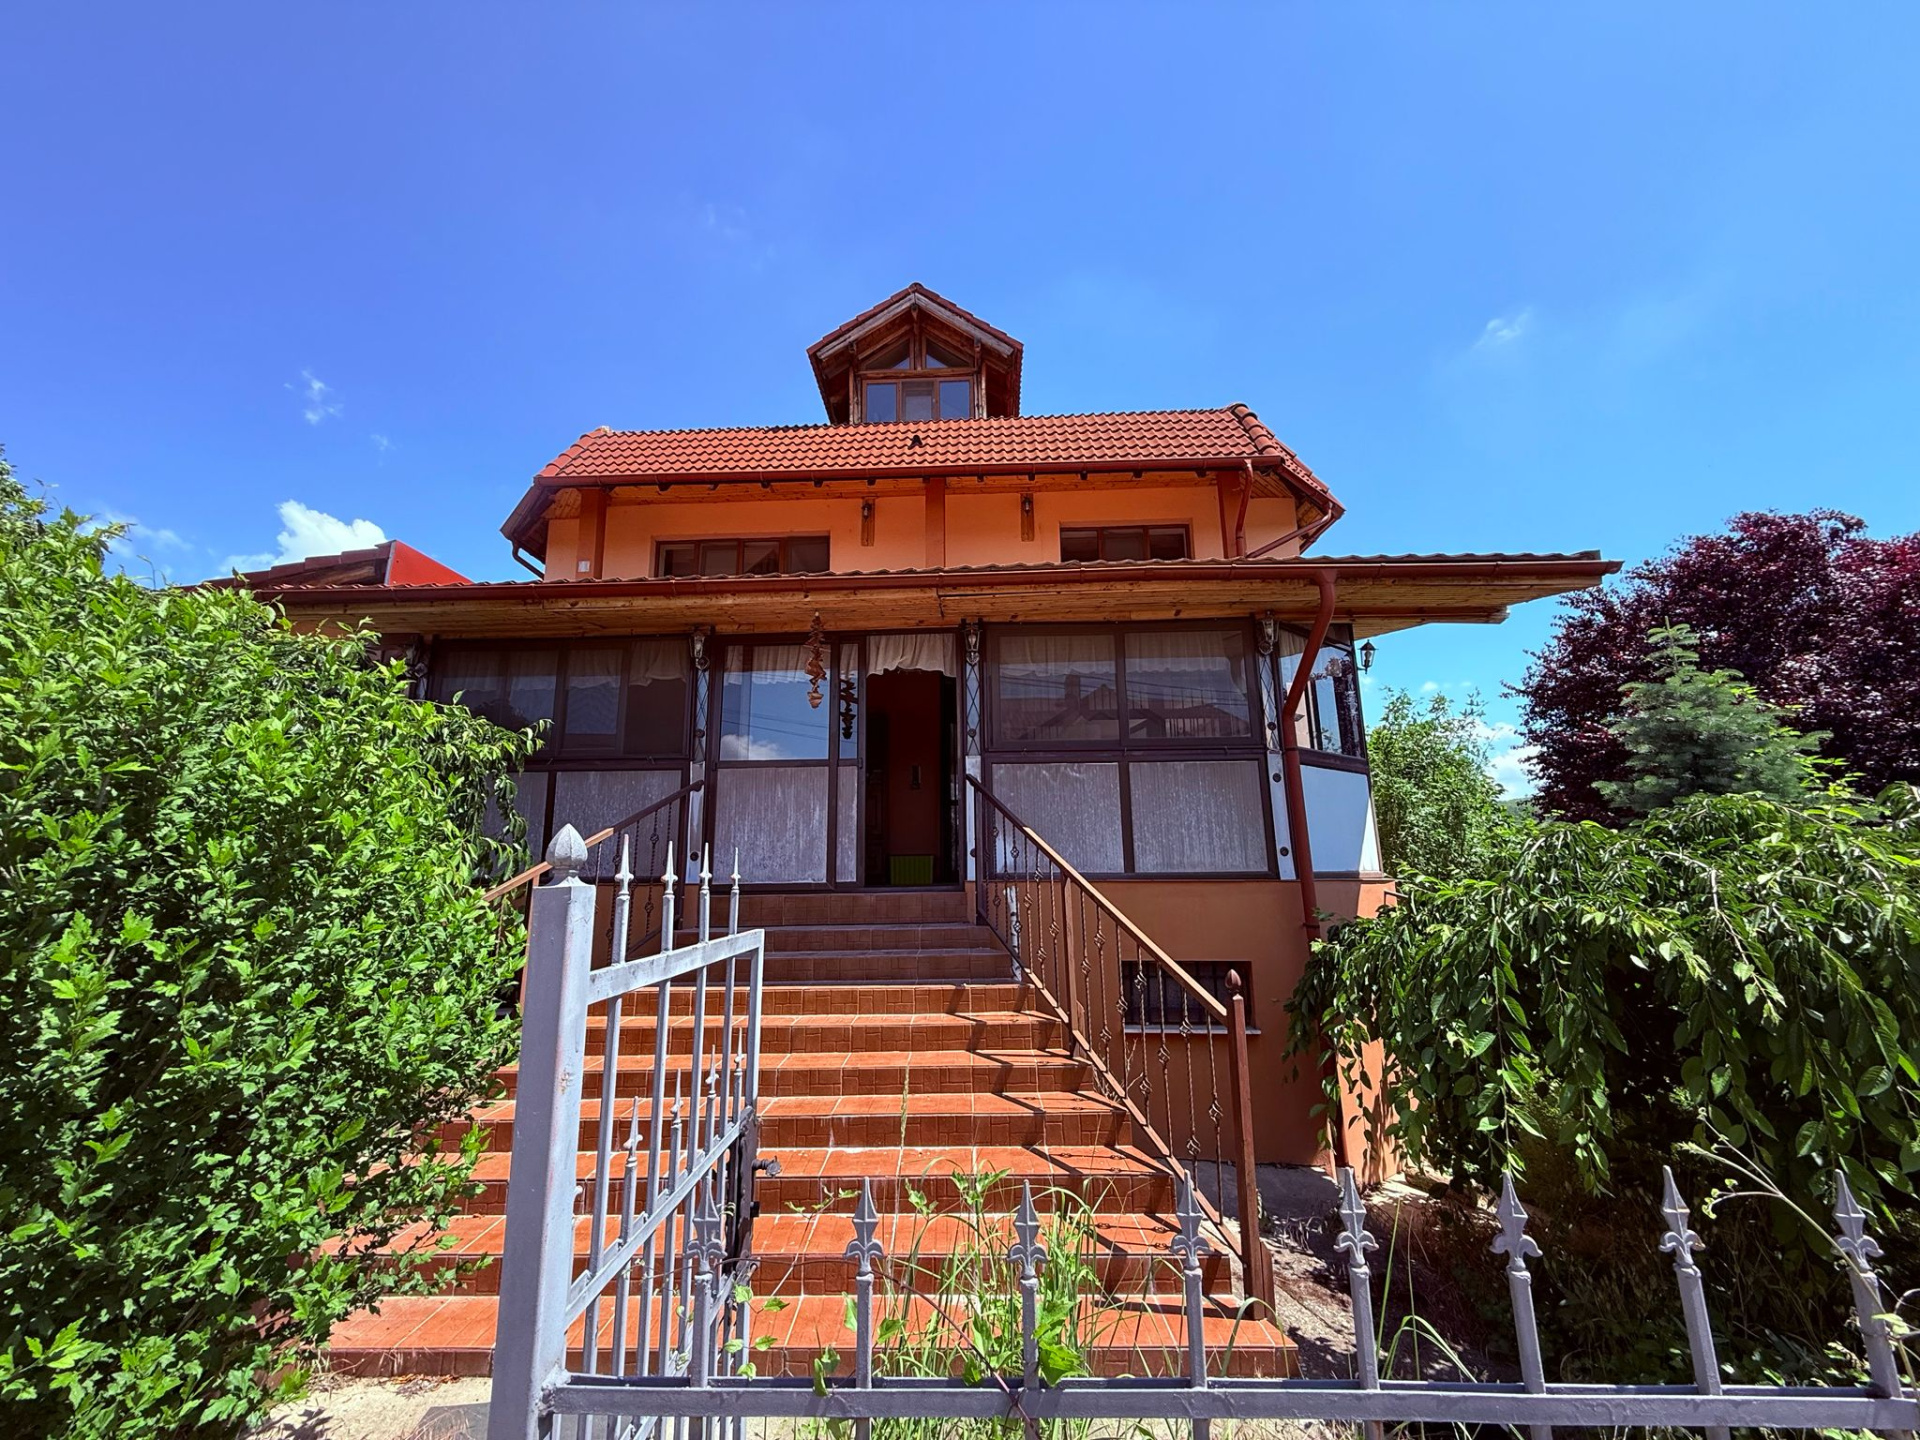
Spacious villa for sale in Ștefănești, Argeș County | Land 1,008 sqm | Basement + Ground Floor + First Floor + Attic
We present for sale an exceptional property located in the city of Ștefănești, Argeș County, ideal for a large family or for those who desire comfort, space and privacy.
The property is built on a Basement + Ground Floor + First Floor + Attic layout, featuring efficient compartmentalization and generous spaces. The property benefits from a total land area of 1,008 sqm, with a 25-meter frontage, offering ample garden space and multiple development possibilities.
Features and amenities:
- All utilities connected: water, sewerage, electricity, natural gas
- Own heating system
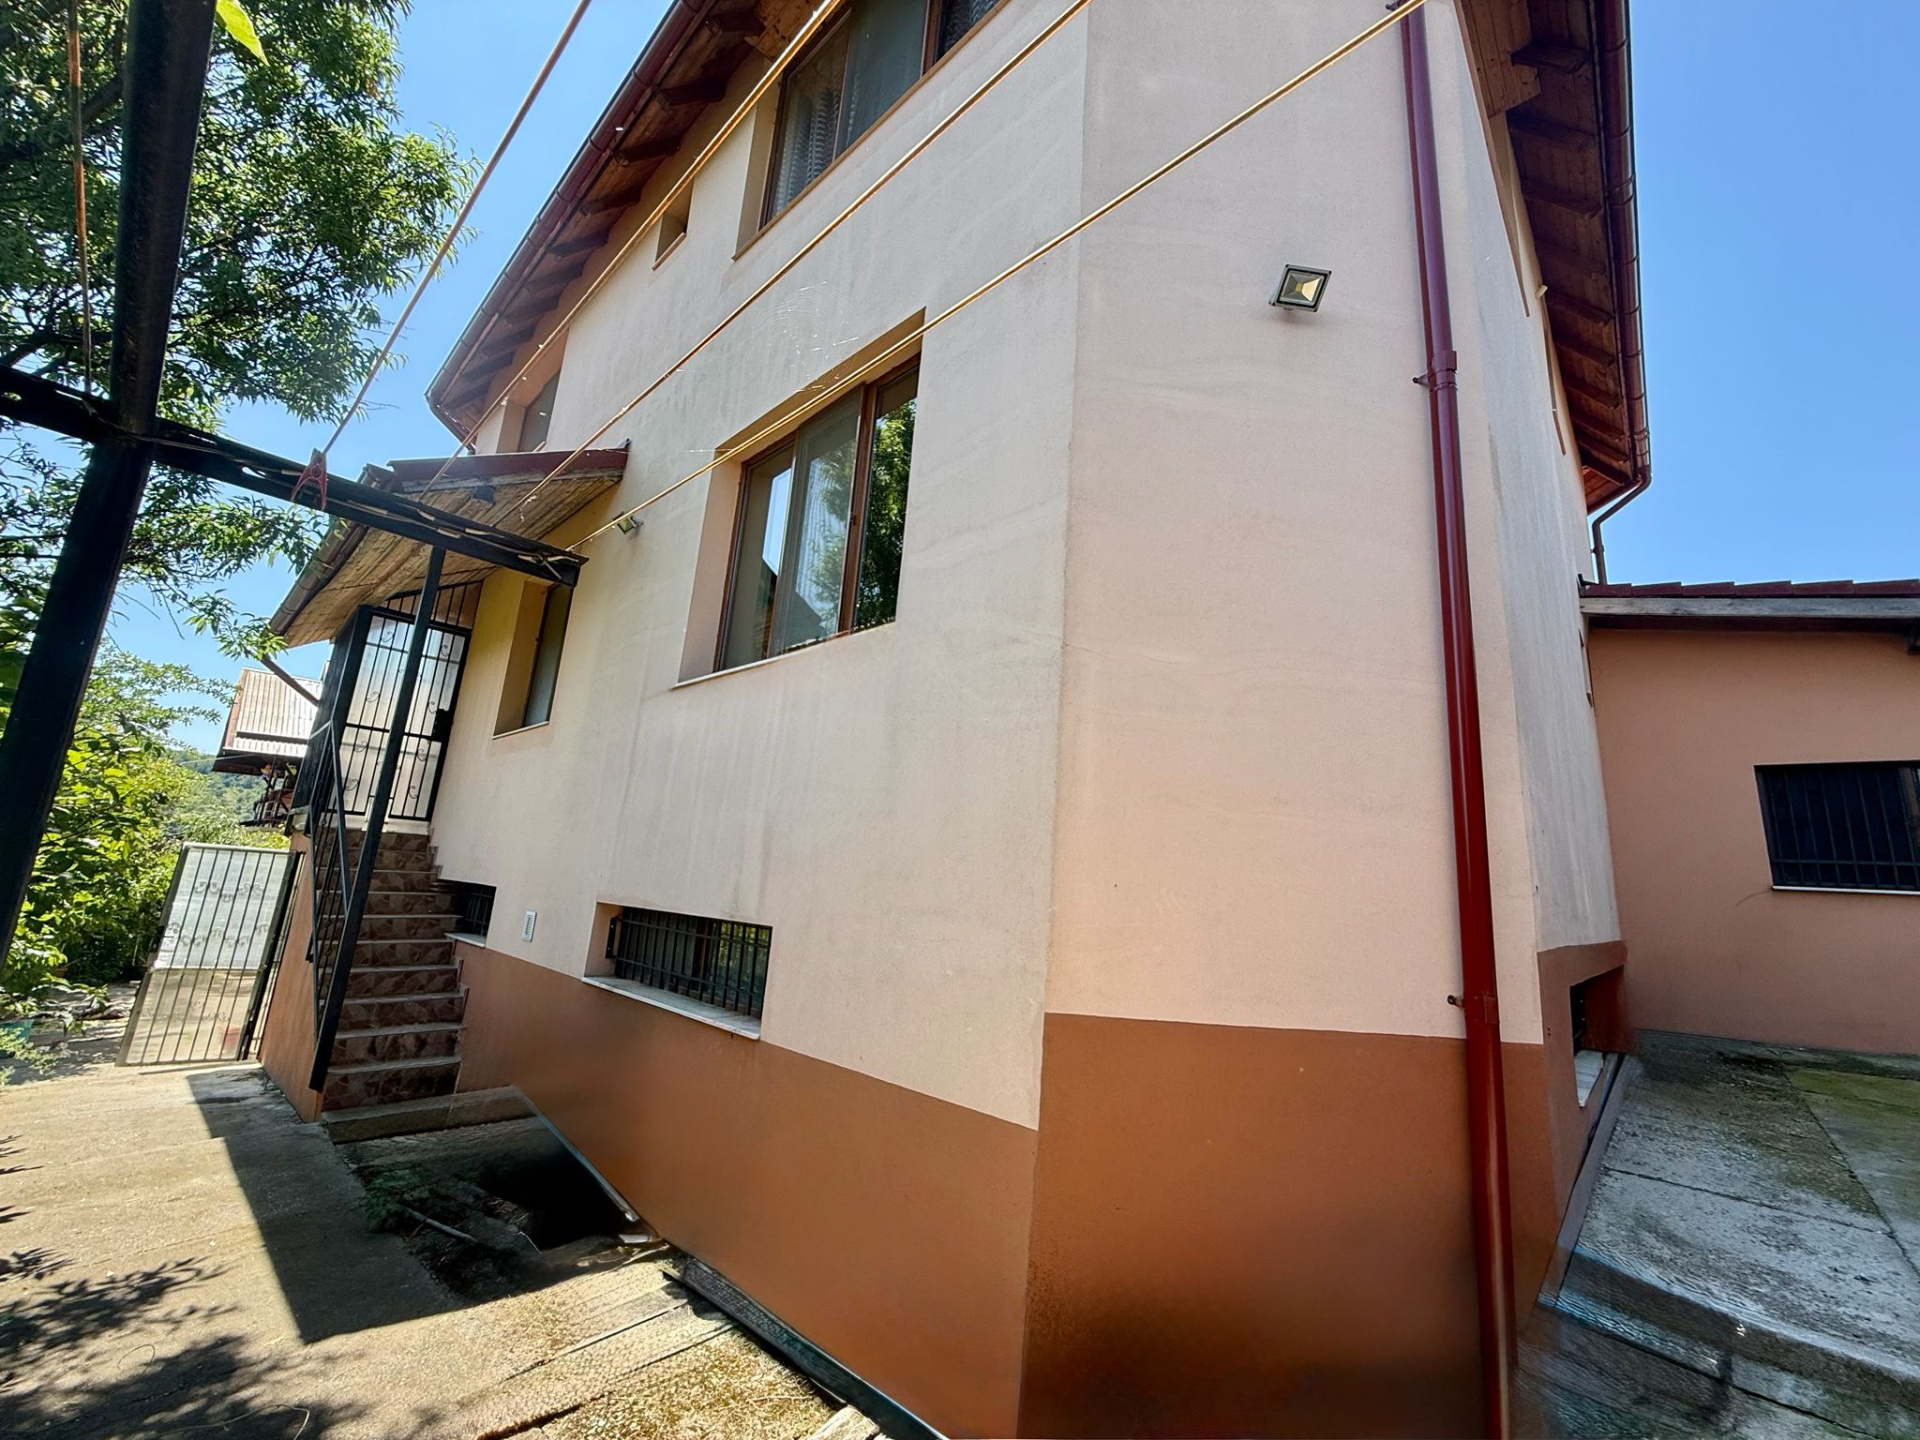
- Construction from Porotherm brick with 38 cm thick exterior walls
- EPS100 polystyrene insulation of 10 cm
- Decorative exterior plaster
- Tile roof
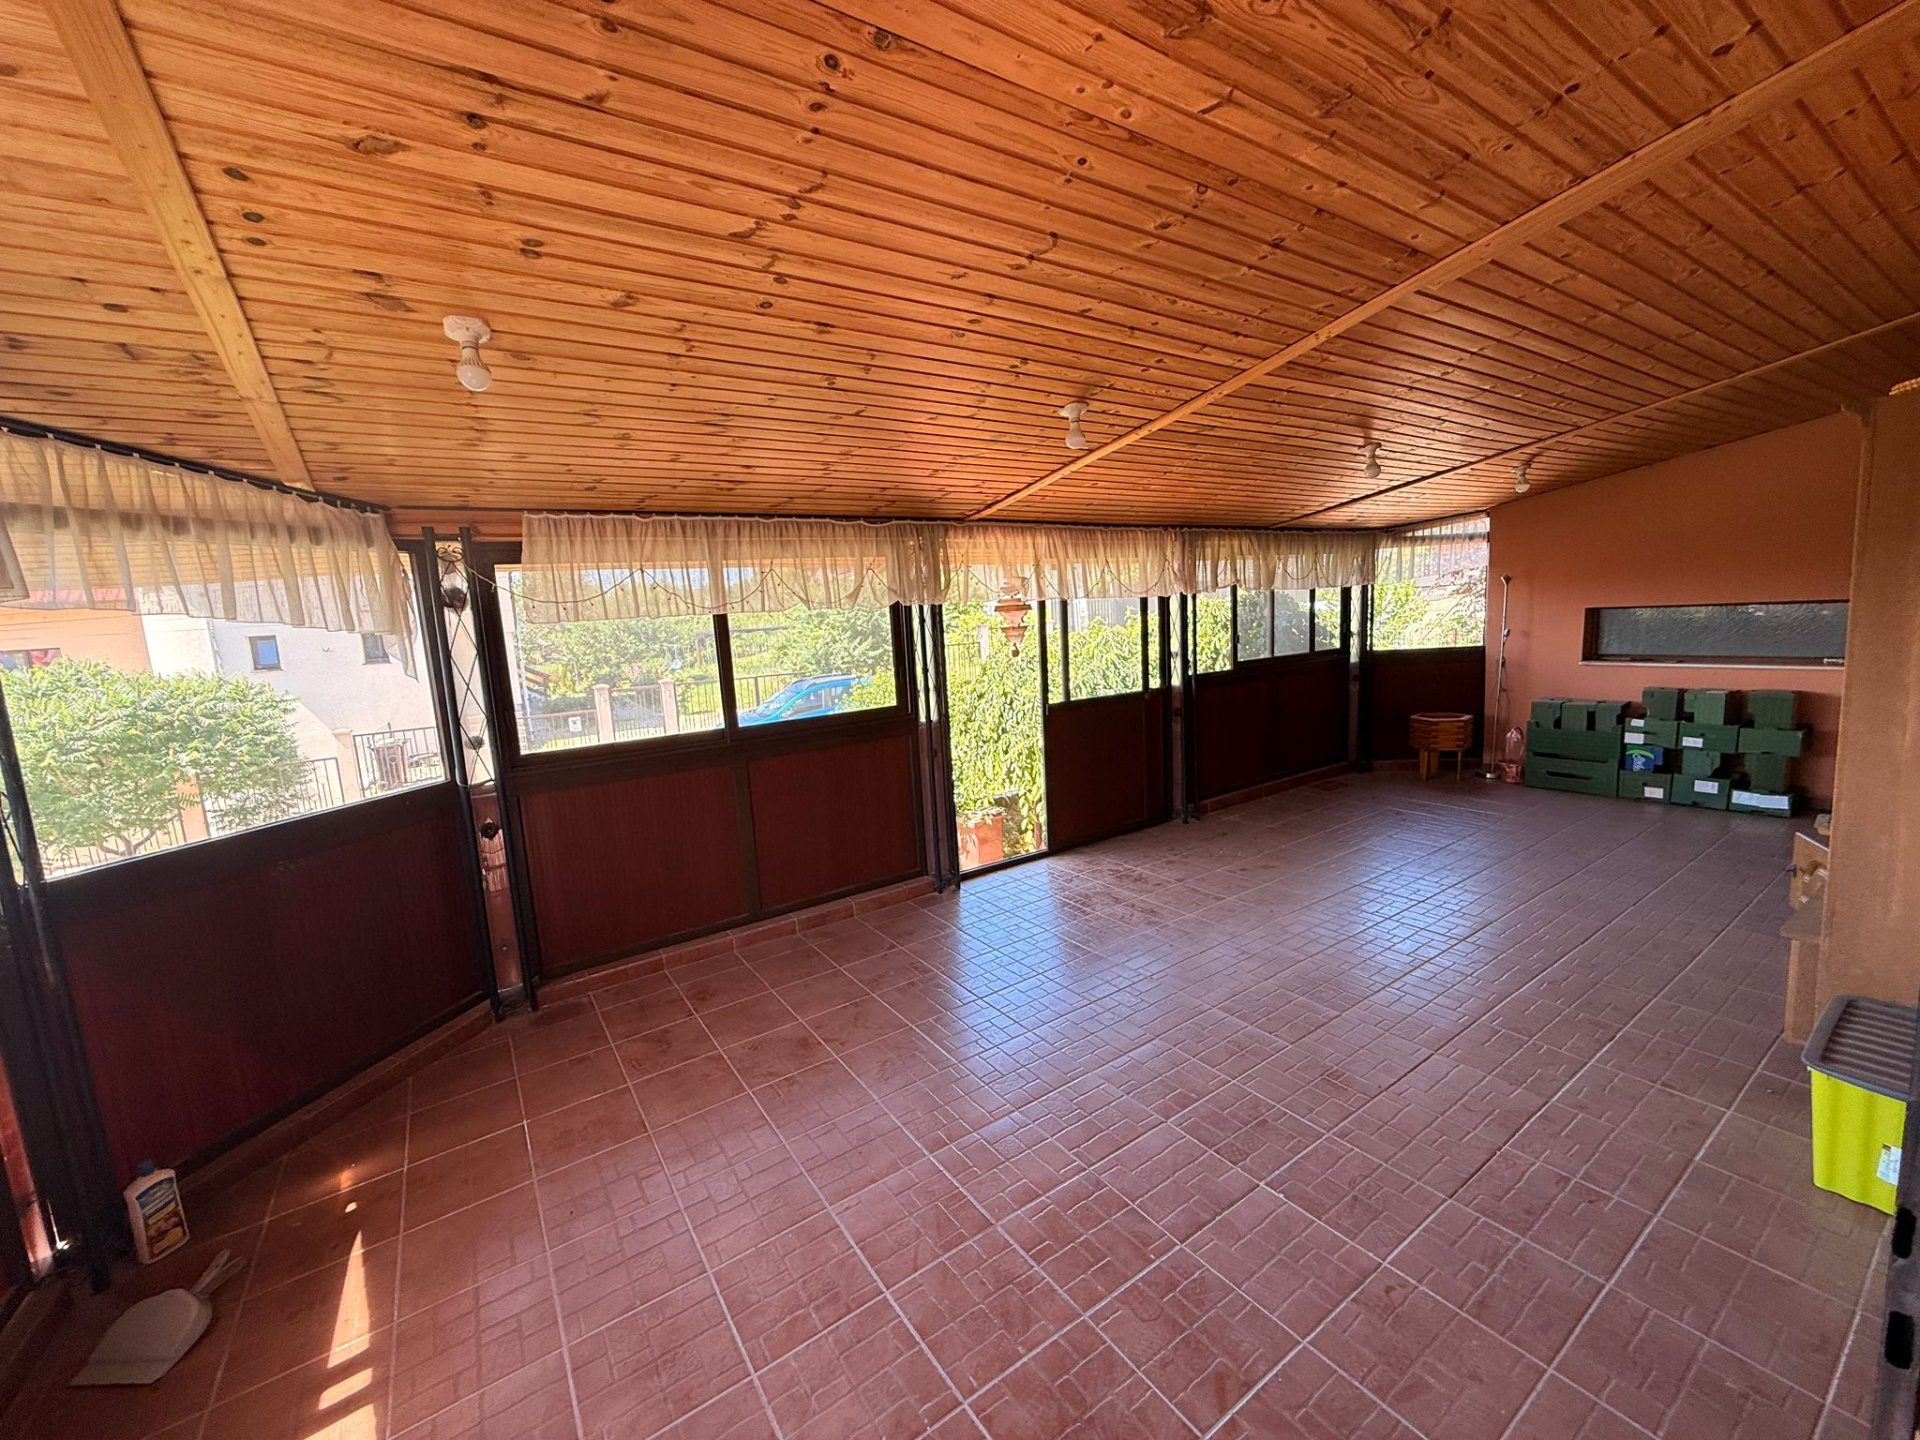
- PVC windows and doors with double glazing on all windows, including the enclosed terrace
- Outdoor storage spaces
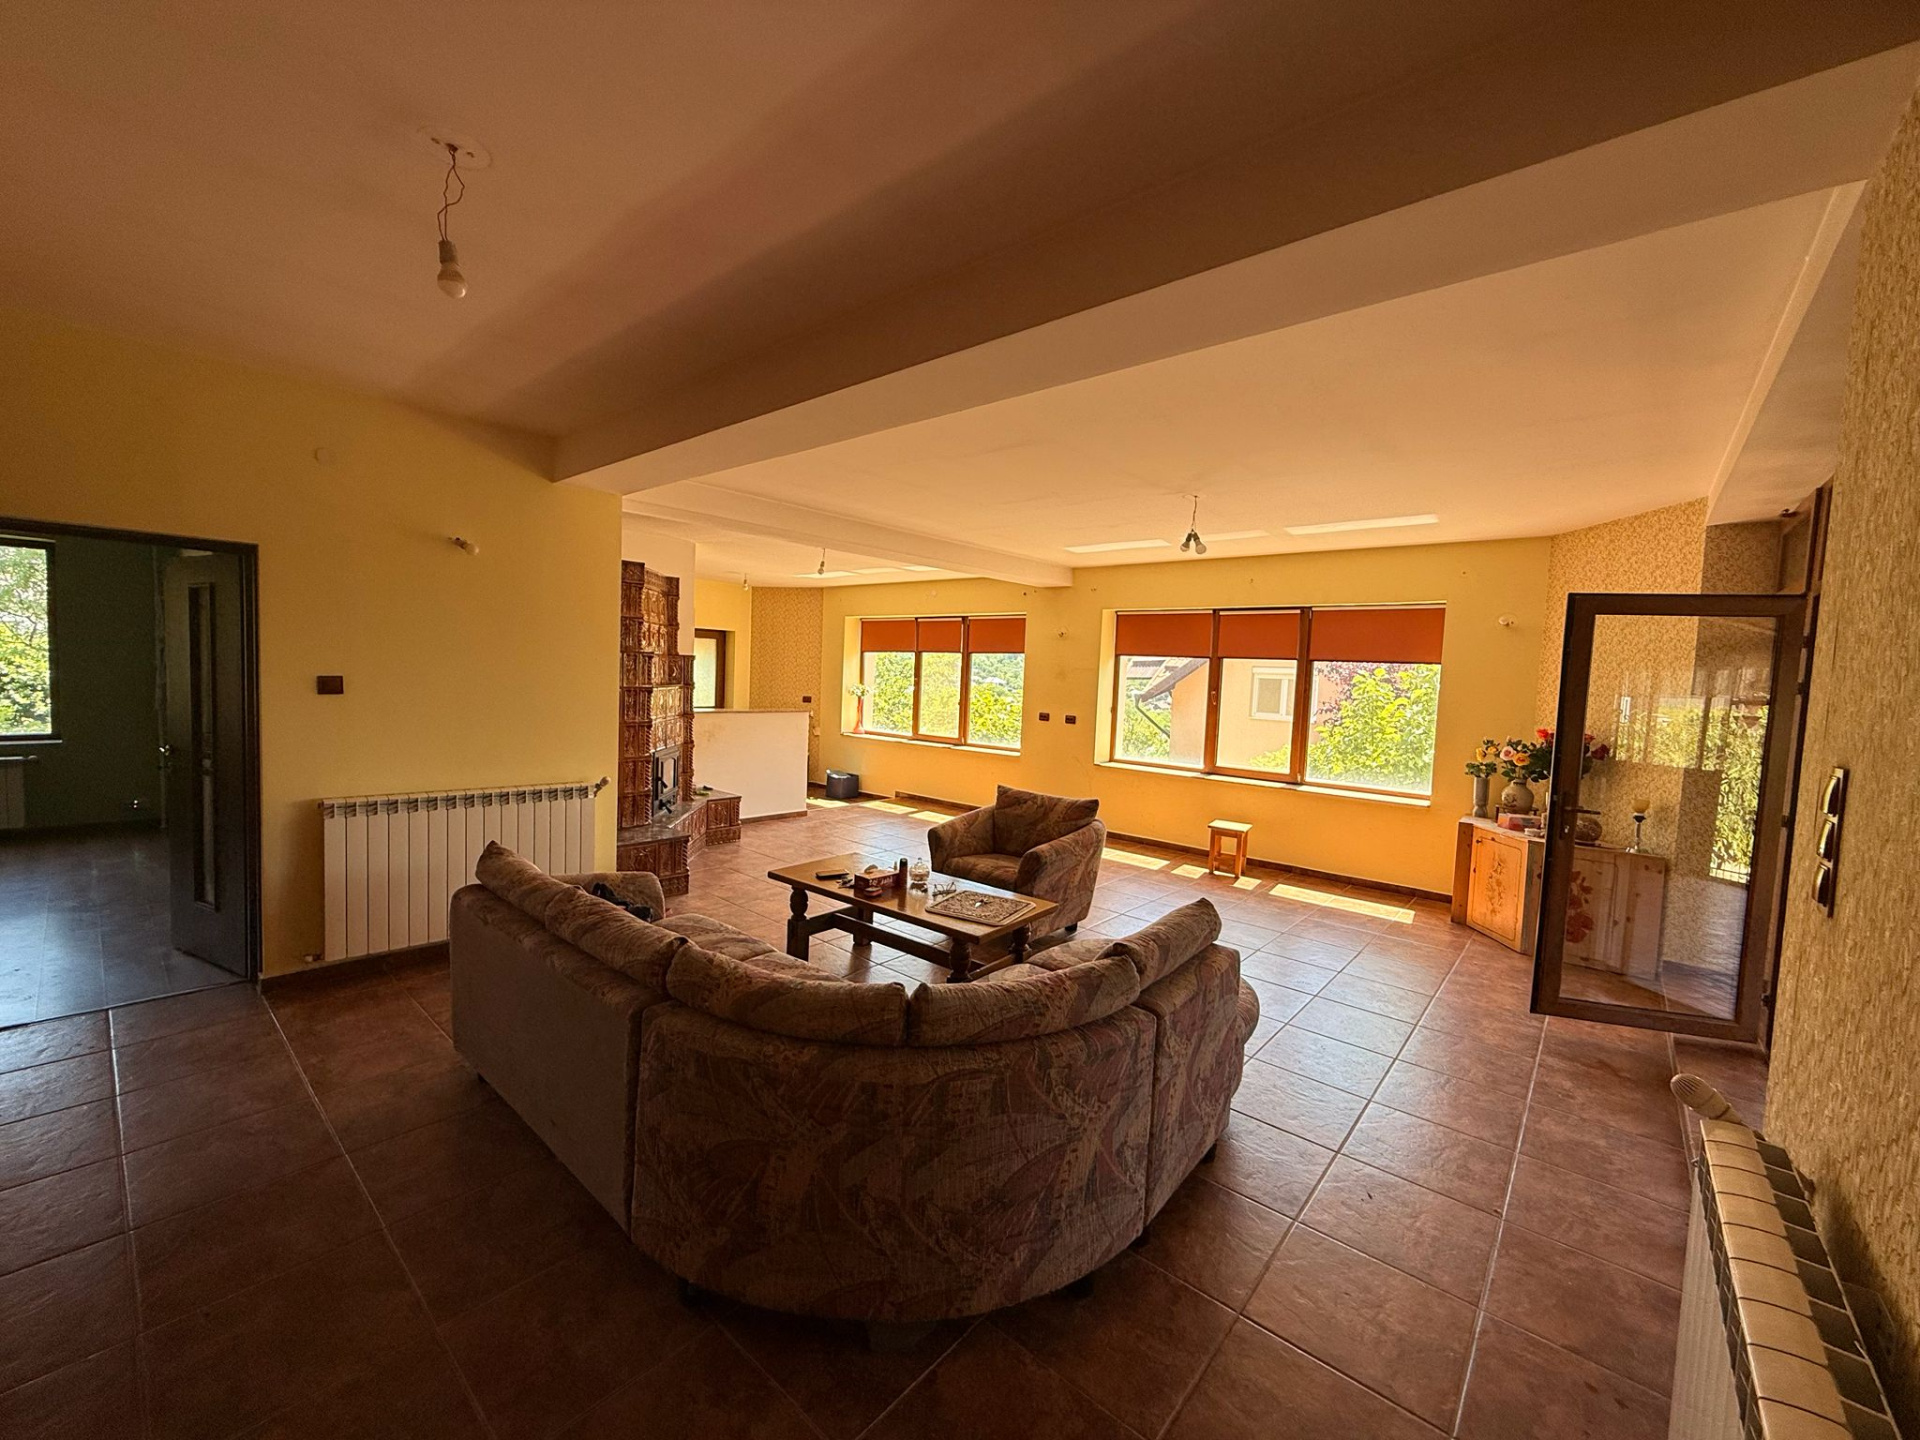
- Sold partially furnished
Compartmentalization:
Basement
Cellar – 31 sqm
Technical room – 14 sqm
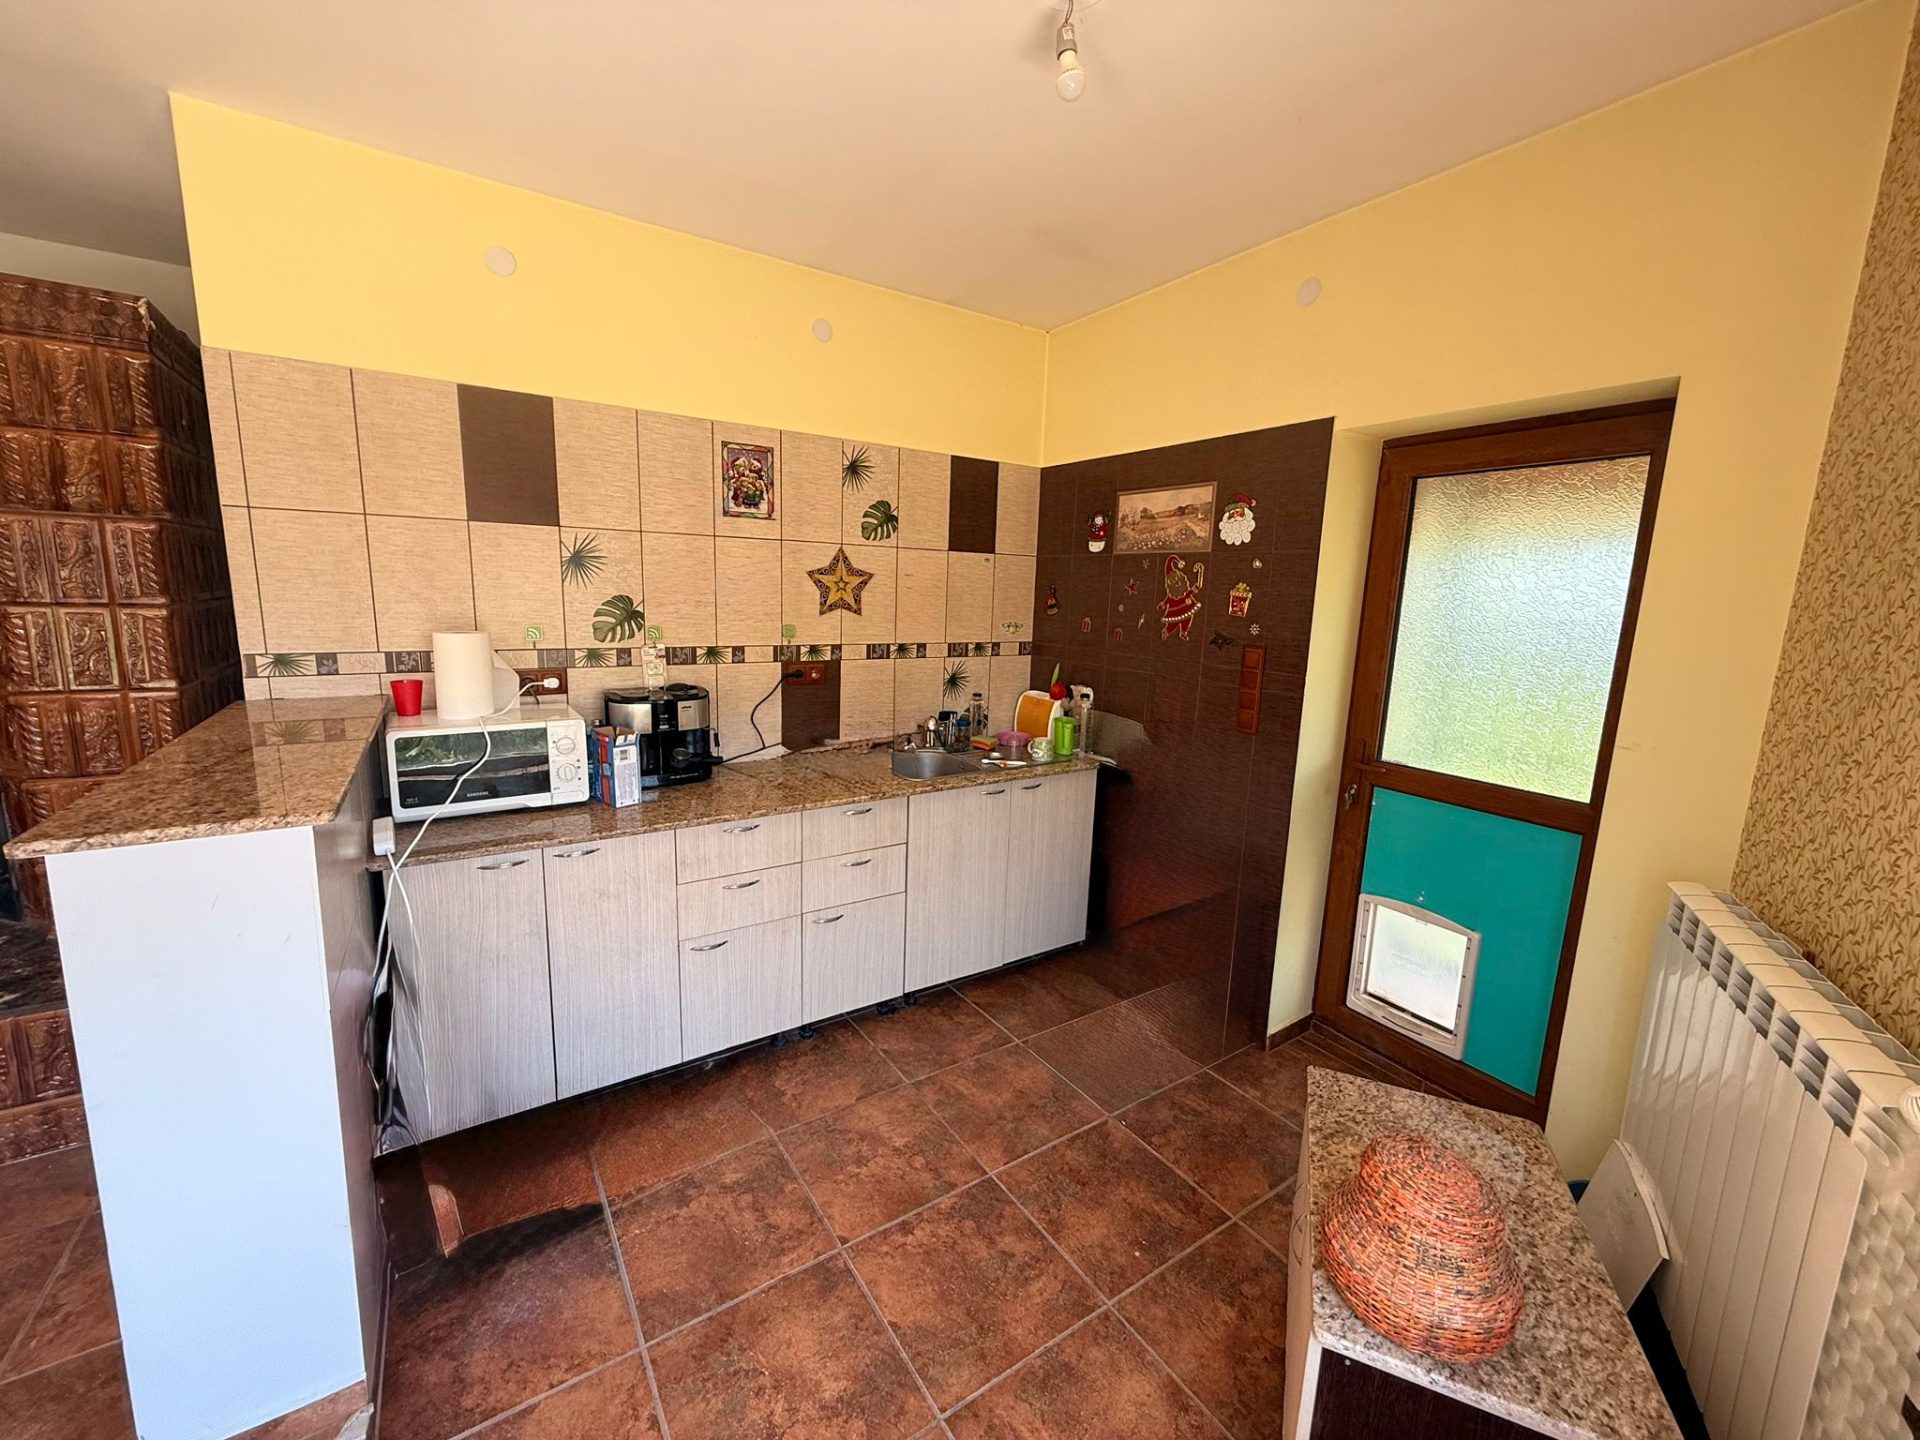
Open-space living room with kitchen – 67 sqm
Bathroom – 5 sqm
Storage – 4 sqm
Hallway – 4 sqm
Ground Floor
Living room – 43 sqm
Master bedroom – 20 sqm
Master bathroom – 6.5 sqm
Bathroom – 6 sqm
Dressing room – 3.5 sqm
Enclosed terrace – 35 sqm
Hallway – 7.5 sqm
First Floor
Bedroom – 17 sqm
Bedroom – 14 sqm
Bedroom – 13 sqm
Bathroom – 6.5 sqm
Dressing room – 6.5 sqm
Hallway – 16 sqm
Balcony – 10 sqm
Attic
Open-space area of 35 sqm
6 storage spaces
This property impresses with generous spaces, construction quality and substantial land dimensions, being the ideal choice for those seeking a complete home in a quiet and accessible area of Ștefănești.
Location
AG Stefanesti
Data
Object TypeHouse
Purchase Price€284,700
Living Space491 m²
Plot Size1008 m²
Bathrooms3
Construction Year2012
ConditionNot specified
Rooms7
Listing Agent