
Detached House in Maesteg

£350,000

35 Garnwen Road, Maesteg, CF34 0EY, Maesteg

UNDER OFFER

Detached House for sale in Maesteg, 35 Garnwen Road, Maesteg, CF34 0EY

35 Garnwen Road, Maesteg, CF34 0EY, Maesteg

£350,000

Type: Detached House

Description

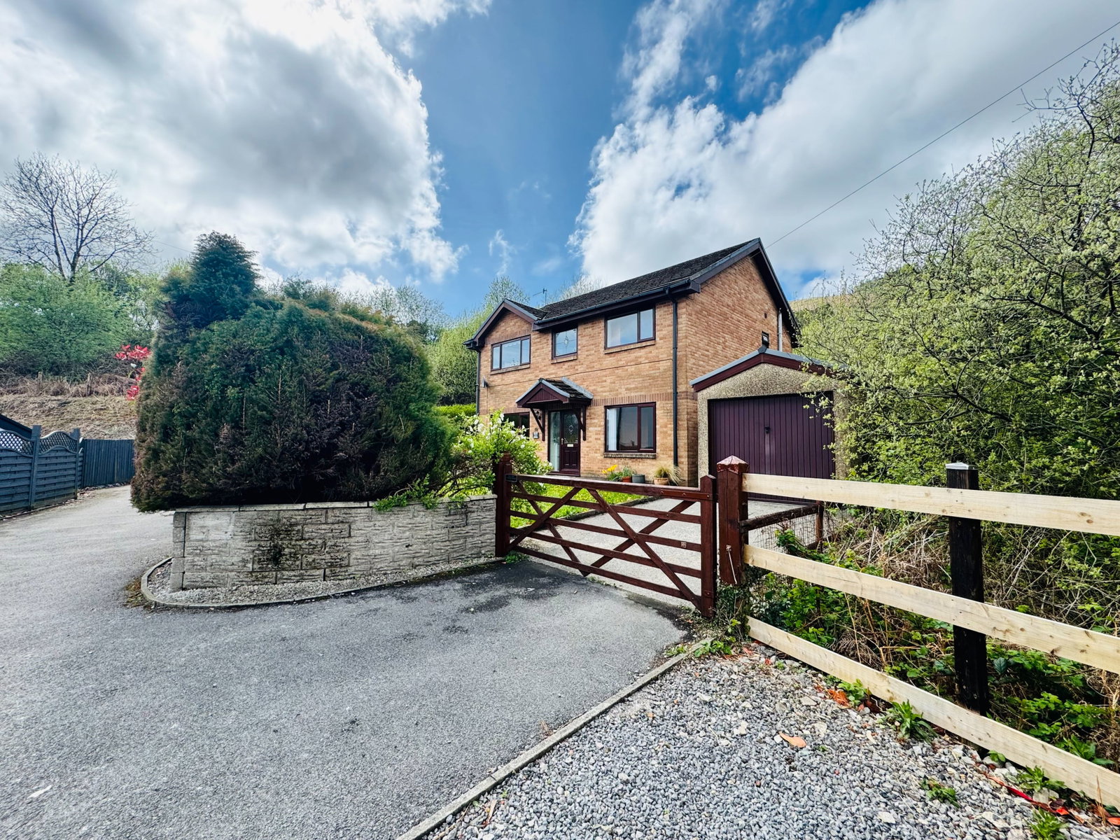
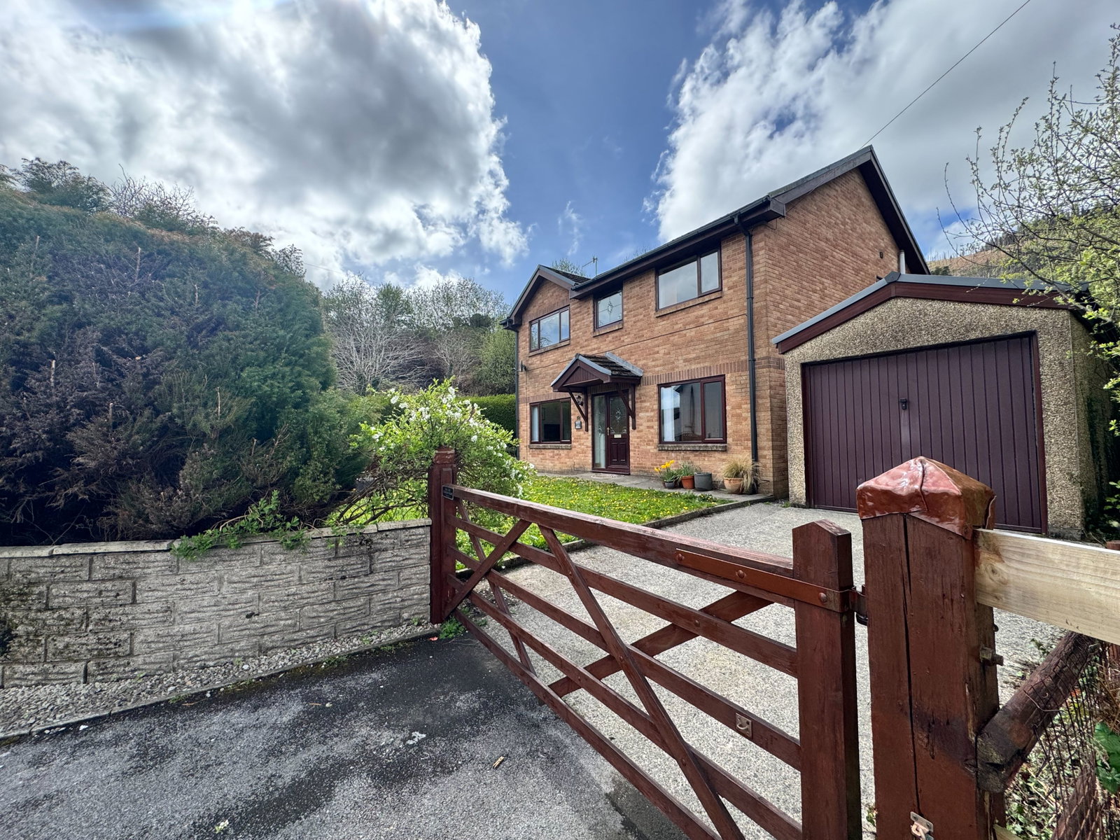
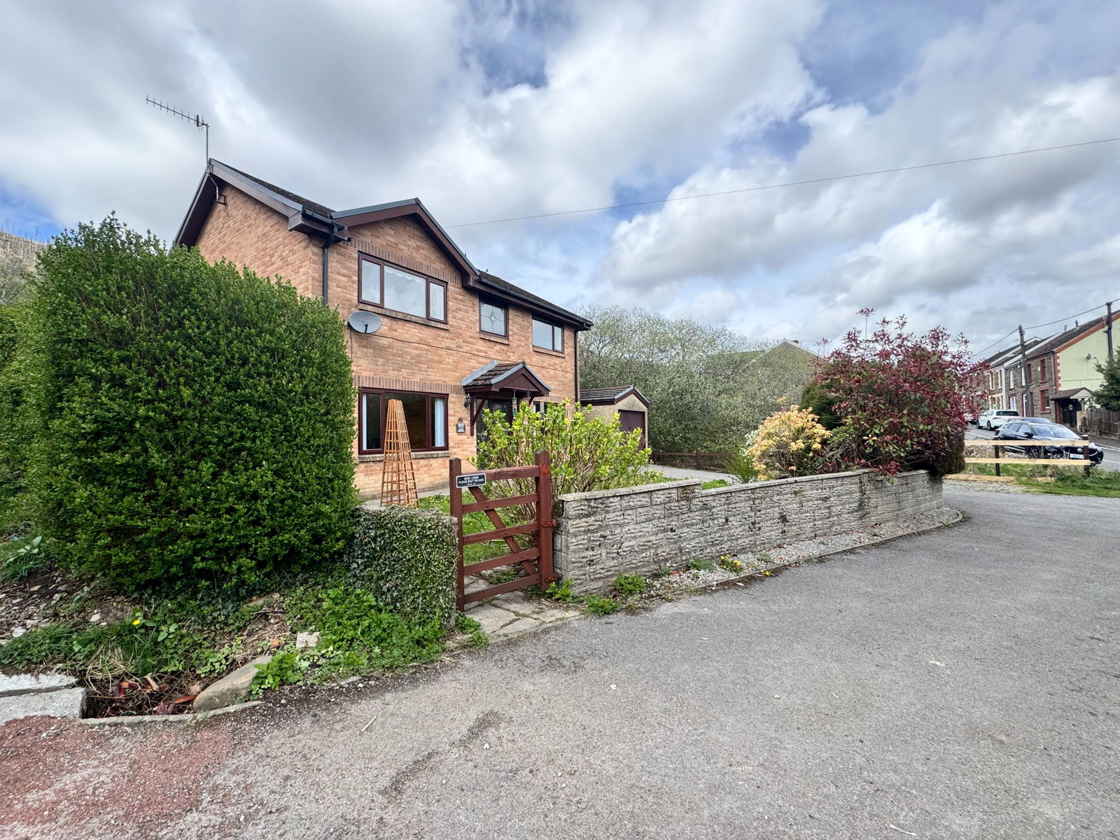
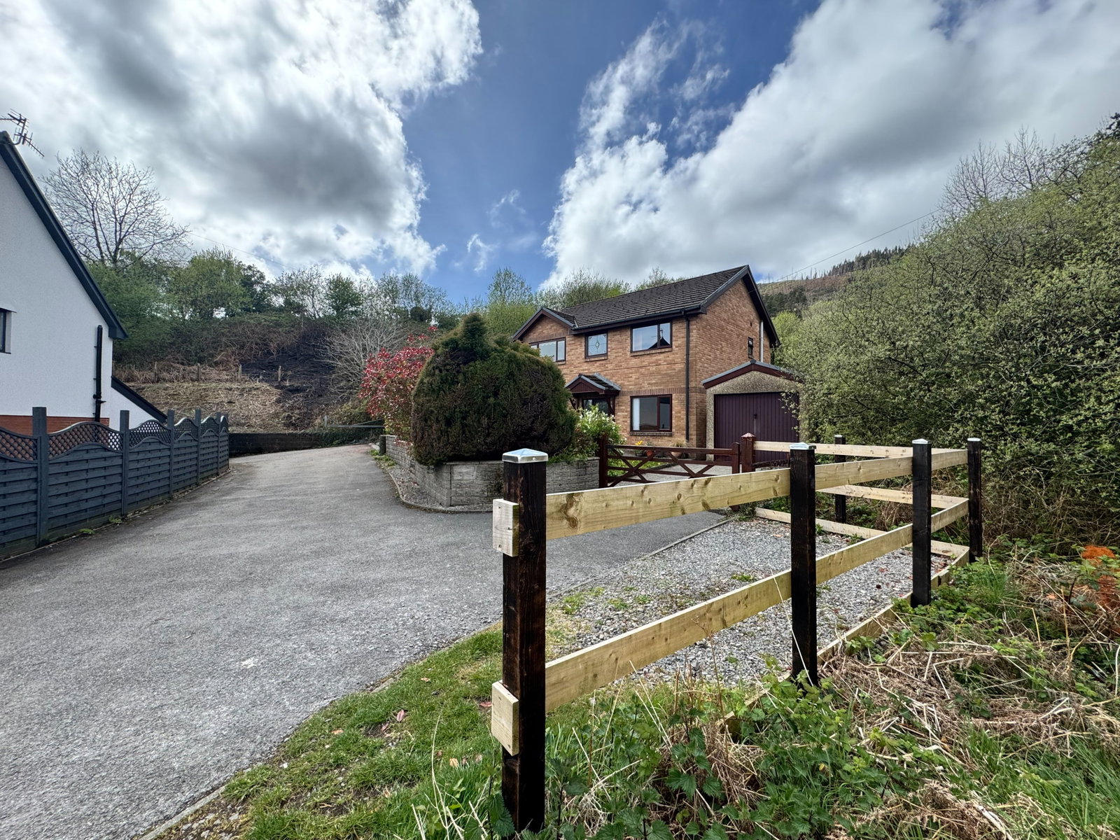
Pleased to offer to market a unique opportunity to purchase this detached three double bedroom, detached self-built property with a an acre of rear land and being offered for sale with no on-going chain. The property benefits from a detached garage, a front driveway, a wrap around garden and scenic surrounding views. The property makes a wonderful home for an adventurous family. Situated within close proximity to Maesteg Welfare Park, the town centre with all it's amenities and public transport links. Internally the property comprises an entrance hall, two reception rooms, a spacious kitchen diner with upvc double doors leading to rear garden, side access and garage, a utility room and a w.c to the ground floor. To the first floor is a spacious landing area, three double bedrooms with master bedroom en' suite shower room and a family bathroom. Externally there is a wrap around garden providing access to the driveway and garage. Offering ample space mainly laid to lawn and patio slabs and an additional acre of land. The property further benefits from upvc double glazing throughout and a gas combination boiler. This property is one of a kind in the area, viewings come highly recommended.

Quote reference MM0954 when enquiring about this property.

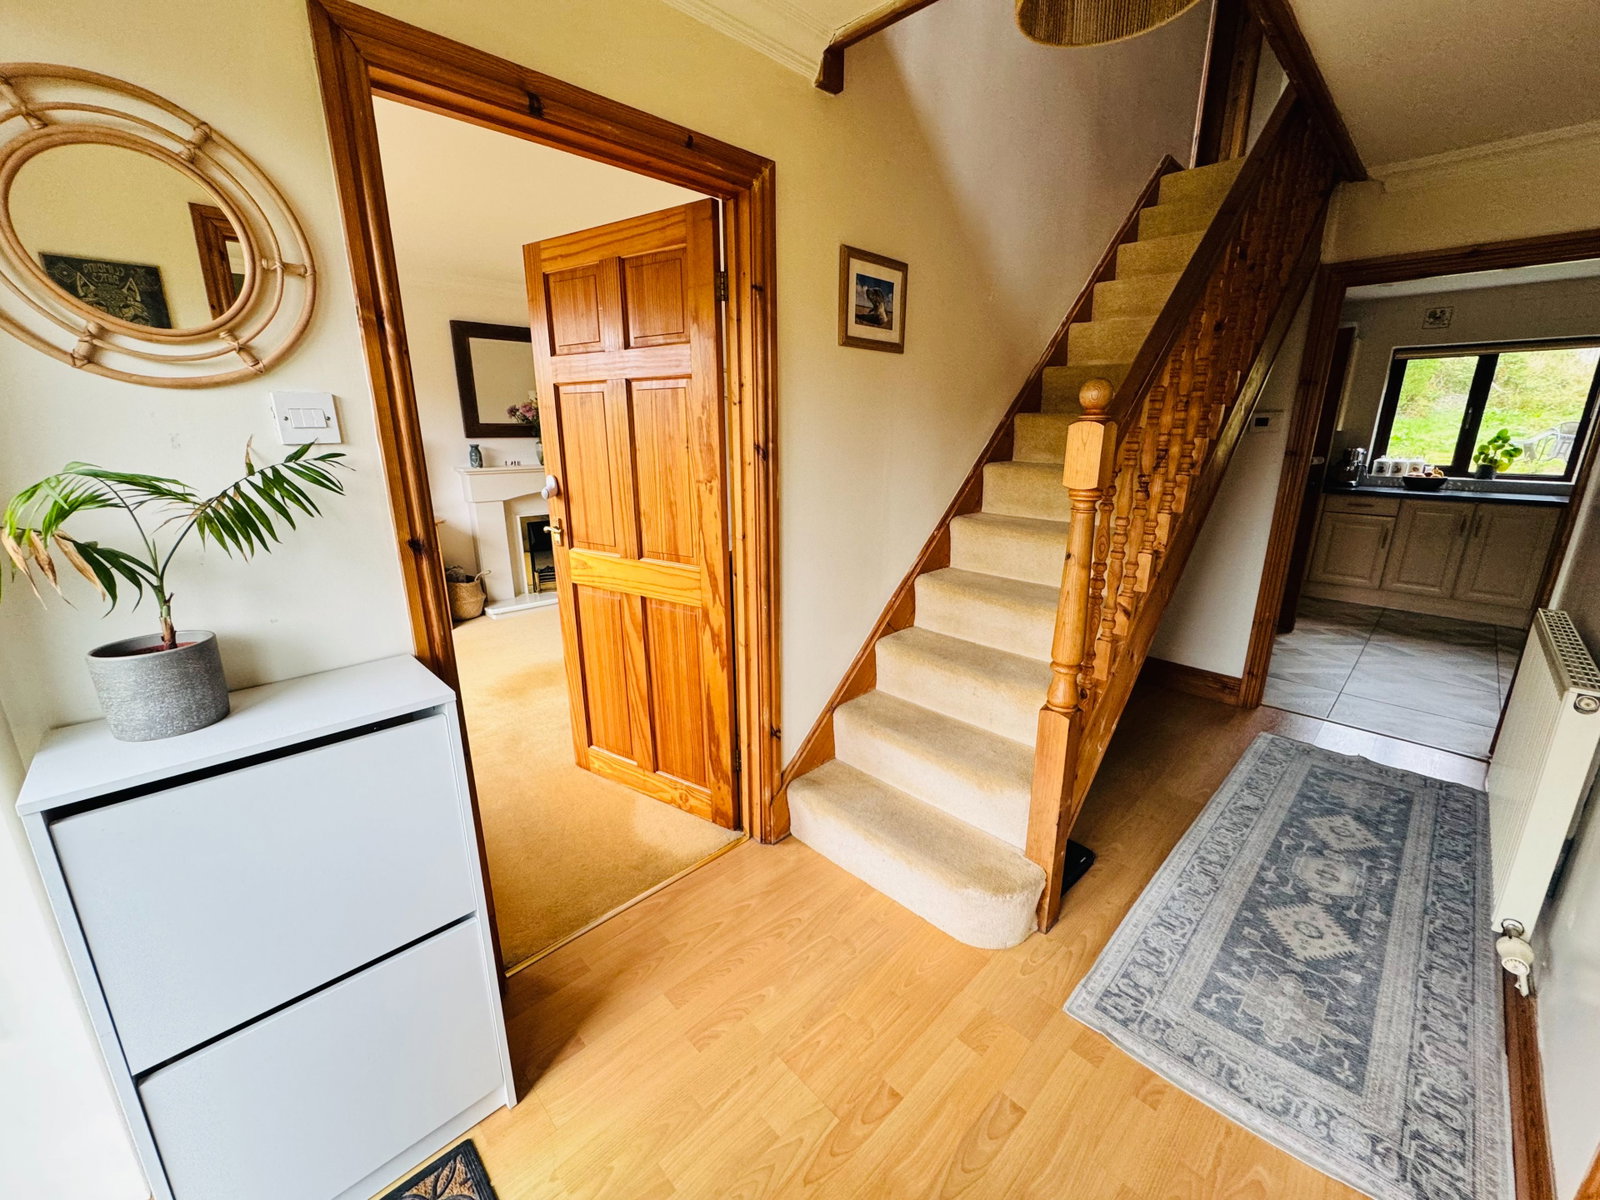
Entrance Hall

Upvc door to front with obscure glass panels, laminate flooring, stairs to first floor. Doorways to multiple rooms.

Lounge - 4.78m x 3.58m (15'8" x 11'8")

Upvc window to front. Fitted carpets, fitted electric fire place.

Dining Room - 3.96m x 3.05m (12'11" x 10'0")

UPVC window to front. Fitted carpet. Skimmed walls.

Kitchen - 4.93m x 3.28m (16'2" x 10'9")

Upvc windows to rear, Upvc double doors to side. Fitted with a matching range of wall and base units with work top over, integrated cooker, gas hob and extractor hood. 1 1/5 sink with mixer tap, space for fridge freezer, tiled flooring and splash back, two sets of doorway to utility room.

Utility Room

Upvc window facing the rear aspect. Upvc door leading to side access. Wall mounted base units with work surface over and larder unit, ceramic Belfast style sink with mixer tap. Plumbing for automatic washing machine or dishwasher. Tile flooring and tile splash back. Doorway leading to w.c.

WC

Upvc window with obscured glass to rear. W.c, wash hand basin, wall mounted gas combi boiler.

Landing

Upvc window to front. Fitted carpet to stairs and landing with built in storage cupboard, doorways bedrooms and family  bathroom.

Master Bedroom - 4.42m x 3.05m (14'6" x 10'0")

Upvc window to front. Fitted carpets, doorway to en suite.

Bedroom Two - 3.95m x 3.58m (12'11" x 11'8")

Upvc window to front. Fitted carpets. Skimmed walls. 

Bedroom Three - 3.58m x 3.56m (11'8" x 11'8")

Upvc window to rear. Fitted carpet, access to loft.

Bathroom

Upvc window with obscured glass to rear. Fitted with a three piece suite comprising w.c, wash hand basin and bath, laminate flooring, part tiled walls, 

Frontage

Gate providing access to front, driveway, detached garage, front lawn area with laid path way, side access either side to rear garden.

Rear Garden

Patio area with access to garage, mainly laid to lawn leading to additional approximate acre of land. 

Location

35 Garnwen Road, Maesteg, CF34 0EY, Maesteg

Data

Object TypeDetached House
Purchase Price£350,000
Living Space0 m²
Plot SizeN/A
Bathrooms3
Construction YearN/A
ConditionNot specified
Rooms5

Contact Agent

Listing Agent