€249,000
DB Targoviste
House for sale in DB Targoviste, 176 m²
DB Targoviste
€249,000
3Bed
2Bath
176m²
Type: House
Description
Price: 249,000 €
Location: Târgoviște, Doi Brazi / Ana Ipătescu Area (4-5 minutes from Chindia Park)
📋 General Characteristics:
Usable house area: 176 sqm
Land/yard area: 415 sqm
Number of rooms: Generous living room + 3 bedrooms (one configured with ensuite bathroom)
Number of bathrooms: 2 fully finished and equipped bathrooms
Height regime: Ground floor + High attic (4m) + Cellar/basement
Purpose: Residential or Commercial (ideal for medical practices, law offices, notary, company offices)
📝 Property Description:
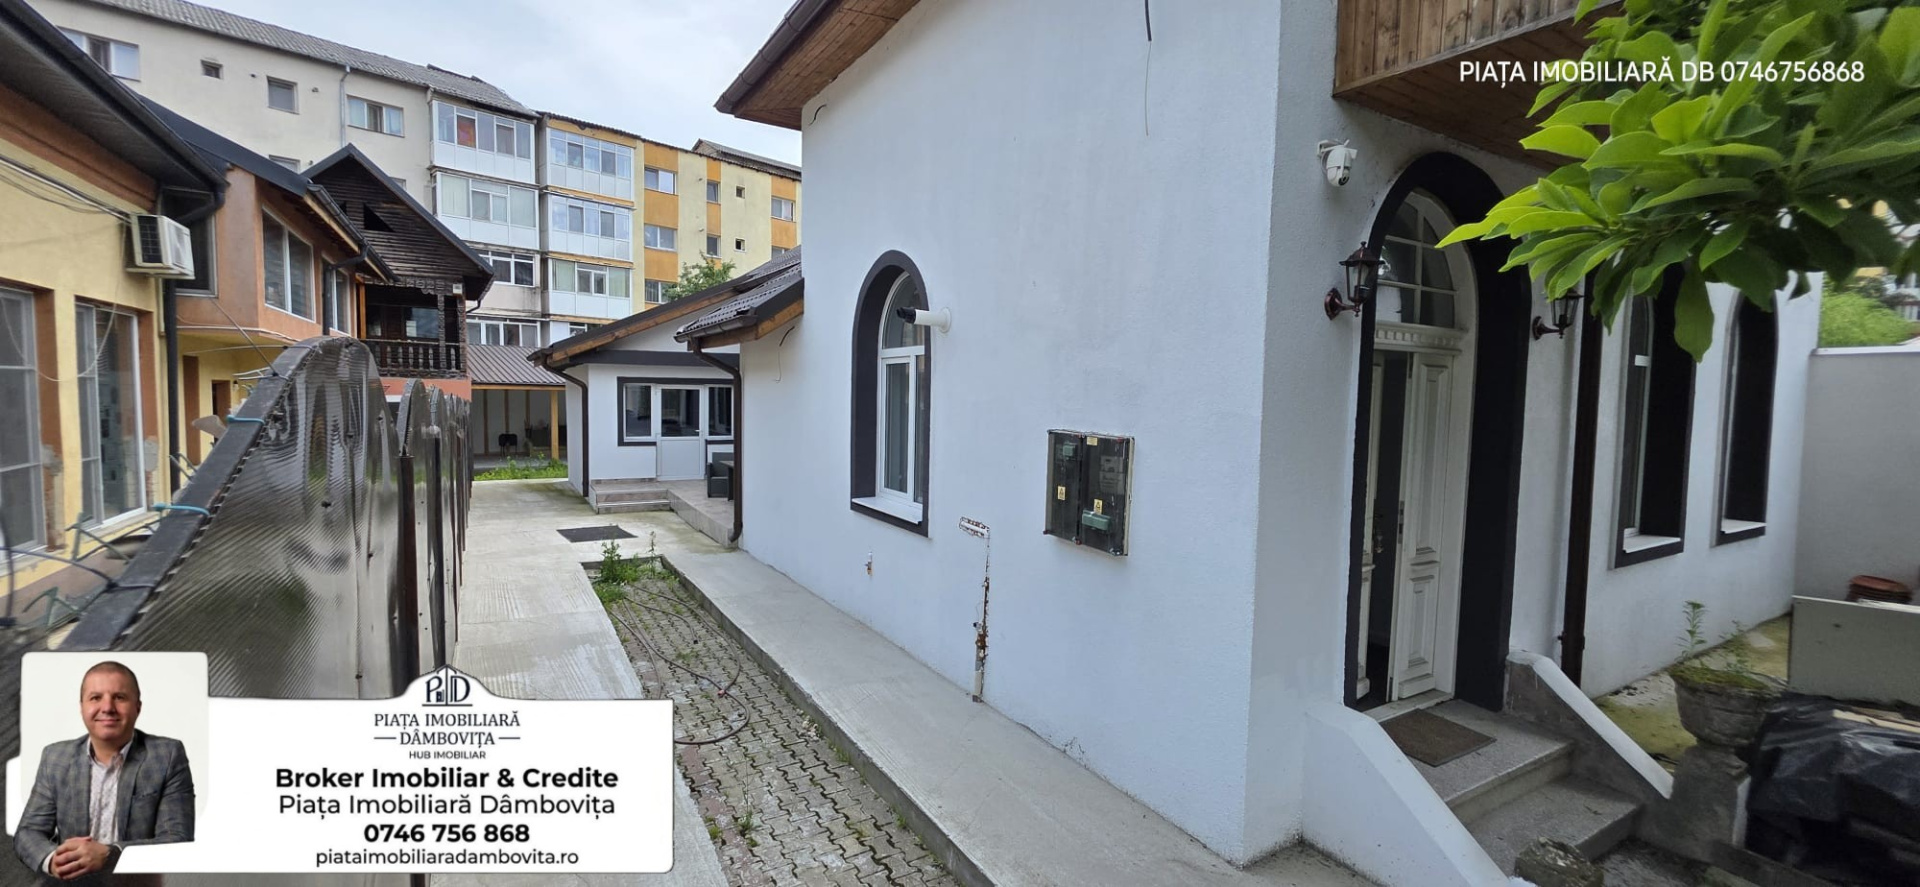
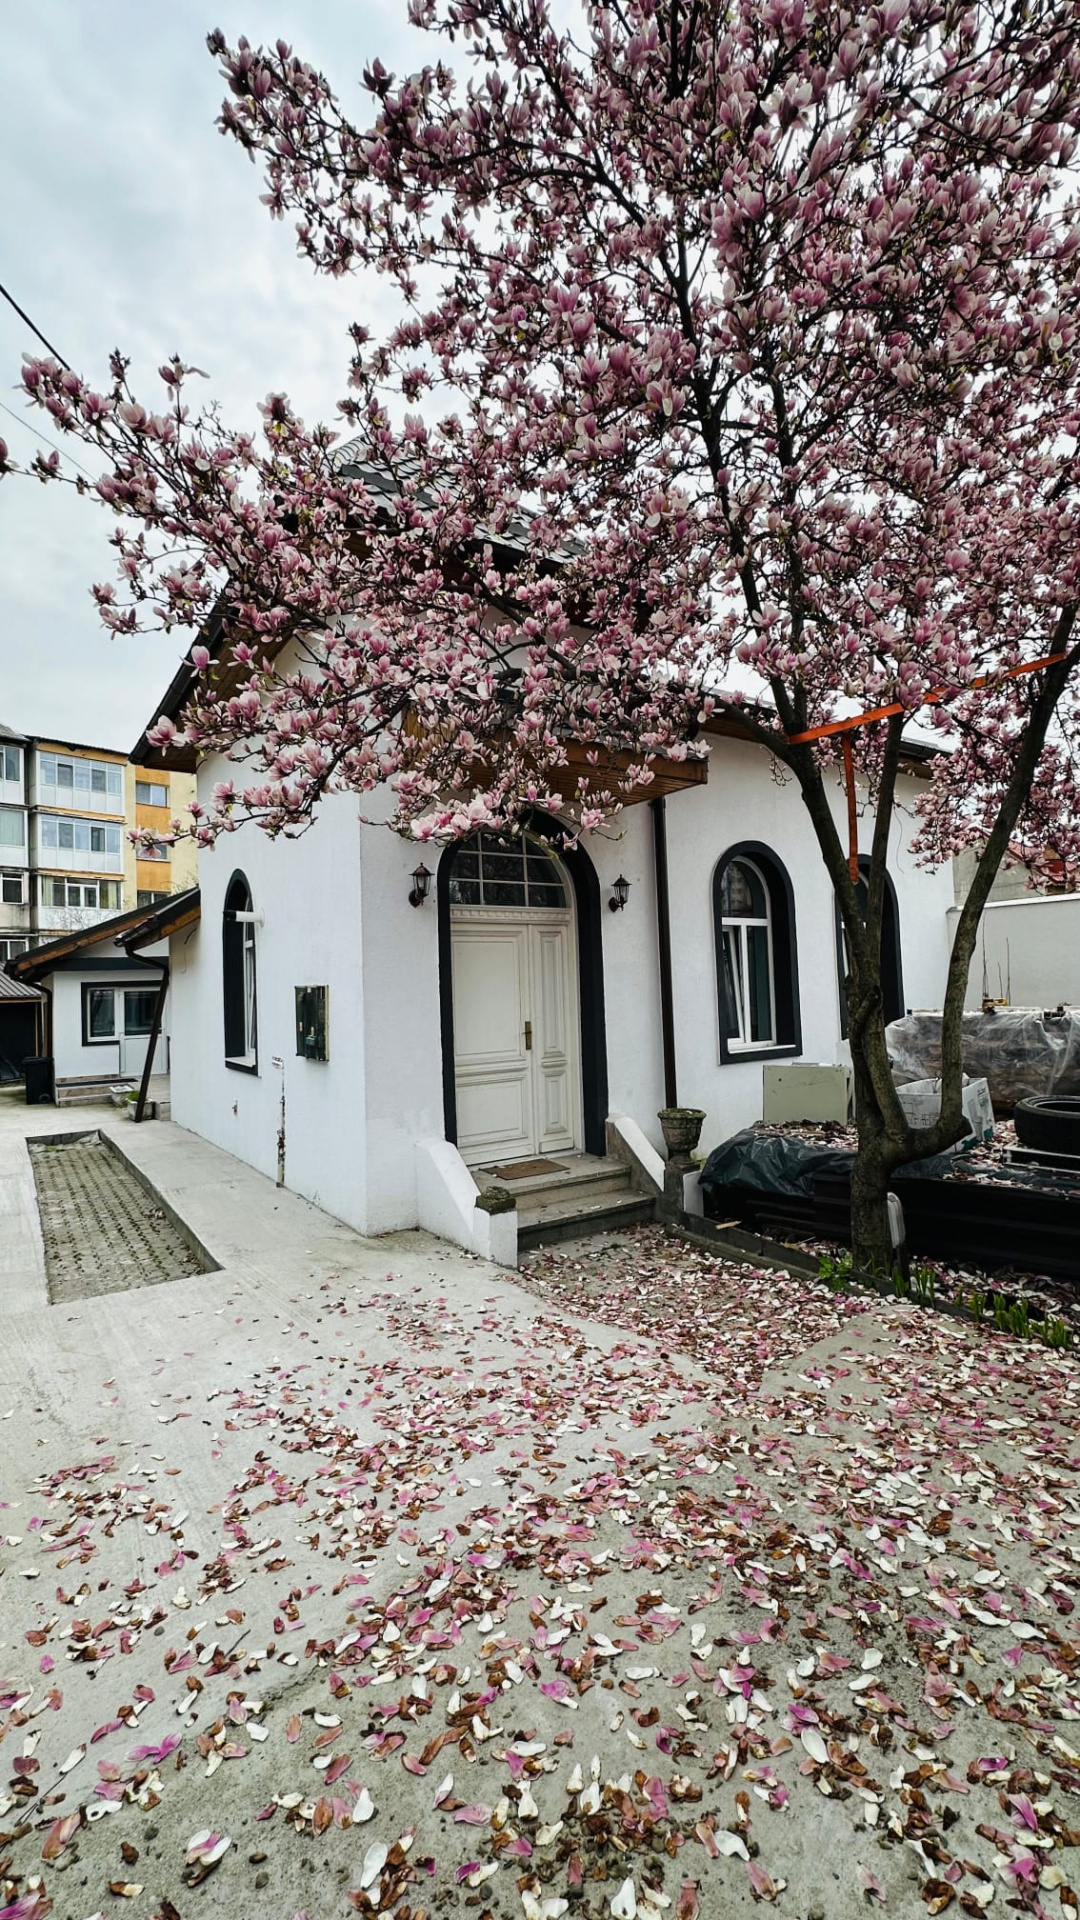
Dâmbovița Real Estate Market presents for sale an exceptional property located in one of the most sought-after, peaceful and safe areas of Târgoviște – Ana Ipătescu Street, just a few minutes walk from Chindia Park and the "Doi Brazi" area.
This individual villa perfectly combines the elegance of a solid building with modern comfort, being completely renovated, down to the smallest detail, and ready for immediate occupancy ("turnkey"). Due to its excellent positioning and intelligent layout with long hallway and separate rooms, the property represents a rare opportunity both for a family seeking a spacious home and for investors looking for the ideal space for medical practices, clinics, notary offices or law firms.
✨ Premium Technical Advantages and Features:
Construction and Space: Extremely solid double-brick exterior walls, ensuring exceptional thermal and acoustic insulation. The rooms are extremely bright and impressive, with ceiling heights of 293 cm.
High-quality finishes: Quality 12 mm parquet flooring, new interior doors, modern bathrooms finished elegantly (marble appearance, equipped with premium sanitary fixtures and modern walk-in showers).
Thermal Comfort: Complete system with private gas boiler and radiators, optimized through air conditioning systems installed in each room.
Fully Equipped Kitchen: Custom-made modern furniture in white tones, equipped with new, state-of-the-art appliances (electric cooktop, built-in microwave oven and dishwasher).
Infrastructure: The property is connected to all utilities (water, sewage, gas, electricity) and has three-phase current, a major advantage for commercial activities or electric vehicle charging stations.
🌳 Fully Arranged Courtyard and Additional Spaces:
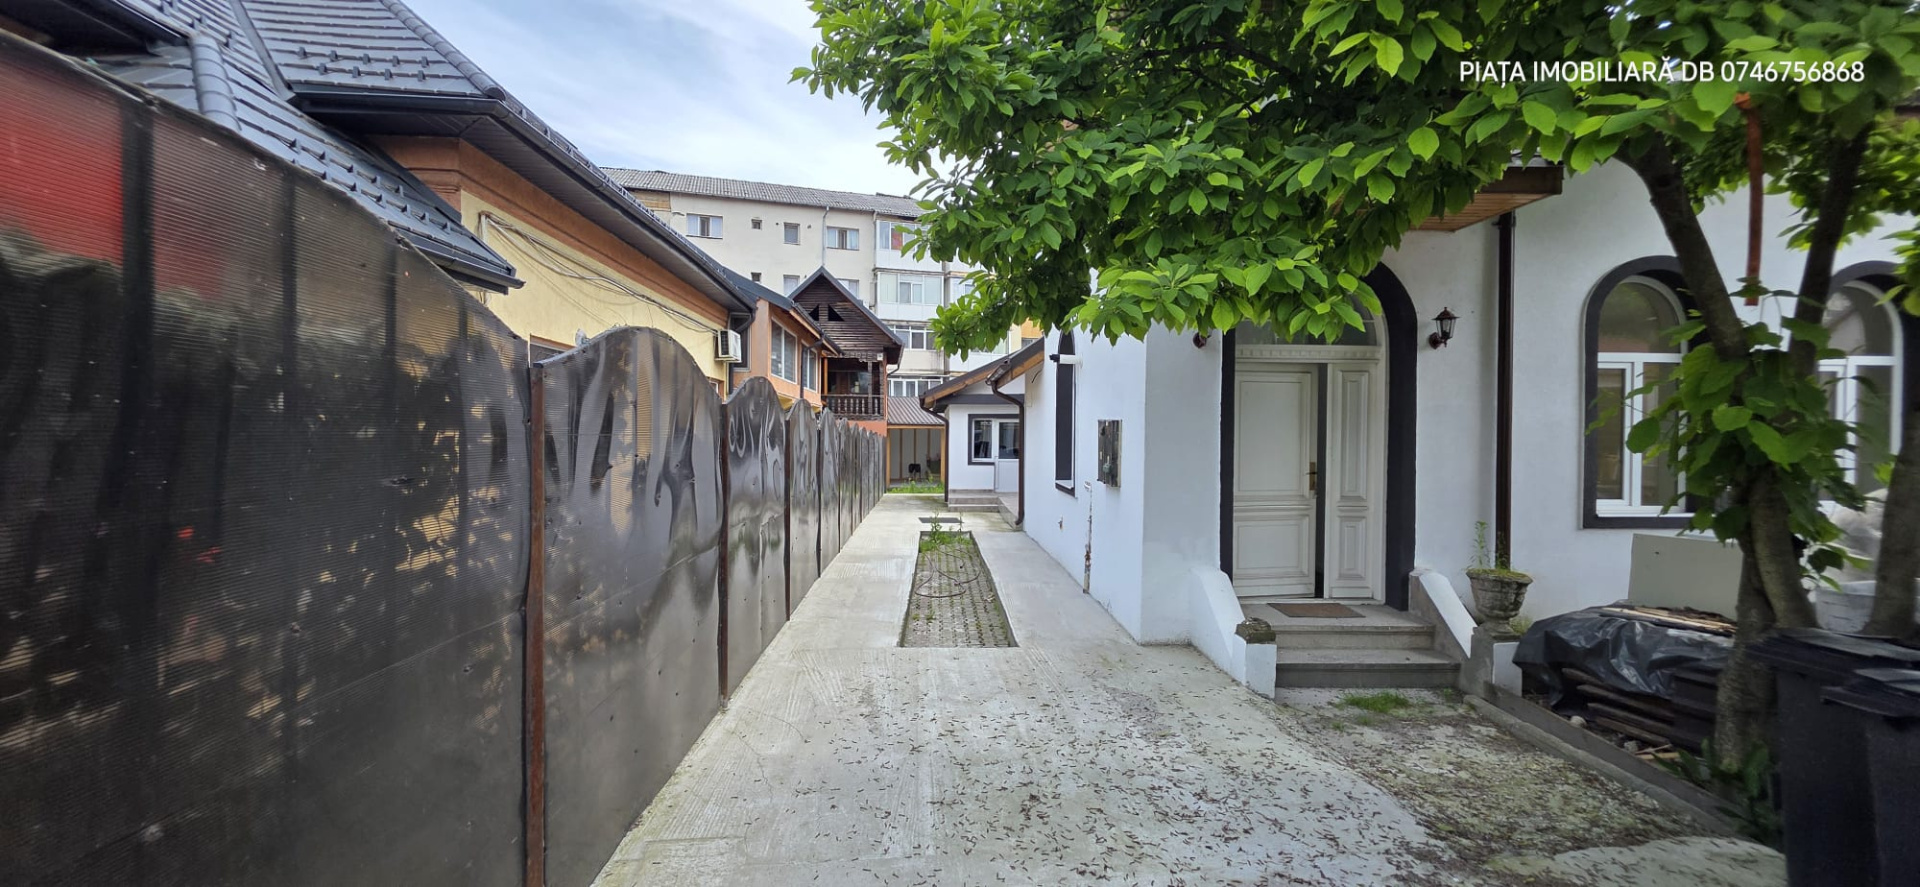
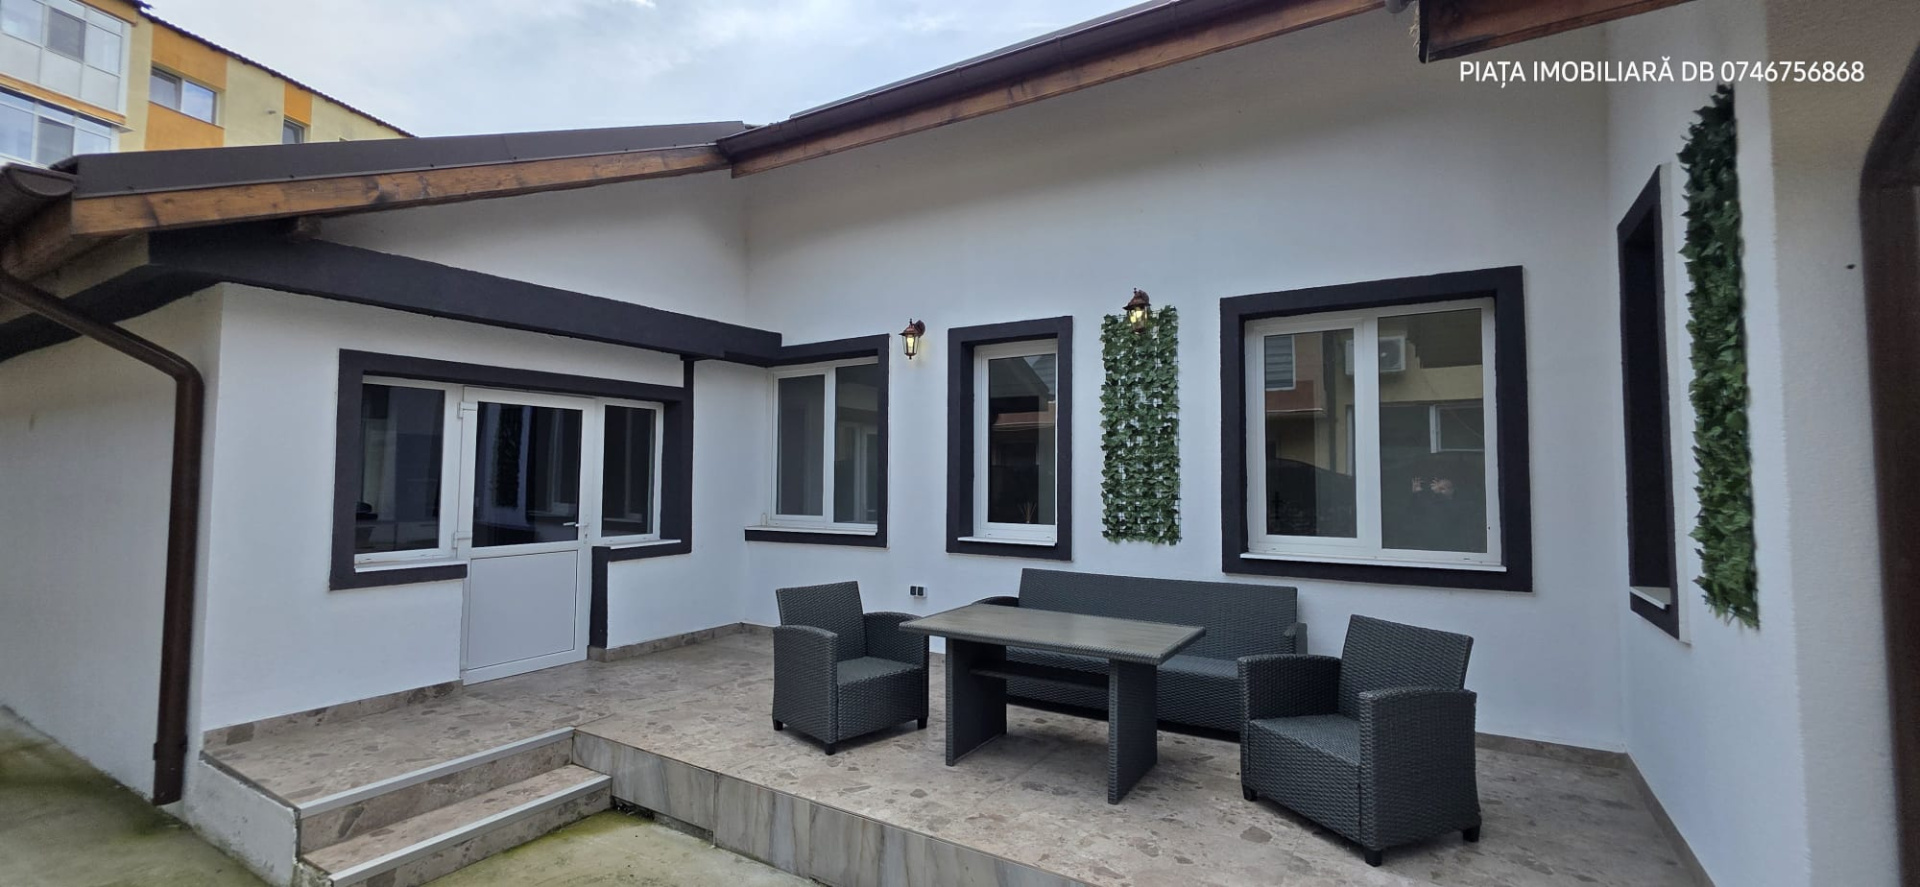
Total land of 415 sqm: The yard is completely arranged, has fresh lawn and is enclosed with a new fence, offering complete privacy and impeccable aesthetic appearance.
Easy access: Access to the property is via a private concrete driveway, perfect for easy vehicle access and security.
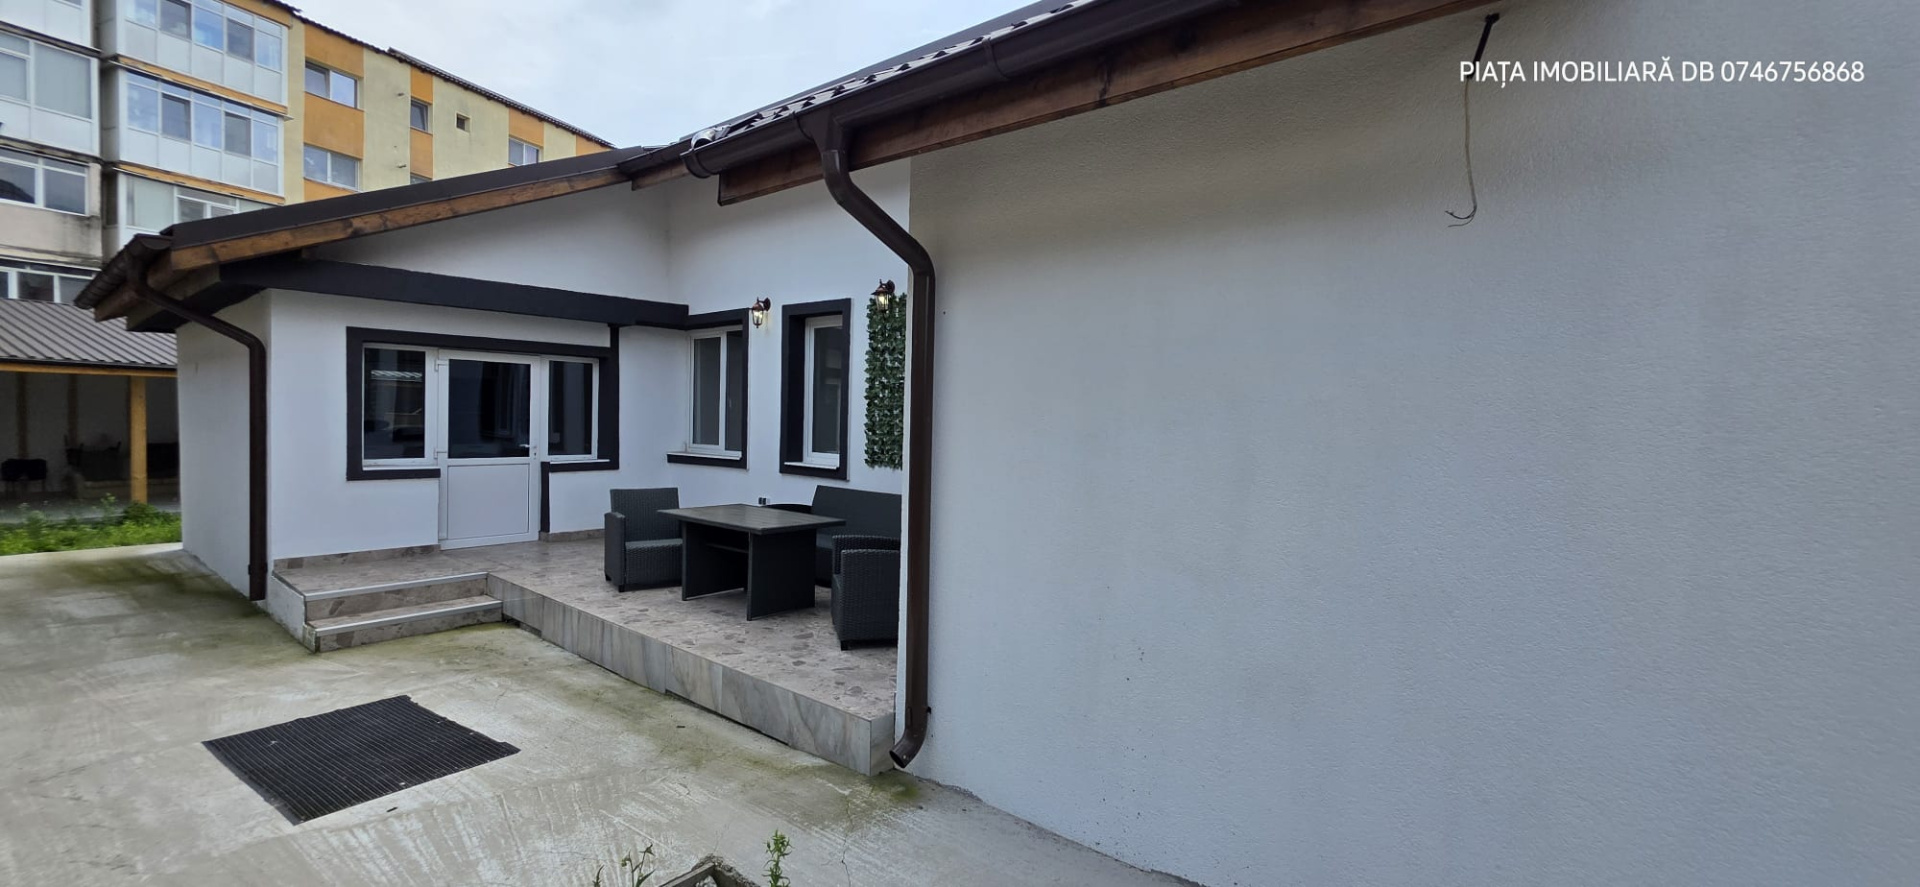
Superb covered terrace, ideal for setting up a summer kitchen "open space" and a dining area throughout the warm season.
Generous cellar/basement, consisting of 2 rooms ideal for storage or private wine cellar.
Spectacular attic: With a height of 4 meters, it offers a vast space that can be easily partitioned by the new owner to add additional rooms, a recreational space or offices.
The property is sold exactly as presented, clean, completely renovated and partially furnished, eliminating any costs or hassle with interior or exterior arrangement.
📞 For additional details, viewings or real estate consultation, contact us:
Agent: Roșu Alin
Phone/WhatsApp: 0746756868
Agency: Dâmbovița Real Estate Market
Location
DB Targoviste
Data
Object TypeHouse
Purchase Price€249,000
Living Space176 m²
Plot Size415 m²
Bathrooms2
Construction Year1943
ConditionNot specified
Rooms6
Listing Agent