£500,000
Cottesmore Drive, Loughborough, LE11 2RL, Loughborough
Detached House for sale in Loughborough, Cottesmore Drive, Loughborough, LE11 2RL
Cottesmore Drive, Loughborough, LE11 2RL, Loughborough
£500,000
Description
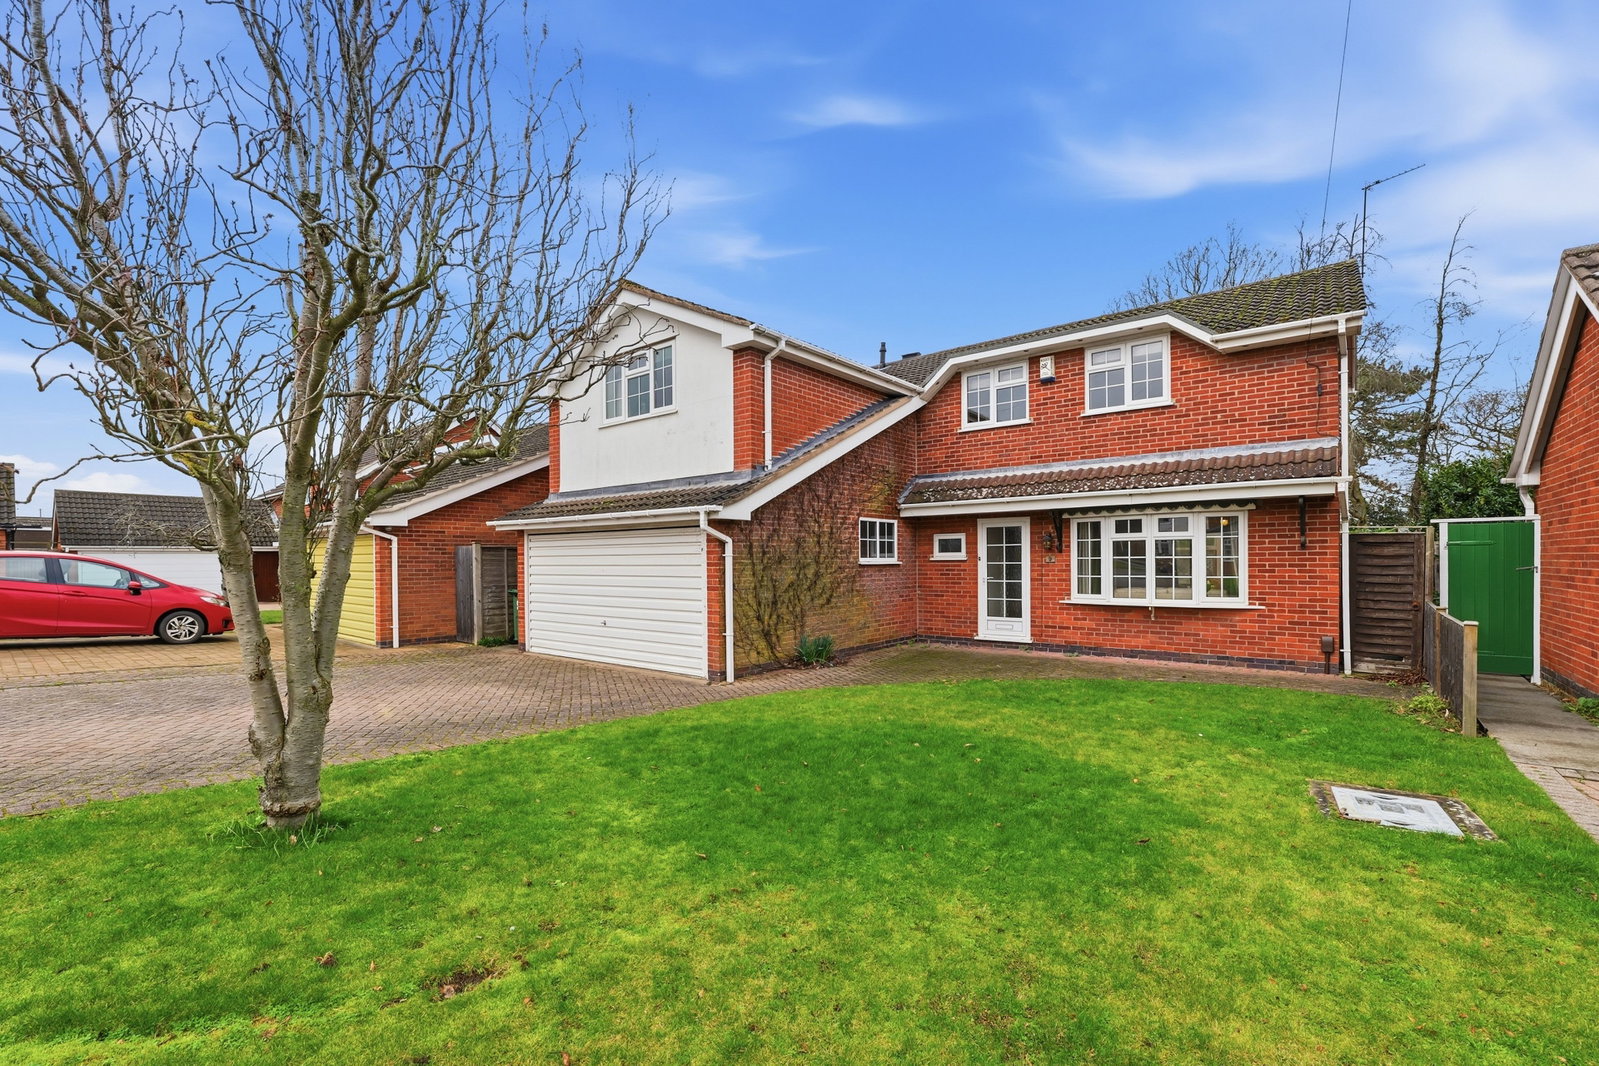
Situated within a highly desirable cul-de-sac, close to the ever-popular Woodbrook Vale School in Loughborough. This impressive extended family home offers generous and versatile living space throughout. Boasting five double bedrooms, a double garage, and no upward chain, this property presents an exceptional opportunity for growing families.
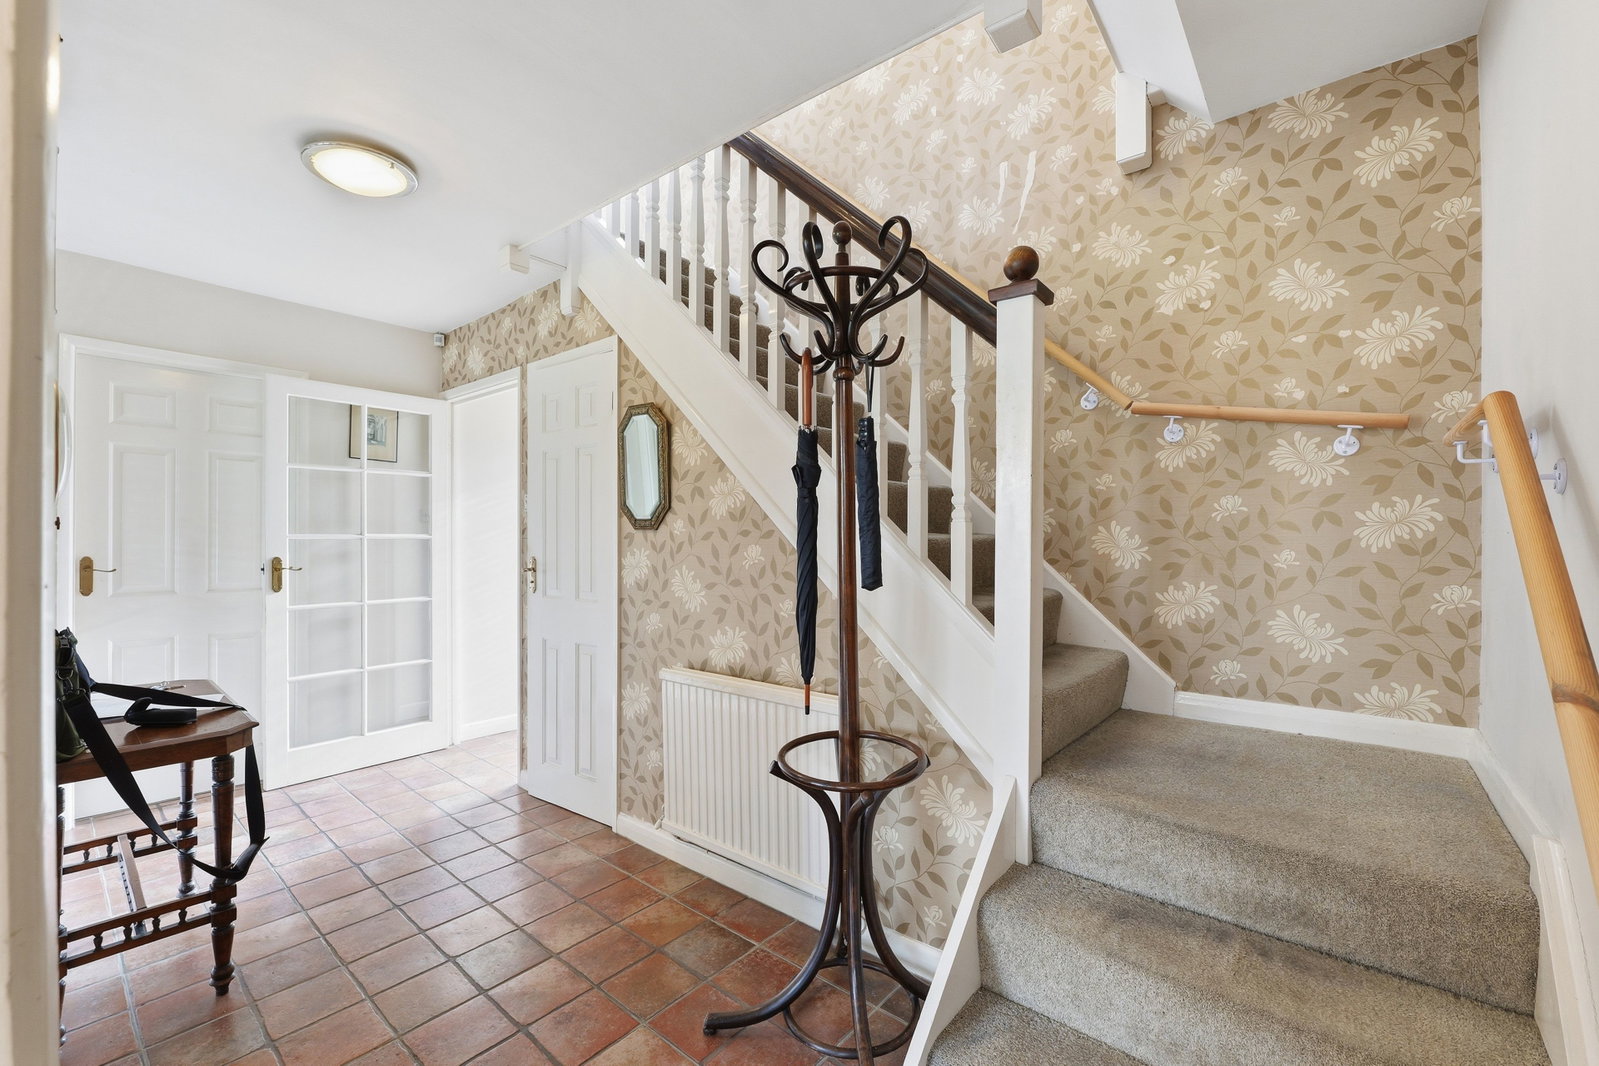
Upon arrival, you are welcomed into an entrance porch leading through to a spacious and inviting hallway, complete with access to a convenient ground floor cloakroom with WC.
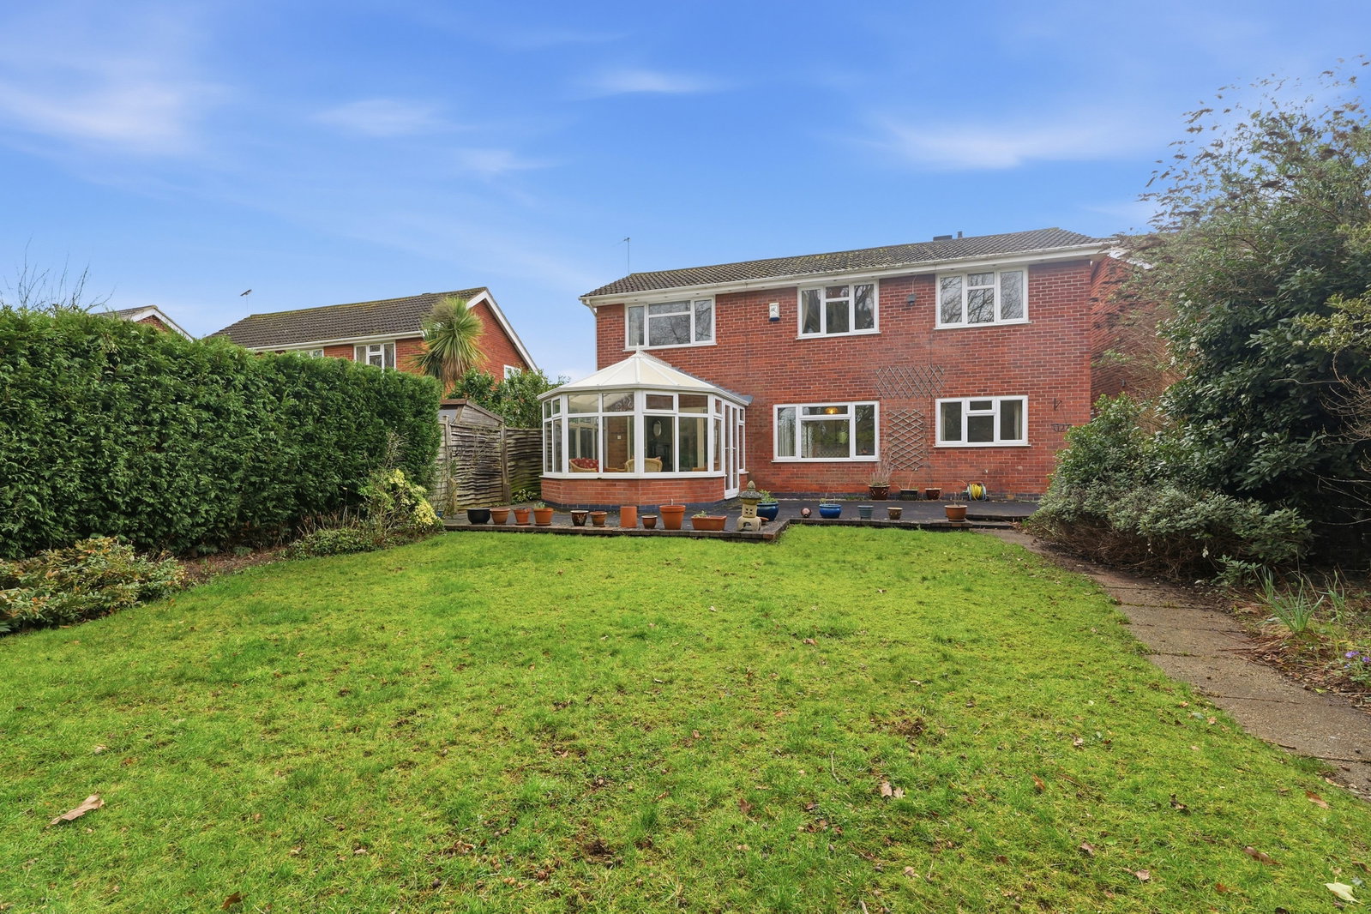
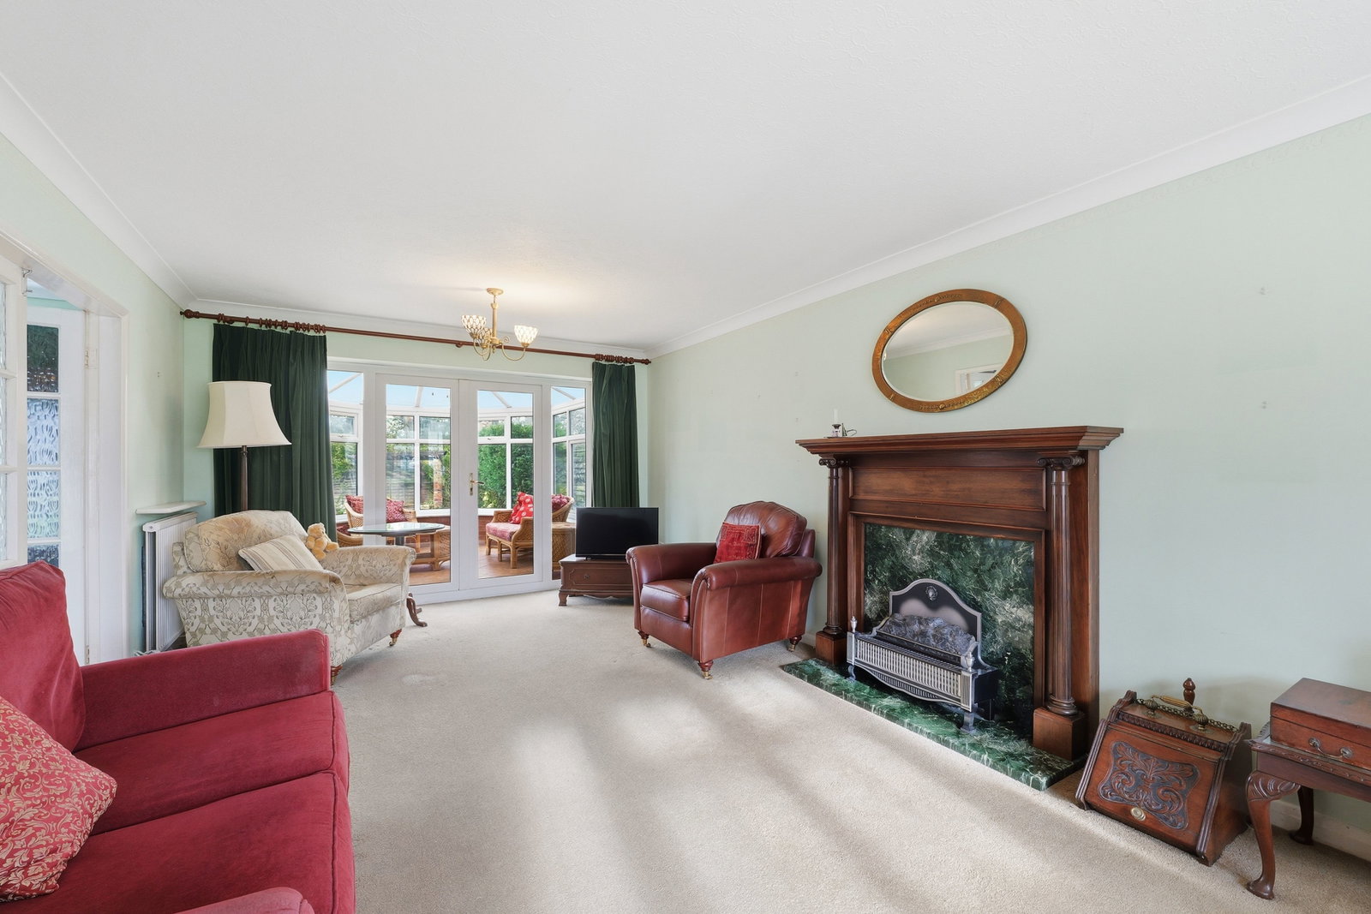
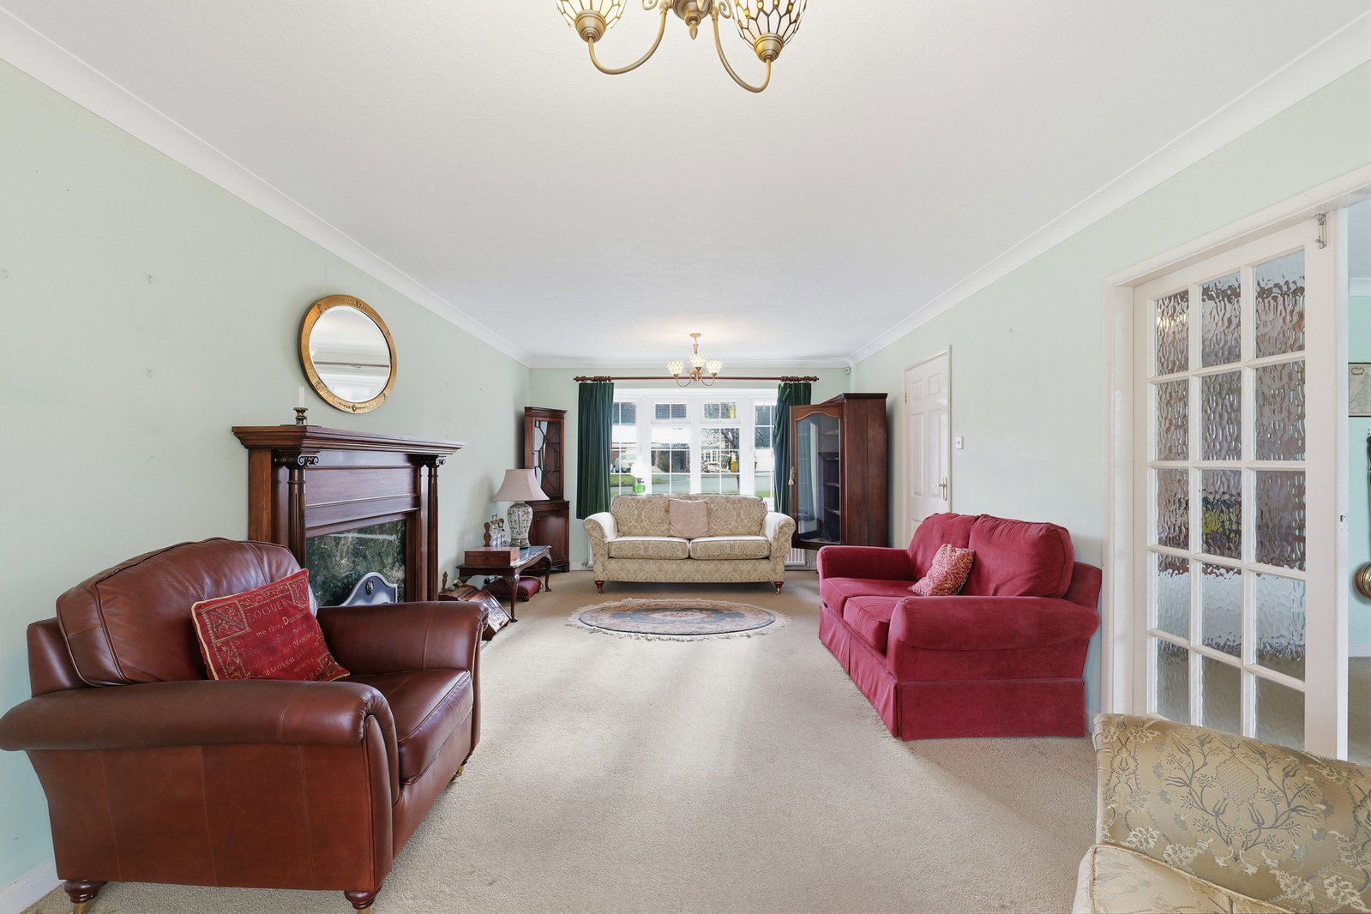
The main family sitting room is a superb size, offering a warm and comfortable space to relax, with attractive views over the front garden. Double glazed French doors open into a delightful conservatory at the rear, where you can enjoy stunning views across the beautifully maintained garden.
The property also benefits from a formal dining room, accessible from both the lounge and hallway, providing an ideal setting for entertaining while overlooking the rear garden. There is excellent potential to further enhance the layout by opening through to the kitchen, creating a large open-plan kitchen diner if desired.
The kitchen itself is positioned at the rear of the property and features a range of wall and base units, a sink and drainer, and a Bosch gas oven with electric hob. It enjoys pleasant garden views and offers direct access to the outside via a side door. Leading off the kitchen is a useful ground floor shower room, complete with shower cubicle, WC, and wash hand basin. This room also doubles up as a laundry room.
Upstairs, the first floor opens onto a bright gallery landing with a front-facing window. The master bedroom is situated above the double garage and benefits from views over the front garden, a built-in storage cupboard, and an en-suite shower room featuring a shower cubicle, wash hand basin with vanity unit, heated towel rail, tiled flooring, and WC.
Bedrooms two, three, and four are all well-proportioned double rooms positioned at the rear of the property, with bedrooms two and three also benefiting from fitted wardrobes. Bedroom five is another double room located at the front and has previously been used as a home office, offering flexibility for modern living.
The family bathroom has been stylishly re-fitted and fully tiled, comprising both a freestanding bath with shower attachment and a separate double shower cubicle. Additional features include a wash hand basin, WC, shaver point, and dual heated towel rails. An airing cupboard houses a Worcester Bosch boiler.
Externally, the property continues to impress with a large lawned front garden and a block paved driveway leading to the double garage, which is equipped with power and lighting. The rear garden provides a peaceful and private outdoor space, perfect for family enjoyment.
Offered to the market with no upward chain, this substantial and well-located home combines space, potential, and convenience—making it a must-see for discerning buyers.
Location
Cottesmore Drive, Loughborough, LE11 2RL, Loughborough
Data
Listing Agent