

£425,000
The Emsworth at Middleton Waters (Homes by Carlton), Middleton St George, DL2 1FL, Middleton St George
Detached House for sale in Middleton St George, The Emsworth at Middleton Waters (Homes by Carlton), Middleton St George, DL2 1FL, 1631 m²
The Emsworth at Middleton Waters (Homes by Carlton), Middleton St George, DL2 1FL, Middleton St George
£425,000
Description
The Emsworth - Plot 38 – Middleton Waters, Middleton St George – Homes by Carlton
Five-Bedroom Detached | Three-Storey Family Home | Enclosed Rear Garden | Luxurious Flooring Throughout | Silestone Kitchen Worktops | Part Exchange & Assisted Move Considered* | Reference: LB0920
The Property
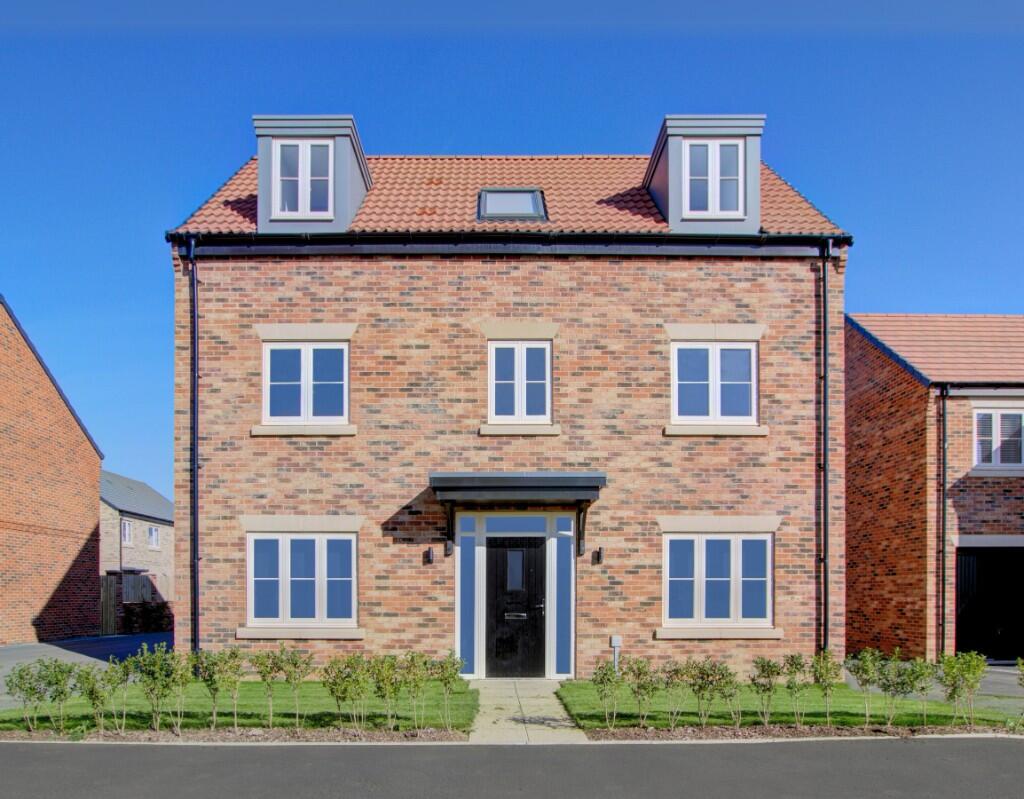
An impressive and beautifully proportioned five-bedroom detached family home, The Emsworth by Homes by Carlton is arranged over three floors and set within the desirable Middleton Waters development.
Designed with modern family living in mind, this substantial home combines flexible living space with high-quality finishes and a thoughtful layout, ideal for growing families or those seeking generous accommodation.
Ground Floor Accommodation
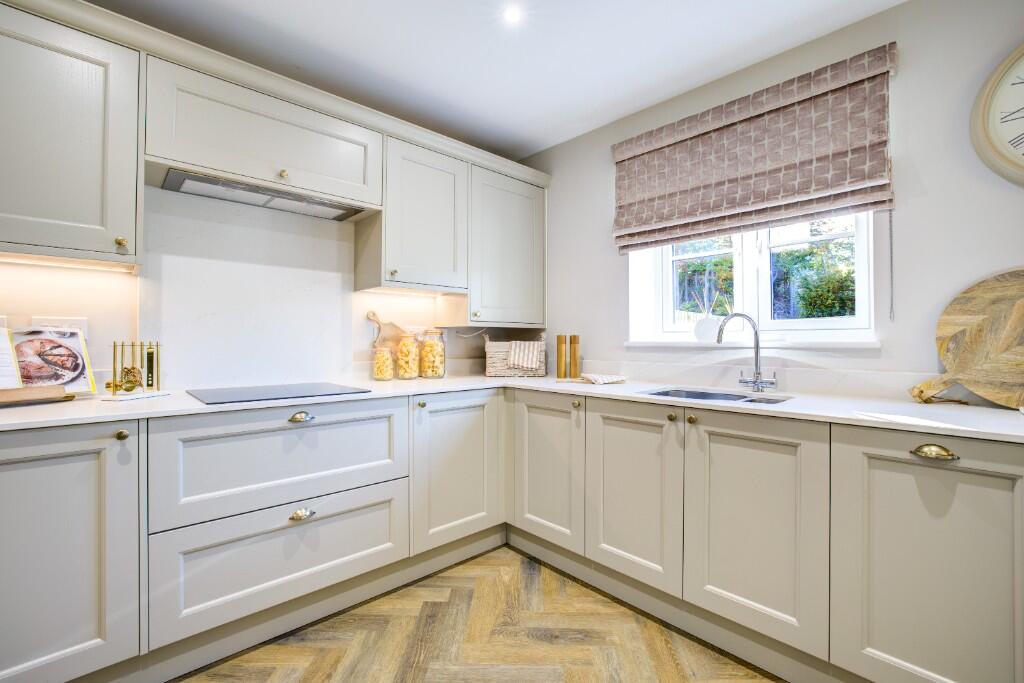
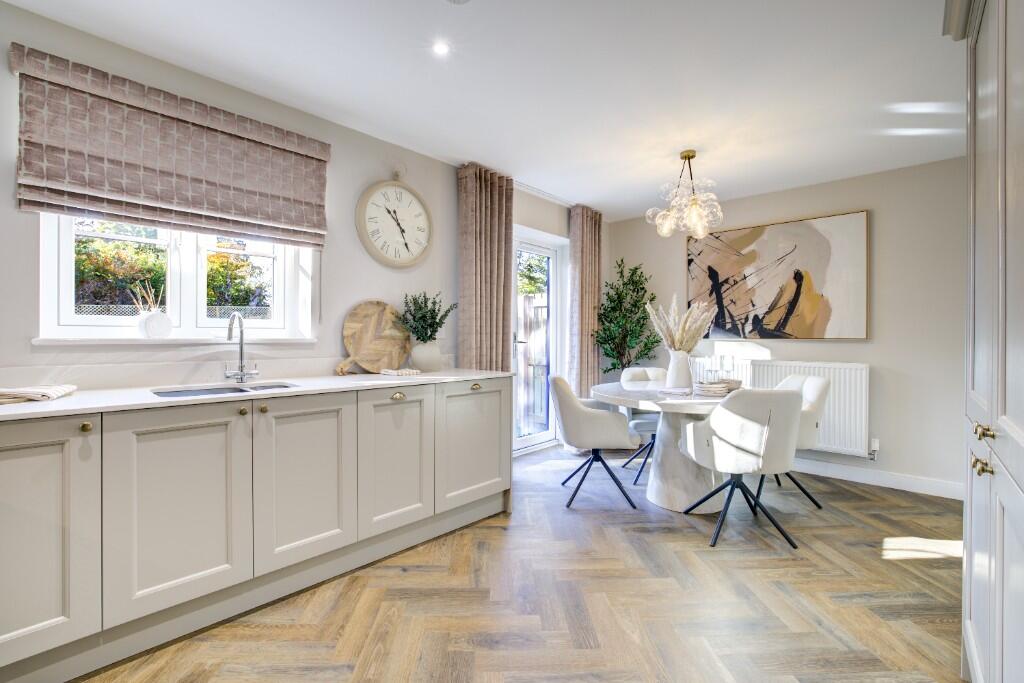
Accessed via a welcoming entrance hallway, the ground floor offers a versatile and practical layout. The heart of the home is the expansive open-plan kitchen, dining and living area, fitted with a host of integrated appliances including a double oven, hob, dishwasher and fridge/freezer. This impressive space is flooded with natural light and features sliding doors opening directly onto the enclosed rear garden, making it perfect for both everyday family life and entertaining.
Further ground floor benefits include a separate lounge with sliding doors, offering an additional living space, alongside a practical utility room and a cloakroom/WC.
First Floor Accommodation
The first floor hosts the master bedroom, complete with a modern en-suite shower room, providing a comfortable and private retreat. Two further generous double bedrooms are also located on this level, all served by a luxurious family bathroom finished to a high standard.
Second Floor Accommodation
The second floor offers exceptional flexibility, featuring two additional double bedrooms and a contemporary shower room. This level is ideal for older children, guests, or for use as home office or hobby space.
Outside
Externally, the property benefits from an enclosed rear garden, laid mainly to lawn with patio area. Further external features include detached garage with driveway parking.
The Development & Location
Middleton Waters is ideally positioned within the popular village of Middleton St George, offering easy access to a wide range of local amenities including a well-regarded primary school, local shops, family-friendly pubs, and the village’s well-known fishing and model boating ponds.
For commuters, the development is exceptionally well connected, with convenient access to the A167, A66 and A1(M). Dinsdale Railway Station is within short walking distance, offering journey times of under 10 minutes to Darlington and onward connections along the East Coast Mainline. Teesside International Airport is also just a five-minute drive away.
Key Information
Tenure: Freehold
Council Tax Band: Anticipated Band F (to be confirmed upon completion by the local authority – Darlington)
EPC Rating: Anticipated B
Heating: Gas central heating
Utilities: Mains gas, electricity, water & drainage
Broadband: BT Fibre to the home
Estate Management Charge: Approx. £179 per annum (first year payable upon completion)
New Homes Warranty: 10 years, NHBC
Marketing Suite and Showhomes: Open Thursday - Monday, 10am - 5pm
Why Homes by Carlton
Homes by Carlton are known for their contemporary designs, quality specifications and practical family-focused layouts, creating homes that combine style, space and everyday functionality.
Disclaimers
*Part Exchange and Assisted Move qualification criteria and T&C’s apply. Speak to a Sales Executive for more information.
Images and floor plans are for illustration purposes. As The Emsworth is still under construction, illustrative images from our other homes have been used and specification may differ.
Virtual tours are for illustrative purposes only and are not reflective of the final specification of each house type. Exact floor plans and room sizes may differ due to changes in building regulations. The virtual tour is of the Eleanor showhome at Middleton Waters. For more information on specific plots, please speak to a Sales Executive.
Aesthetics such as brick colour and render can vary per plot. Speak to a Sales Executive for more information on the boundary treatment and brick schedule.
Location
The Emsworth at Middleton Waters (Homes by Carlton), Middleton St George, DL2 1FL, Middleton St George
Data
Listing Agent