
$521,482,000
Santo Domingo D.N., Santo Domingo de Guzmán
Apartments for sale in Santo Domingo D.N., 273 m²
Santo Domingo D.N., Santo Domingo de Guzmán
$521,482,000
Description
Located in the most central and exclusive area of the city, in the Piantini-Paraiso Sector, Federico Geraldino street corner Poncio Sabatér, Torre Horizontes offers immediate access to the main Shopping Centers and entertainment venues in the city, such as Acropolis, Blue Mall, Agora Mall among others and important roads such as Av. Winston Churchill, Av. J.F. Kennedy, Av. 27 de Febrero and Av. Lincoln.
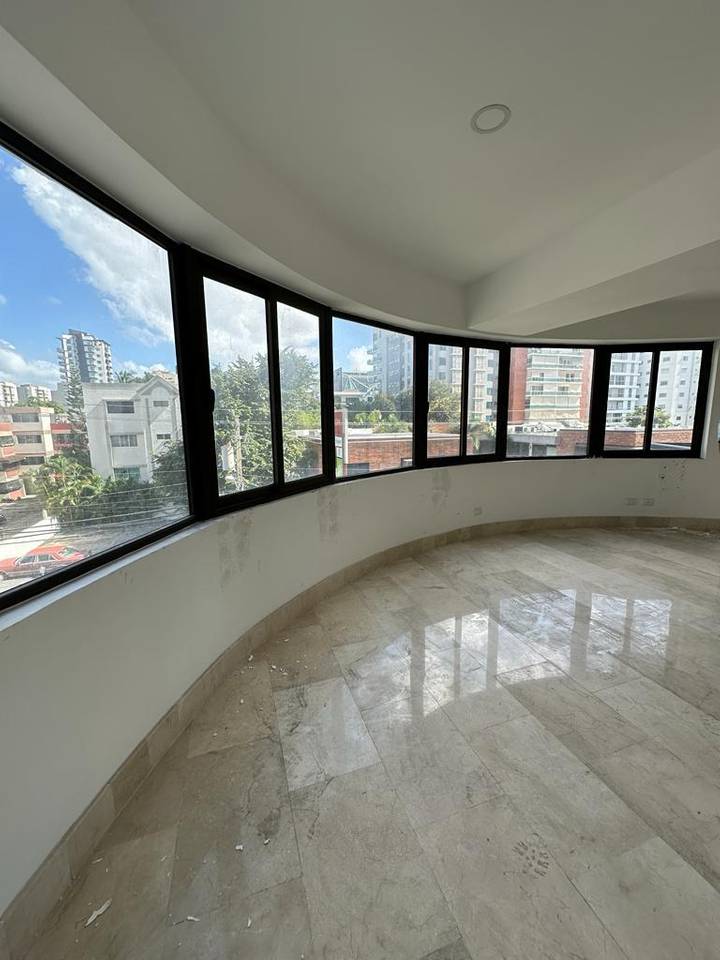
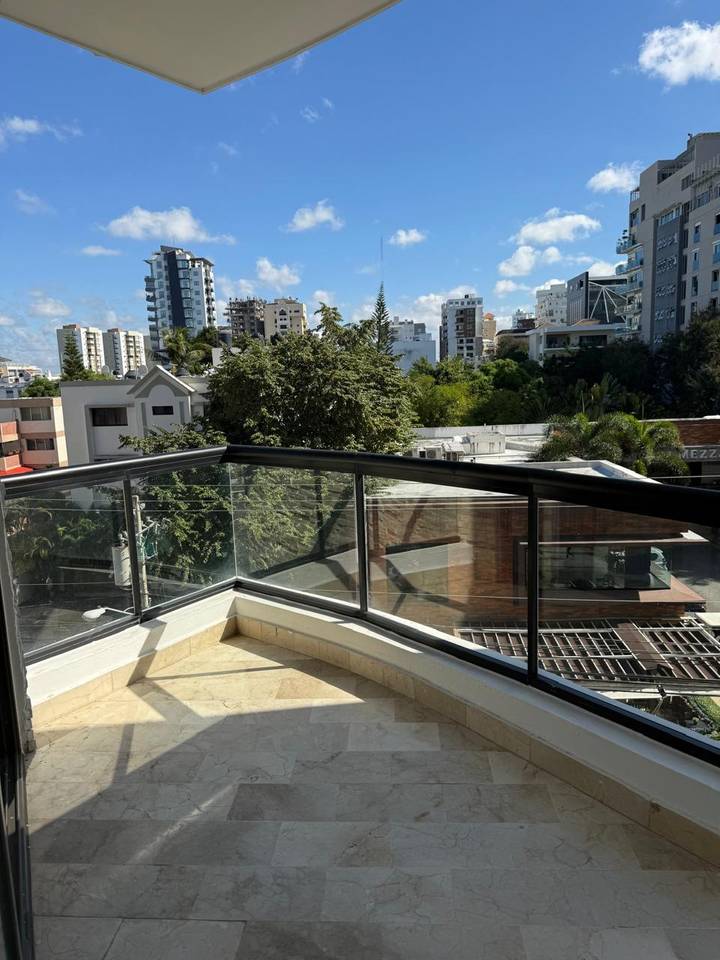
The Tower features 4 levels of parking and 17 additional construction levels, offering a privileged view in all directions combined with an exclusive, modern, elegant and sophisticated design to satisfy the most demanding clients.
It offers various social areas, such as double-height lobby, multipurpose room, projection room, swimming pool/jacuzzi with lounge bar, gym with sauna and massage area, covered and open children's area, locker area and driver's area.
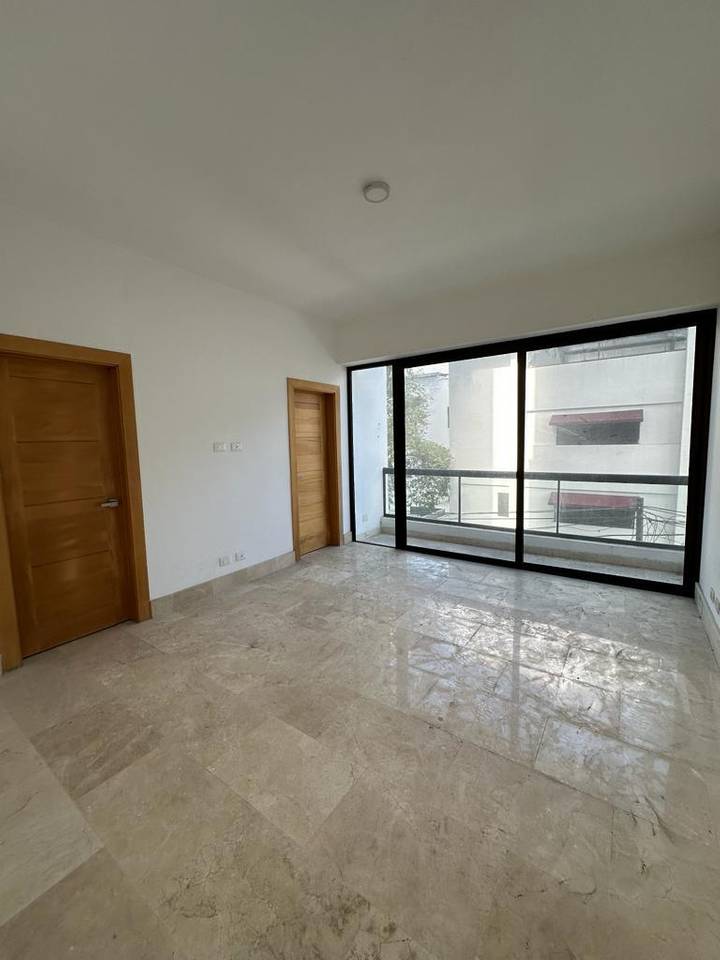
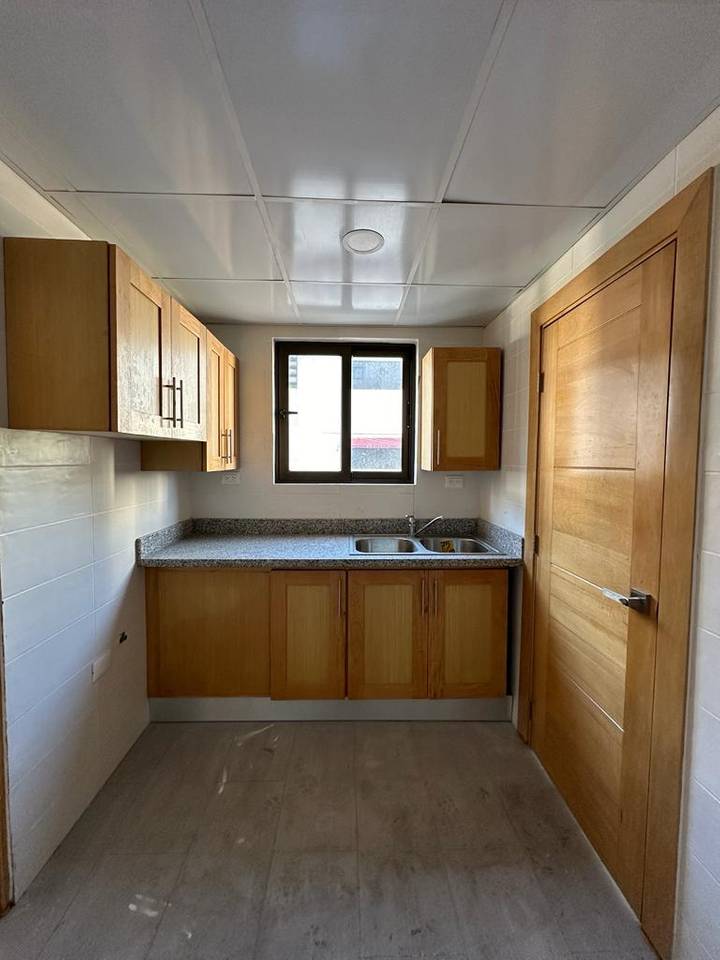
First-quality imported materials are used in its finishes and details, oak doors, Italian kitchens, luxurious bathroom fixtures among others, and there are possibilities to personalize each apartment with exclusive materials.
In short, Torre Horizontes offers comfort designed to your measure.
Announcements
REPORT THIS LISTING
The project features 2 main elevators and 1 service elevator, visitor parking, fire safety and security systems.
First level with spacious double-height social area (670 m2), which includes lobby, multipurpose room, projection/meeting room, large children's area, gym with sauna and massage room, swimming pool, lounge bar, driver's area and lockers.


Apartments
Full-floor Apartments:
Lobby, Living room with terrace, TV room, dining room. Cold kitchen and hot kitchen, half guest bathroom, laundry area, service area with bathroom. Family room. 2 bedrooms with walk-in closets and bathroom, 1 master bedroom with 2 walk-in closets, living area, bathroom, beauty area, private lounge. 4/5 parking spaces. Square footage: 440m2
3-Bedroom Apartments:
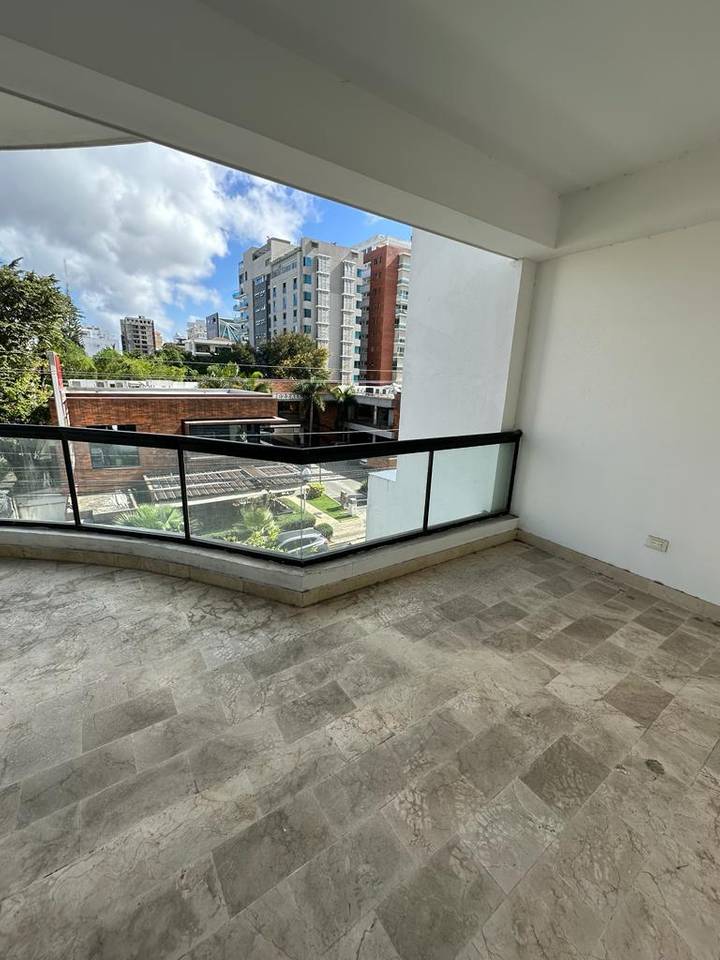
Living room with large terrace, TV room, family room, dining room, kitchen, guest bathroom, laundry area, service room with bathroom, 3 bedrooms with bathroom and walk-in closets, possibility of hot kitchen. 2/3 parking spaces. Square footage: 170m2, 200m2, 234m2, 241m2
Two-Level Loft-Type Apartment:
First level: Double-height living room with terrace, TV room, dining room, cold kitchen and hot kitchen, half guest bathroom, laundry area, service with bathroom, family room and possibility of guest bedroom with walk-in closet and bathroom. Second level: Family room, master bedroom with terrace or reading/TV room, walk-in closet and bathroom, 2 secondary bedrooms with walk-in closets and bathrooms. 4 parking spaces. Square footage: from 397m2 to 454m2
Penthouse:
First level: Family room, master bedroom with terrace and reading/TV room, walk-in closet and bathroom, 2 secondary bedrooms with walk-in closets and bathrooms. Second level: Direct apartment access, living room with terrace, TV room, dining room, cold kitchen and hot kitchen, half guest bathroom, laundry area, service with bathroom, family room and possibility of guest bedroom with walk-in closet and bathroom. Terrace. According to client specifications, 5 parking spaces.
APARTMENT CHARACTERISTICS
3 BEDROOMS
273 GROSS SQUARE METERS
232 NET SQUARE METERS
2ND LEVEL
PREMIUM FINISHES
PRICE USD$ 509,355.00
READY FOR DELIVERY
Listing Agent
