
£300,000
Marldon, Paignton, Paignton
Semi Detached House for sale in Paignton, Marldon, Paignton
Marldon, Paignton, Paignton
£300,000
Description
To arrange a viewing, when calling please quote CS1097
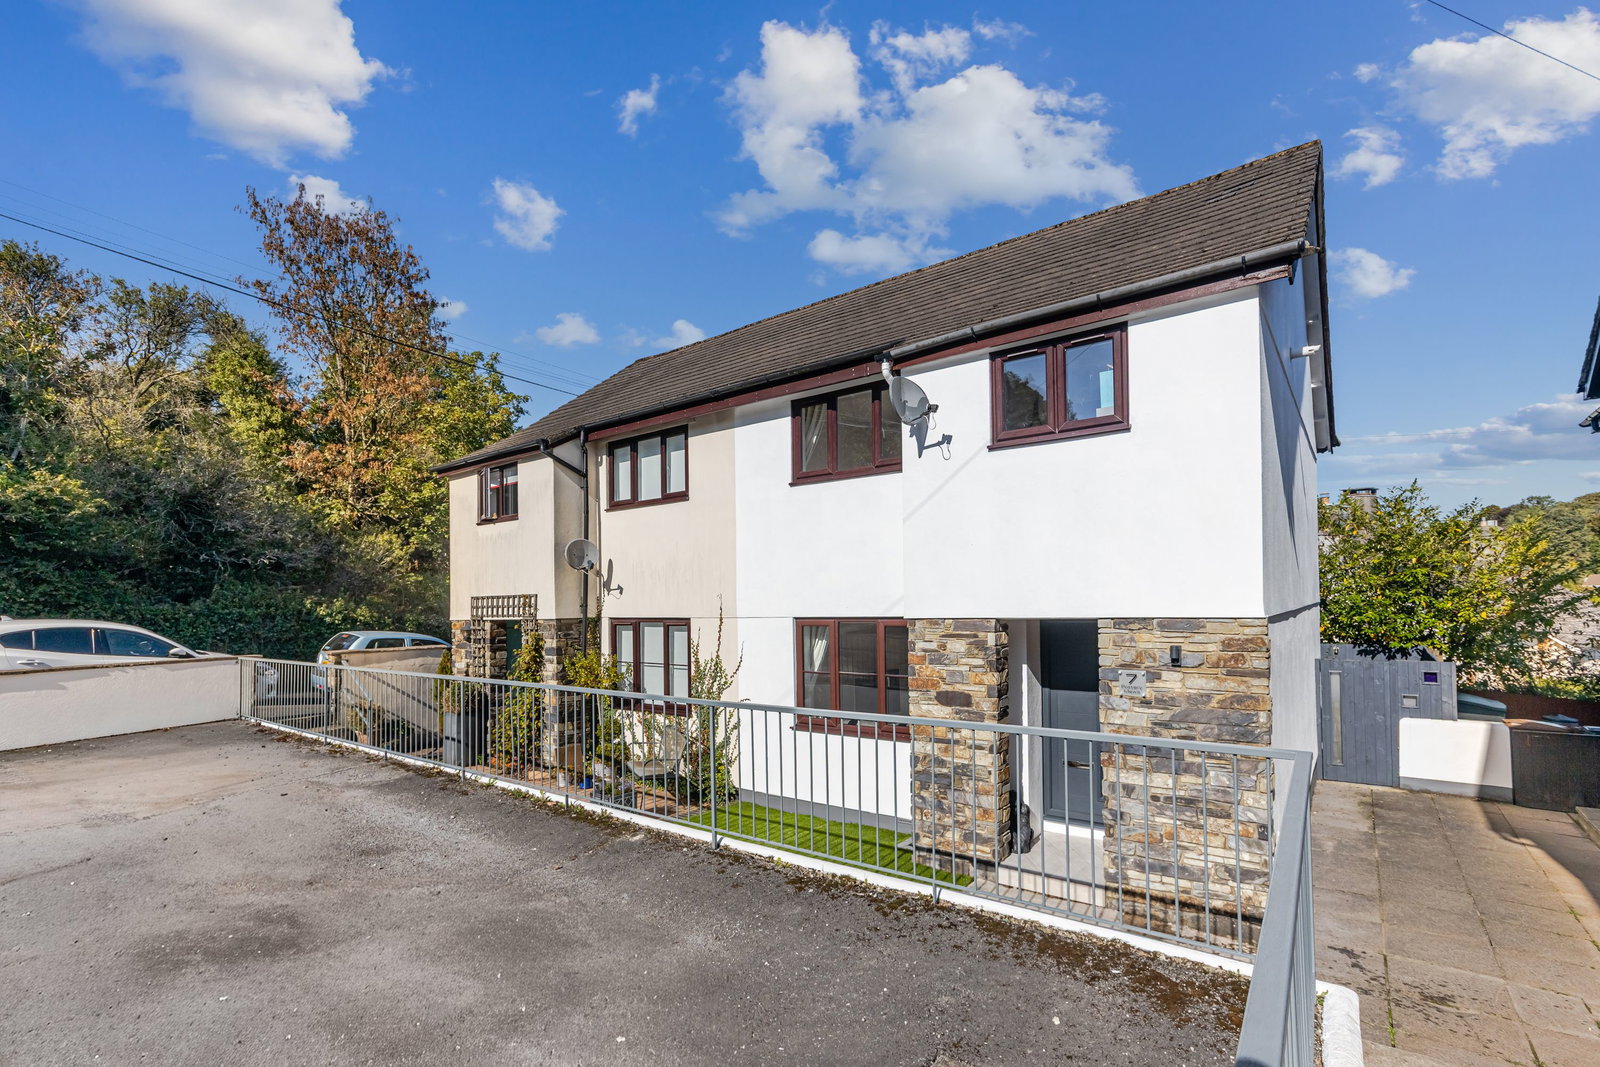
Tucked away within an exclusive mews-style development in the highly sought after village of Marldon, this stunning home has been beautifully updated to a high specification, offering stylish and inviting accommodation throughout.
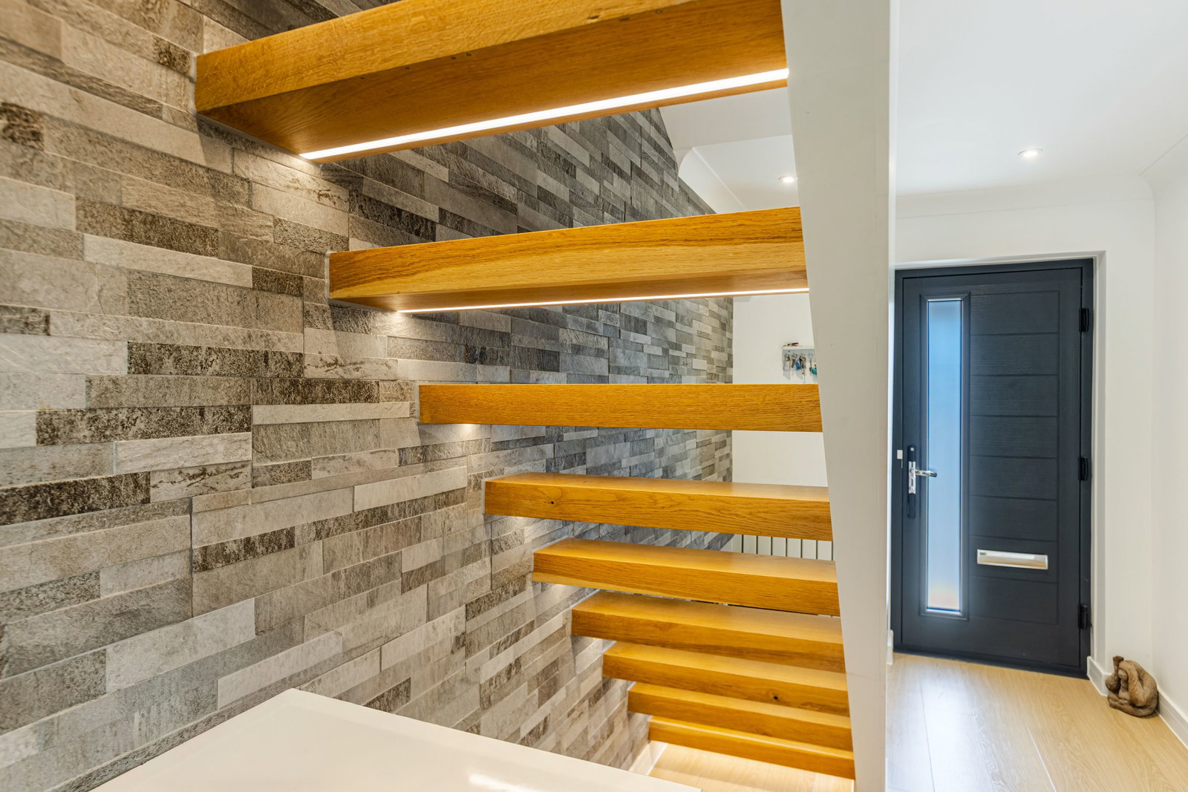
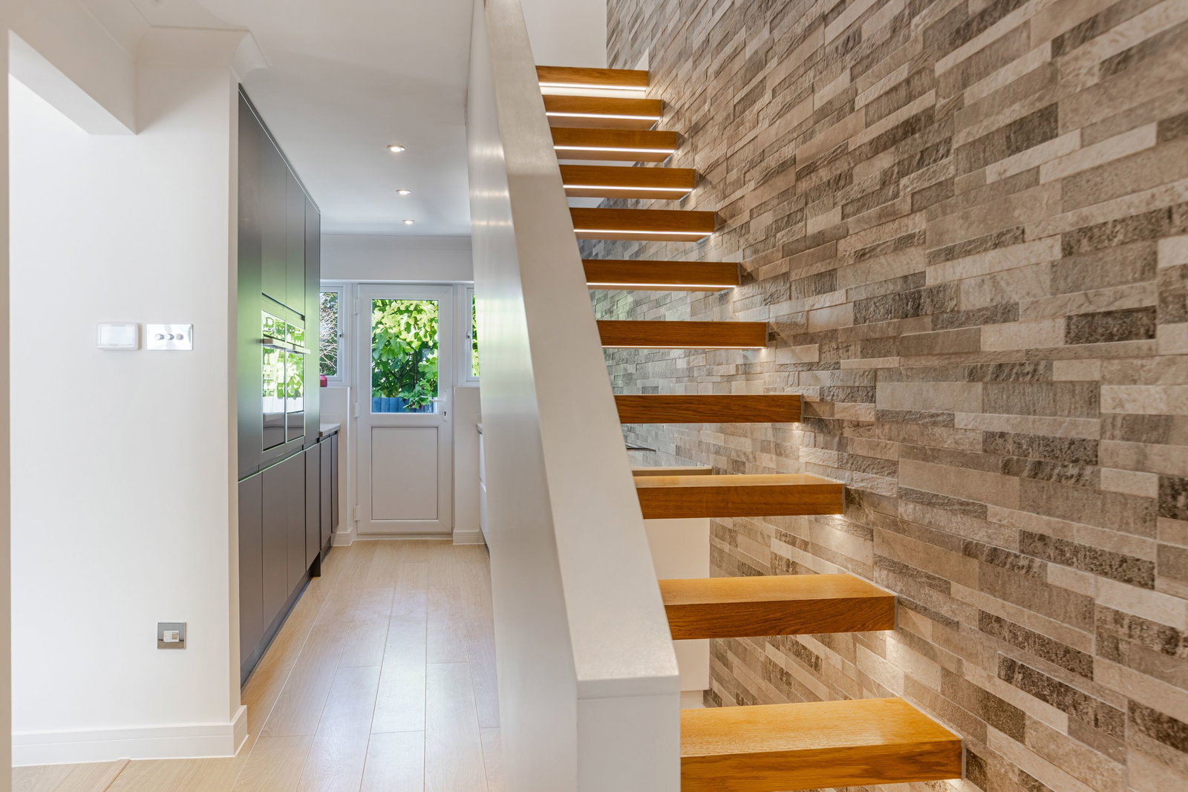
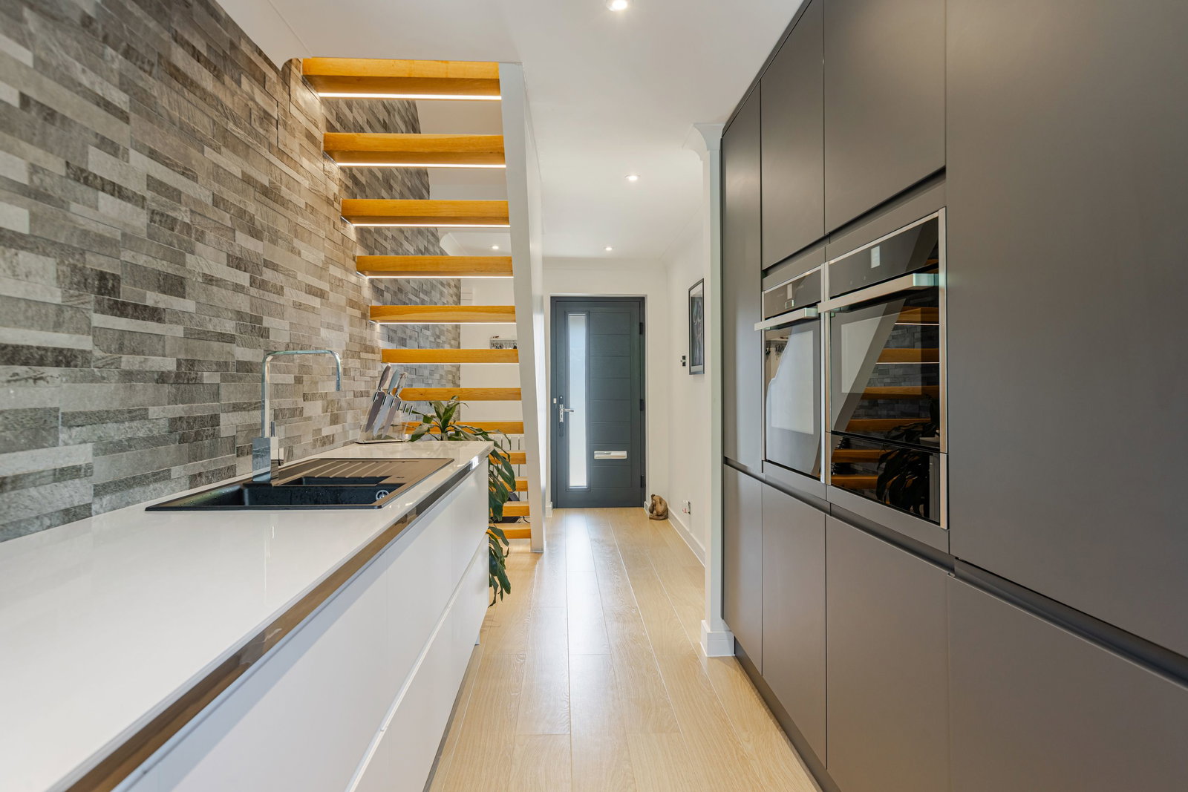
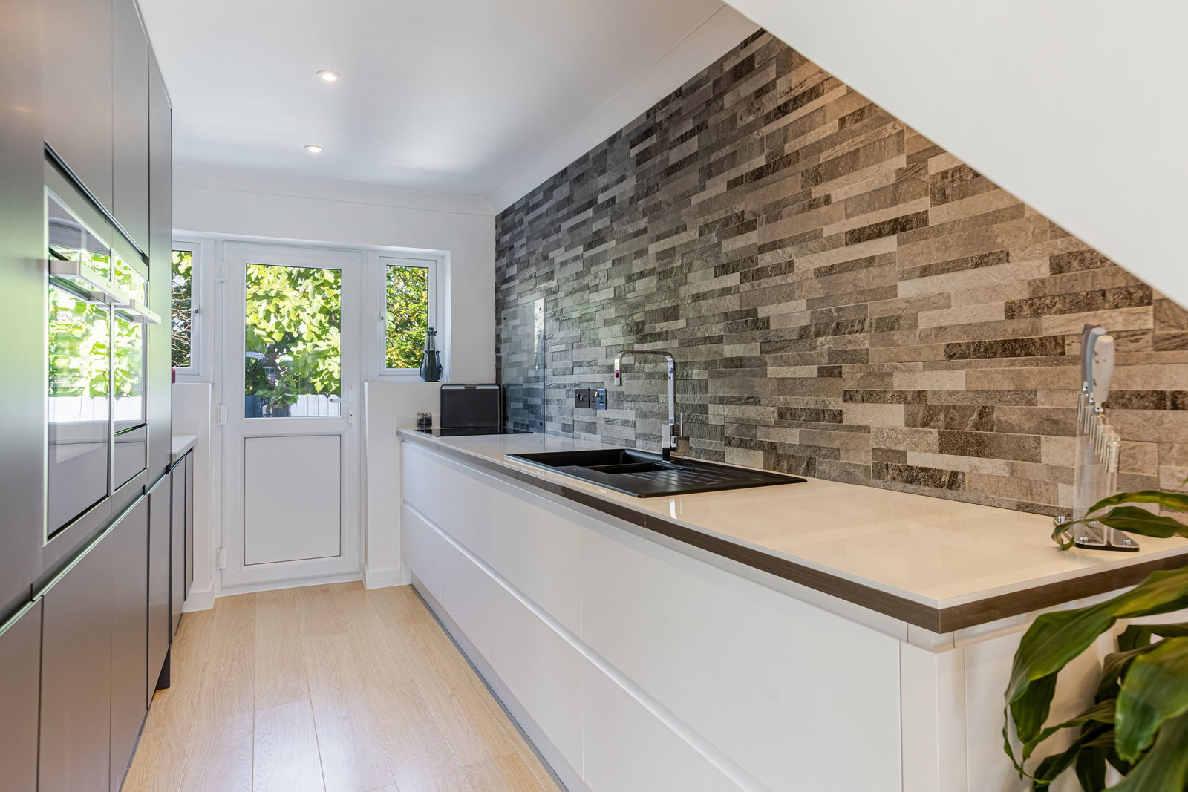
The ground floor features a welcoming entrance hall, a modern integrated kitchen and a bright and spacious living room with direct access to the garden. On the first floor are three bedrooms and a contemporary bathroom. One of the standout features of this home is its impressive staircase and the stylish interior finish. Outside, the property enjoys a private garden and allocated parking, all within easy reach of local amenities, excellent transport links, and the stunning South Devon countryside.
The accommodation comprises:
Covered entrance with light point and storage cupboard with shelving and consumer unit, door to:
ENTRANCE HALL
SITTING/DINING ROOM
KITCHEN
FIRST FLOOR LANDING
BEDROOM ONE
BEDROOM TWO
BEDROOM THREE
BATHROOM/WC
Inset spotlights, UPVC obscure glazed window. Comprising panelled bath with shower over, vanity unit with inset wash hand basin, WC, tiled walls, heated towel rail.
OUTSIDE
FRONT - At the front of the property is an allocated parking space with a pathway leading to the covered entrance.
REAR - To the rear of the property is a low maintenance garden, partly laid to composite deck accessed from the sitting/dining room and a patio which continues to a gated side access. Outside lighting, outside tap.
USEFUL INFORMATION
Tenure - Freehold
Age - 1990's
Heating - Gas central heating
Drainage - Mains
Windows - Double glazed
Council Tax - Tax band C
EPC Rating - C/69 potential - C/76
Broadband – 1800
Mobile – Signal strength (0-4) EE: 3, Three: 0, O2: 4, Vodafone: 4
Location
Marldon, Paignton, Paignton
Data
Listing Agent
