
£225,000
Wellswood, Torquay, Torquay
Semi Detached House for sale in Torquay, Wellswood, Torquay, 850 m²
Wellswood, Torquay, Torquay
£225,000
Description
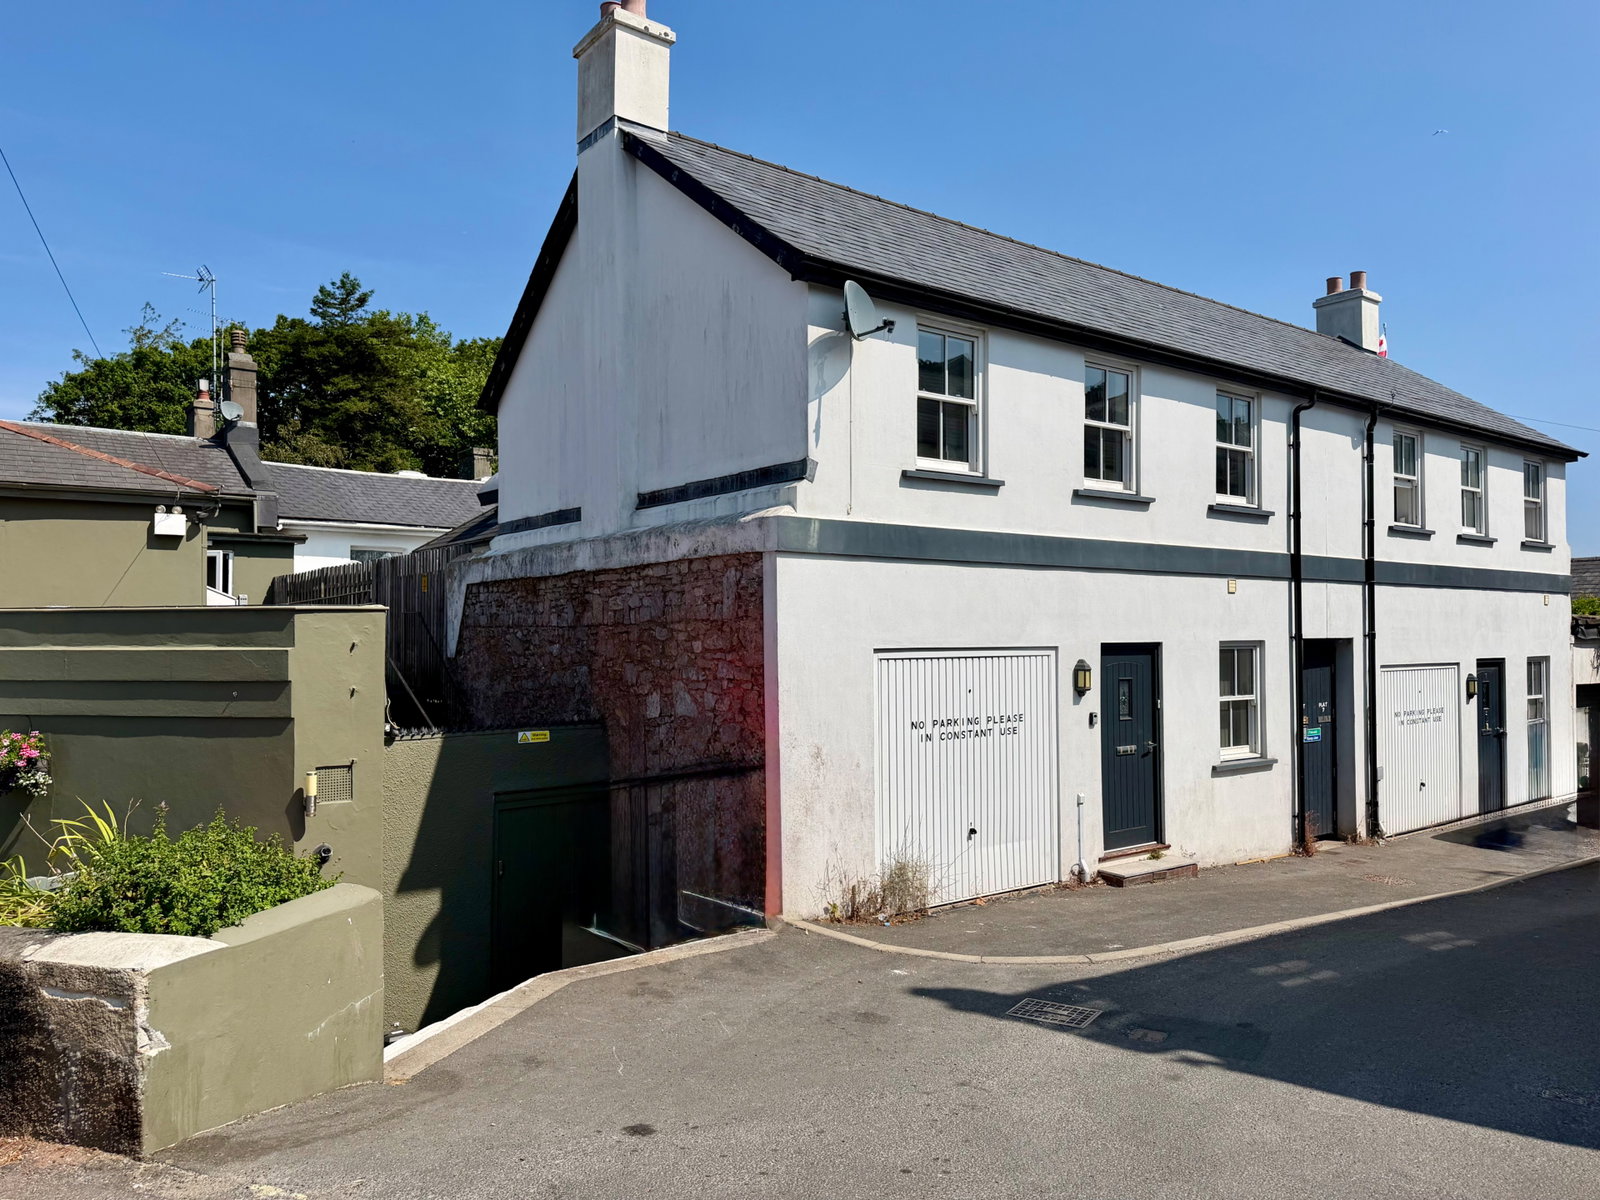
Located in the sought-after Wellswood area, this semi-detached home offers a comfortable and modern lifestyle in a convenient, tucked-away position. With three bedrooms, a practical open-plan living space, and an enclosed private terrace, this property provides excellent accommodation within walking distance of the local shopping precinct. To arrange a viewing, please quote CS1097 when calling.
Upon entering, the ground floor welcomes you with an entrance hall leading to Bedroom Three, perfect for guests or as a single bedroom. Also on this level are a versatile office space, a useful utility room with a WC, and access to a small integral garage.
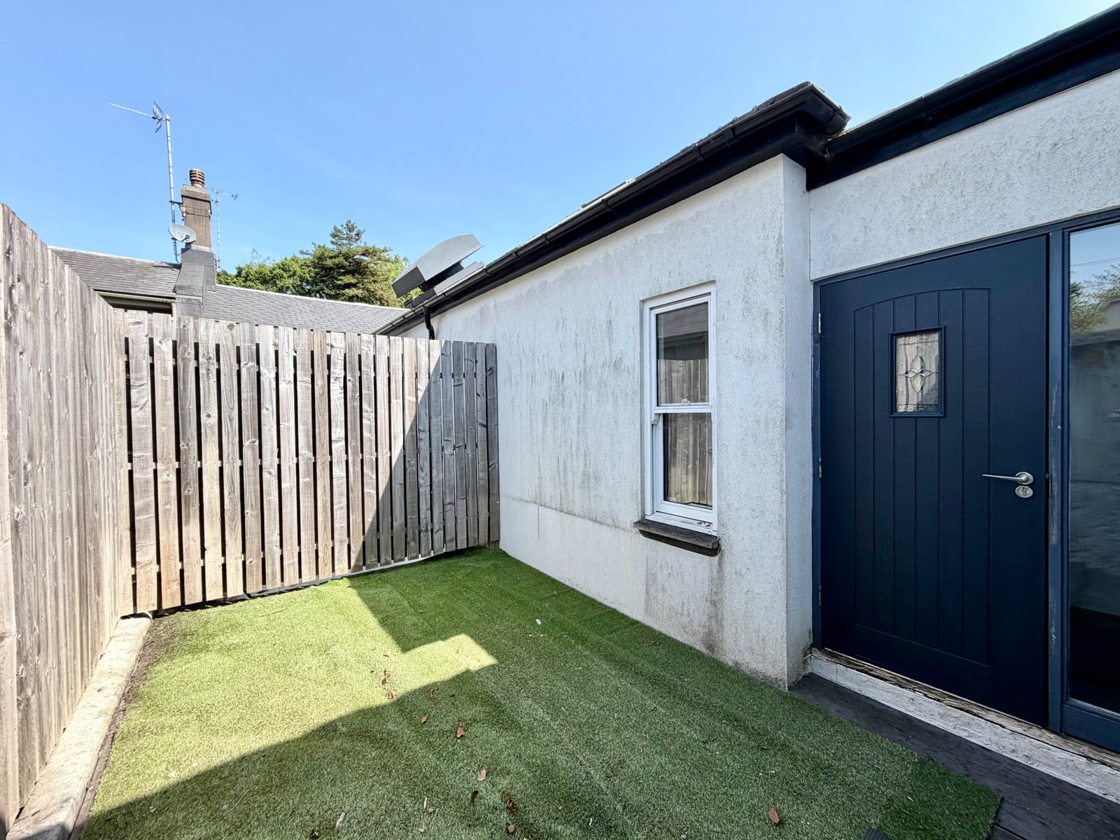
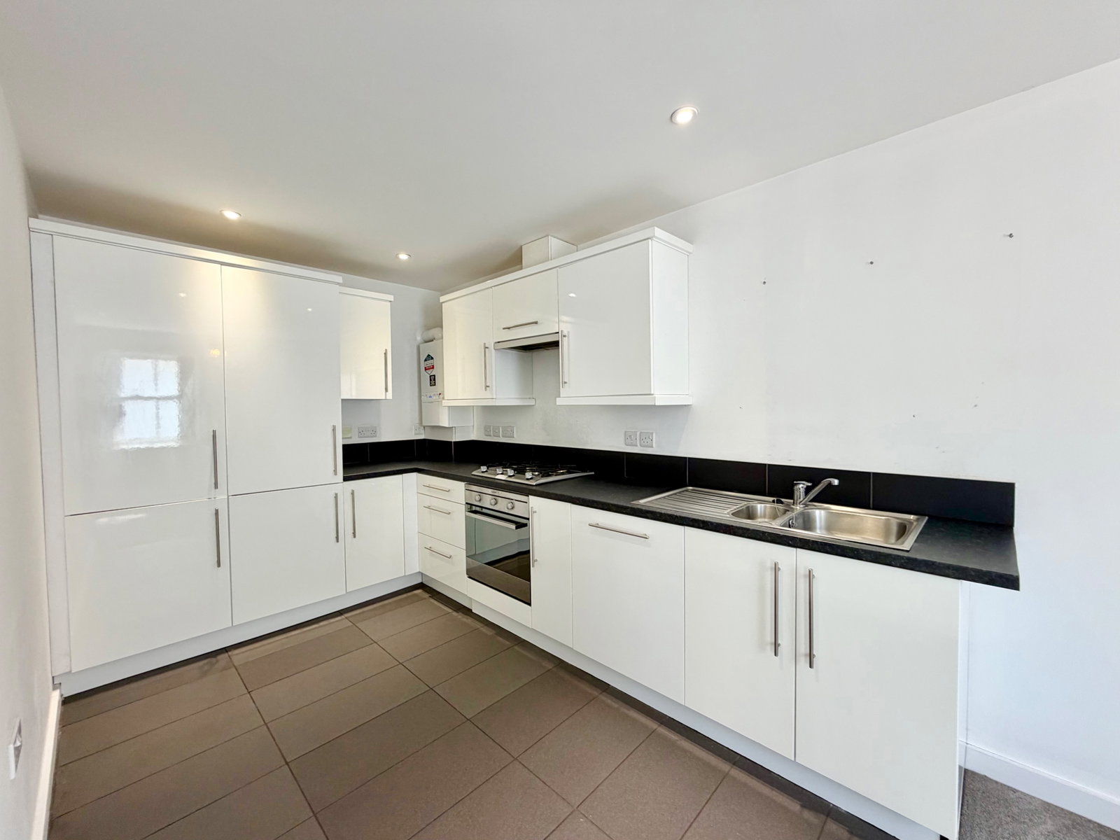
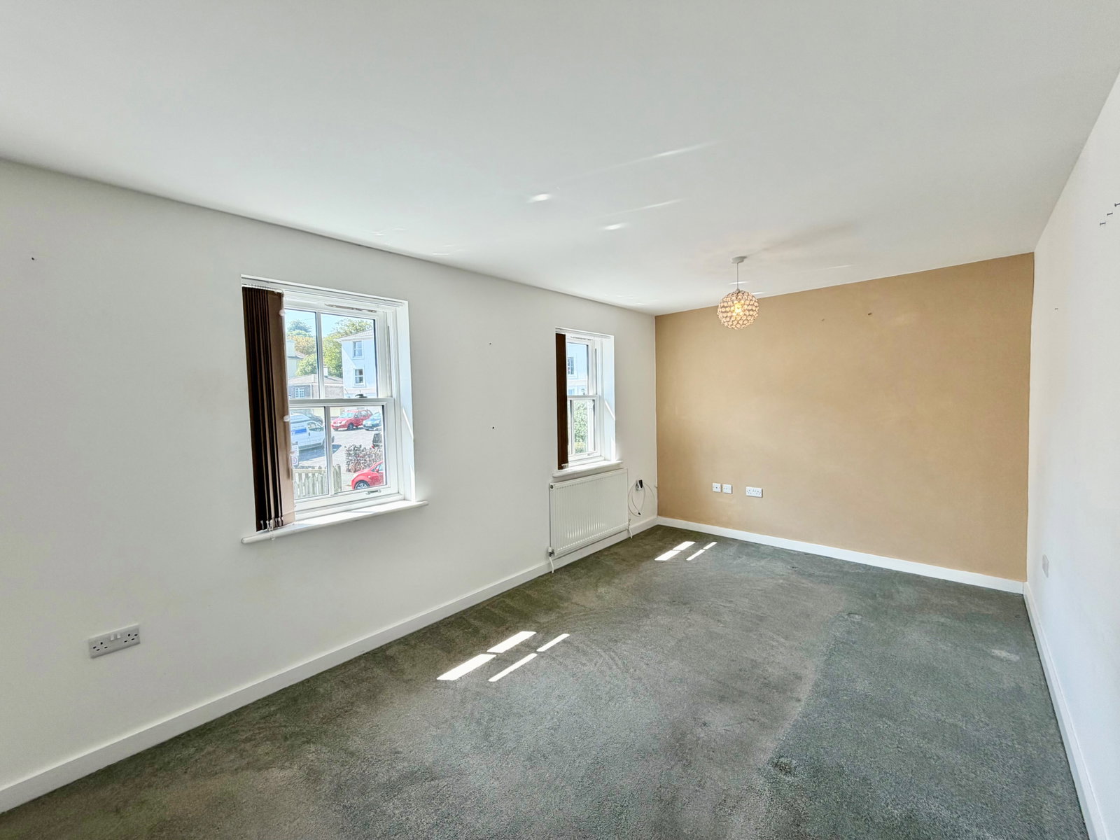
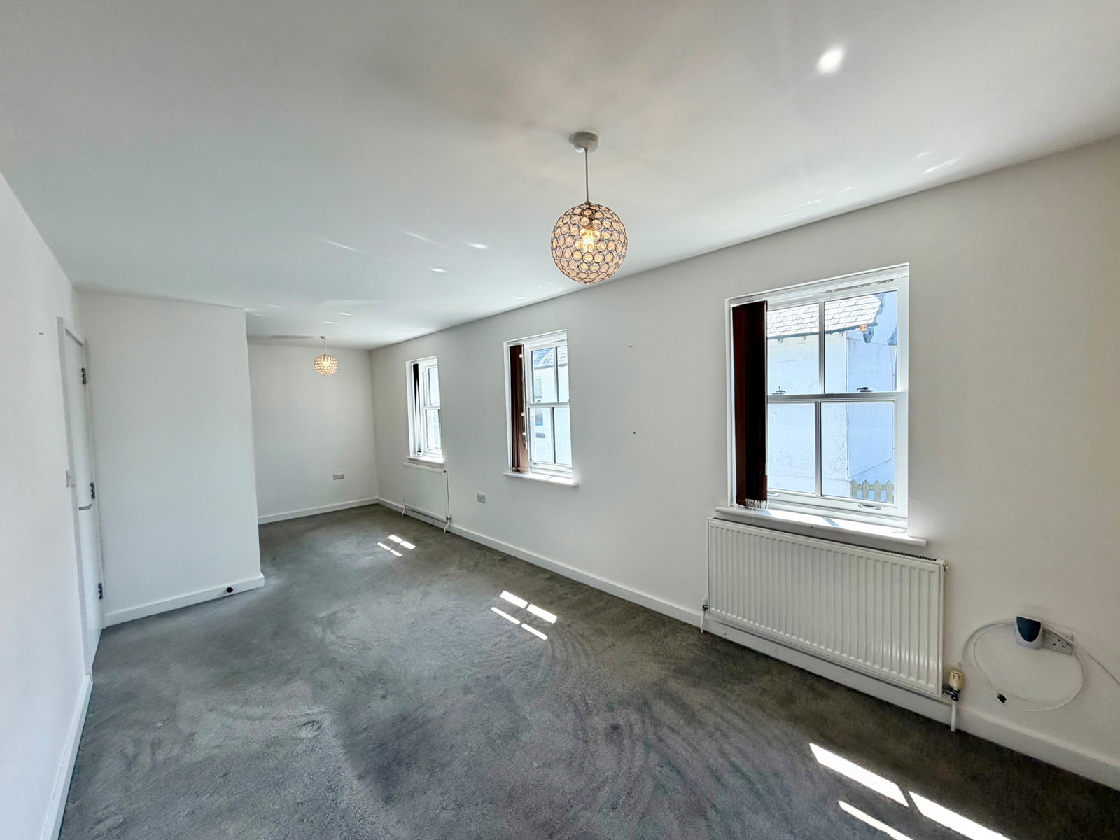
Ascending to the half landing, there is access to an enclosed private sun terrace, bedroom one and a shower room with a WC. The first floor hosts bedroom two and the open-plan sitting room and kitchen/diner. This L-shaped area is designed for modern living, boasting a fitted kitchen with integrated appliances and a bright sitting area with sash windows looking out to the front aspect.
The thoughtfully designed layout and prime location make this property an exciting opportunity for those seeking a vibrant Wellswood address.
An internal viewing is highly recommended to fully appreciate this charming home.
THE ACCOMMODATION COMPRISES,
Composite door with glazed inset to:
ENTRANCE HALL
Light point, smoke detector, stairs with handrail to half landing, doors to:
BEDROOM THREE - 3.02m x 2.21m (9'11" x 7'3")
Pendant light, UPVC double glazed window. Radiator with thermostat control, TV connection point.
OFFICE - 2.95m x 2.4m (9'8" x 7'10")
Pendant light point, smoke detector, power sockets, door to:
STORE - 3.45m x 3.01m (11'3" x 9'10")
Metal up and over door, light point, power point, gas meter, electric meter and consumer unit.
UTILITY - 2.46m x 2.39m (8'1" x 7'10")
Pendant light points, extractor fan. Base unit with work surface over, inset 1.5 bowl sink and drainer with mixer tap over, wall unit, radiator with thermostat control, space and plumbing for washing machine and under worktop appliance, WC.
HALF LANDING
Light point, door opening onto private enclosed sun terrace, stairs to first floor, doors to:
BEDROOM ONE - 3.56m x 3.63m (11'8" x 11'11")
Pendant light points, UPVC double glazed window, door to side access, radiator with thermostat control, TV connection point.
SHOWER ROOM/WC - 1.63m x 1.57m (5'4" x 5'2")
Skylight, light point, extractor fan. Comprising walk-in shower with glazed screen, pedestal wash hand basin, WC, heated towel rail, shaver socket.
TERRACE - 4.57m x 3.17m (15'0" x 10'5")
Private enclosed space with timber fence.
BEDROOM TWO - 3.61m x 2.64m (11'10" x 8'8")
Pendant light, UPVC double glazed window. Radiator with thermostat control, TV connection point.
OPEN PLAN LIVING SPACE - L Shaped 5.49m reducing to 2.77m (18'0" reducing to 9'1") X 7.19m reducing to 2.21m (23'7" reducing to 7'3")
KITCHEN DINER
Pendant light point and inset spotlights, smoke detector, UPVC double glazed sash window to front aspect, radiator with thermostat control. Fitted kitchen comprising a range base and drawer units with work surfaces over, inset 1.5 bowl sink and drainer with mixer tap over, inset four-ring gas hob with extractor over, tiled up stands, wall cabinets, integral dishwasher, integral fridge freezer, wall mounted boiler.
SITTING ROOM
Pendant light point, UPVC double glazed sash windows to front aspect, radiator with thermostat control, TV connection point, telephone point.
USEFUL INFORMATION
Tenure – LEASEHOLD 199 years from 25/03/2016
Service Charge - To be confirmed
Age - 2016
Heating - Gas central heating
Drainage - Mains
Windows - Double glazed
Council Tax - Tax band B
EPC Rating - B/83 potential - A/95
Location
Wellswood, Torquay, Torquay
Data
Listing Agent
