£260,000
Primrose Avenue, Haslington, Crewe
Semi Detached House for sale in Crewe, Primrose Avenue, Haslington
Primrose Avenue, Haslington, Crewe
£260,000
Description
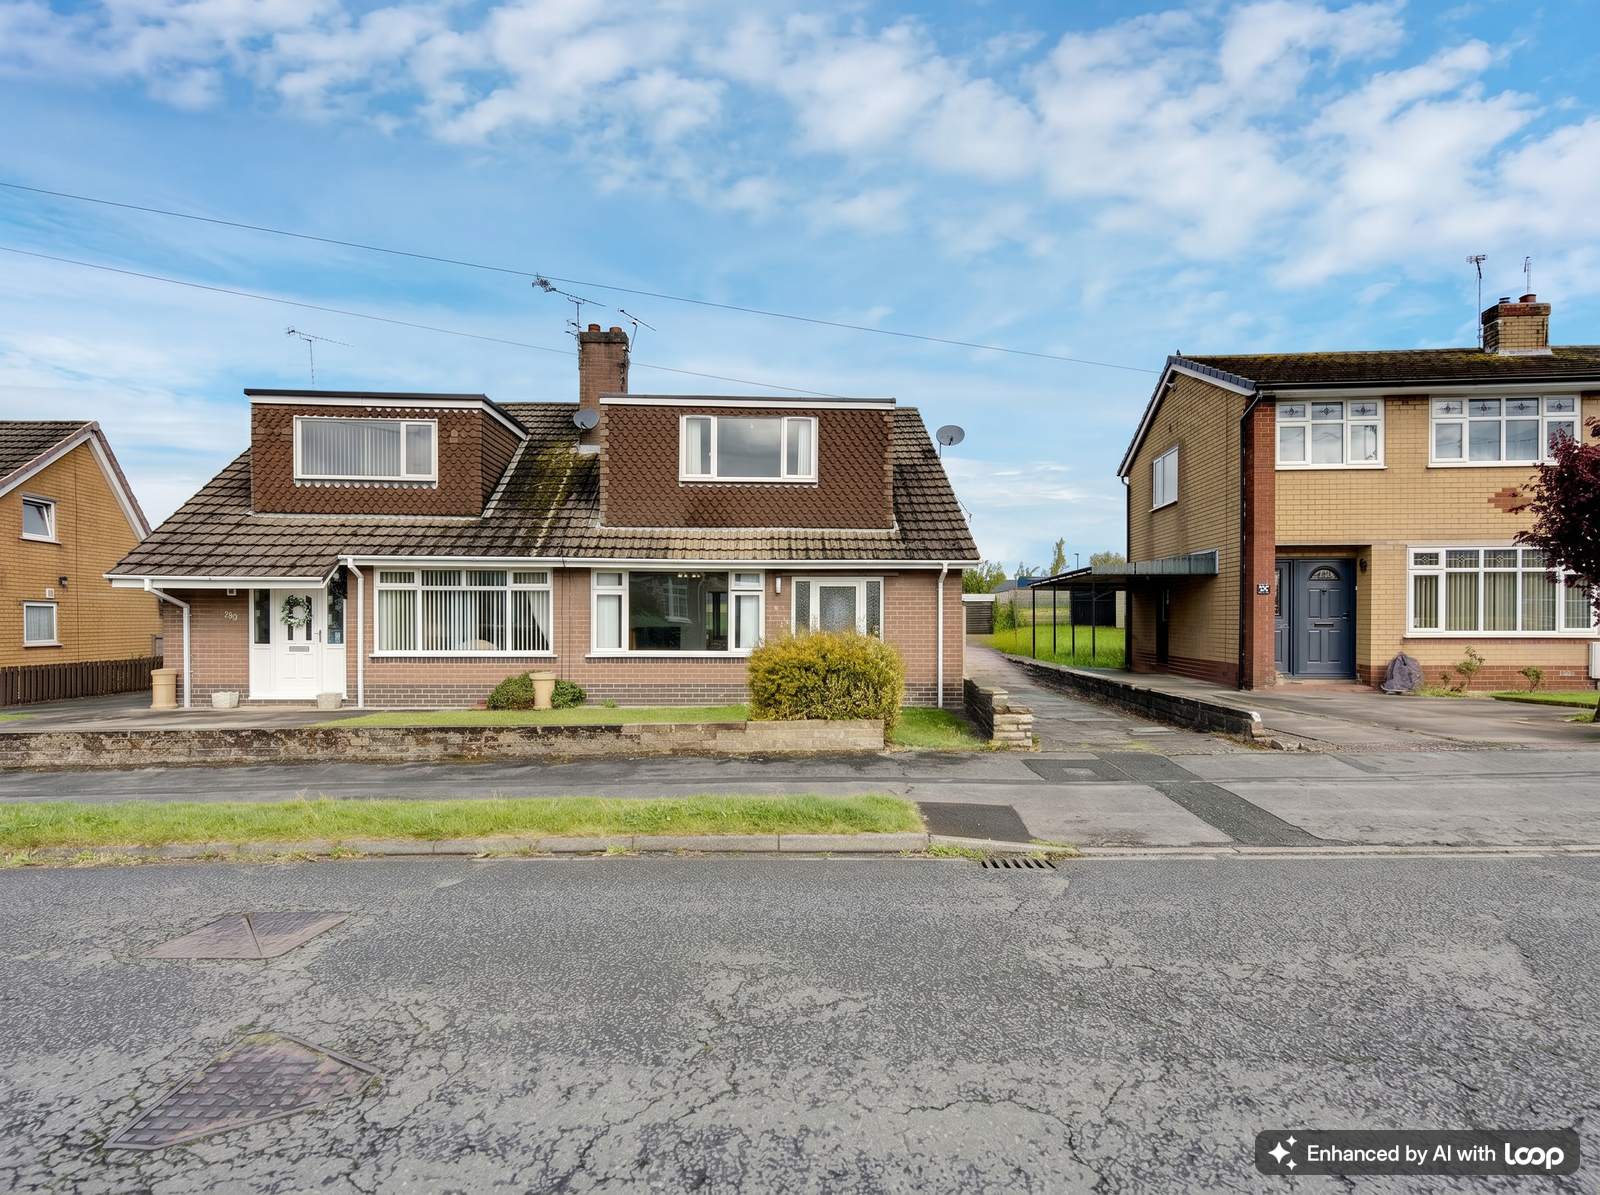
Discover comfortable family living in this well-presented three-bedroom semi-detached home, ideally situated in the popular village of Haslington. With spacious and versatile accommodation, this property is perfect for those seeking convenience and modern comforts.
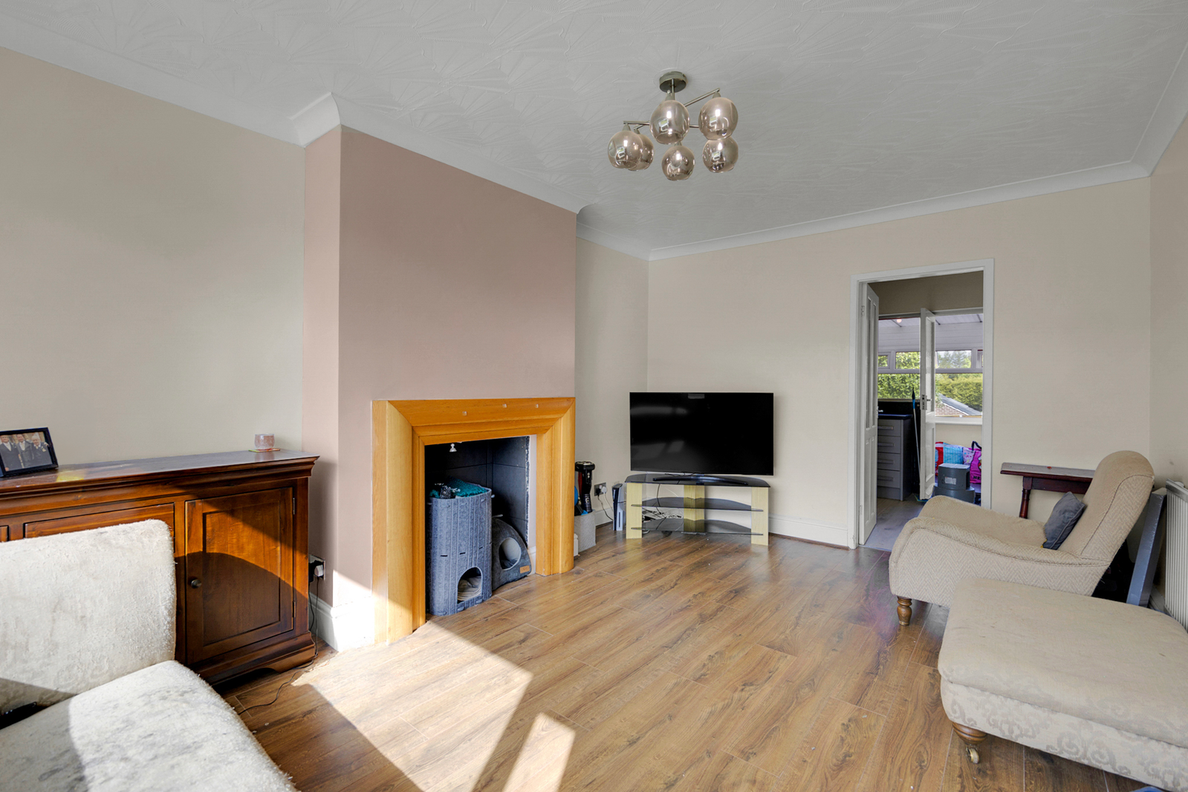
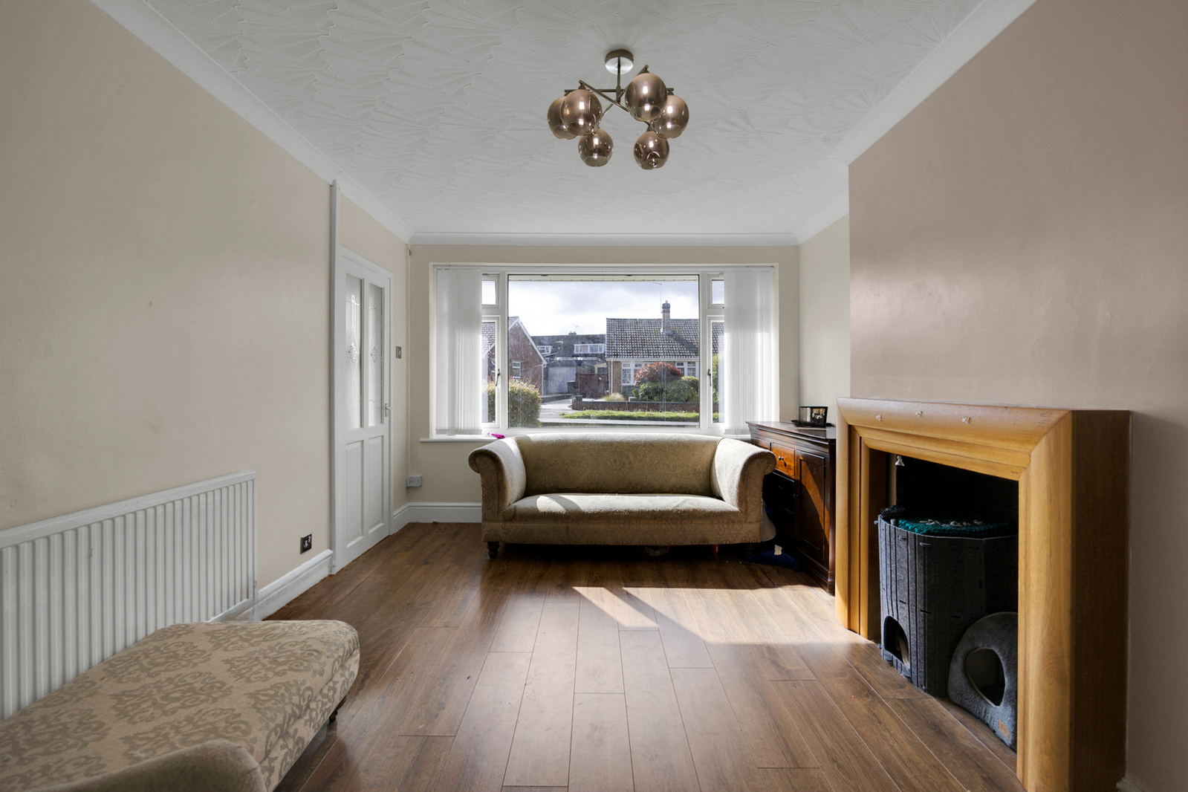
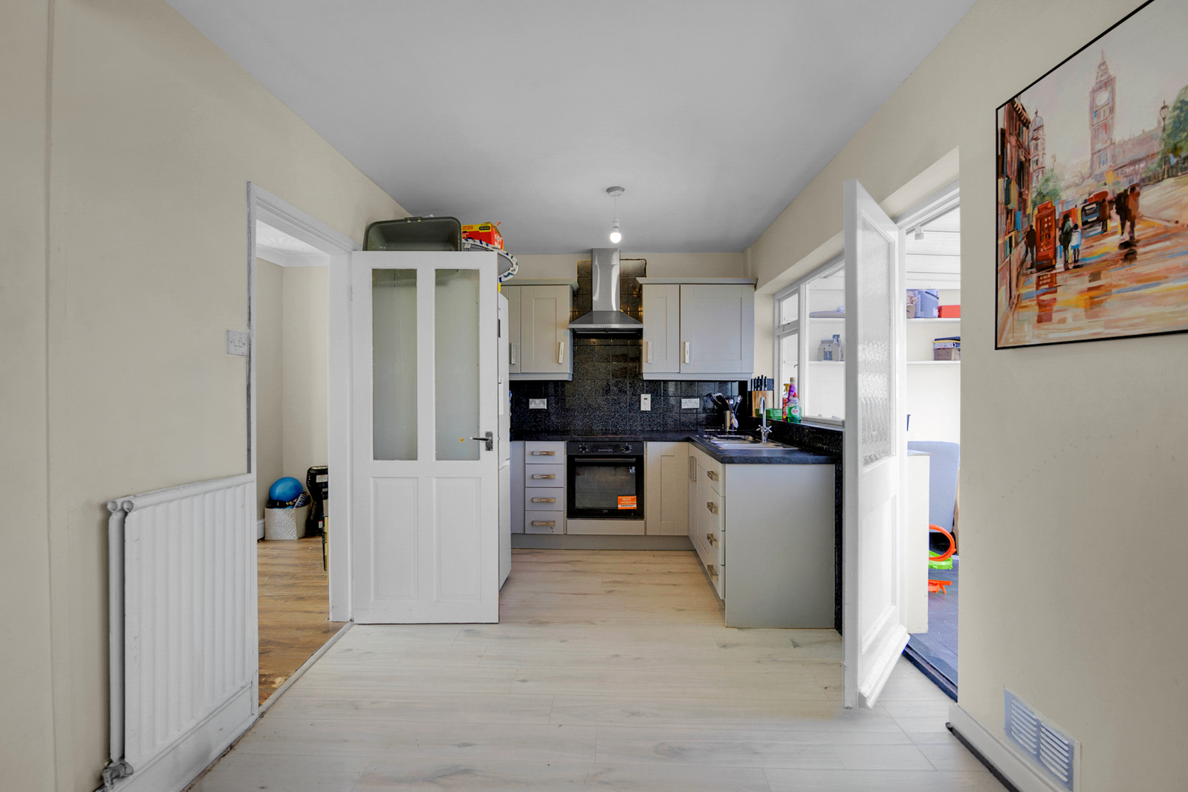
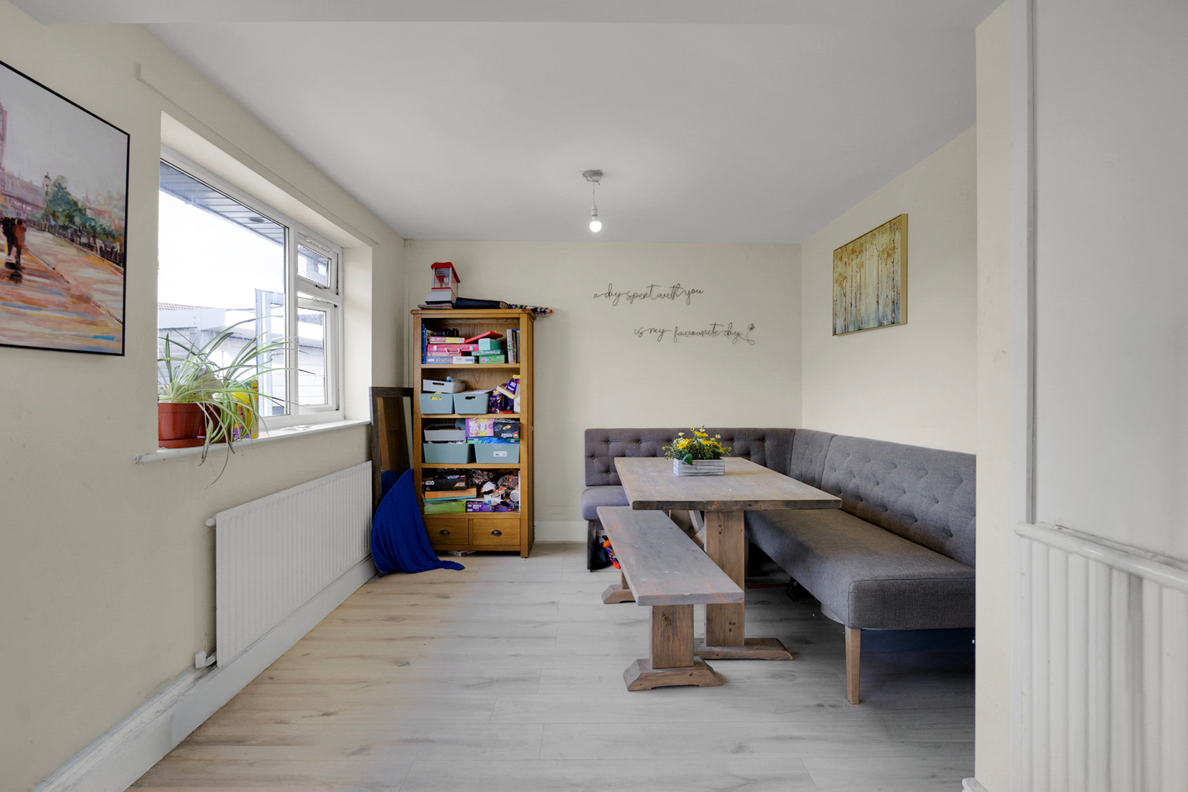
The ground floor welcomes you with a good-sized lounge featuring a characterful fireplace, leading into a well-appointed dining kitchen. A flexible conservatory offers additional living space, perfect for a utility room or playroom. The recently renovated downstairs bathroom adds a touch of modern luxury.
Upstairs, you'll find three generous double bedrooms, providing ample personal space. Externally, the property benefits from driveway parking for several vehicles, a single garage, and a large enclosed rear garden featuring a versatile outbuilding – ideal for a home office, gym, or play room.
Located close to local shops and amenities, this home combines village charm with practical living.
GROUND FLOOR
Entrance Hallway - Having UPVC composite door, stairs to first floor, radiator, ceiling light point and doors leading to lounge and downstairs bathroom.
Lounge - A feature fireplace with wooden surround, UPVC double glazed window to front elevation, radiator, wooden flooring, ceiling coving, ceiling light point and door leading to:
Dining Kitchen - A range of matching wall, drawer and base units with tiled splash-backs, integrated electric hob with extractor hood over, integrated electric oven, space for fridge-freezer, space and plumbing for washing machine, sink with single drainer and mixer tap over, two UPVC double glazed windows to rear elevation, under-stairs storage cupboard, radiator, two ceiling light points and door leading to:
Conservatory - Having UPVC double glazed window and door to rear elevation, tiled flooring and a wall light point.
Downstairs Bathroom - A recently modernised bathroom with; shower cubicle with mains shower over, panelled bath, low flush toilet, vanity wash hand basin, part-tiled walls, UPVC double glazed frosted window to side elevation, heated towel rail, wooden flooring and feature ceiling strip lighting.
FIRST FLOOR
Landing - Airing cupboard, UPVC double glazed window to side elevation, loft access and a ceiling light point.
Bedroom One - Having a UPVC double glazed window to front elevation, alcove for wardrobes, radiator and a ceiling light point.
Bedroom Two - UPVC double glazed window to rear elevation, radiator and a ceiling light point.
Bedroom Three - UPVC double glazed window to rear elevation, radiator and a ceiling light point.
EXTERNAL
Front - Having paved driveway parking, front lawn, pathway leading to the property and side access to the rear garden.
Rear - A rear garden with patio area and steps down to lawn, access to the side elevation and access to two outbuildings and the garage.
Garage - Up-and-over door to front elevation, two UPVC double glazed windows to side elevation, power sockets and a ceiling light point.
Outbuilding - Having UPVC door, UPVC double glazed sliding doors to side elevation, UPVC double glazed window to rear elevation, power sockets and a ceiling light point. Ideal for home office, gym or play room.
Location
Primrose Avenue, Haslington, Crewe
Data
Listing Agent