£245,000
Threadcutters Way, Shepshed, Loughborough, LE12 9JY, Loughborough
Terraced House for sale in Loughborough, Threadcutters Way, Shepshed, Loughborough, LE12 9JY
Threadcutters Way, Shepshed, Loughborough, LE12 9JY, Loughborough
£245,000
Description
No Upward Chain
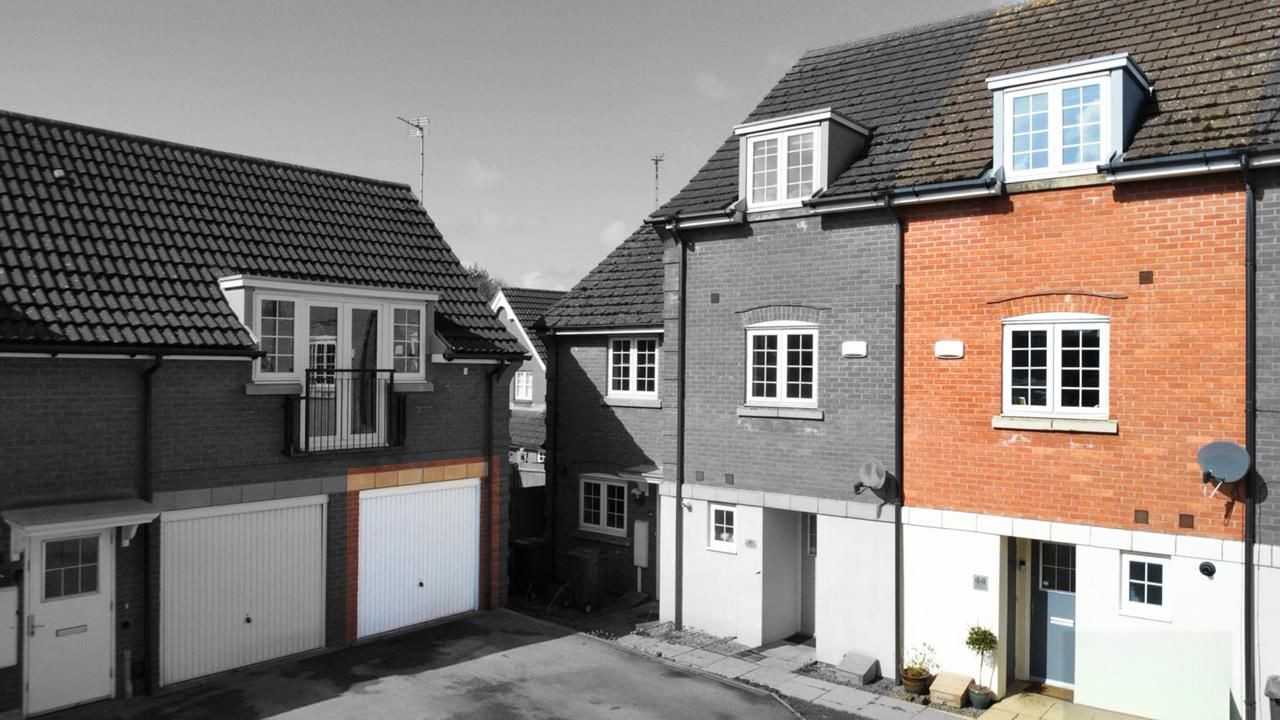
Tucked away at the end of a cul-de-sac, this deceptively spacious three-storey home offers around 1,000 sq. ft. of versatile living space, complete with its own driveway, garage and not overlooked from the rear!
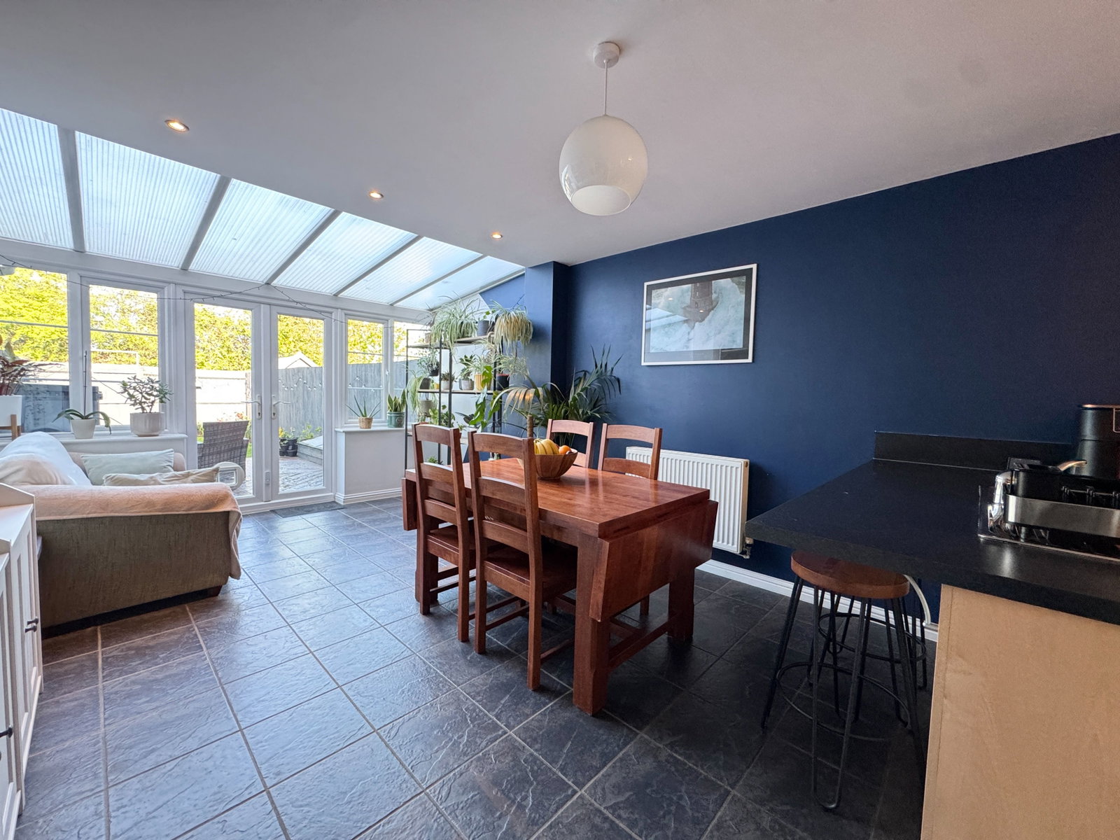
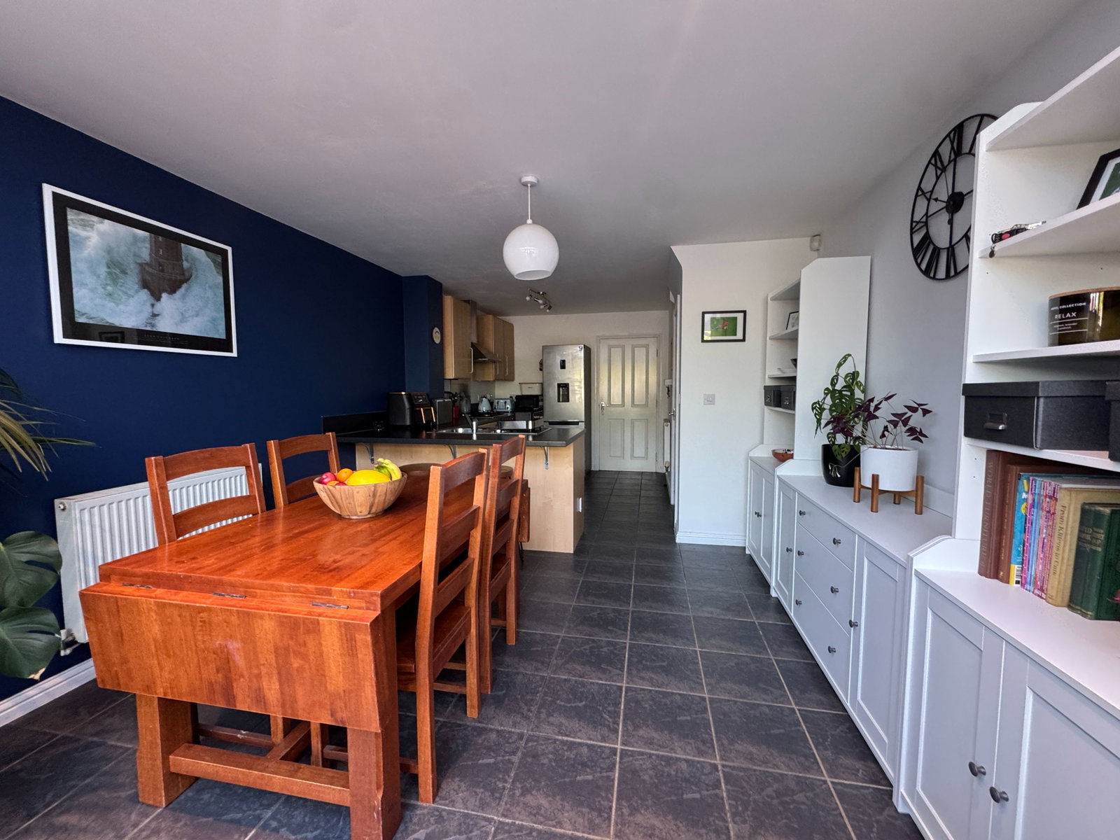
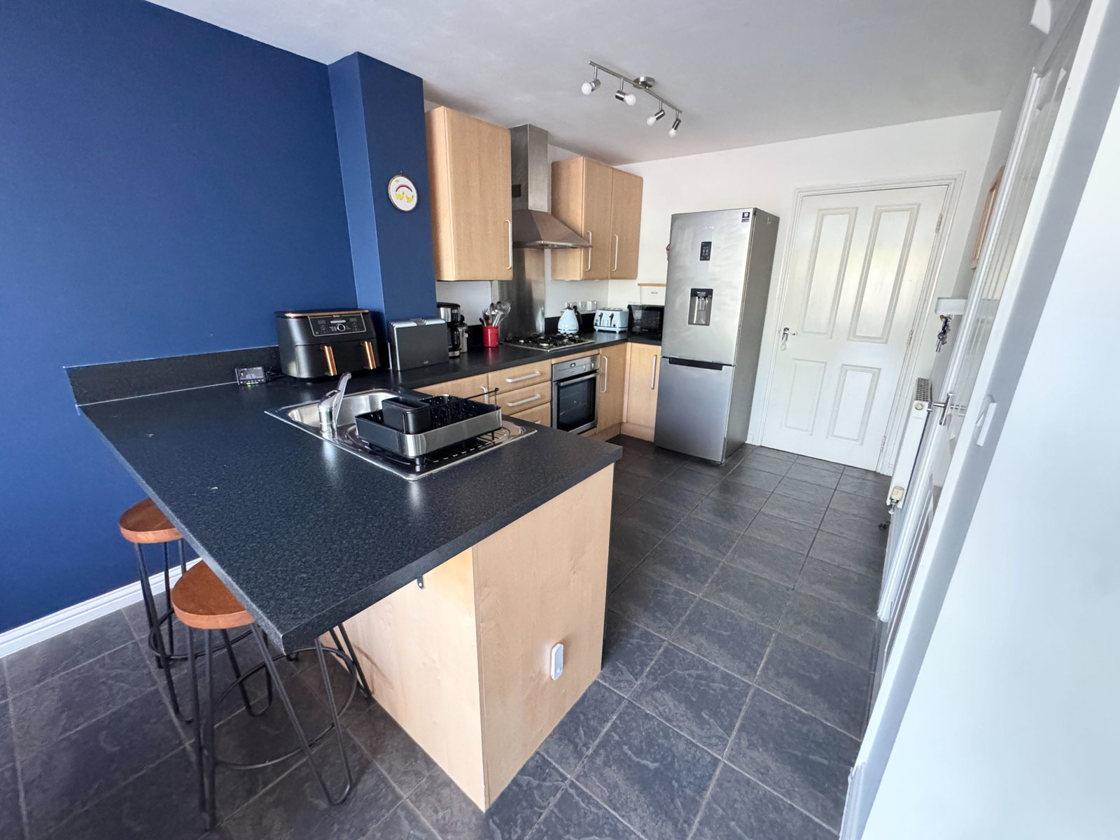
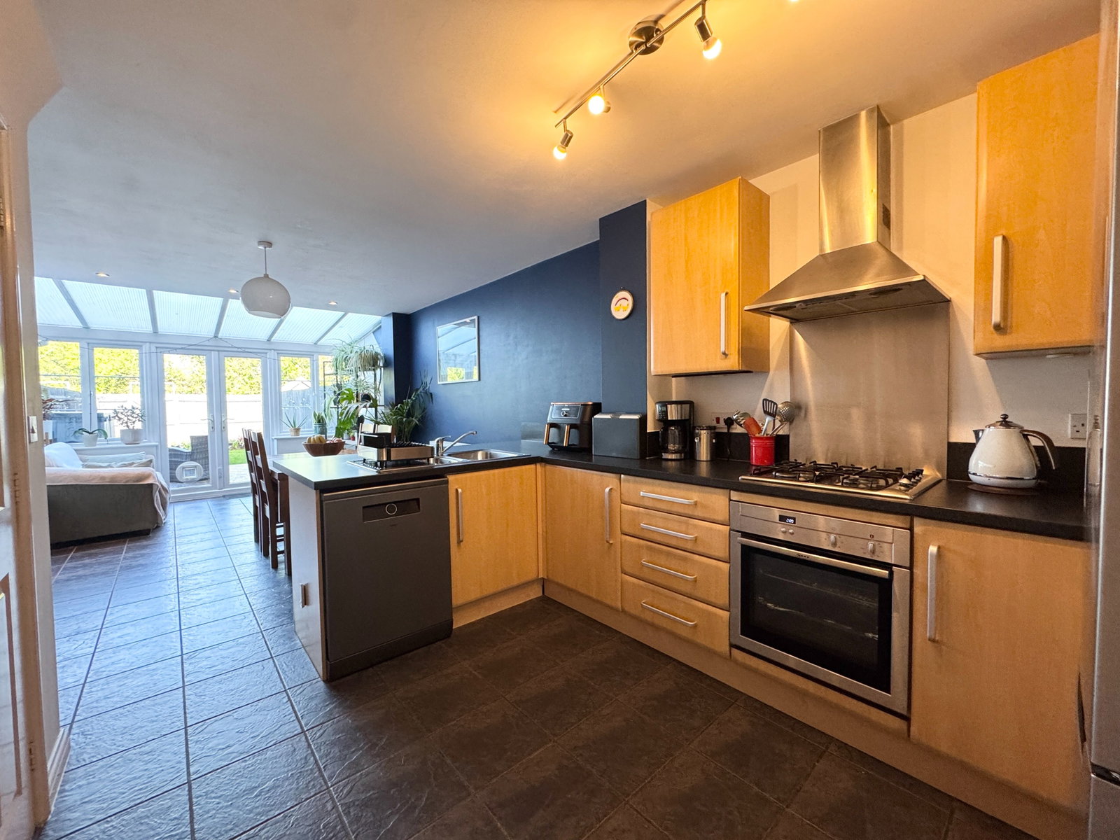
The ground floor includes an entrance hall leading to a useful utility/WC fitted with a sink, space and plumbing for a washing machine, and an Ideal boiler installed in 2022. To the rear is a standout open-plan living kitchen diner measuring almost 22ft. The kitchen features an gas hob with electric oven, plumbing for a dishwasher, and space for a fridge freezer. The room opens into a bright social space with tiled flooring, LED lighting, a pitched polycarbonate roof, and wide glazed double doors leading to the rear garden.
On the first floor, a light and airy lounge overlooks the garden and enjoys a Juliet balcony with double glazed doors. Bedroom three also sits on this level alongside a modern three-piece Roca bathroom suite with bath and shower.
The top floor offers two further bedrooms, including a generous main bedroom with dormer window, fitted wardrobes and a private en-suite with rain and handheld shower, tiled walls, sink with storage and WC. Bedroom two features a front dormer window and a cupboard housing the pressurised hot water system.
Externally, the property boasts a low-maintenance rear garden with decked seating area, storage shed, lawn and flower beds. The outlook to the rear includes mature greenery providing excellent privacy and a peaceful setting, especially in summer.
To the front is a single garage and off road parking space for one car.
Well presented throughout, this property must be viewed to fully appreciate the space and flexibility on offer.
Accommodation -
Hall -
Kitchen Area - 3.56m x 2.69m (11'8 x 8'10) -
Living And Dining Area - 3.66m x 3.63m (12' x 11'11) -
Utility Room And Wc - 2.54m x 1.32m (8'4 x 4'4) -
Pantry -
First Floor -
Sitting Room - 3.66m x 3.53m (12' x 11'7) -
Bedroom Three - 3.63m x 2.84m max (11'11 x 9'4 max) -
Bathroom - 2.21m x 1.47m (7'3 x 4'10) -
Second Floor -
Bedroom One - 3.66m'2.44m x 3.73m max (12''8 x 12'3 max) -
En-Suite - 1.91m x 1.55m (6'3 x 5'1) -
Bedroom Two - 3.66m x 3.25m (12' x 10'8) -
Tenure - Freehold.
Location
Threadcutters Way, Shepshed, Loughborough, LE12 9JY, Loughborough
Data
Listing Agent