$1,193,000
Santo Domingo D.N., Santo Domingo de Guzmán
Apartments for sale in Santo Domingo D.N., 328 m²
Santo Domingo D.N., Santo Domingo de Guzmán
$1,193,000
3Bed
3Bath
328.26m²
Type: Apartments
Description
APARTMENT PROJECTS IN ANACAONA.
These apartments feature spacious areas distributed in two residences per level from 317.25 square meters and are specially designed to enjoy the generated spaces to their fullest.
Finishes with the highest quality materials:
- White marble as flooring and bathroom cladding.
- Hardwood floors in the master bedroom.
- Quartz cladding in the spacious modular kitchen.
APARTMENT PROJECT DESCRIPTION IN THE ANACAONA SECTOR FOR SALE:
- Two luxury elevators opening to a common reception area per level.
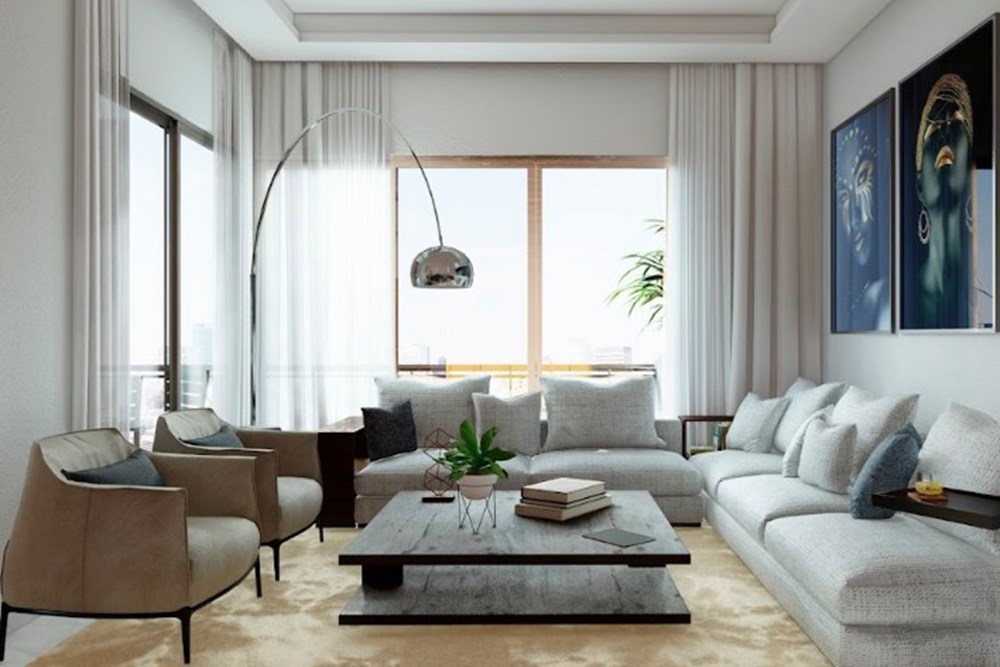
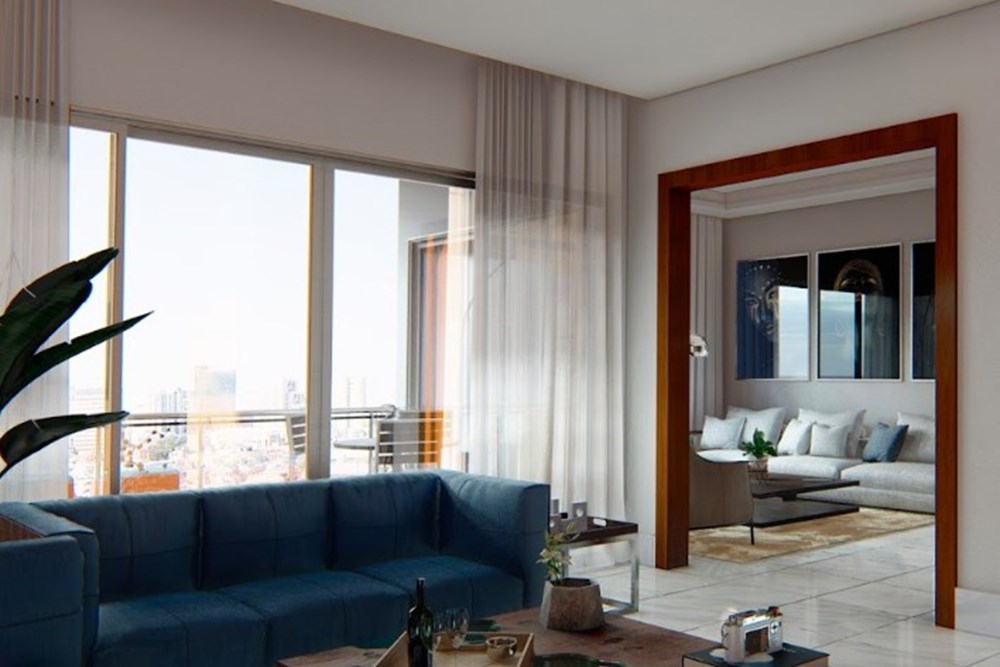
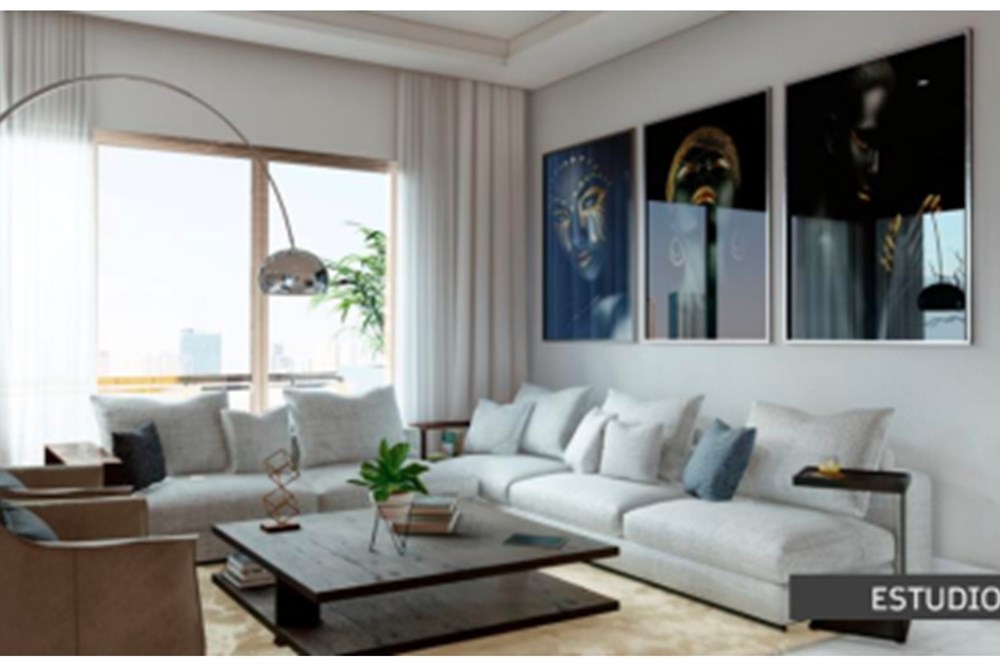
- Living room
- Kitchen
- Dining room
- Study
- Balcony, terrace.
- Half bathroom
- 3 bedrooms with walk-in closets and private bathroom each.
- Family Room
- Cold kitchen
- Hot food preparation area
- Laundry area
- Service bedroom with access to the central cargo elevator core.
- 2 emergency stairs
- 3 parking spaces per apartment
COMMON FEATURES:
- Two luxury elevators.
- Two luxury and cargo elevators.
- 3 parking spaces per apartment.
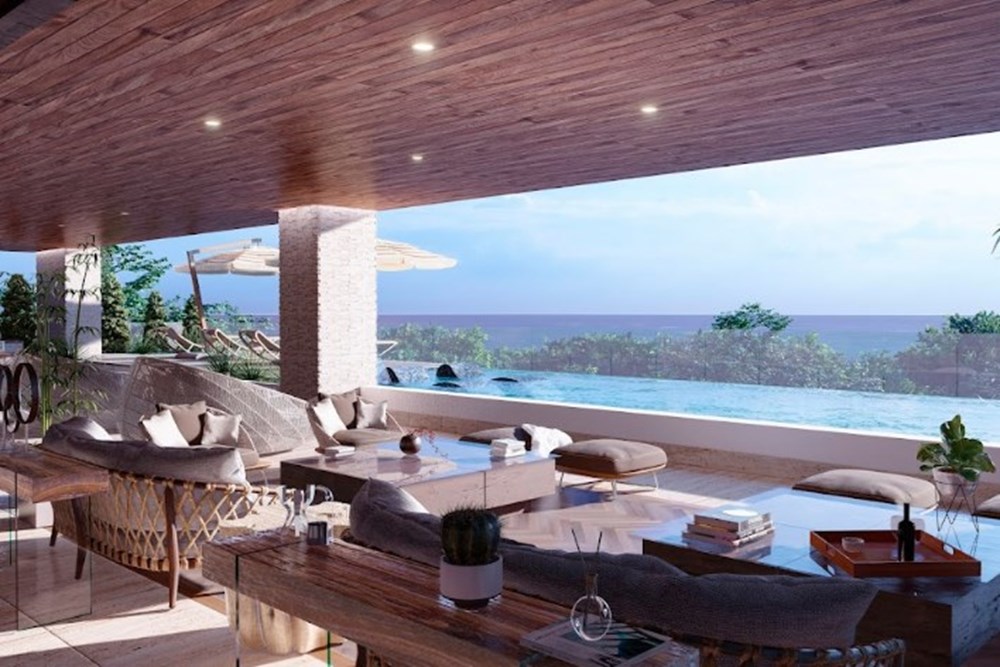
- Social area on the 5th floor.
- Pool with park views.
- Sunbathing area.
- BBQ
- Multi-purpose event room with support kitchen and bathroom.
- Children's game area.
- Equipped gym with locker.
- Second social area located on the Rooftop of level 21.
- With spacious terraces and rooms with city and sea views.
TOWER SERVICES:
- Two common luxury elevators and two service and cargo elevators.
- Two emergency stairs.
- Visitor parking
- Driver lounge.
- Bathrooms and locker for employees.
- Emergency generator
- Cold room for solid waste.
- Administrative office
- Comfort system
- Addressable fire detection
- Digital color closed-circuit television system with security room.
APARTMENT DESCRIPTION:
- 328.96 sqm Total area.
- 287.04 sqm Apartment area.
- 3 Bedrooms each with private bathroom and walk-in closets.
- Living room.
- Kitchen.
- Dining room.
- Terrace.
- Balcony.
- 16th Floor West.
- Study
- Family room.
- Laundry area.
Don't miss the opportunity to make this magnificent space your new home!
Contact us for more information and to schedule a visit!
Listing Agent