£160,000
Morlais Rd Margam Port Talbot SA132AT, Port Talbot
Semi Detached Bungalow for sale in Port Talbot, Morlais Rd Margam Port Talbot SA132AT
Morlais Rd Margam Port Talbot SA132AT, Port Talbot
£160,000
Description
This property is back on the market due to a change in the buyer’s circumstances. It offers a fantastic opportunity for a new buyer to secure a great home—early viewing is highly recommended.
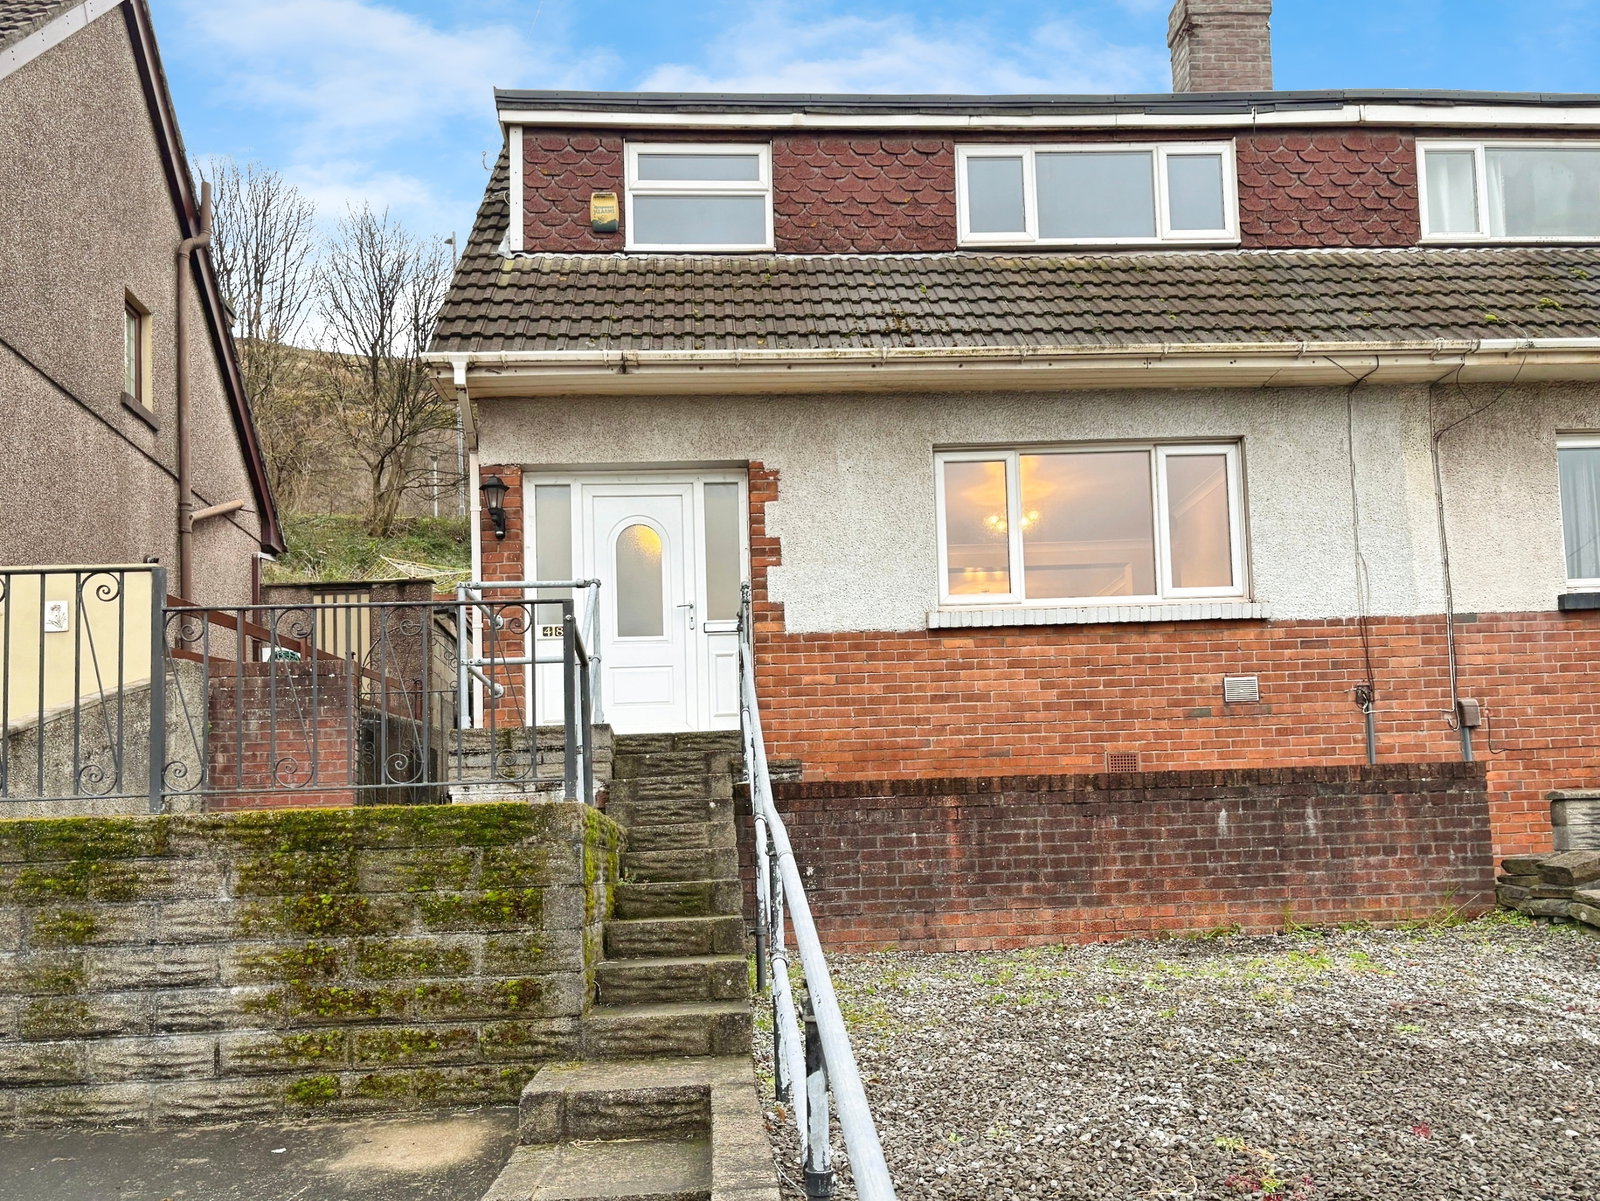
Located in a tranquil cul-de-sac in Margam, Port Talbot, this three-bedroom semi-detached dormer bungalow is offered chain-free and boasts a move-in ready appeal.
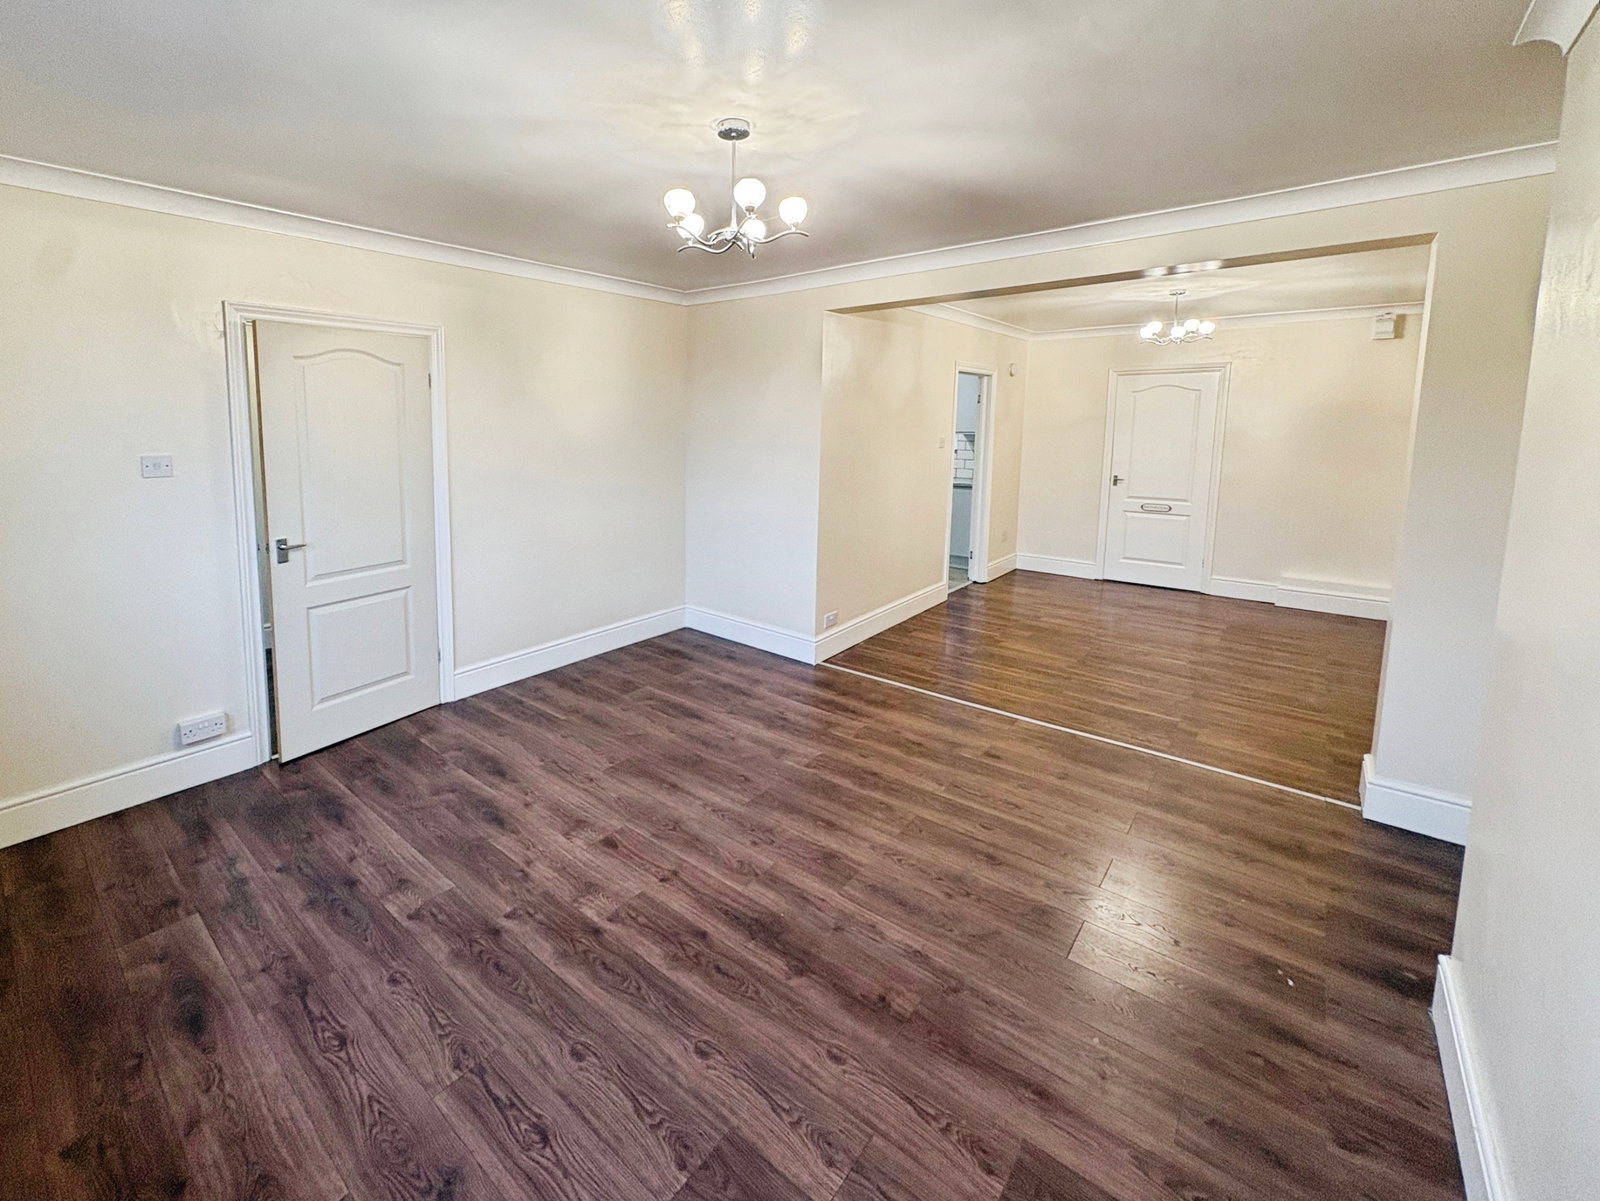
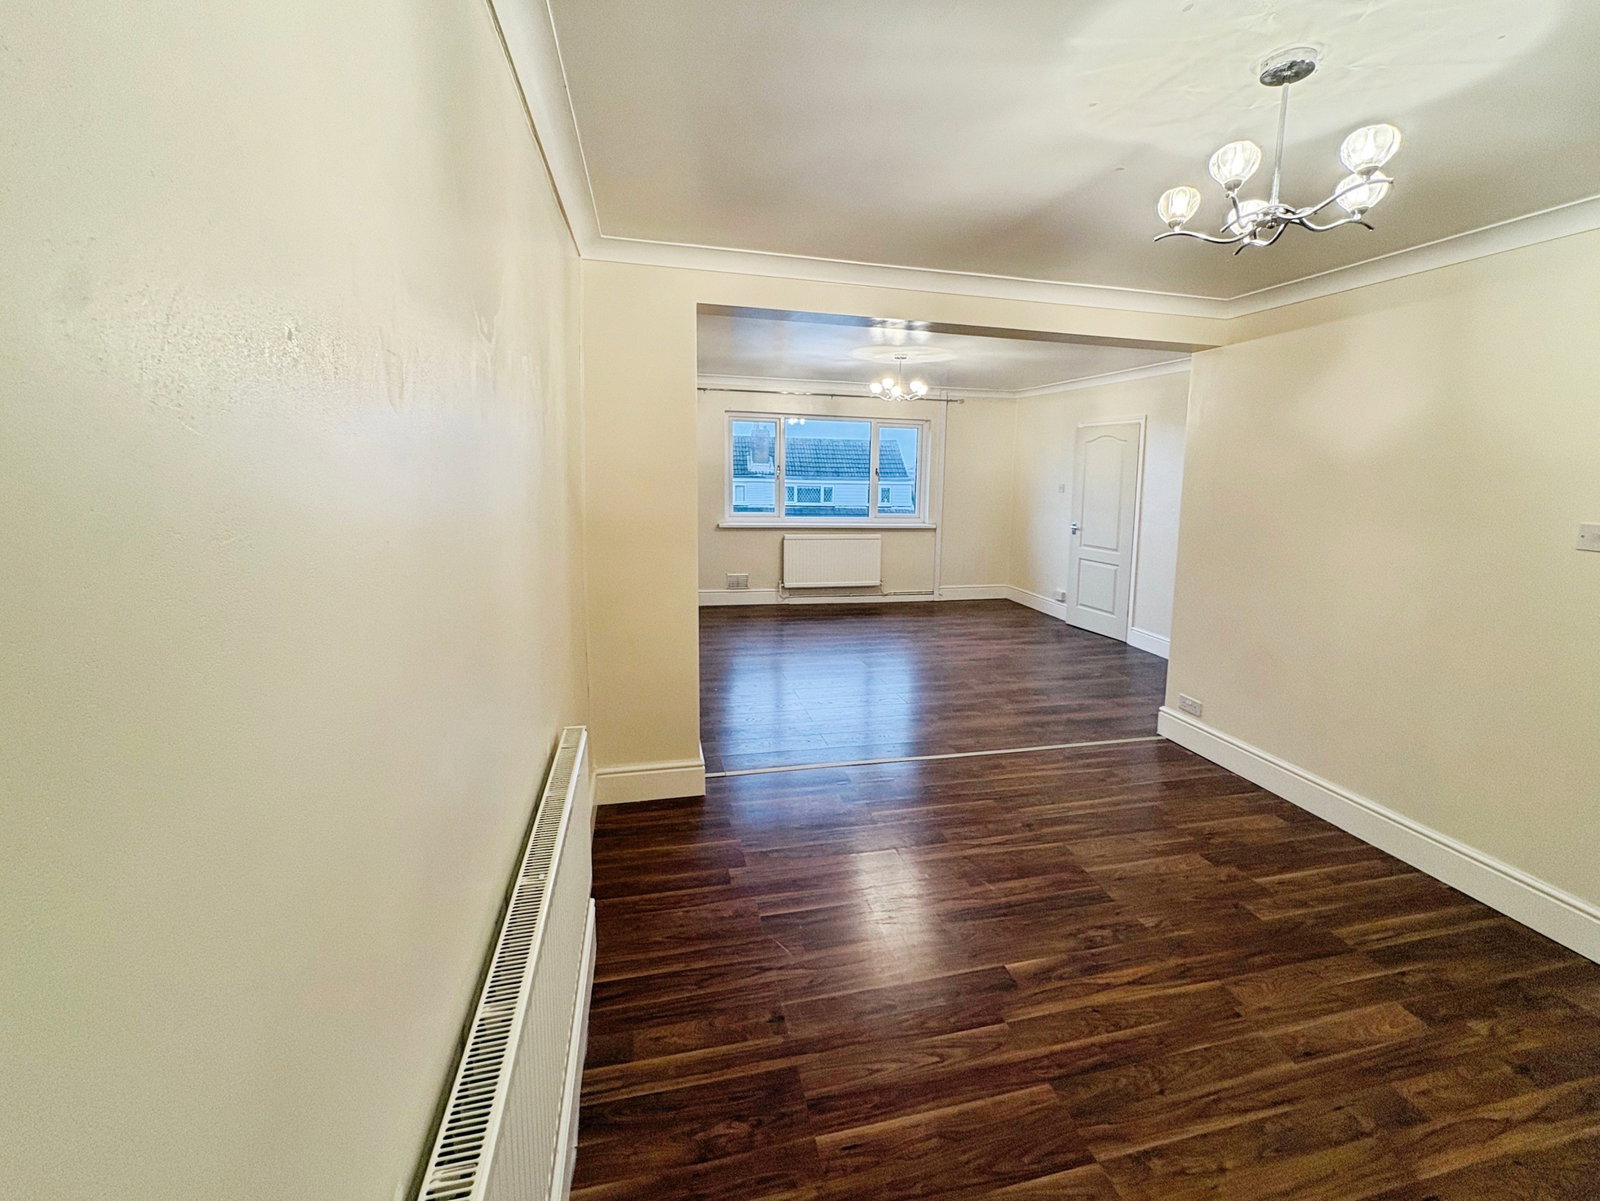
Upon entering, you are greeted by an inviting entrance hallway that leads to a versatile open-plan living and dining room, perfect for both relaxation and entertaining. The ground floor also features a well-appointed kitchen and a convenient shower room.
Ascending to the first floor, you will find two comfortable double bedrooms and an additional single bedroom, alongside a family bathroom, providing ample space and flexibility.
Externally, the property, set in an elevated position, benefits from allocated off-road parking and a low-maintenance gravelled front garden. The rear garden offers a tiered lawn and a paved patio area.
With its quiet location and excellent proximity to local shops and schools, as well as easy access to the M4 junction, this property presents an ideal opportunity for first-time buyers or investors seeking a welcoming home in a convenient setting.
GROUND FLOOR
HALLWAY 3.3m x 1.8m
UPC Front Door, Laminate Flooring, Coat Cupboard
LIVING / DINING ROOM 7.5m x 4.3m
Window Facing Front Aspect, Laminate Flooring, Two Central Ceiling Lights.
SHOWER ROOM 2.8m x 1.,4m
Basin On Pedestal, W.C, Wall Mounted Electric Shower, Chrome Towel Rail, Half Folding Shower Screen, Integral Shower Flooring, Frosted Window.
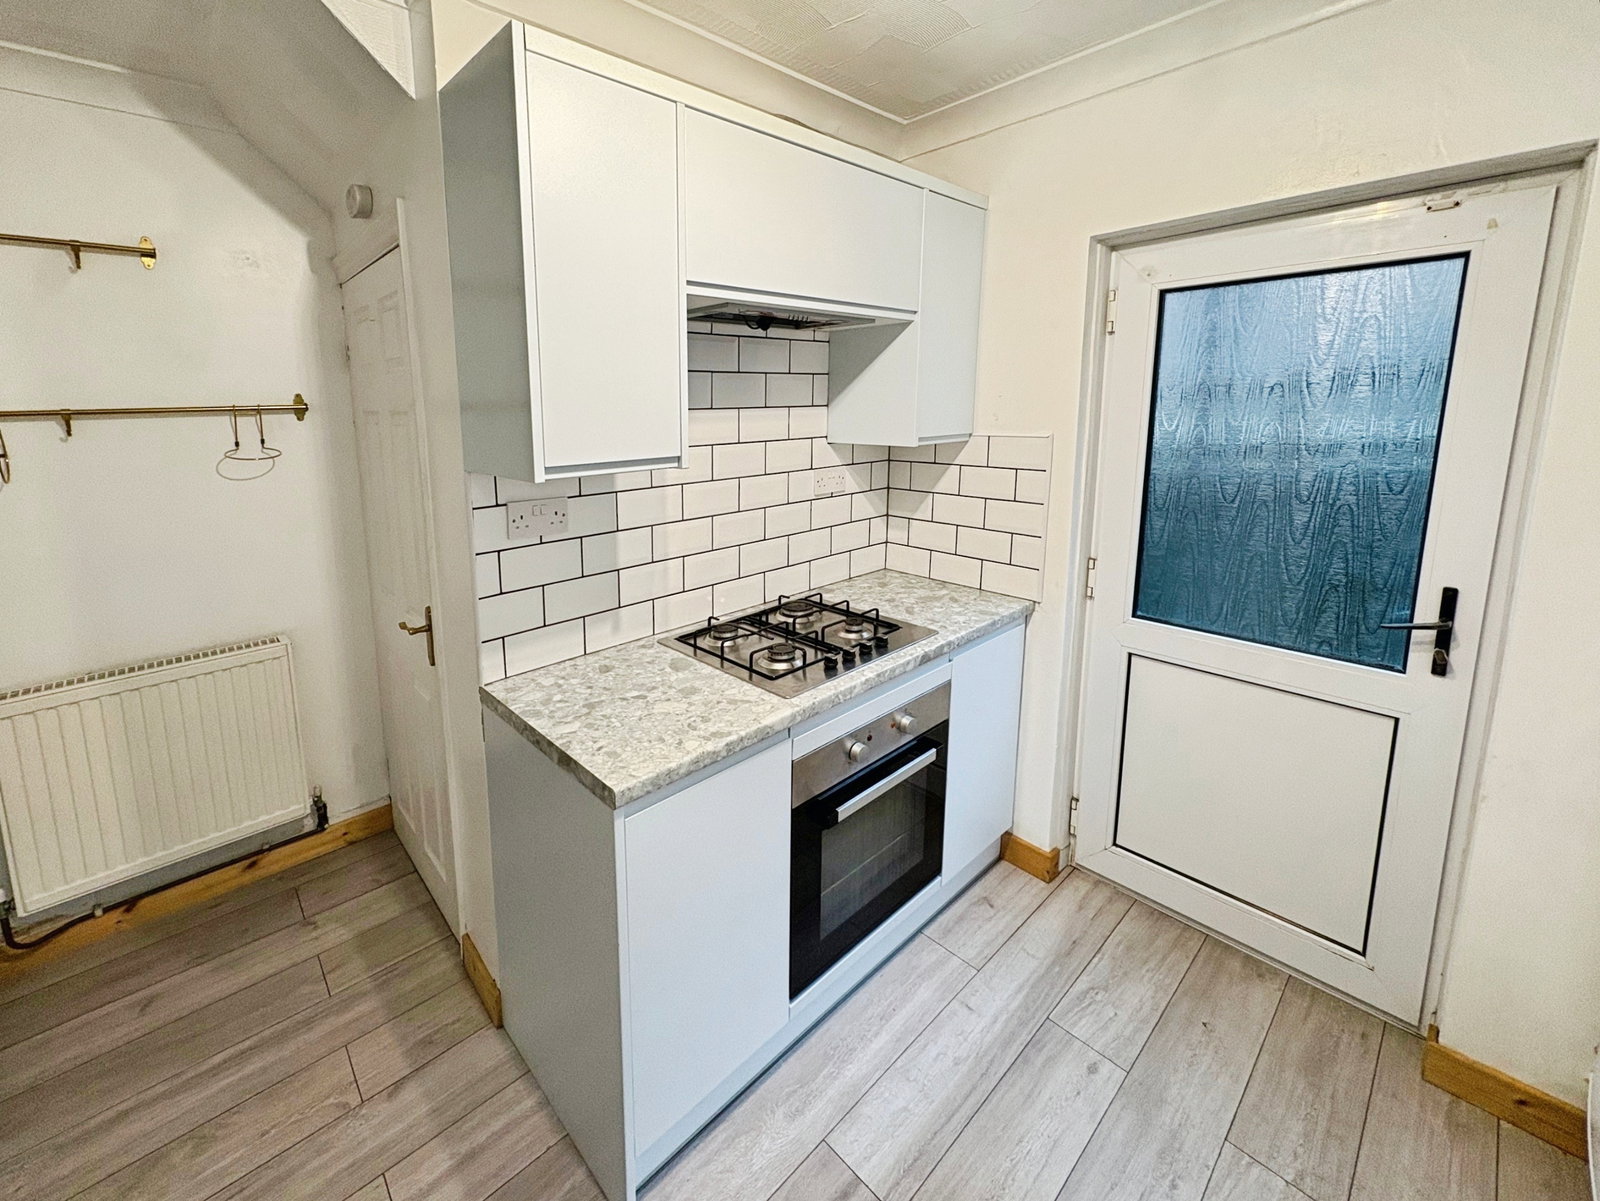
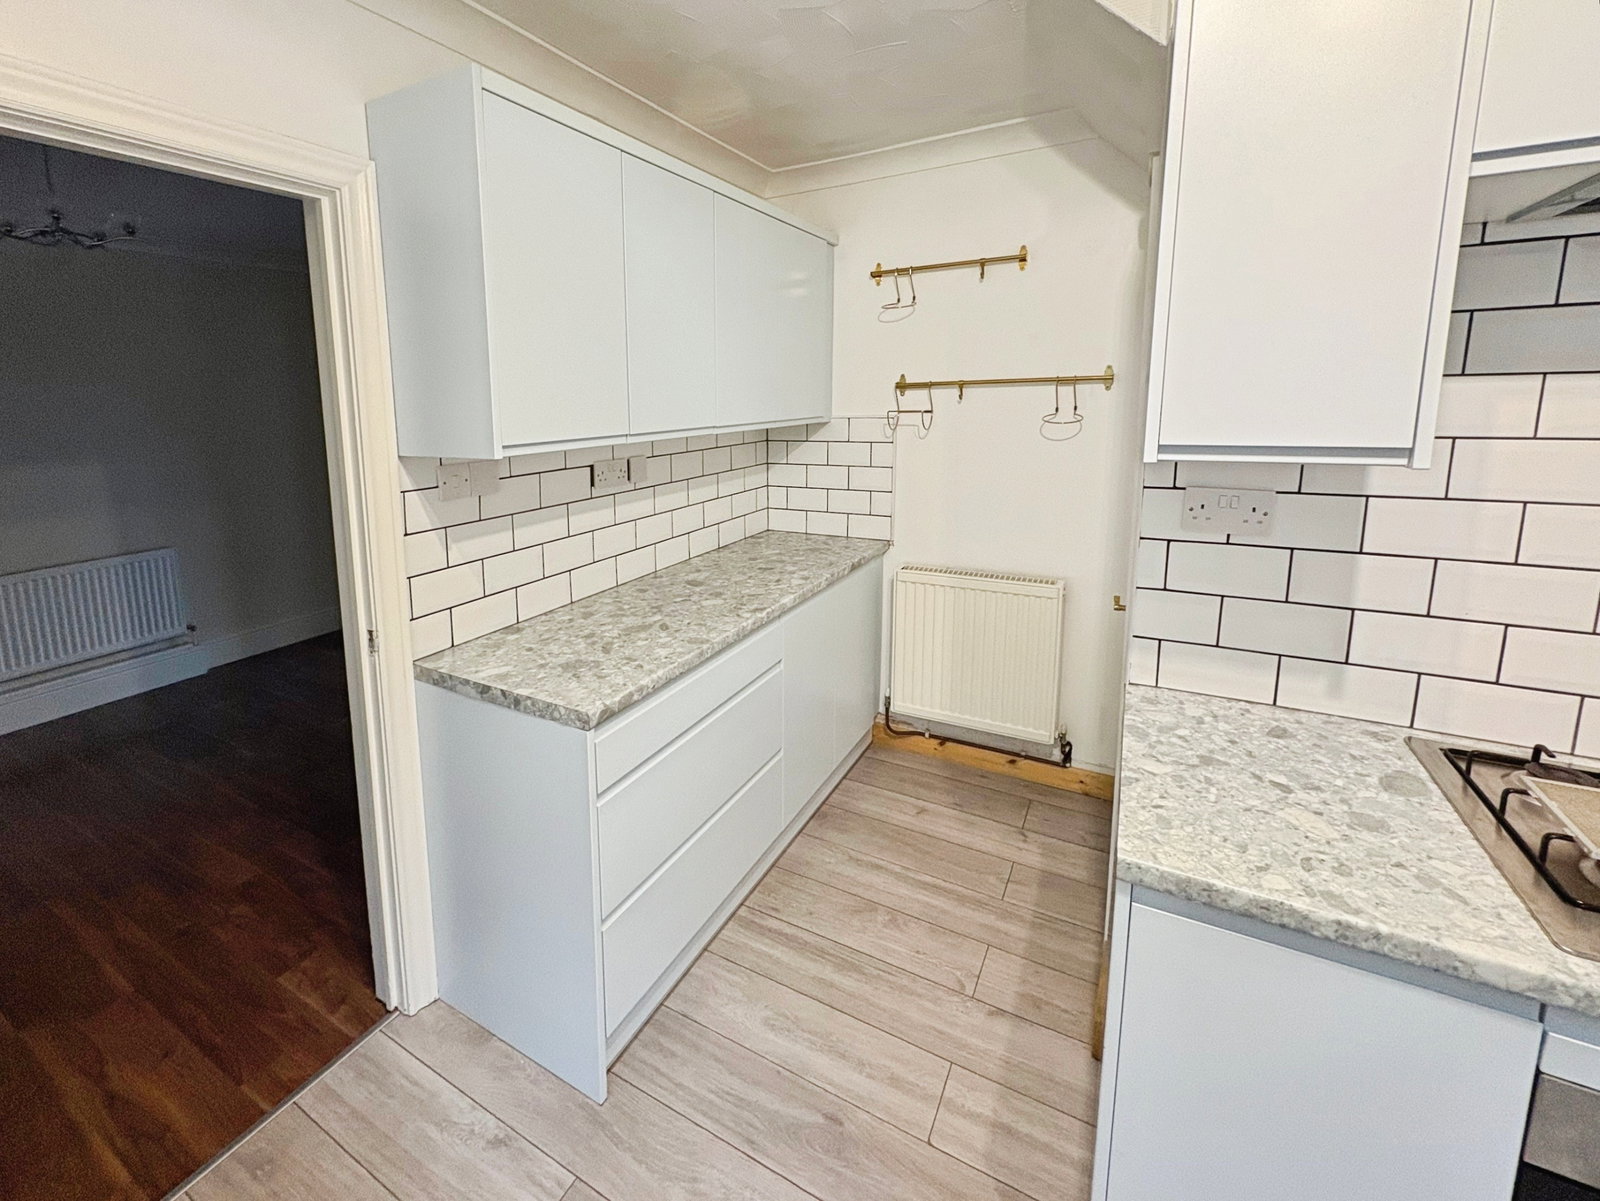
KITCHEN 3.2m x 3.1m
Range Of Modern Wall And Base Unit, Laminate Worktop, Built In Oven, Built In Gas Hob, Door To Back Garden, Window To Rear Aspect
FIRST FLOOR
BEDROOM 1 3.2m x 3.7
Carpeted, Central Light Fitting, Freestanding Wardrobe.
BEDROOM 2 2.6m x 2.3m
Carpeted, Central Light Fitting, Window To Rear Aspect.
BEDROOM 3 2.8m x 3.7m
Carpeted, Central Light Fitting, Window Facing Front Aspect.
FAMILY BATHROOM 2.6m x 2.0m
Basin In Vanity Unit, W.C, Bath With Tiled Panel, Chrome Towel Rail, All Walls And Floors Tiled.
Location
Morlais Rd Margam Port Talbot SA132AT, Port Talbot
Data
Listing Agent