
$469,995
59 Grady Farm, 27504, Benson, NC
Residential for sale in Benson, 59 Grady Farm, 27504, 2433 m²
59 Grady Farm, 27504, Benson, NC
$469,995
Description
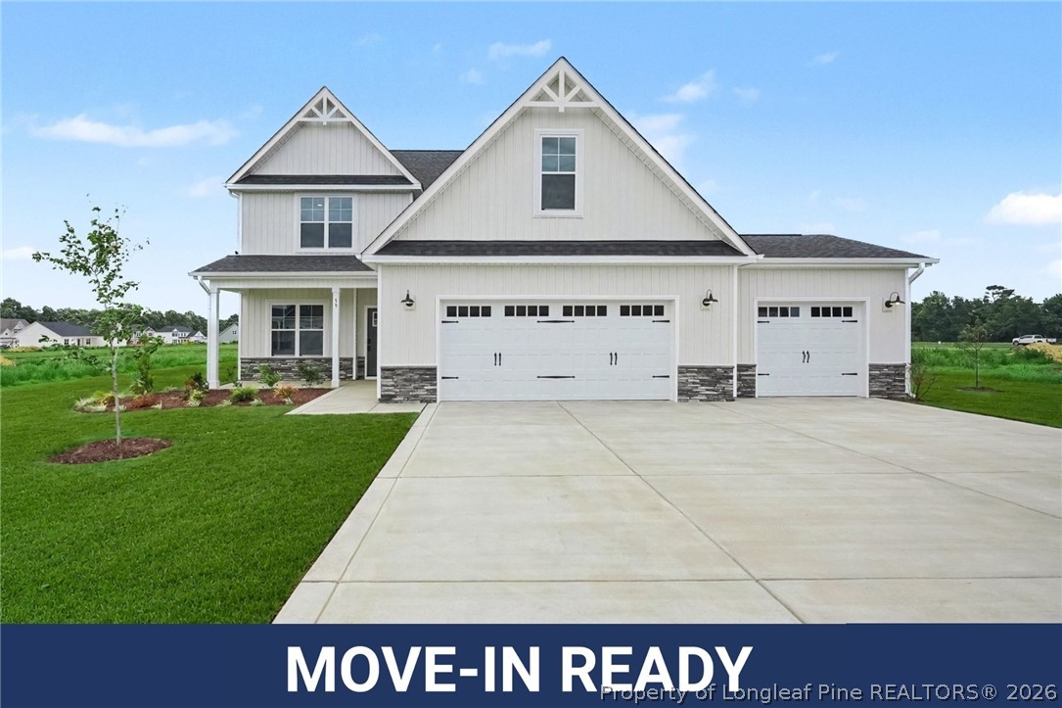
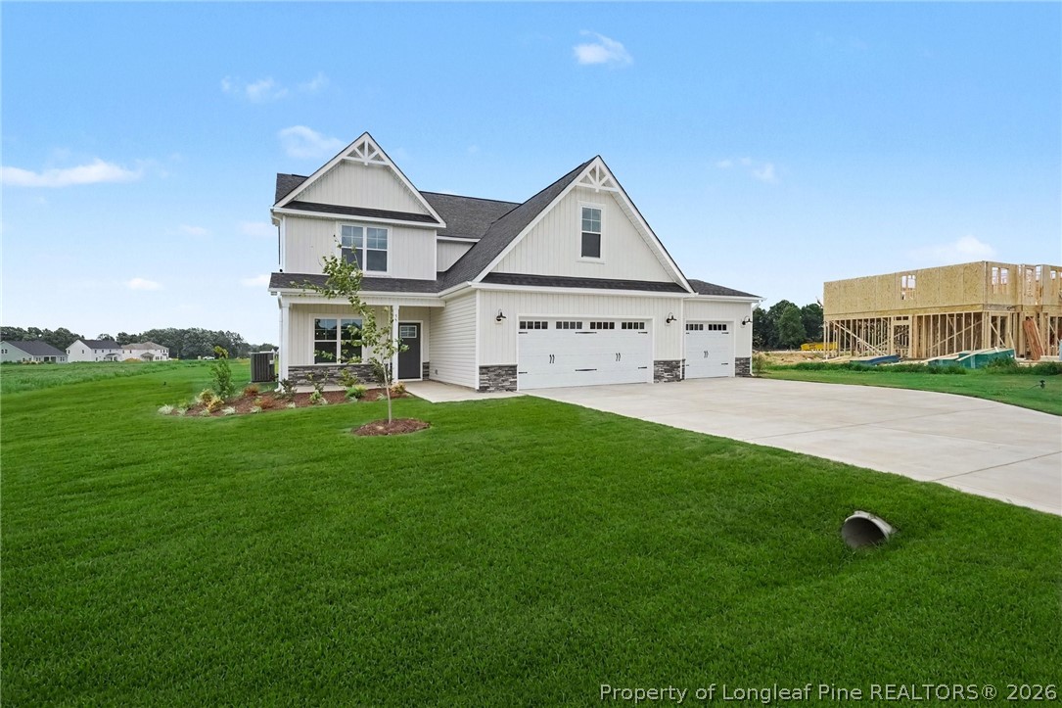
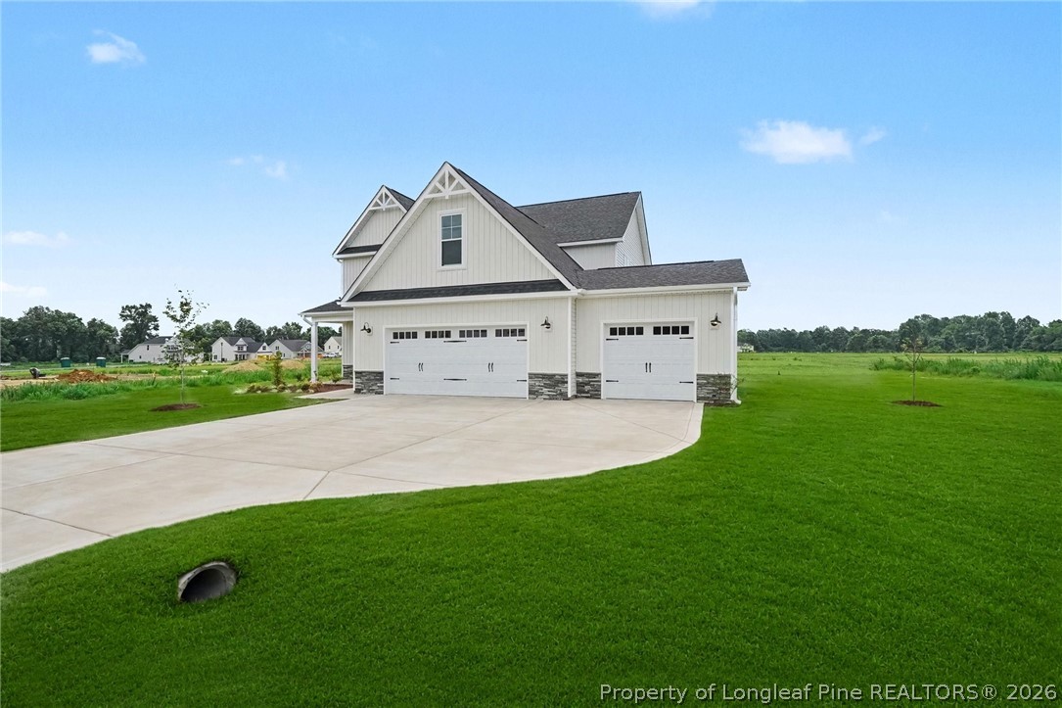
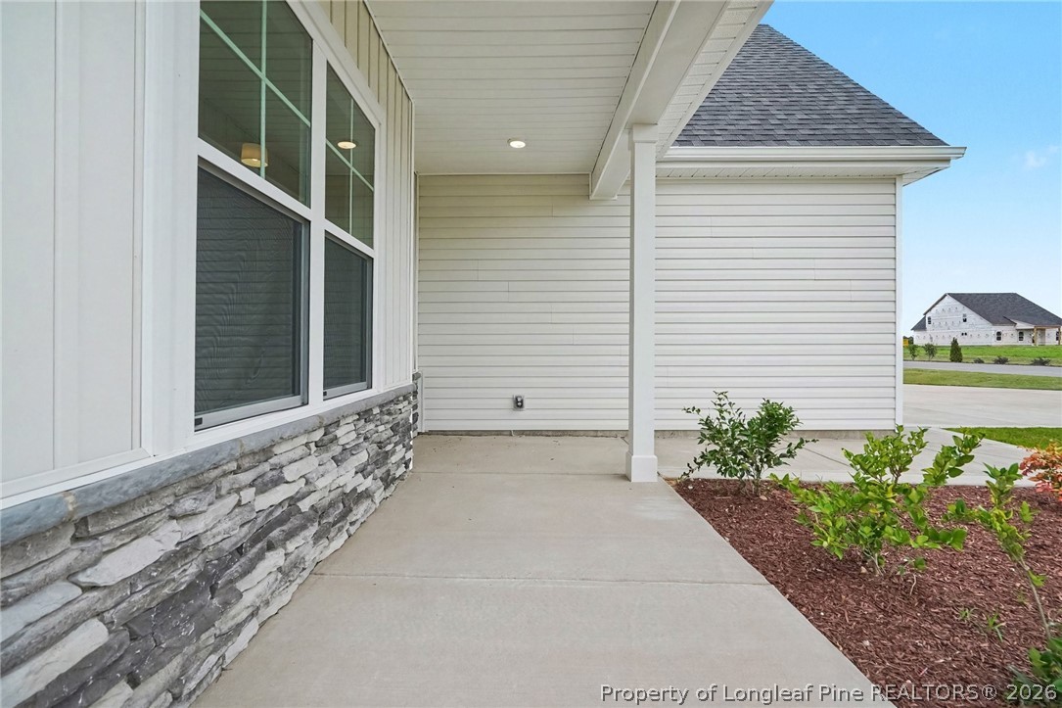
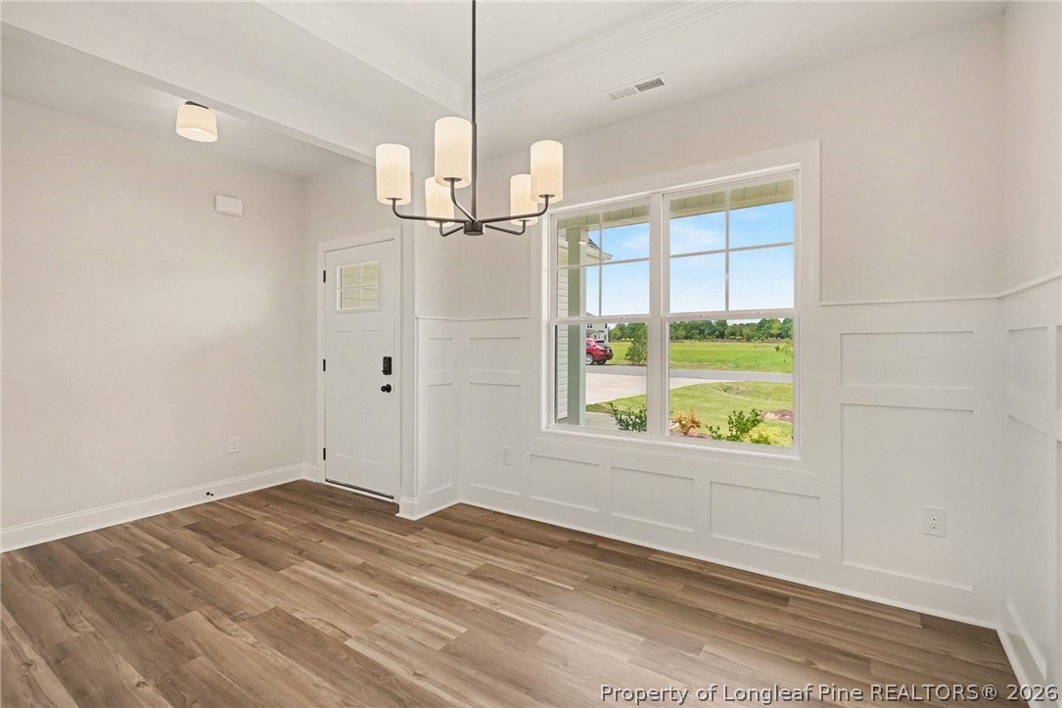
Welcome to the William Floor Plan by Ben Stout Construction, a beautifully designed two-story home featuring 4 bedrooms and 3.5 baths, located in the new and highly desirable Margot Manor community in Benson, just minutes from I-95 for easy commuting. The main level offers an open-concept layout perfect for everyday living and entertaining, featuring a spacious living area that flows seamlessly into the kitchen and breakfast nook. The kitchen is well-appointed with granite countertops, a large island, ample cabinetry, pantry, and plenty of space to gather. A separate formal dining area w/ ample space for hosting. The first-floor owner's suite provides a private retreat, complete with an ensuite bath featuring dual vanities, walk-in closet, a walk-in shower, and a relaxing soaking tub. Upstairs, you'll find 3 addtl bedrooms, media room plus two full baths! Perfect for a guest suite, home office, or flex space to fit your needs. Located in the charming town of Benson! Playground, community fireplace, concrete benches, dog waste station, community trash receptacles and walking trail are all amenities in Margot Manor!
Location
59 Grady Farm, 27504, Benson, NC