
£650,000
Stabb Drive, Paignton , Paignton
Bungalow for sale in Paignton, Stabb Drive, Paignton, 1884 m²
Stabb Drive, Paignton , Paignton
£650,000
Description
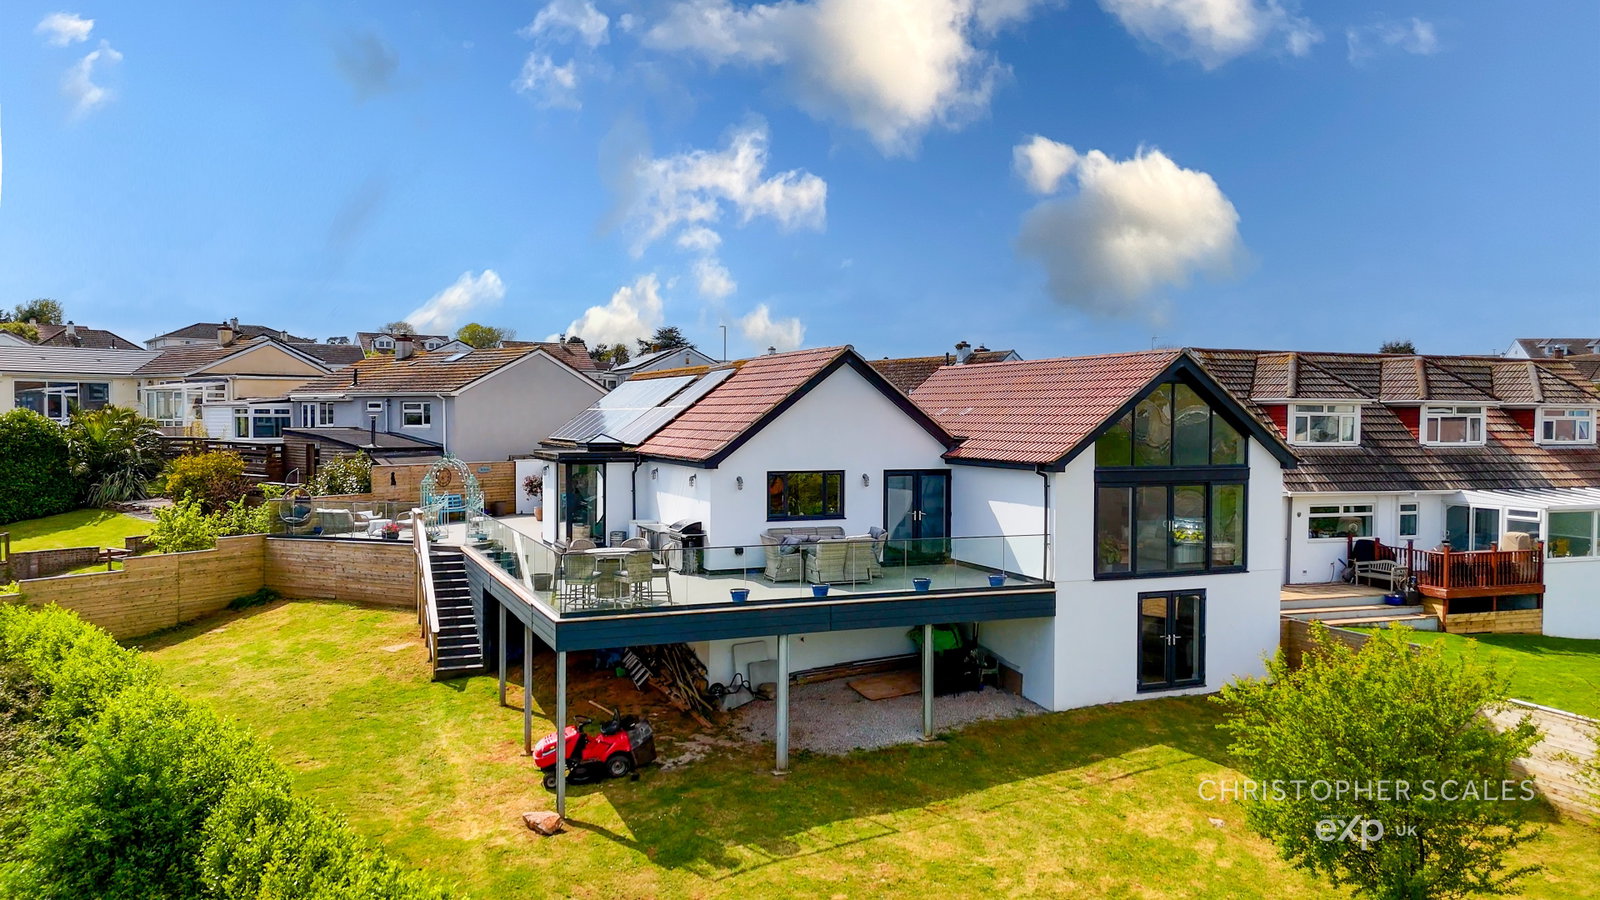
Commanding breathtaking far-reaching sea views, this stunning detached home in Goodrington offers exceptional living with striking vaulted ceilings and a unique wine cellar. This is the first time this property is being sold since the 1960s, having recently undergone extensive refurbishment to a high standard, offering a contemporary home with large outside space. To arrange a viewing, when calling please quote CS1097.
At the head of a desirable cul-de-sac, this property benefits from its elevated position, while remaining exceptionally well-connected. Paignton offers a vibrant town centre with a range of shops, restaurants, and leisure facilities, alongside beautiful beaches and excellent transport links. Local amenities are conveniently close, with a bus service and health surgeries easily accessible. For families, there are popular primary and secondary schools nearby, as well as Churston Grammar School and South Devon College. Retail parks on Brixham Road provide excellent shopping facilities from major brands, and Goodrington Sands offers a fantastic nearby beach with leisure activities, cafes and bars.
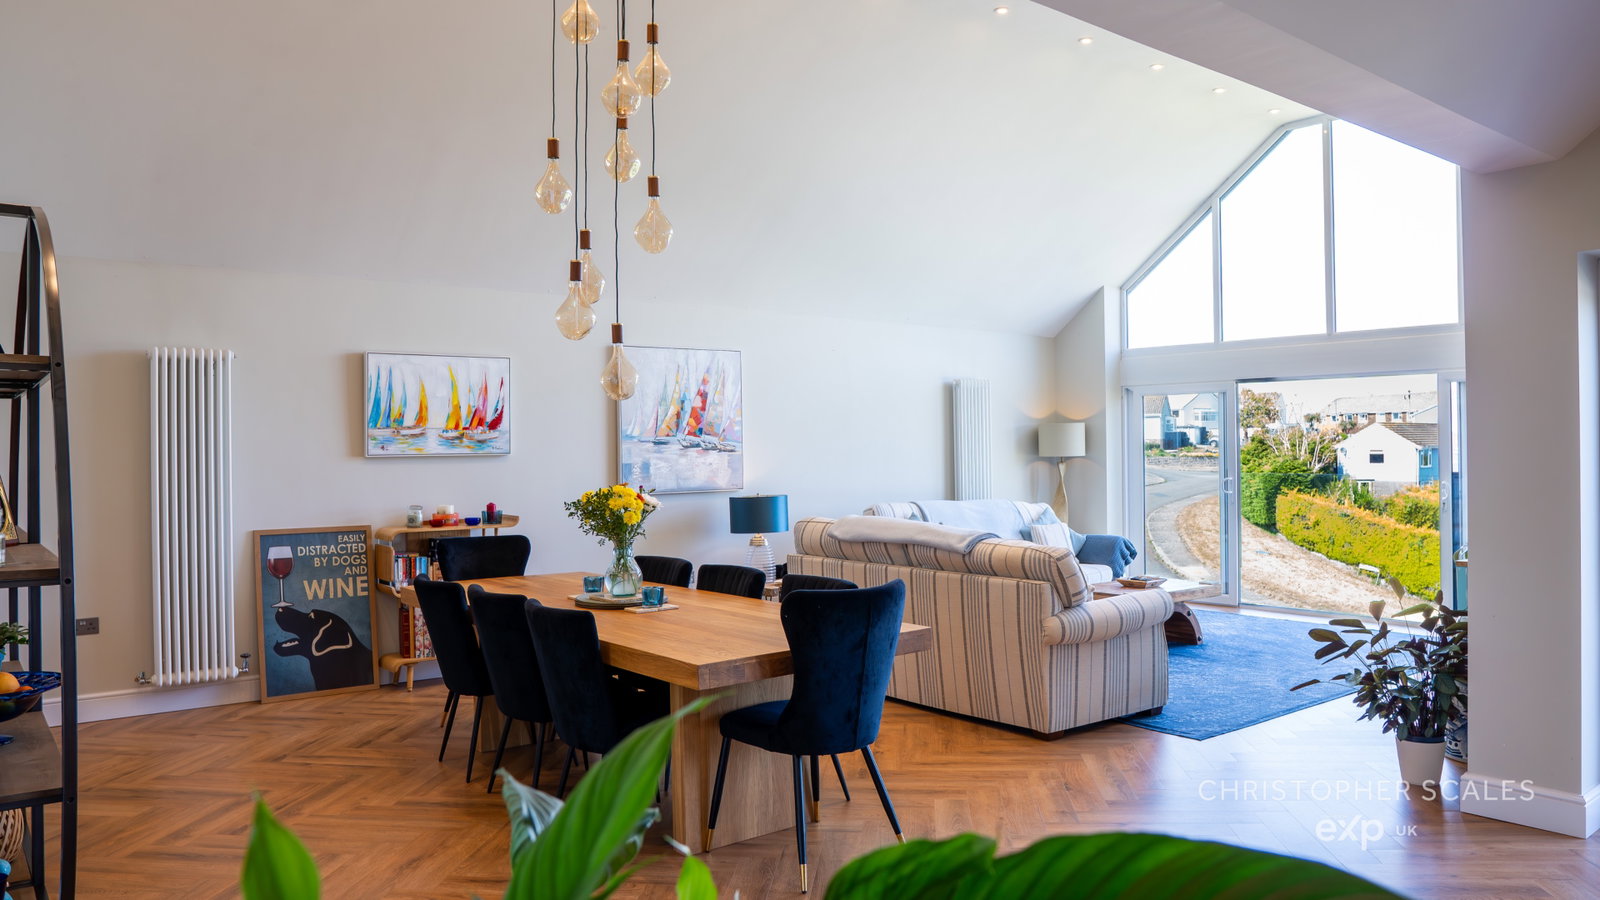
Approached via a driveway offering ample parking and an EV charging point, leading to a single garage, the entrance opens into a welcoming reception hall with Summer Oak herringbone flooring. The heart of the home is the impressive open-plan living accommodation, featuring vaulted ceilings and a full-height UPVC double glazed window with Juliet balcony that captures the stunning sea views across the bay towards Torquay.
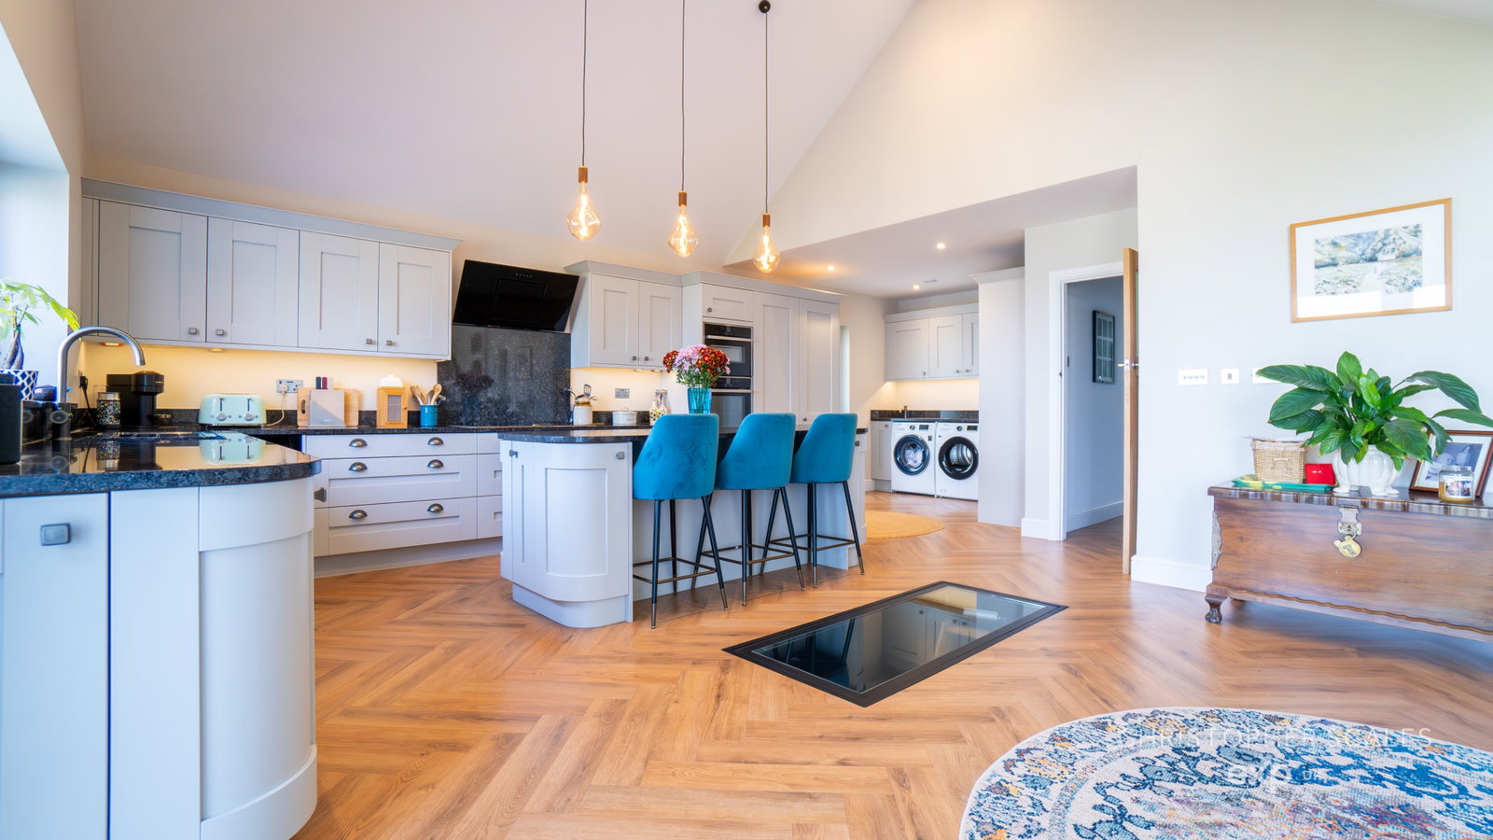
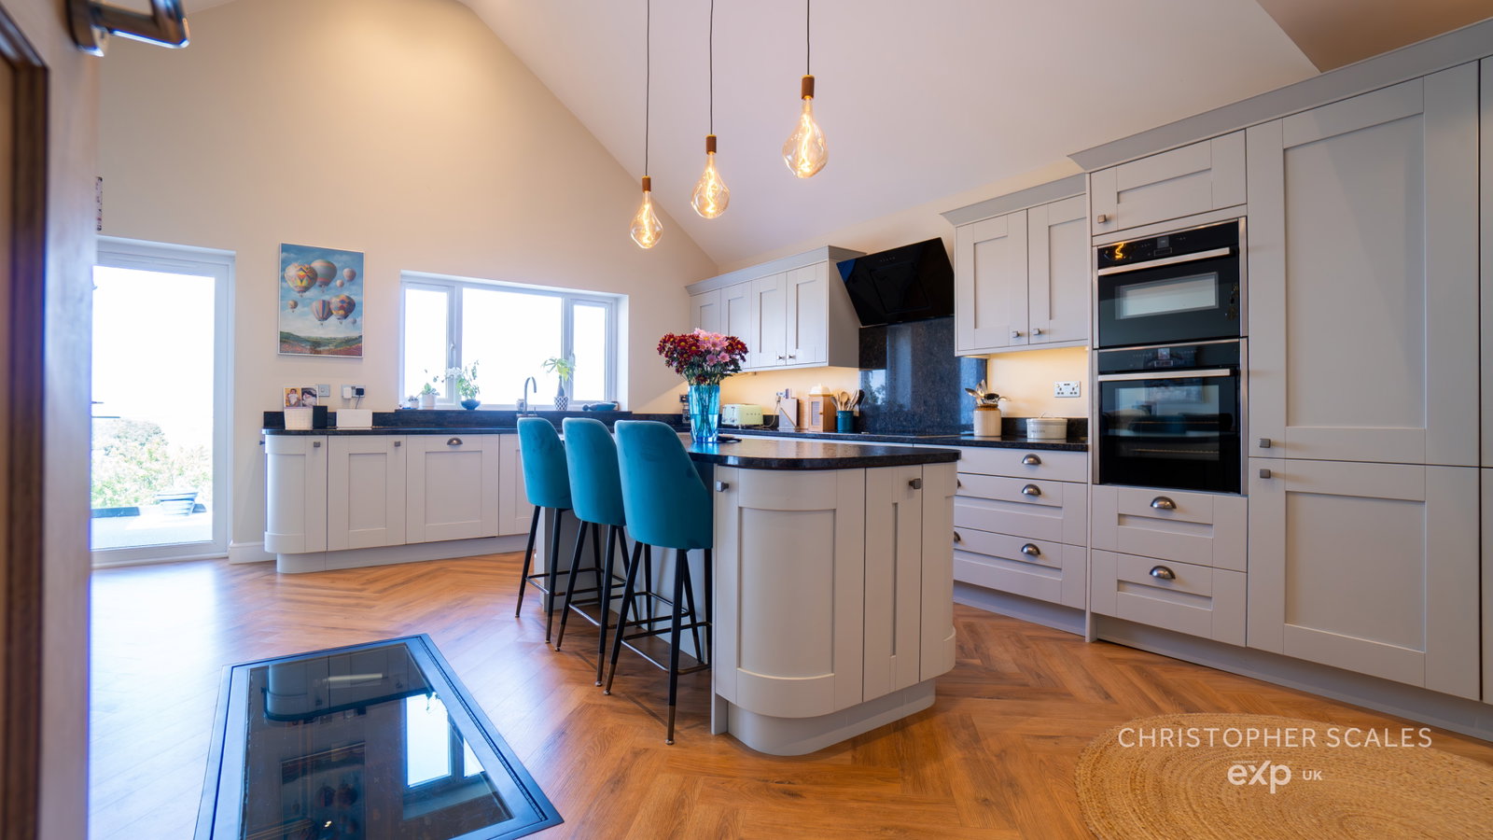
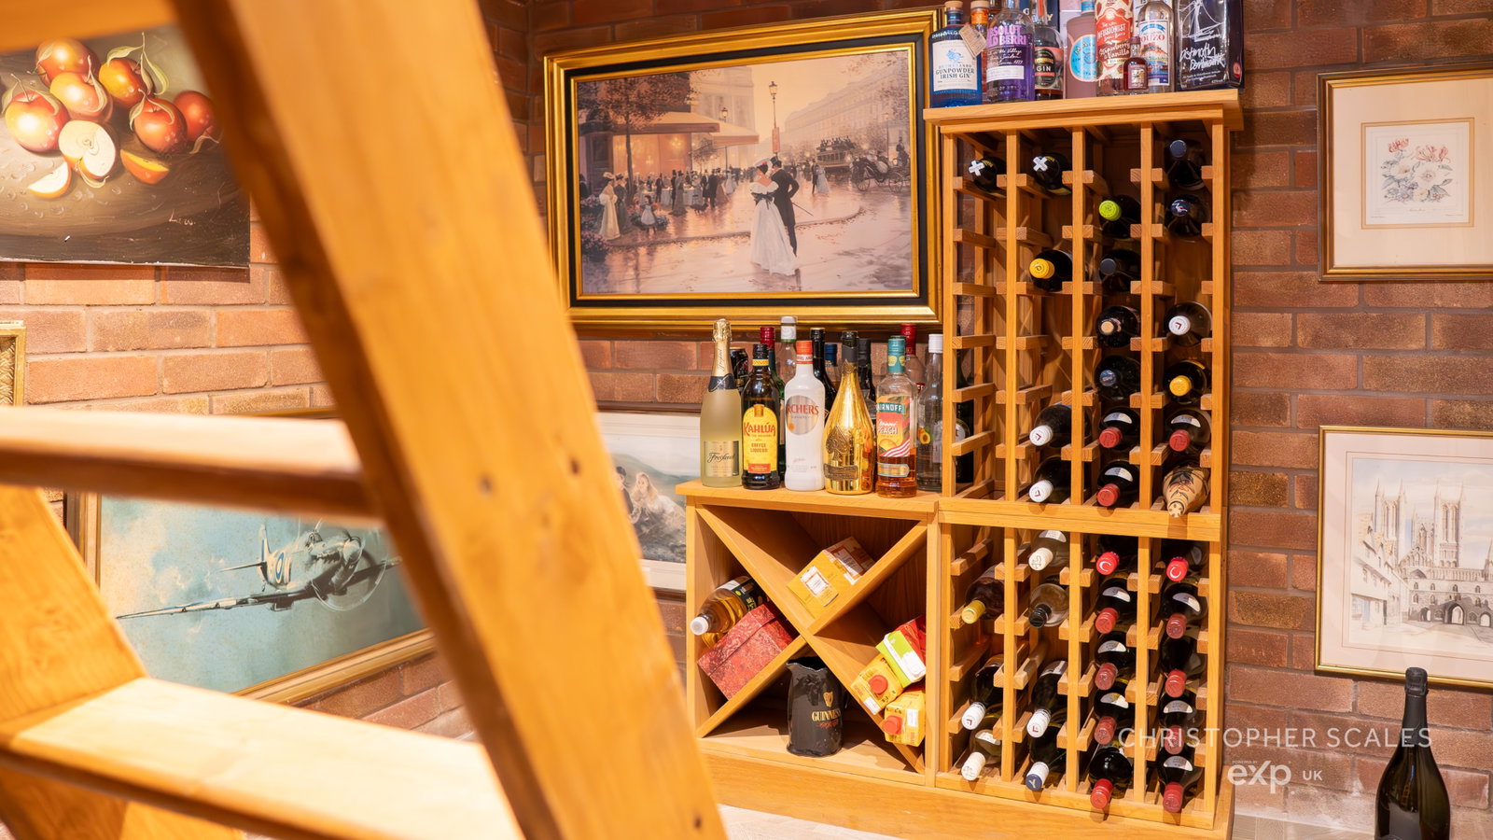
The beautifully appointed kitchen has a vaulted ceiling and a central island with a breakfast bar. It is equipped with granite work surfaces, integrated appliances including an induction hob, dishwasher, and fridge freezer, and features a bespoke wine cellar with electronically operated access. A practical utility area provides space for laundry appliances and additional storage. Off the living area, double doors provide direct access to the wrap-around sun terrace, which can also be accessed from the rear porch.
This home offers four well-proportioned bedrooms. Bedroom one offering a cosy fireplace with an inset log burner, a walk-in wardrobe and a private ensuite, featuring a walk-in shower enclosure, bath and a vanity unit with 'his and hers' sinks. Additionally, there are three further bedrooms, with bedroom two having UPVC double doors opening directly onto the sun terrace.
Completing the internal accommodation is a stylish family bathroom/WC, fitted with a freestanding roll-top bath and separate shower cubicle. A versatile gym/office/games room provides excellent additional space, with double doors opening to the rear garden and convenient access to under-house storage.
Outside, the property features a generous wraparound sun terrace, perfect for enjoying the views and entertaining. The large garden provides ample space and is mainly laid to lawn with fence and hedgerow borders. The single garage benefits from an electric door, light, power, and houses the boiler, hot water cylinder, and solar panel battery.
An internal viewing is highly recommended to fully appreciate this truly exceptional home and the stylish, contemporary living, generous space and breathtaking sea views that are on offer.
THE ACCOMMODATION COMPRISES,
RECEPTION HALL
LIVING ACCOMMODATION - 11.02m reducing to 5.11m (36'2" reducing to 16'9") x 8.59m reducing 4.57m (28'2" reducing to 15'0")
SITTING/DINING AREA
KITCHEN
PORCH - 2.06m x 1.88m (6'9" x 6'2")
BEDROOM ONE - 4.55m x 3.96m (14'11" x 13'0") Maximum measurements.
WALK-IN WARDROBE
ENSUITE - 3.89m x 1.93m (12'9" x 6'4") Maximum measurements.
BEDROOM TWO - 4.47m x 2.74m (14'8" x 9')
BEDROOM THREE - 3.53m x 2.74m (11'7" x 9')
BEDROOM FOUR - 2.72m x 2.13m (8'11" x 7')
BATHROOM/WC - 2.69m x 1.96m (8'10" x 6'5")
GYM/OFFICE/GAMES ROOM - 5.13m x 3.71m (16'10" x 12'2")
GARAGE - 4.83m x 2.36m (15'10" x 7'9")
USEFUL INFORMATION
Tenure - Freehold
Age - 1960's
Heating – Gas Central Heating
Drainage - Mains
Windows - Double glazed
Council Tax - D
EPC Rating - C/78 Potential C/80
Broadband - To be confirmed
Mobile - To be confirmed
Please note that this property is subject to an owned solar panel installation and has open cell spray foam insulation in the loft.
Location
Stabb Drive, Paignton , Paignton
Data
Listing Agent
