£800,000
Telegraph Road, Heswall, CH60, Wirral
Detached House for sale in Wirral, Telegraph Road, Heswall, CH60, 3400 m²
Telegraph Road, Heswall, CH60, Wirral
£800,000
Description
Please quote reference ( LG0203 ) when enquiring.
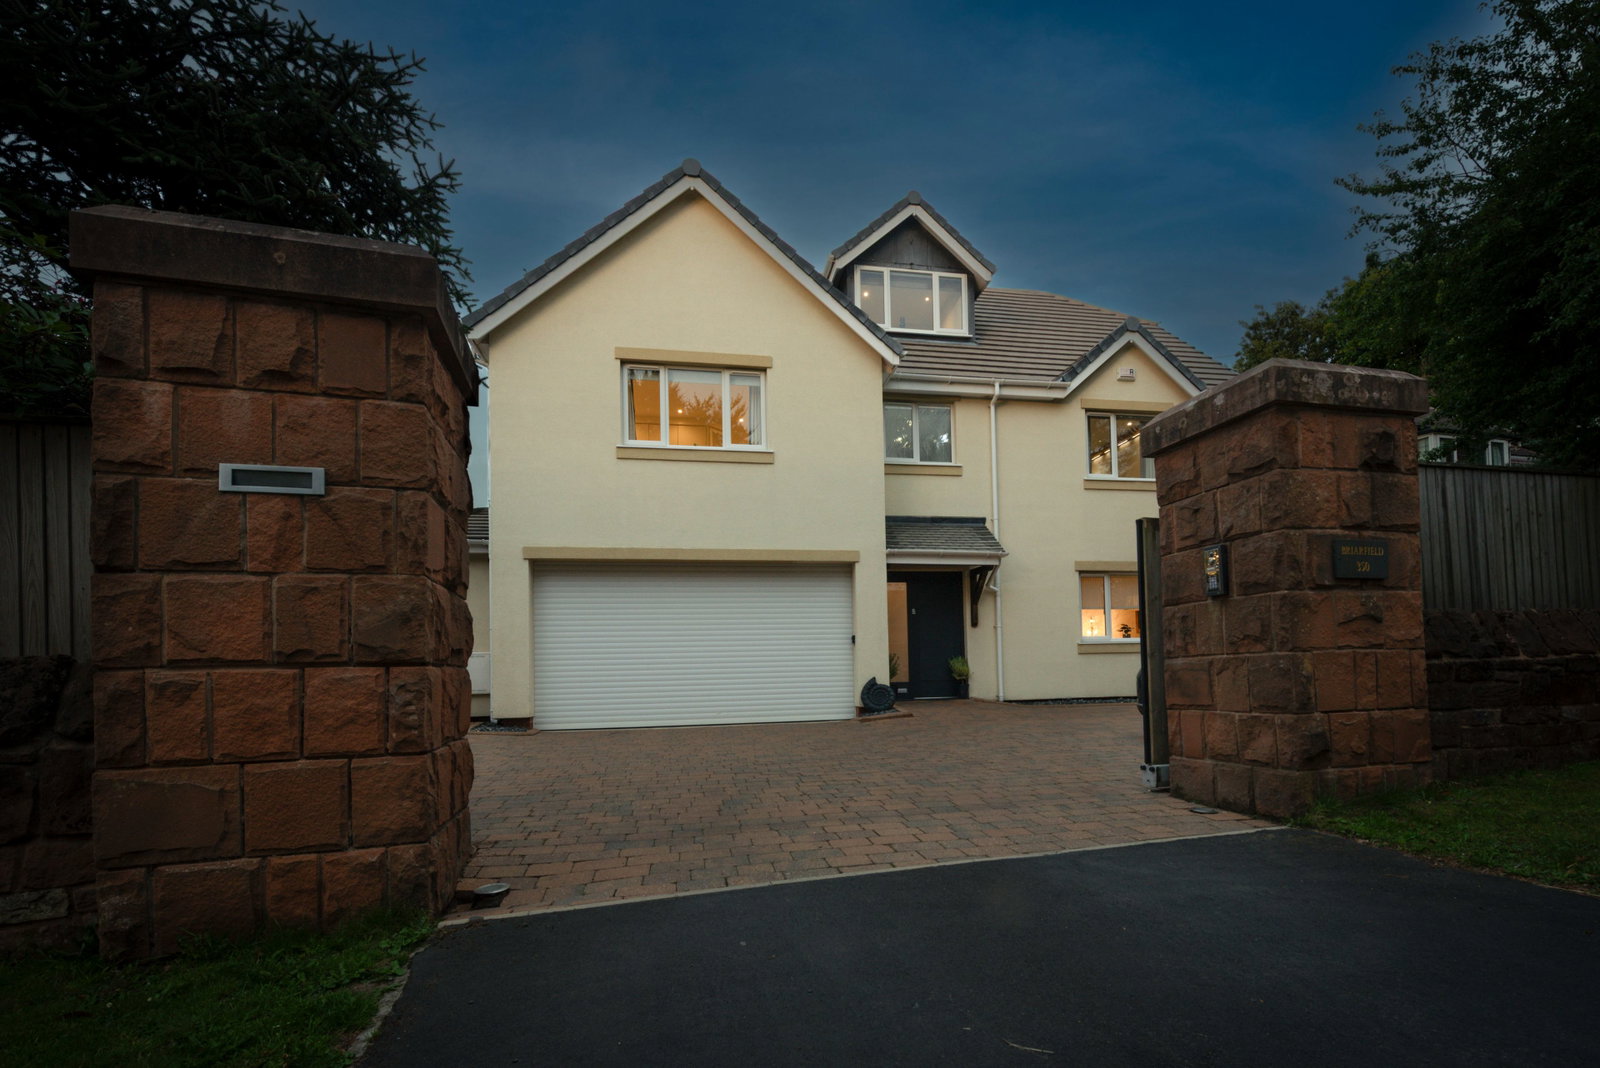
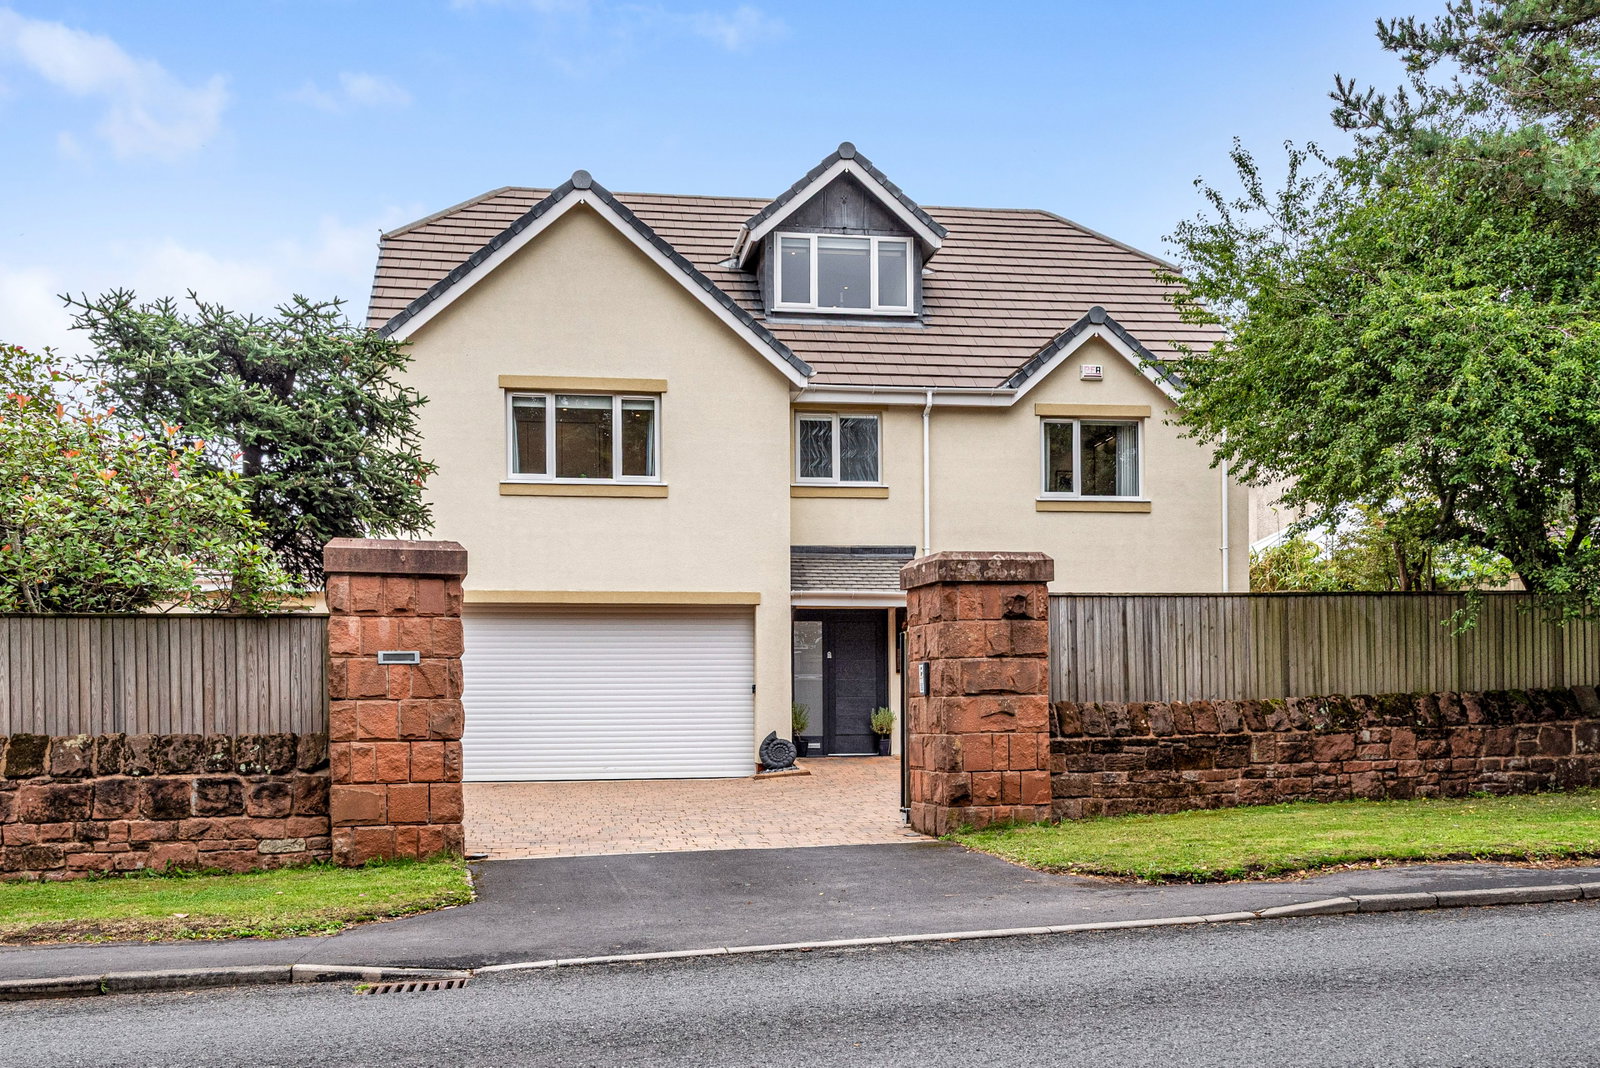
From the outside, this home offers privacy, space, and impressive presence on Telegraph Road, However when you step inside, it reveals something much more valuable... a layout and lifestyle crafted with purpose, Telegraph Road is a thoughtfully designed modern family home on the doorstep of countryside views and the heart of Heswall.
Rebuilt in 2012 to a high-specification German Passivhaus design, this five-bedroom home combines energy efficiency with considered architecture, refined detail, and generous room proportions.
Every element, from the integrated Sonos sound system to the underfloor heating and lighting has been chosen to enhance how the home feels and not just how it functions.
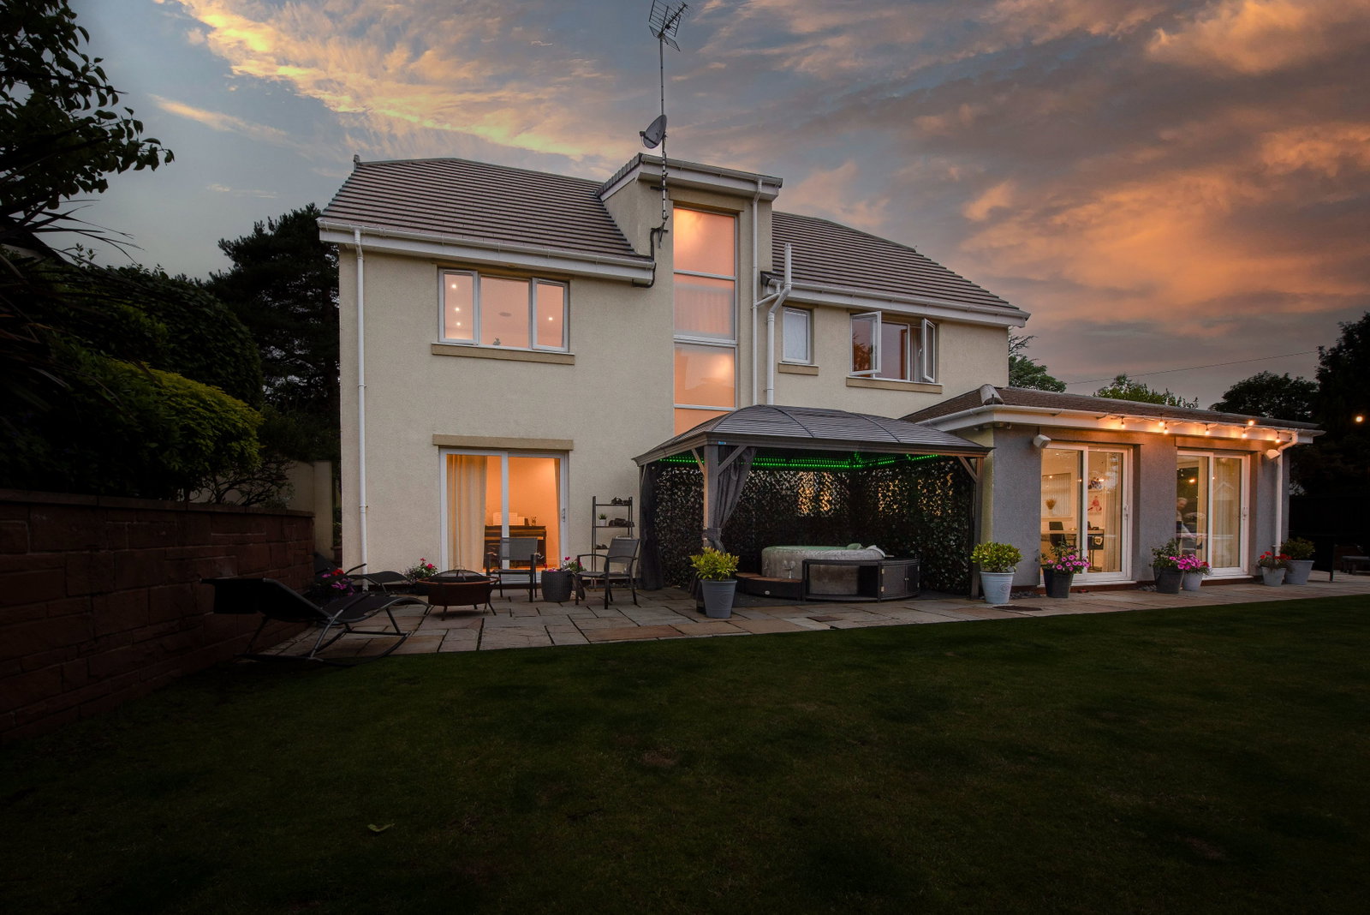
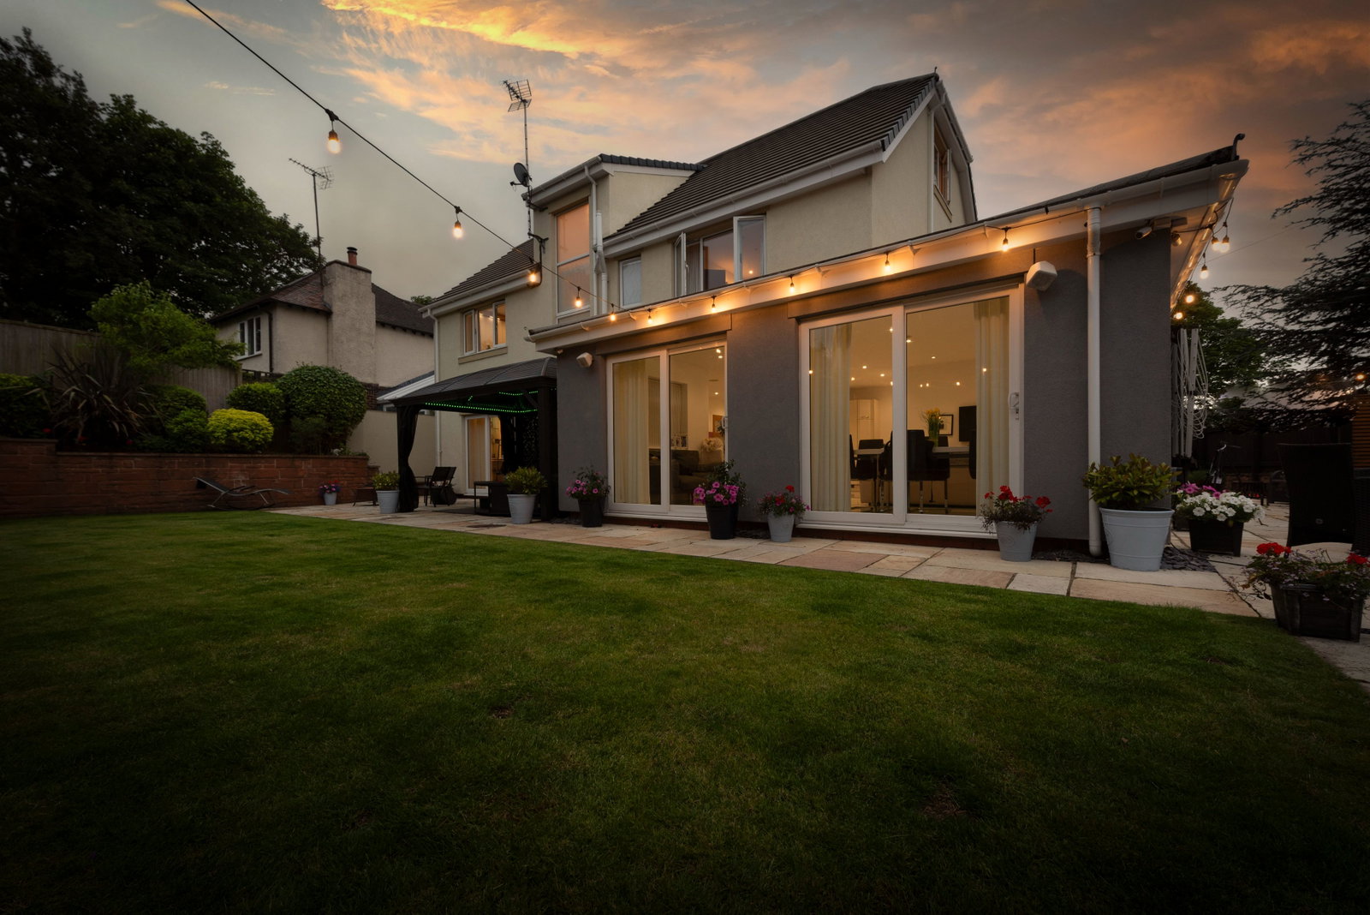
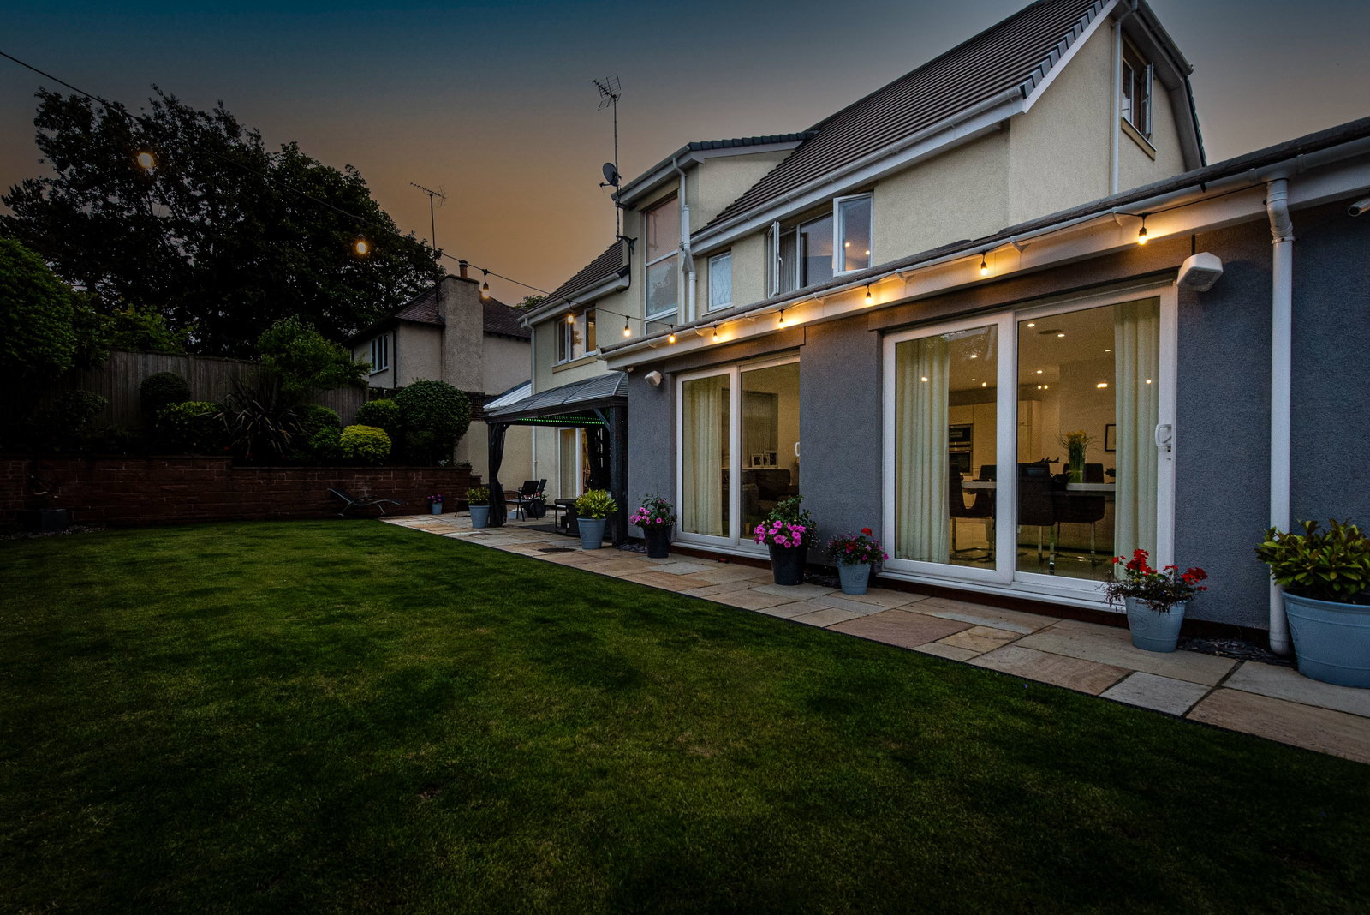
Set over three spacious floors, the ground level is made for modern family life. The heart of the home is an expansive open-plan kitchen, dining and living space with a suite of NEFF appliances in addition to sliding doors that open directly onto the private garden.
There’s also a lounge for quieter evenings, a room which is currently a dedicated gym space with its own steam room and shower, a playroom or study, and an integrated double garage with storage solutions. Each room connects easily yet continues to holds its own. Telegraph Road is perfect for busy households who value space and flexibility.
Upstairs, the first floor houses four well-sized bedrooms, each providing enough space for double beds, two with a shared Jack and Jill bathroom, another with an ensuite, and one served by the stylish family bathroom. There’s also a built-in office space and a separate cupboard designed for everyday ease.
The entire top floor is reserved for the principal suite of Telegraph Road. A peaceful, private setting. With elevated views, integrated furnishings, a pop-up TV, and a beautifully appointed bathroom with freestanding tub, double sinks, and walk in shower.
Outside, the gardens wrap around the property, landscaped to offer different zones for secure parking, entertaining, and relaxing. From the Japanese-style front garden to the rear patio and lawn, everything has been designed with both privacy and purpose. There's even a discreet space set up for a hot tub or plunge pool.
The practical details and design of Telegraph Road haven’t been overlooked, there’s gated off-street parking, excellent security, and zoned heating and lighting throughout.
The property also falls within the catchment area for highly regarded Grammar schools, with direct transport links just moments away making the school run one less thing to think about.
Telegraph Road has been beautifully executed in it's design, wonderfully located, and ready to welcome its next chapter. This is not just a large family home, it’s a home that understands how families really live...
Ground Floor:
Living/Dining Kitchen: 8.00m x 6.78m (26'3" x 22'3")
Utility Room: 3.43m x 2.77m (11'3" x 9'1")
Shower Room: 1.78m x 1.52m (5'10" x 5'0")
Gym: 2.79m x 2.79m (9'2" x 9'2")
Garage: 5.03m x 4.83m (16'6" x 15'10")
Playroom: 3.99m x 3.12m (13'1" x 10'3")
Lounge: 4.72m x 4.39m (15'6" x 14'5")
W.C.: Measurement not specified
First Floor:
Bedroom 1: 4.11m x 3.71m (13'6" x 12'2")
En-suite (Bedroom 1): 2.26m x 1.12m (7'5" x 3'8")
Bedroom 2: 4.11m x 3.51m (13'6" x 11'6")
Bedroom 3: 5.05m x 4.17m (16'7" x 13'8")
Jack & Jill En-suite: 3.33m x 1.88m (10'11" x 6'2")
Bedroom 4: 4.44m x 4.27m (14'7" x 14'0")
Office/Bedroom 5: 3.73m x 2.08m (12'3" x 6'10")
Bathroom: 3.25m x 1.70m (10'8" x 5'7")
Second Floor:
Master Bedroom: 7.29m x 5.21m (23'11" x 17'1")
En-suite: 4.11m x 3.40m (13'6" x 11'2")
Eaves Storage: Present on both sides, measurements not specified
Approximate Gross Internal Area:
3403 sq ft / 316 sq m
Money Laundering Regulations
Should a purchaser(s) have an offer accepted on a property marketed by EXP UK they will need to undertake an identification check and asked to provide information on the source and proof of funds. This is done to meet our obligation under Anti Money Laundering Regulations (AML) and is a legal requirement. We use a specialist third party service together with an in-house compliance team to verify your information. The cost of these checks is £30.00 per purchaser, which is paid in advance, when an offer is agreed and prior to a sales memorandum being issued. This charge is non-refundable under any circumstances.
Location
Telegraph Road, Heswall, CH60, Wirral
Data
Listing Agent