
€590,000
Guyancourt
AVAILABLE
House for sale in Guyancourt, 149 m²
Guyancourt
€590,000
4Bed
1Bath
149m²
Type: House
Description
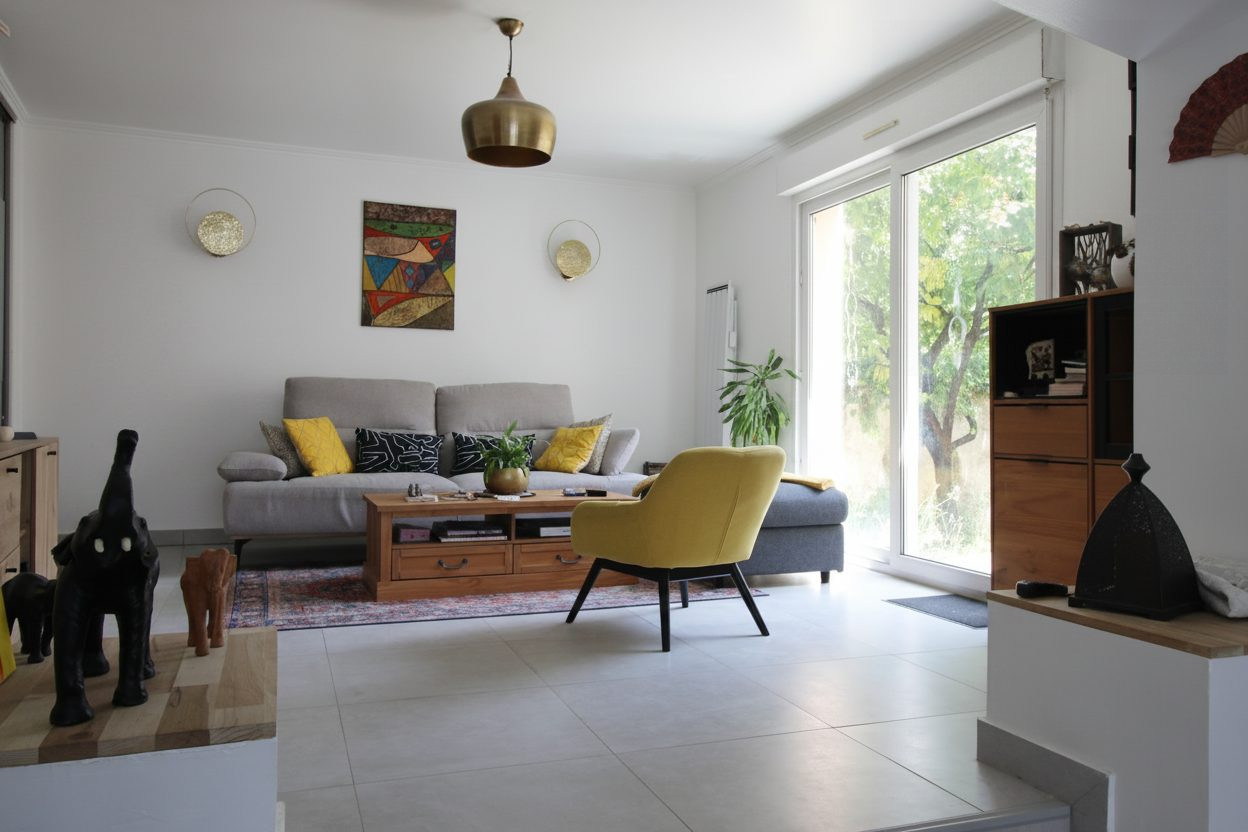
Family home of 149 m² (165 m² in floor area), 6 rooms including 4 bedrooms, built on a 230 m² plot and situated in a quiet, dead-end location. Designed to emphasize spaciousness and natural light, it is perfectly suited for family living.
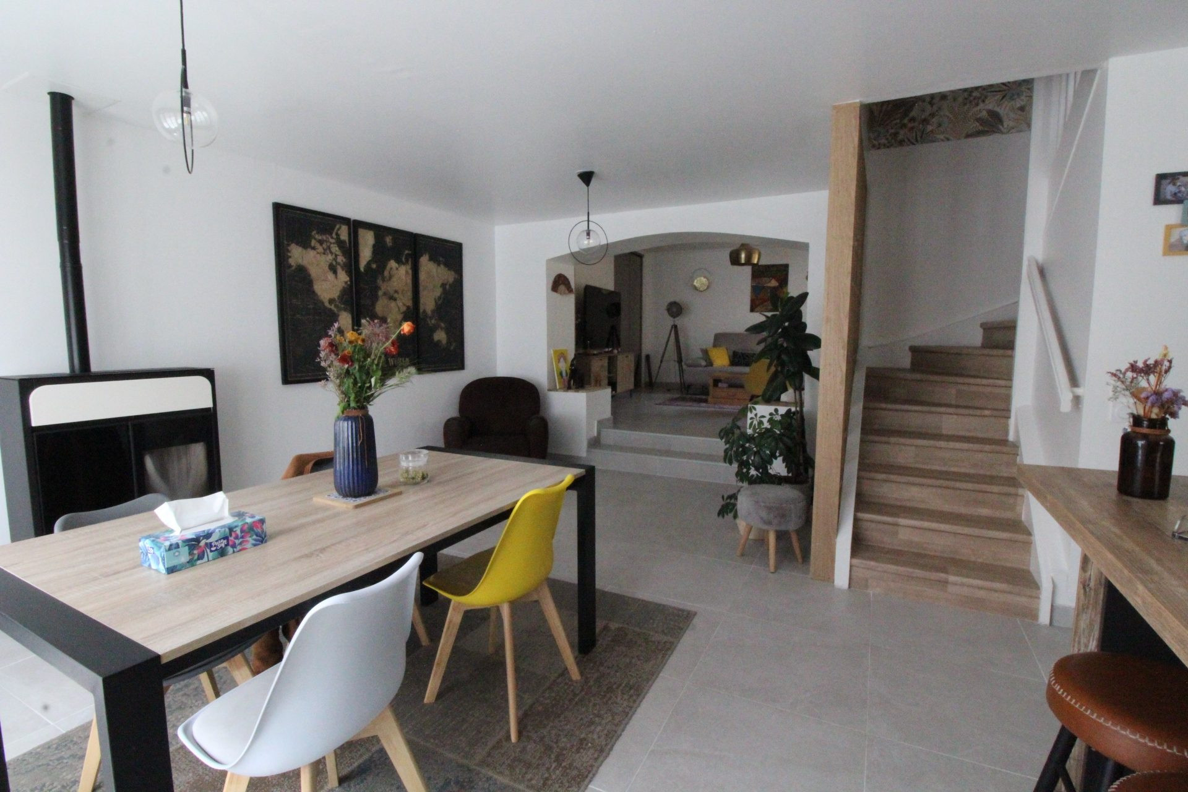
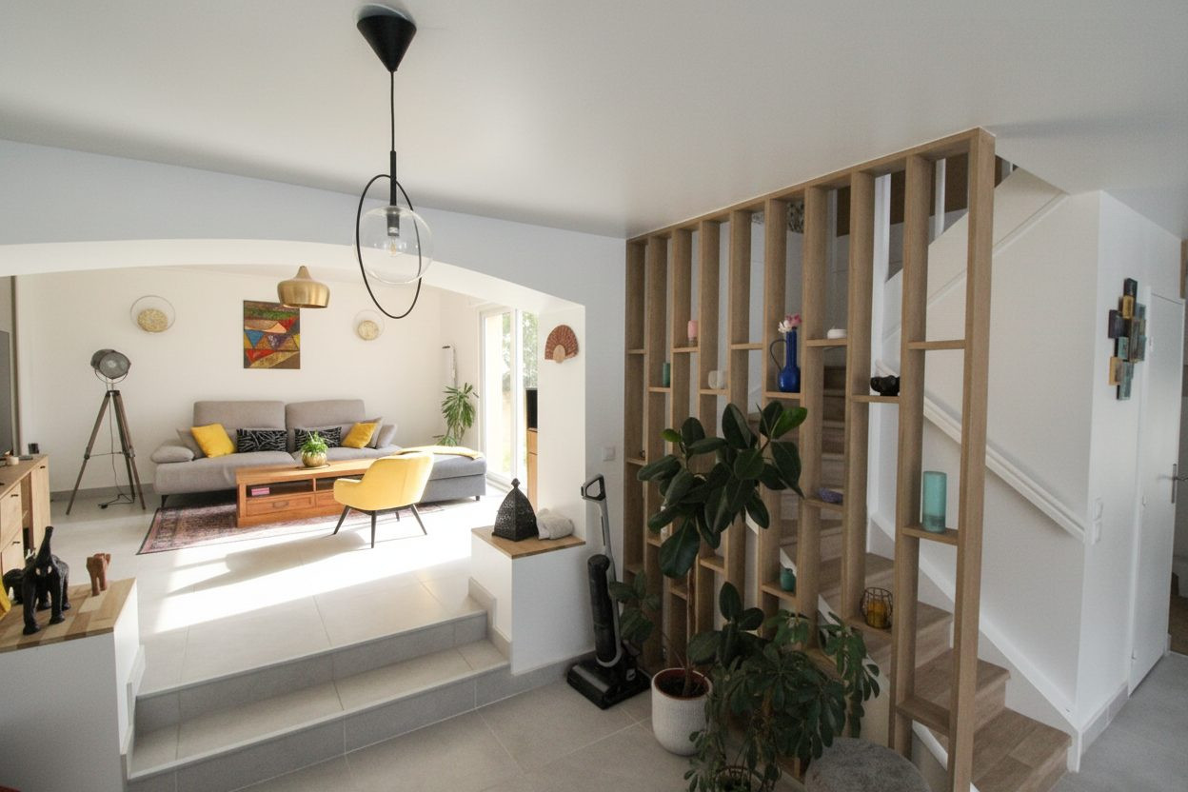
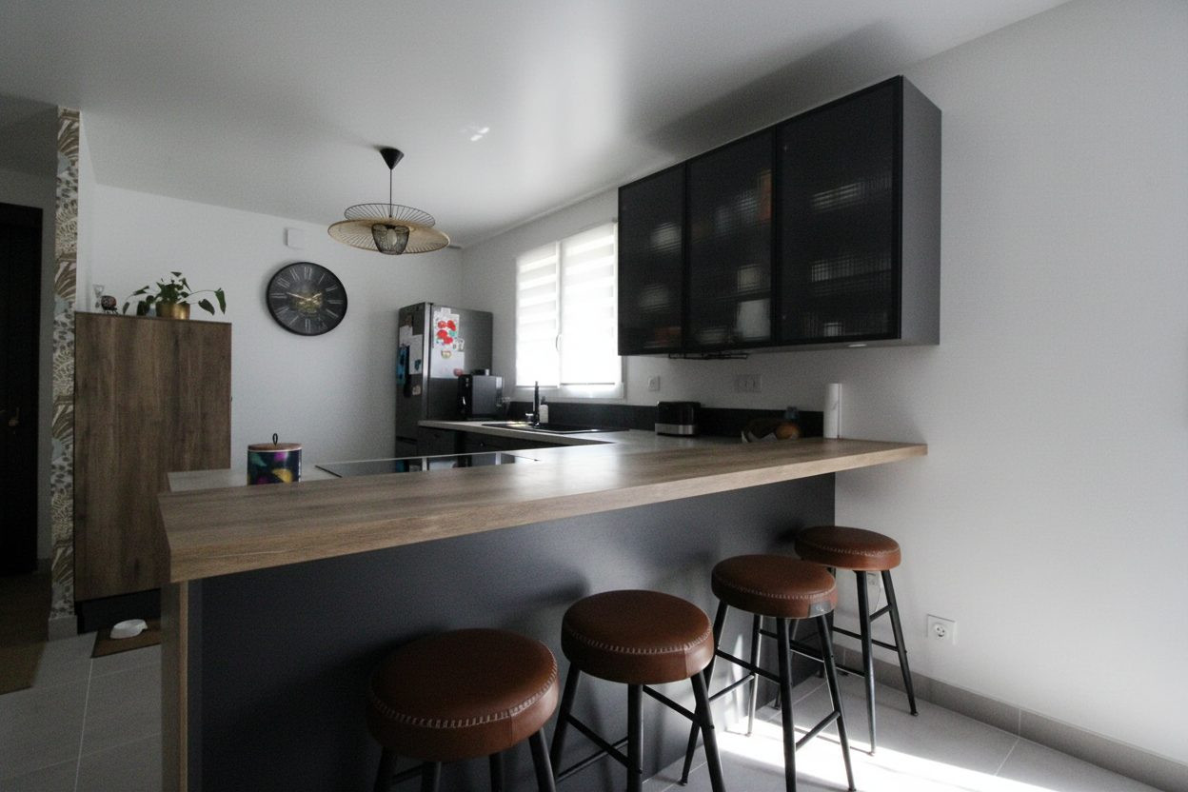
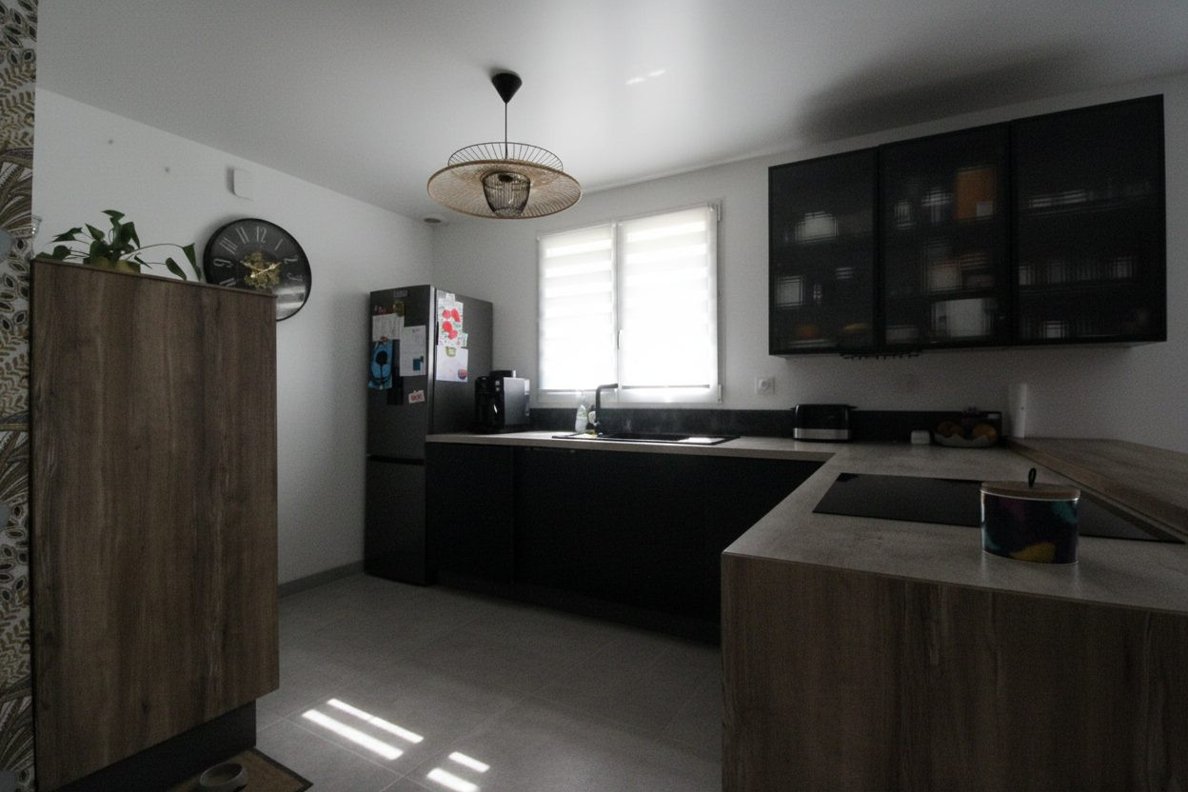
The entrance leads to an open-plan fitted and equipped American-style kitchen opening onto a warm living area, equipped with a pellet stove and benefiting from dual exposure for beautiful through lighting. The ground floor is completed by a laundry room and separate WC. A small garden provides access to the garage, which features a mezzanine offering additional storage space and customization possibilities.
On the first floor, three bedrooms with built-in storage — including one bedroom with a beautiful mezzanine and a shower room — are arranged around a versatile landing space (office, reading corner, or dressing room according to your needs), as well as a bathroom and separate WC.
The master bedroom area, on the top floor, comprises a bedroom, a shower room, a dressing room, and an independent WC, offering privacy and comfort.
Shops, schools, and public transportation are accessible within a 1,500-meter radius, facilitating daily life.
I look forward to showing you this wonderful property!
The entrance leads to an open-plan fitted and equipped American-style kitchen opening onto a warm living area, equipped with a pellet stove and benefiting from dual exposure for beautiful through lighting. The ground floor is completed by a laundry room and separate WC. A small garden provides access to the garage, which features a mezzanine offering additional storage space and customization possibilities.
On the first floor, three bedrooms with built-in storage — including one bedroom with a beautiful mezzanine and a shower room — are arranged around a versatile landing space (office, reading corner, or dressing room according to your needs), as well as a bathroom and separate WC.
The master bedroom area, on the top floor, comprises a bedroom, a shower room, a dressing room, and an independent WC, offering privacy and comfort.
Shops, schools, and public transportation are accessible within a 1,500-meter radius, facilitating daily life.
I look forward to showing you this wonderful property!
Legal Information
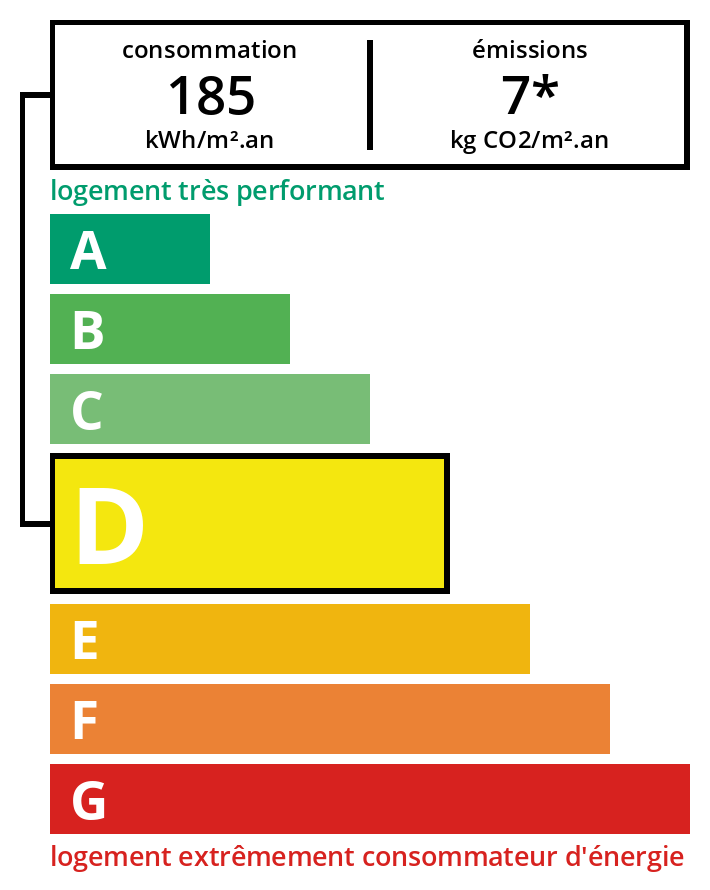
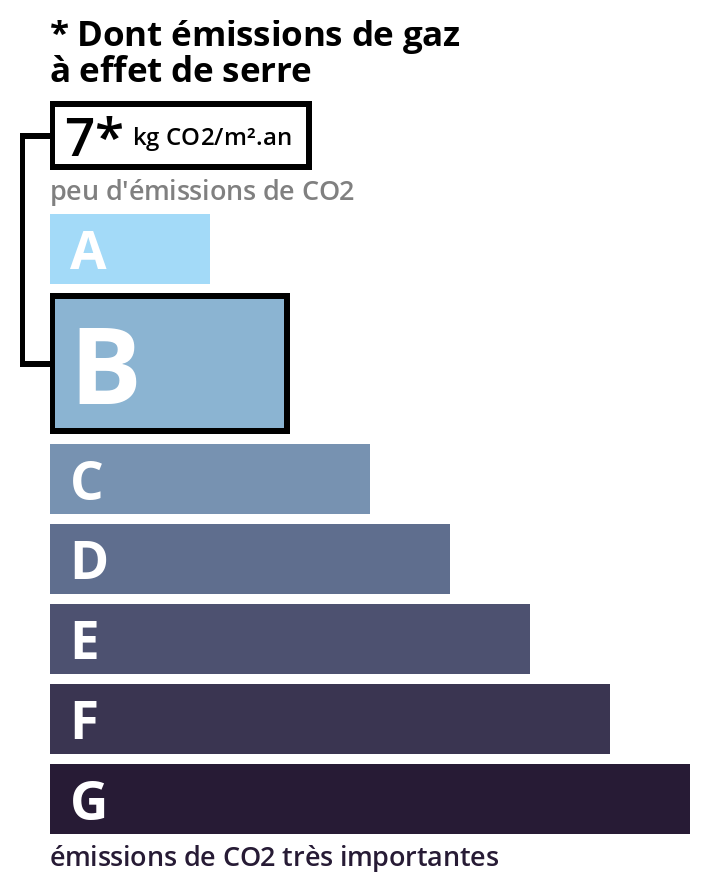
Fees to be paid by the seller. Energy class D, Climate class B. Estimated average amount of annual energy expenditure for standard use, based on energy prices from 2021: between 2260.00 and 3130.00 €. Information on the risks to which this property is exposed is available on the Georisques website: georisques.gouv.fr.
Energy Information
Climate Information
Energy Information
Listing Agent
