
Semi Detached House in Rugeley

£199,950

Upper Cross Road, Rugeley, WS15 2JD, Rugeley

UNDER OFFER

Semi Detached House for sale in Rugeley, Upper Cross Road, Rugeley, WS15 2JD

Upper Cross Road, Rugeley, WS15 2JD, Rugeley

£199,950

Type: Semi Detached House

Description


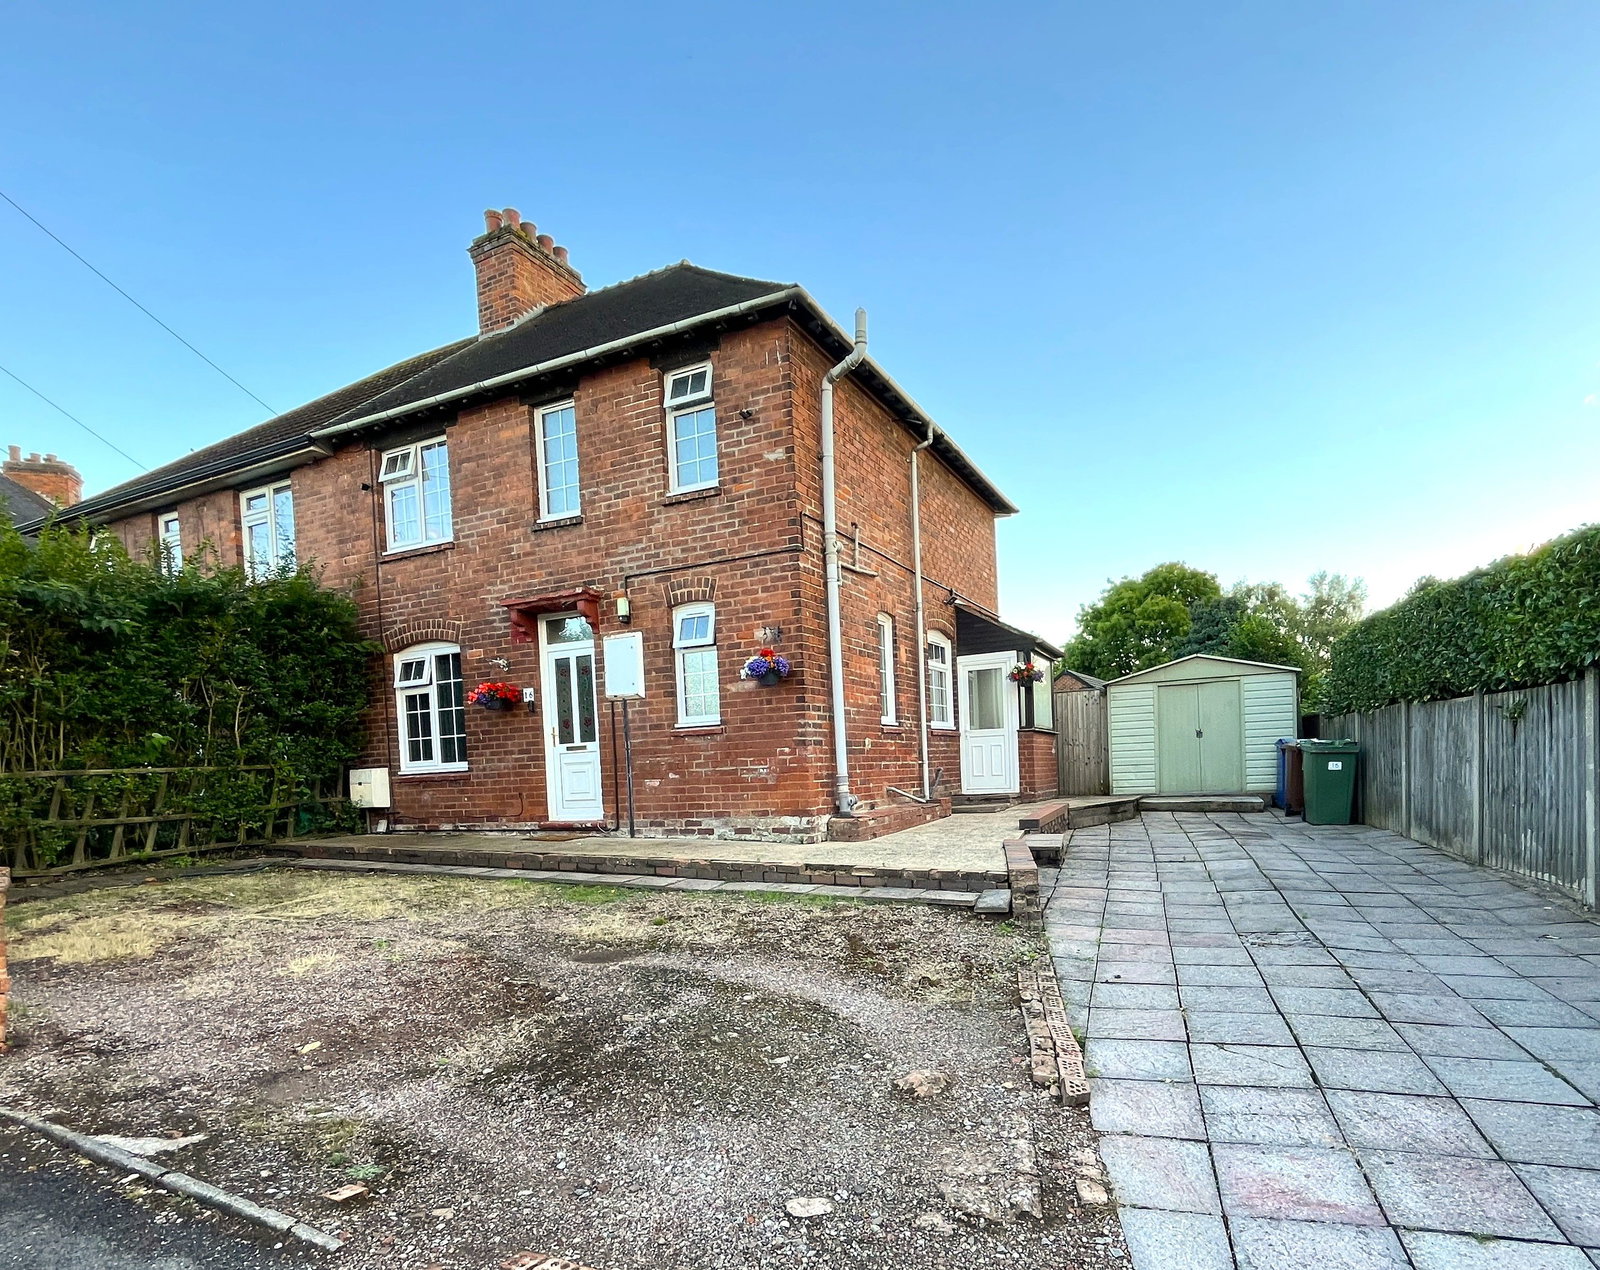
QUOTE: JR1135. Exp are proud to market this three bedroom, semi detached family home. A spacious property with ample of living space downstairs and upstairs. Fully double glazed and gas central heated. Lounge to the front and dining room to the rear, adjoining the conservatory. Fitted kitchen which can also be entered from the side entrance porch. Three spacious bedrooms and a tastefully refurbished family bathroom. The rear garden has a slabbed patio area and mature, lawn, trees and shrubs. The property benefits from having ample of parking space to the front and large secure rear garden for family activities. This property also benefits from the local amenities, including shops and local schools. Situated in a sought after residential location, Upper Cross Road, Rugeley, WS15 2JD. Viewings are accompanied by the selling agent. 

APPROACH

Slabbed driveway to the side and partial lawn to the front. Access to the front of the property and side access via a porch. Secure wooden gate giving access to the rear garden.

ENTRANCE HALL

Access via a UPVC double glazed door, radiator and staircase leading to the first floor. Access to the lounge, kitchen and downstairs toilet.

DOWNSTAIRS TOILET

Double glazed opaque window to the front and low level WC.

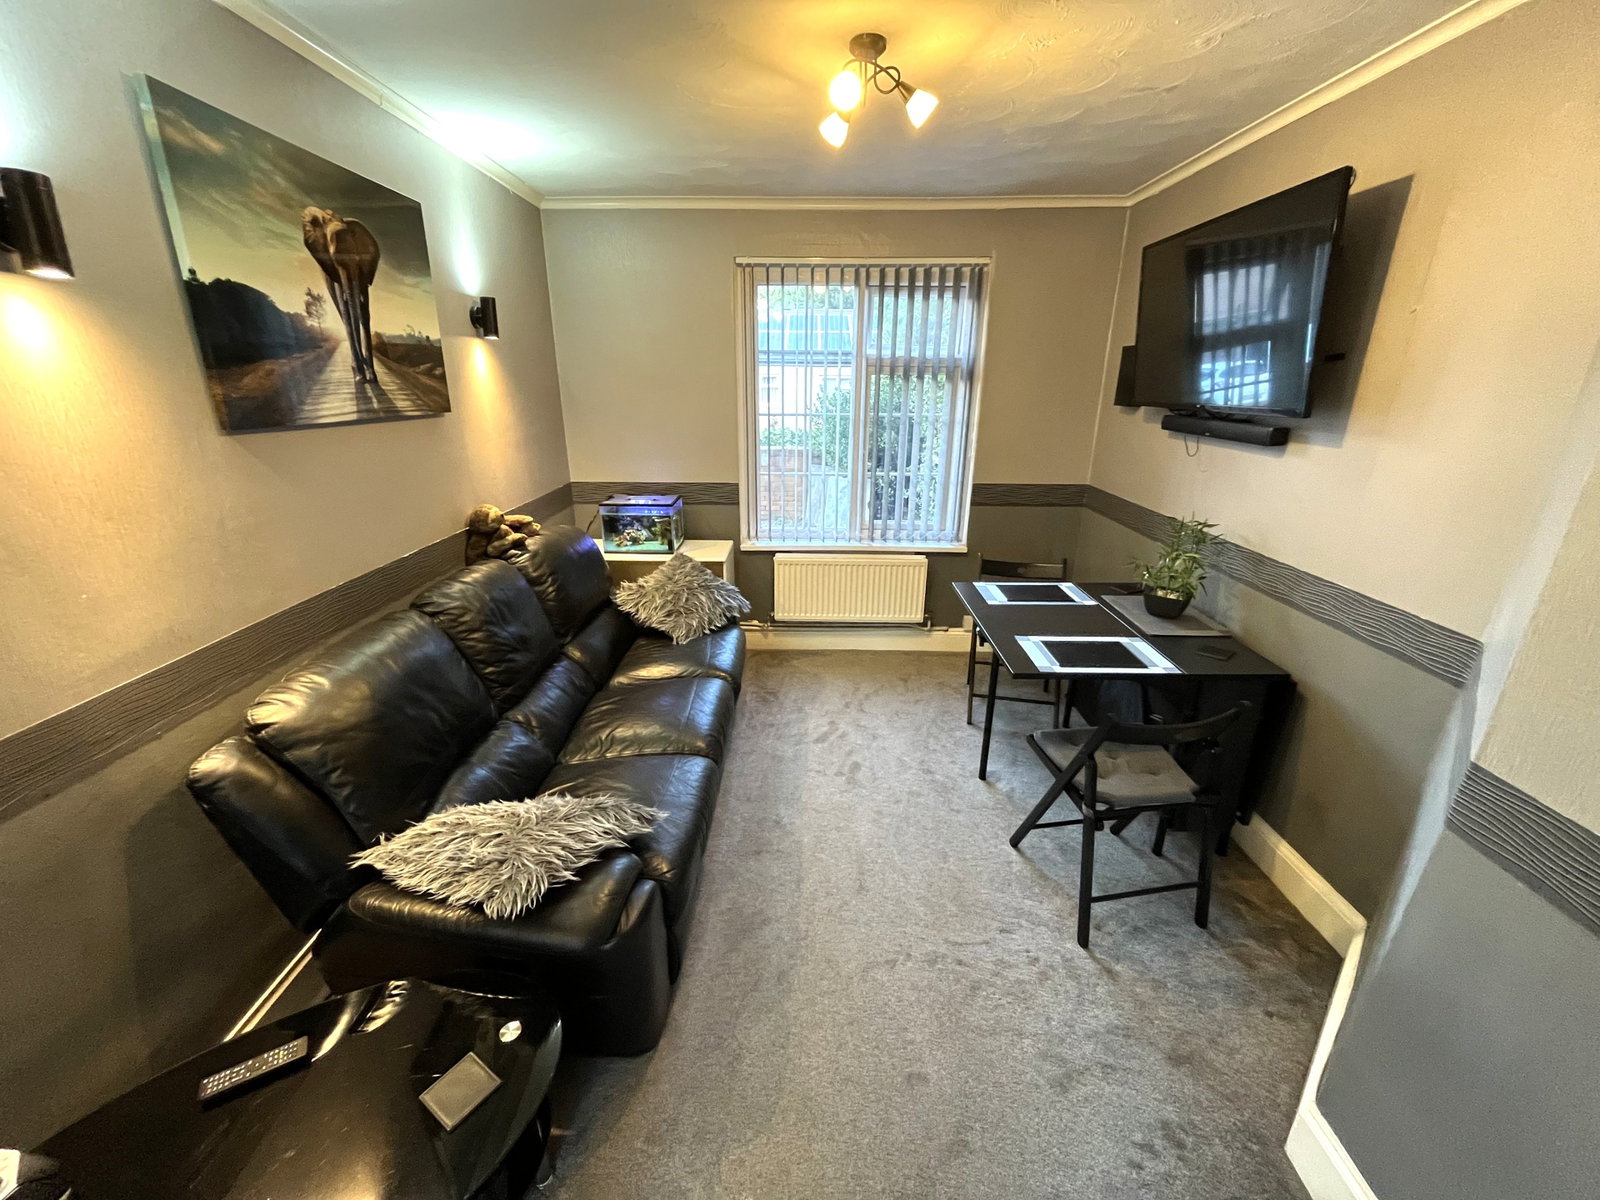
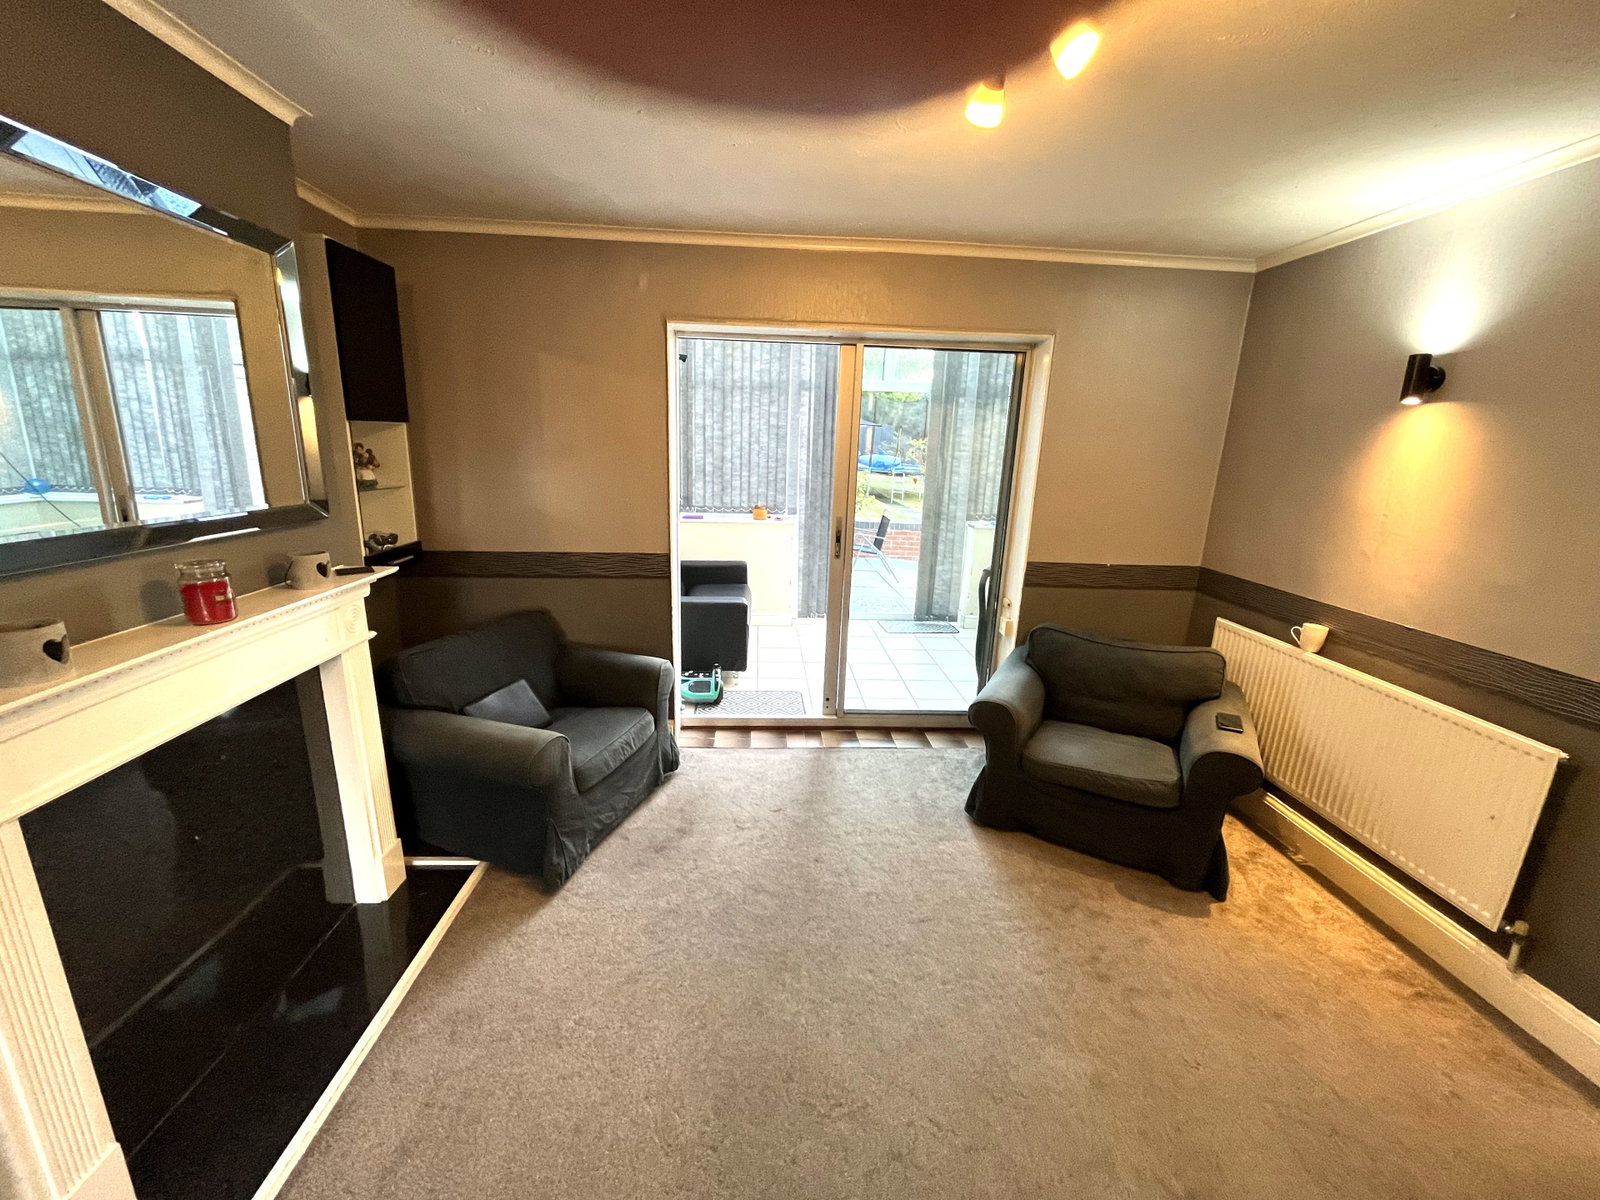
LOUNGE / DINING ROOM - 6.98m x 4.09m (22'11" x 13'5")

Double glazed window to the front aspect, two radiators and fireplace. Double glazed patio doors giving access to conservatory and separate door with access to the kitchen.

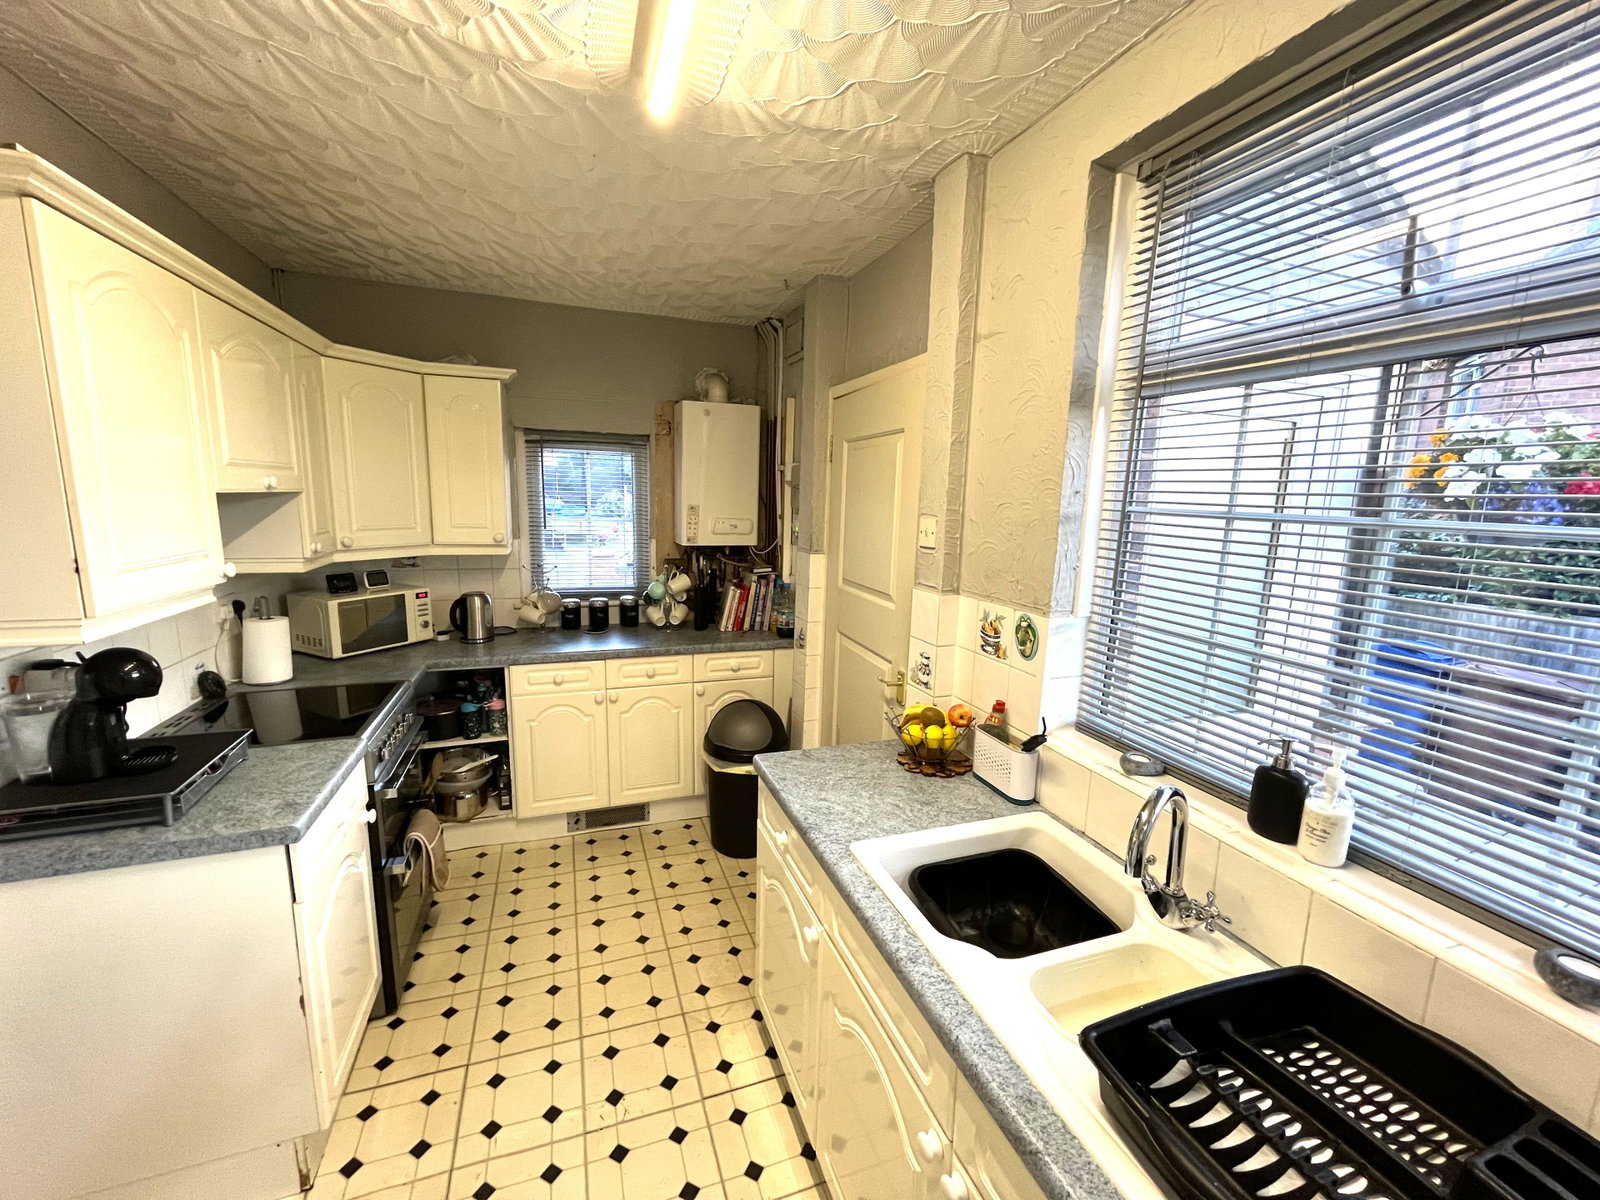
KITCHEN - 5.72m x 2.21m (18'9" x 7'3")

Two double glazed windows to the side and doorway to the side porch. Wall mounted cupboards and base units with work surfaces, and location of the combination boiler. Sink and drainer unit with mixer tap, tiled splashbacks and plumbing for a washing machine. 

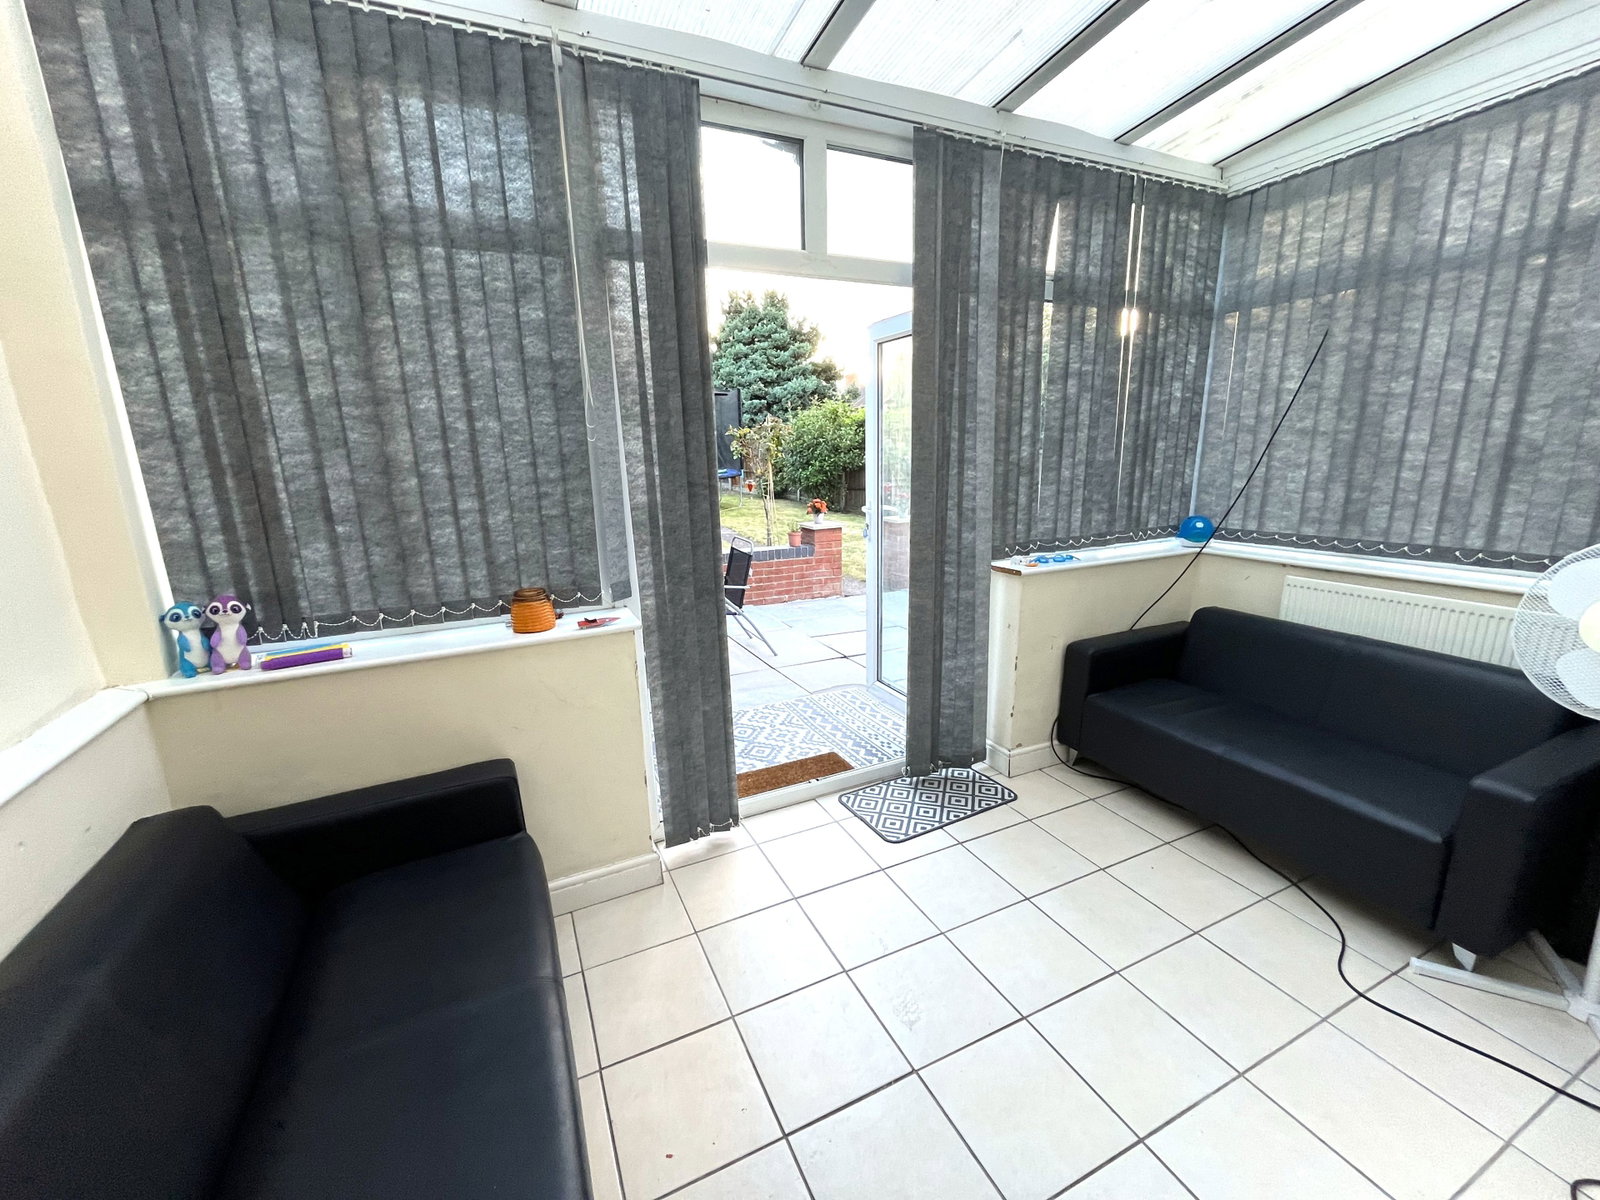
CONSERVATORY - 4.17m x 2.18m (13'8" x 7'2")

Tiled floor and access to the rear garden via double glazed double doors.

LANDING

Double glazed window to the front and loft access.

BEDROOM ONE - 4.09m x 3.33m (13'5" x 10'11")

Double glazed window to the rear and radiator.

BEDROOM TWO - 3.33m x 3.02m (10'11" x 9'11")

Double glazed window to the front and radiator.

BEDROOM THREE - 3.68m x 2.16m (12'1" x 7'1")

Double glazed window to the rear and radiator.

BATHROOM

Double glazed opaque window to the front and radiator. Low level WC and fitted wash hand basin with storage unit. Panelled bath with shower inset, tiled floor and tiled splashbacks.

REAR GARDEN

Slabbed patio area, accompanied by an extensive lawn area with trees and shrubs.

Location

Upper Cross Road, Rugeley, WS15 2JD, Rugeley

Data

Object TypeSemi Detached House
Purchase Price£199,950
Living Space0 m²
Plot SizeN/A
Bathrooms1
Construction YearN/A
ConditionNot specified
Rooms5

Contact Agent

Listing Agent