
£350,000
Crocombe, Timsbury, Bath, BA2 0JS, Bath
Terraced House for sale in Bath, Crocombe, Timsbury, Bath, BA2 0JS, 936 m²
Crocombe, Timsbury, Bath, BA2 0JS, Bath
£350,000
Description
Quote Reference NF0664 To Arrange Your Viewing Of This Wonderful Property
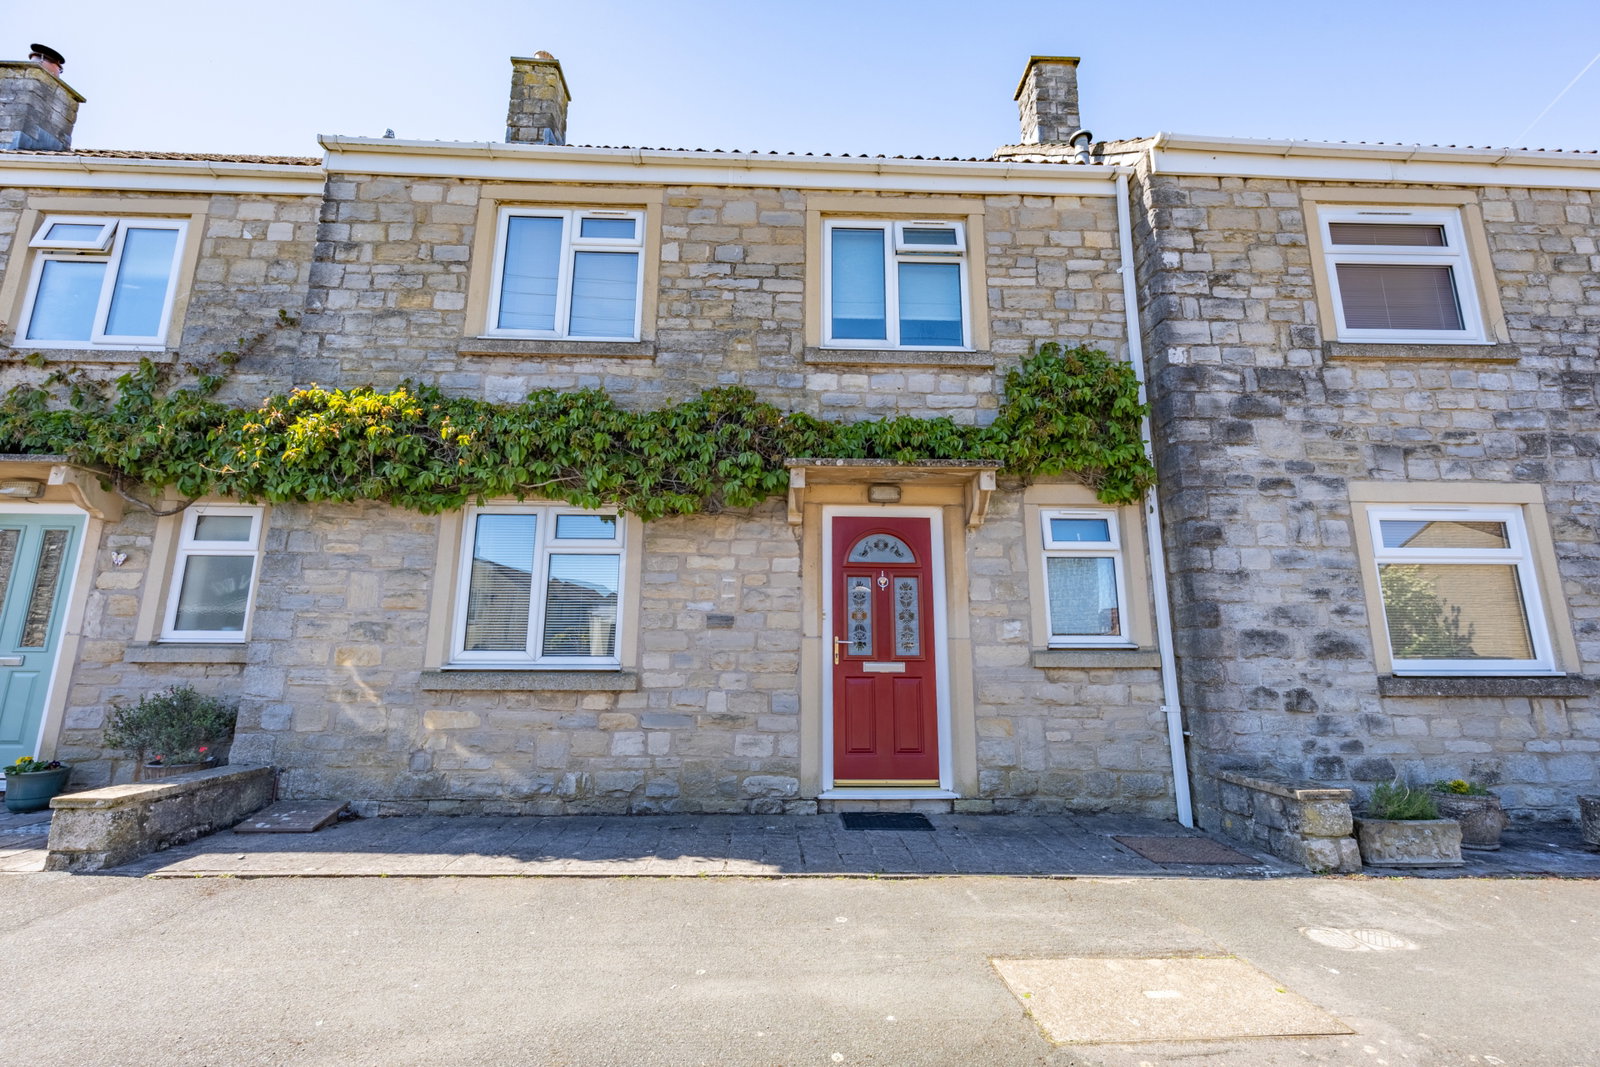
Discover this charming cottage-style house in Crocombe, Timsbury, offering a perfect blend of village convenience and rural tranquility. Built in 1978, this delightful home features beautiful gardens and the potential for a smooth, chain-free move for its new owner.
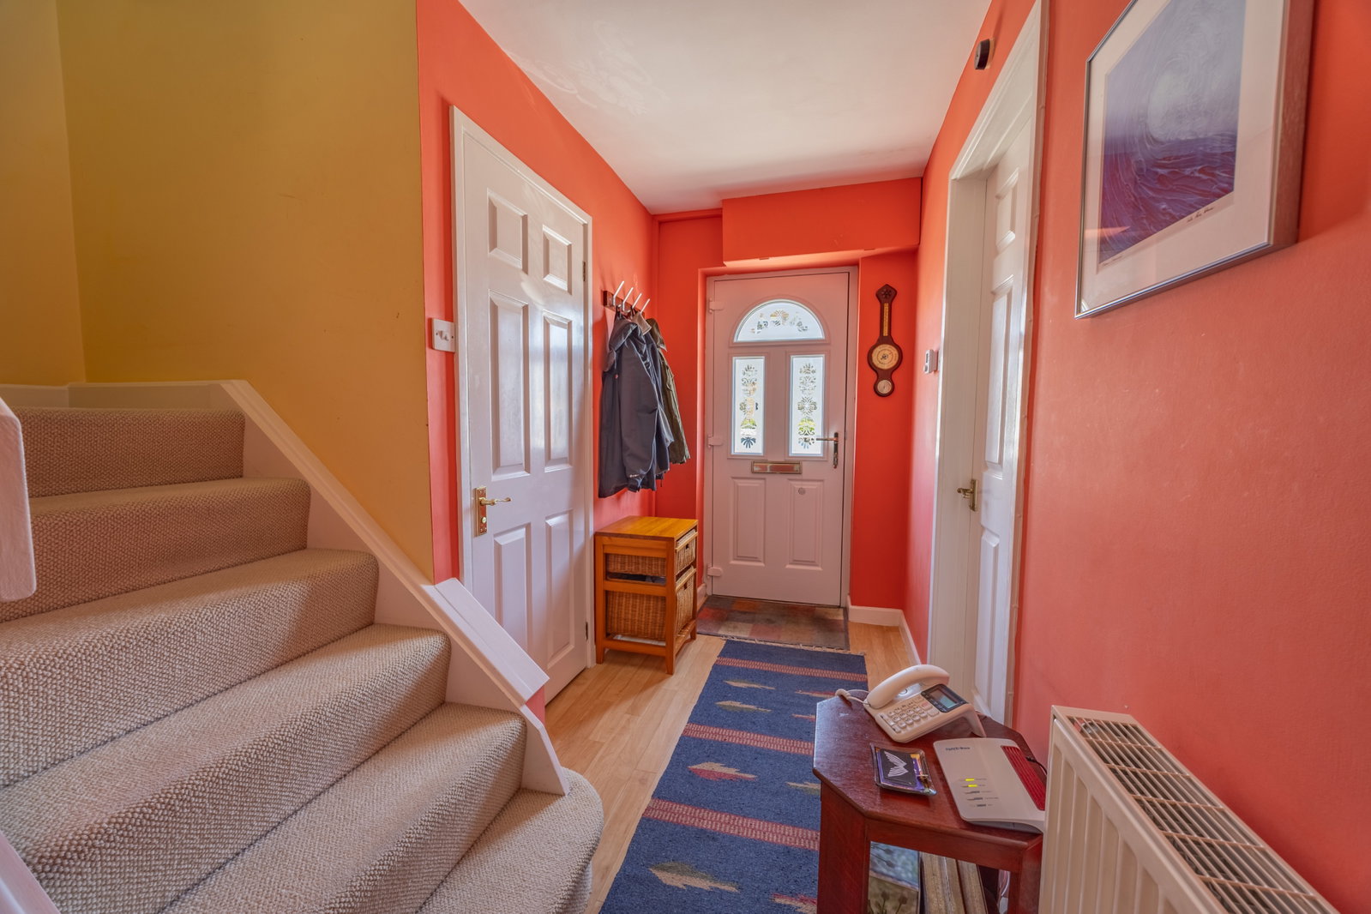
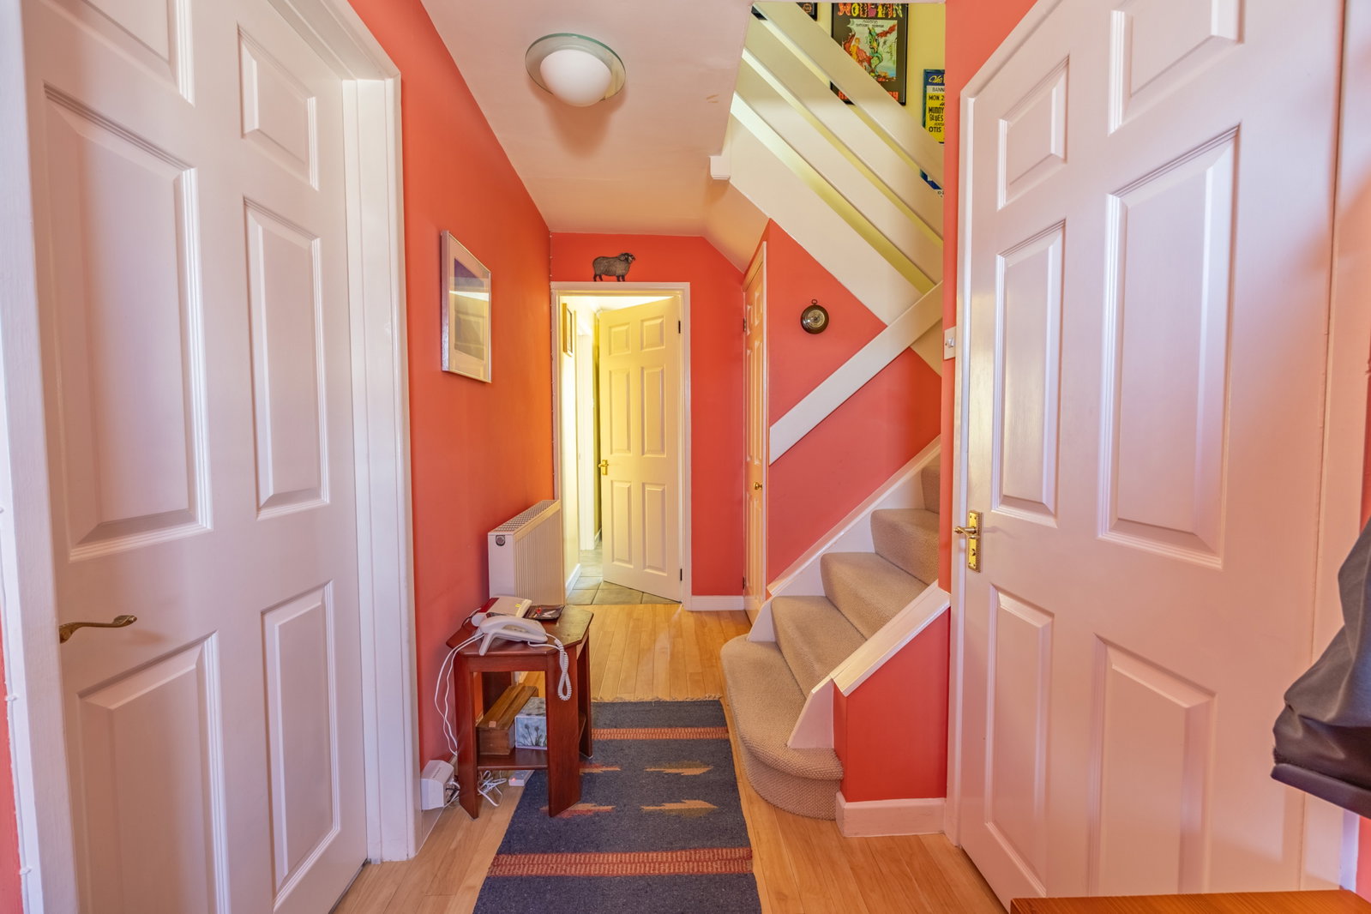
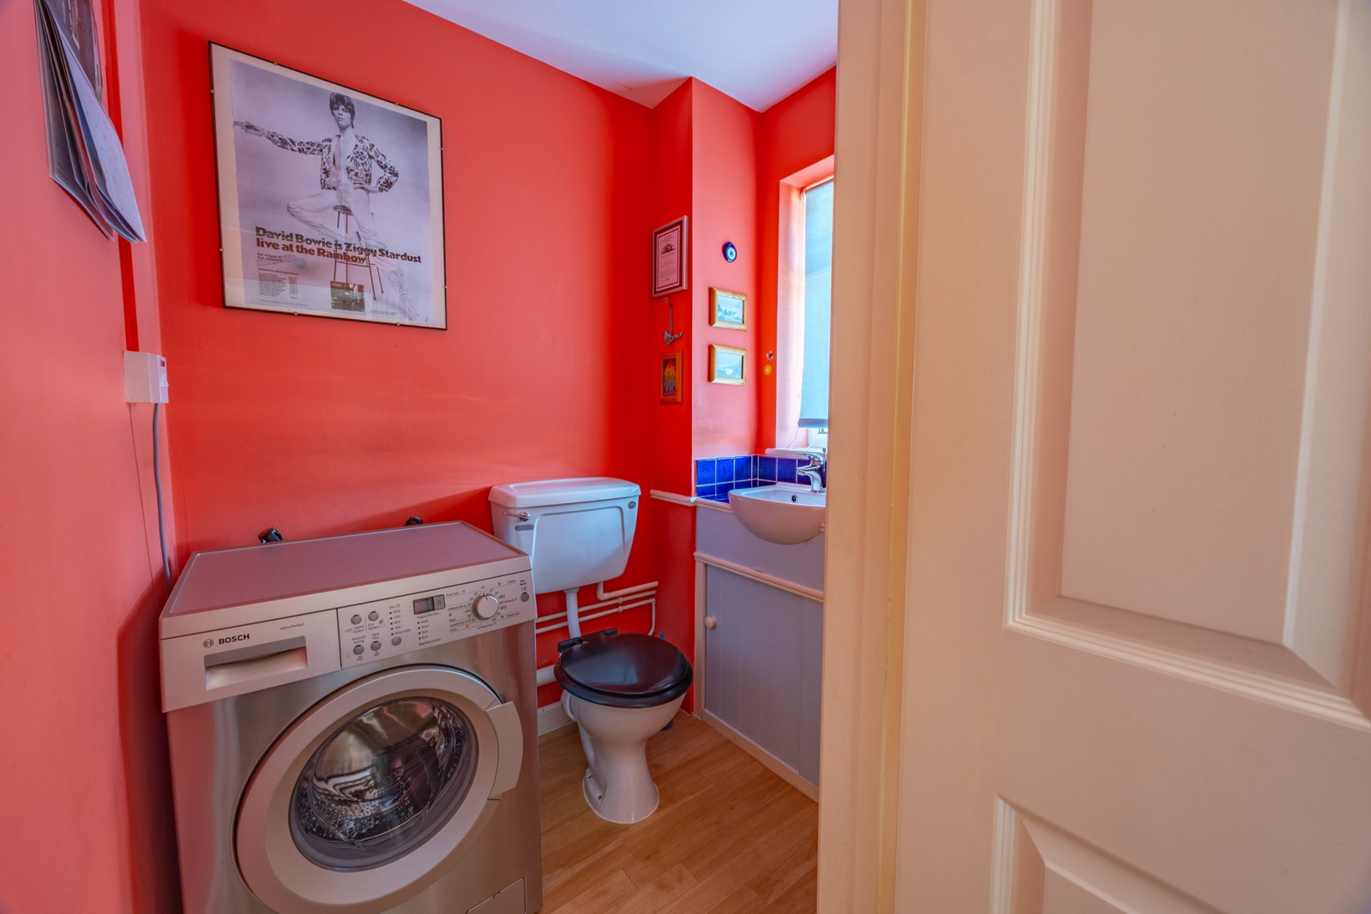
Upon entering, a welcoming hallway with laminate flooring greets you, featuring an under-stairs cupboard for practical storage. The ground floor also benefits from a convenient cloakroom, generously sized to include plumbing for a washing machine, making laundry effortless.
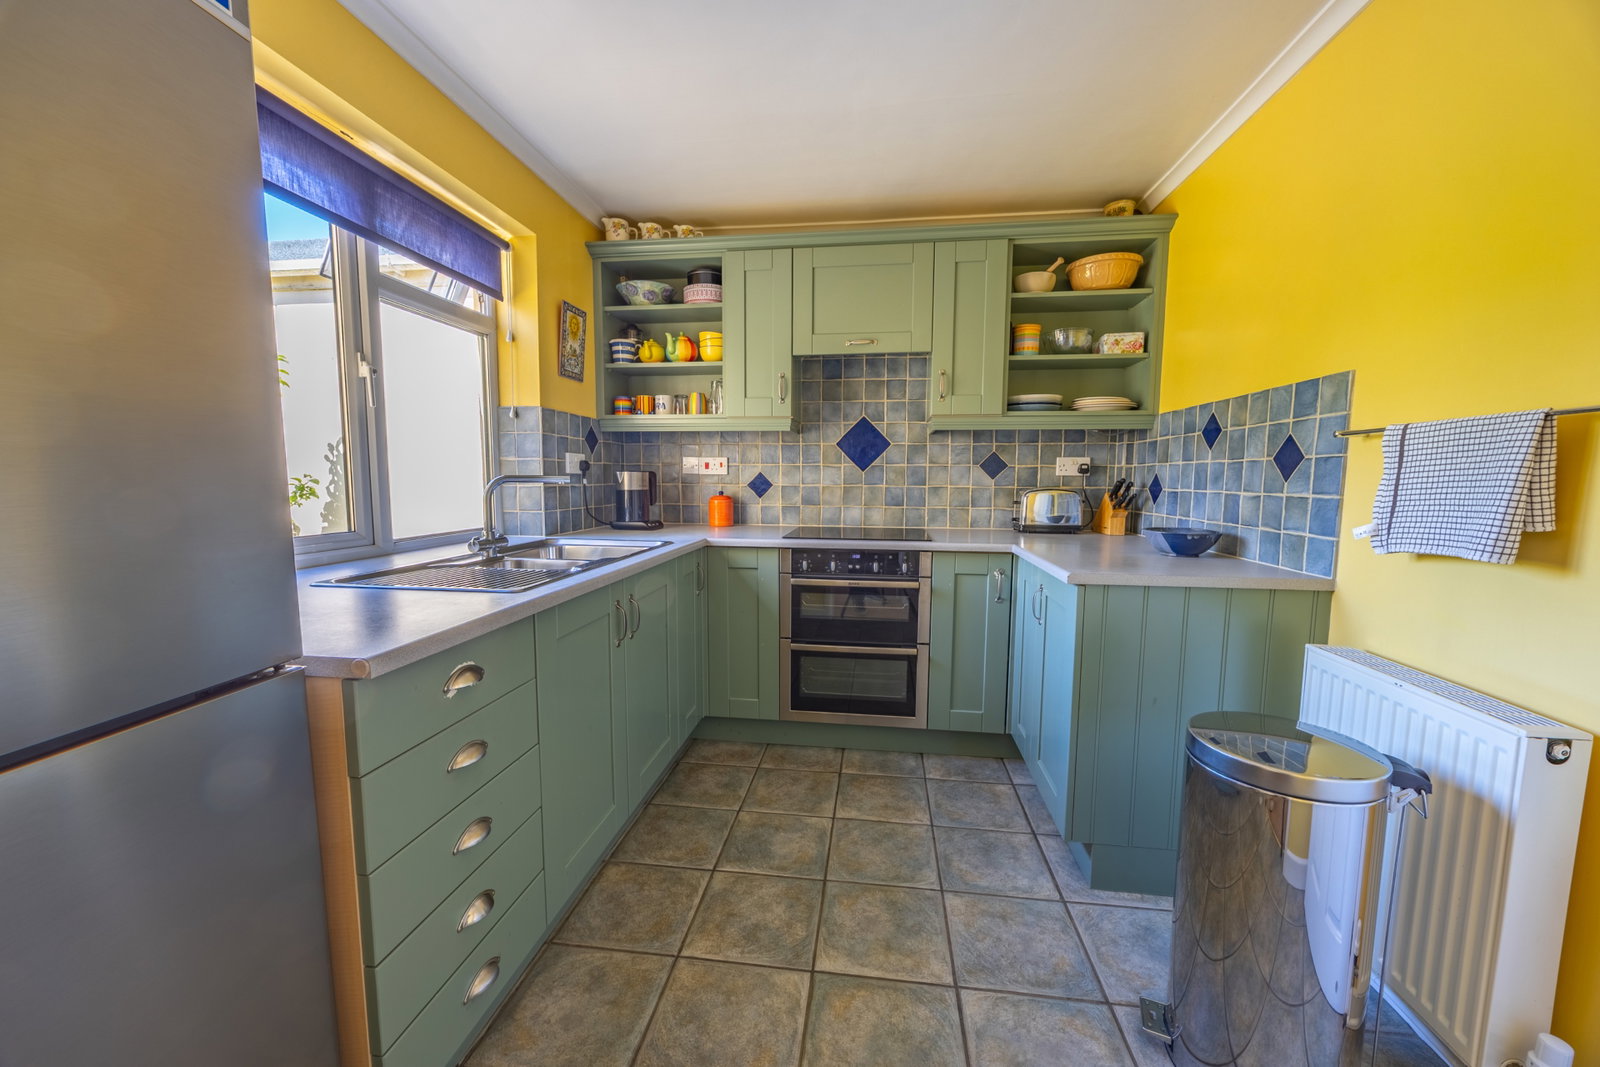
The kitchen, positioned at the rear of the property, is a well-appointed space with a double glazed window providing natural light. It offers a range of wall and base units, tiled splash backs, an integral ceramic hob, double oven, and ample space for a fridge freezer. Tiled flooring completes this functional area.
The spacious living room, extending over 6 metres, is a comfortable hub for relaxation. It features a welcoming fireplace with a wooden mantel, a marble hearth, and an inset coal-effect gas fire, creating a warm ambience. An opening leads seamlessly into the dining room.
The bright dining room or garden room, with its double glazed sliding doors to the rear and a side window, offers lovely views of the garden, making it an ideal space for entertaining or enjoying everyday meals. Luxury vinyl flooring adds a touch of elegance to this area.
Ascending to the first floor, the landing provides access to three well-proportioned bedrooms, all capable of accommodating a double bed. Bedroom One, overlooking the serene rear garden, features a useful airing cupboard housing the wall-mounted combination boiler and shelving. Bedroom Two, at the front of the house, benefits from a range of fitted wardrobes, providing excellent storage solutions., presently a dressing room. Bedroom Three also enjoys views of the rear garden and includes a loft hatch with a pull-down ladder, partial boarding, power, and light for additional storage or potential use.
The spacious bathroom on this floor is fitted with a three-piece suite, including a bath with a glass shower screen and a mixer shower over, a pedestal wash hand basin, and a low-level WC. Recessed spotlights and vinyl flooring create a clean and bright feel.
Outside, the westerly-facing rear garden is a true highlight, extending approximately 17 metres. Enclosed by a hedge and fence border, it offers a beautifully matured space full of vibrant flowers, shrubs, herbs and a main lawn area providing a wonderful setting for outdoor enjoyment. A concrete patio area next to the house is perfect for al fresco dining, and a rear access gate leads to the garage. A wooden shed at the far end offers additional storage. The paved front garden, offering a low-maintenance area for planters and pots, complemented by a pretty Virginia creeper and a small porch over the front door.
The property benefits from a single garage, located along from the house, featuring an up-and-over door, power, light, and a workbench – ideal for hobbies or storage. Additional parking options are also available.
This delightful property is situated on the edge of the vibrant village of Timsbury, offering rural surrounds while being just minutes from the village centre, which boasts a range of amenities. With its generous living spaces, charming gardens, and convenient location, this home presents a fantastic opportunity for comfortable village living.
Location
The village of Timsbury is surrounded by beautiful, rolling Somerset countryside and it is such a highly regarded village to call home. There is a vibrant and welcoming community, and viewers often comment to me just how friendly everyone is. Unusually for a village of this size, it is very well-served with a Coop convenience store, Spar convenience store, a café, public house, fish & chip shop, doctors’ surgery, chemist, and hairdressers. For food lovers, there is a monthly farmers’ market at the village hall, where you can buy locally produced food, and the highly acclaimed cookery school at Vale House Kitchen. There’s a wide variety clubs and societies in the village. For those looking for sporting activities there is a cycling club, as well a football and cricket clubs, and a gym. There is a parish church serving the community and Timsbury Primary School, recently rated as outstanding by OFSTED, is a big attraction for families.
Located eight miles from the World Heritage City of Bath and just twelve miles to Bristol, it’s a great base for those wanting the calmness and community of rural living, yet still within easy reach of city life when you want it. There are regular buses and there is a train station in nearby Keynsham. You can be at Bristol Airport within 45 minutes. Heading west, you have the Mendip Hills, and the Chew Valley on your doorstep, and everything the stunning South-West has to offer.
Hallway
Cloakroom - 1.76m x 1.3m (5'9" x 4'3")
Kitchen - 2.91m x 2.43m (9'6" x 7'11")
Living Room - 6.2m x 3.28m (20'4" x 10'9")
Dining Room - 3.56m x 2.77m (11'8" x 9'1")
Landing
Bedroom One - 3.4m x 3.27m (11'1" x 10'8")
Bedroom Two - 2.71m to wardrobe fronts x 2.69m (8'10" x 8'9")
Bedroom Three - 2.95m x 2.45m (9'8" x 8'0")
Bathroom - 2.89m x 1.75m (9'5" x 5'8")
Rear Garden - 17.7m x 6.74m (58'0" x 22'1")
Front Garden
Garage - 4.97m x 2.67m (16'3" x 8'9")
Agents Notes
Kindly note some items mentioned or seen in the photographs may not be included in the property, please check with the Property Agent. For further information or details about this property please visit. nigelfudge.exp.uk.com
EPC = C , Council Tax Band – C(£2,059.15 PA estimate) – Bath & Northeast Somerset, Services - Mains electricity, Mains Gas, Mains water, Mains drainage. Freehold property built circa 1978.
Quote Ref NF0664
Location
Crocombe, Timsbury, Bath, BA2 0JS, Bath
Data
Listing Agent
