£160,000
Sandy Bank Grove, Lime Pit Lane, STANLEY, Wakefield WF3 4FG, Wakefield
Apartment for sale in Wakefield, Sandy Bank Grove, Lime Pit Lane, STANLEY, Wakefield WF3 4FG, 904 m²
Sandy Bank Grove, Lime Pit Lane, STANLEY, Wakefield WF3 4FG, Wakefield
£160,000
Description
Estate Agent Reference: PC0305
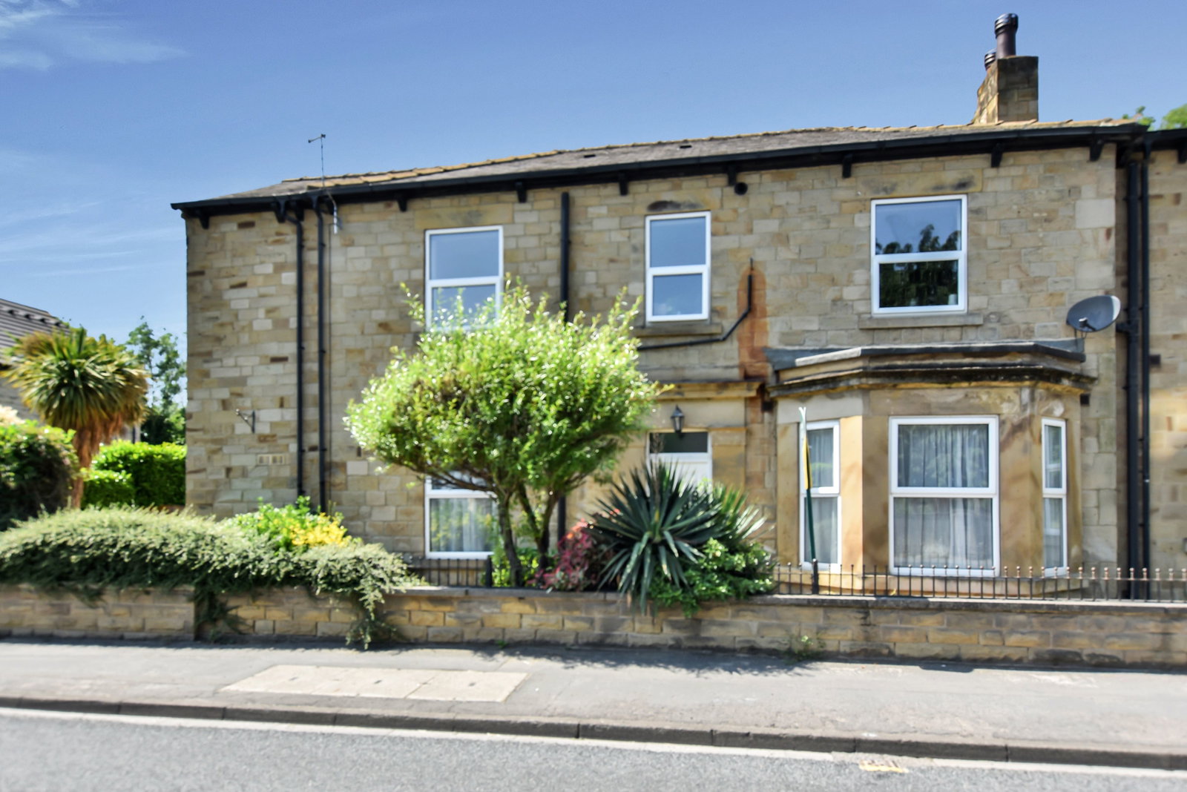
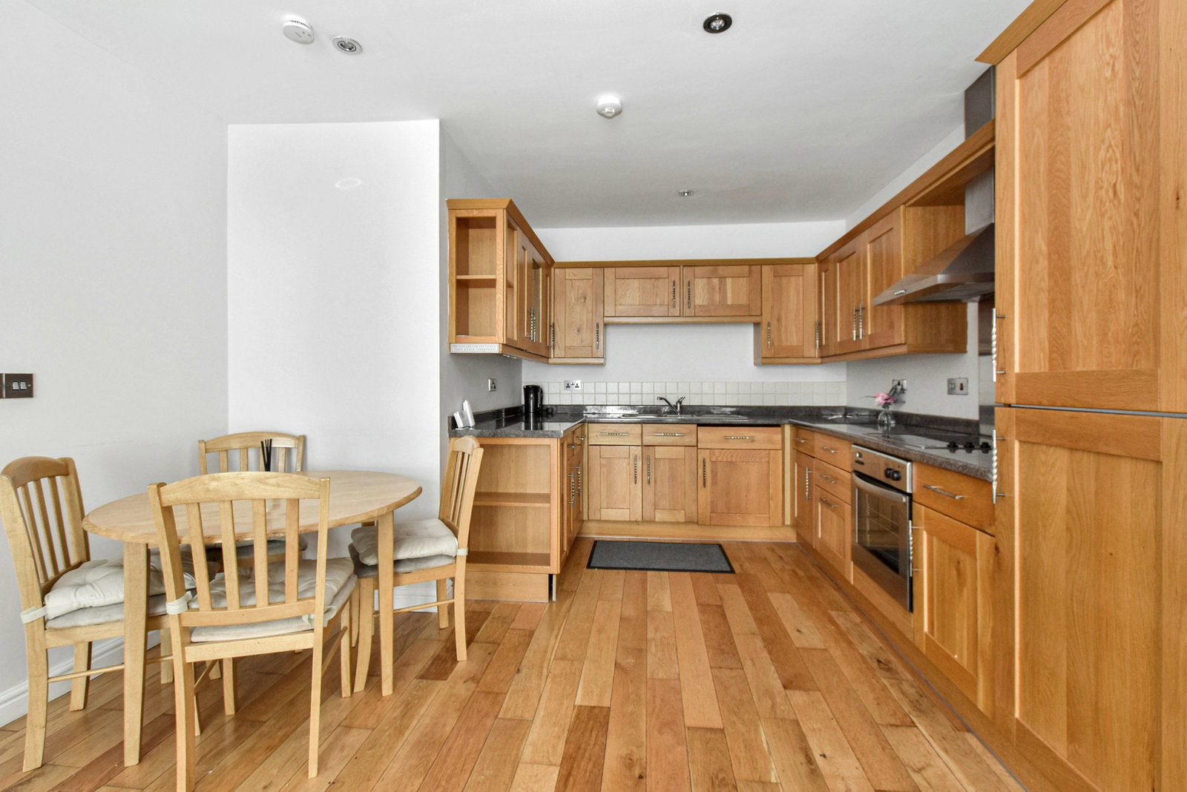
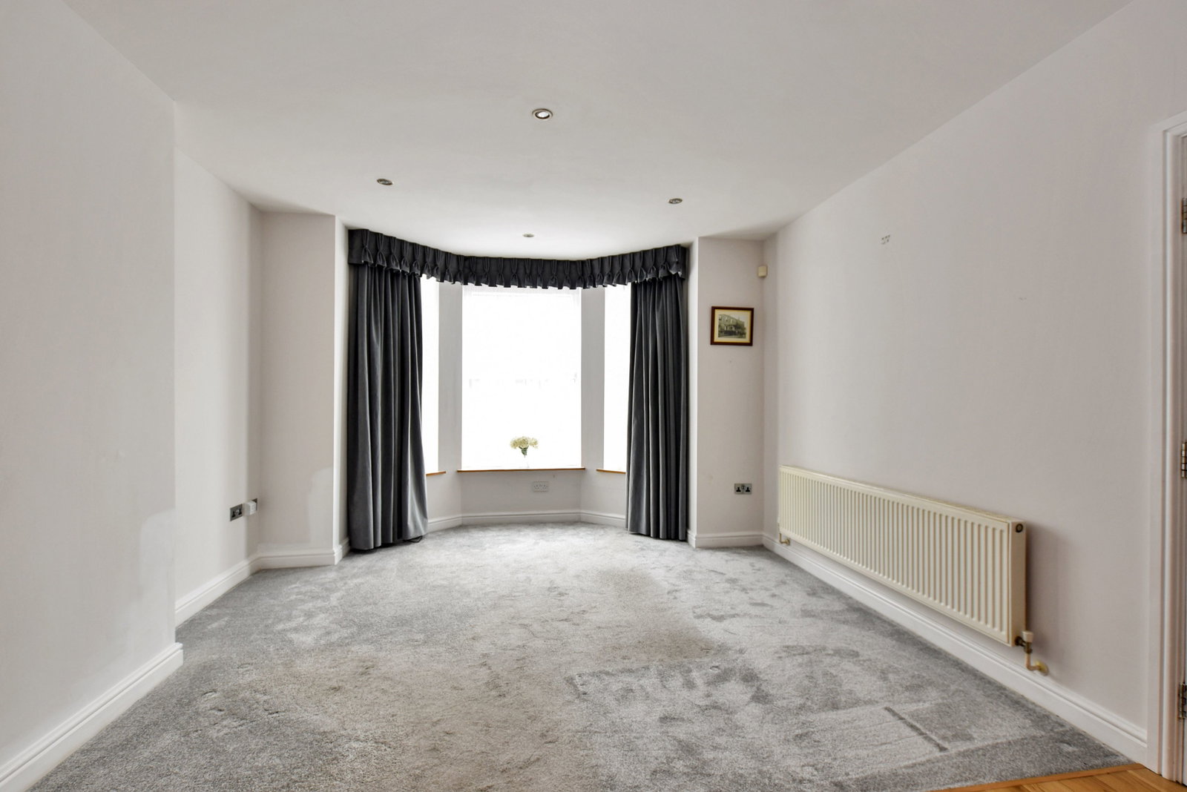
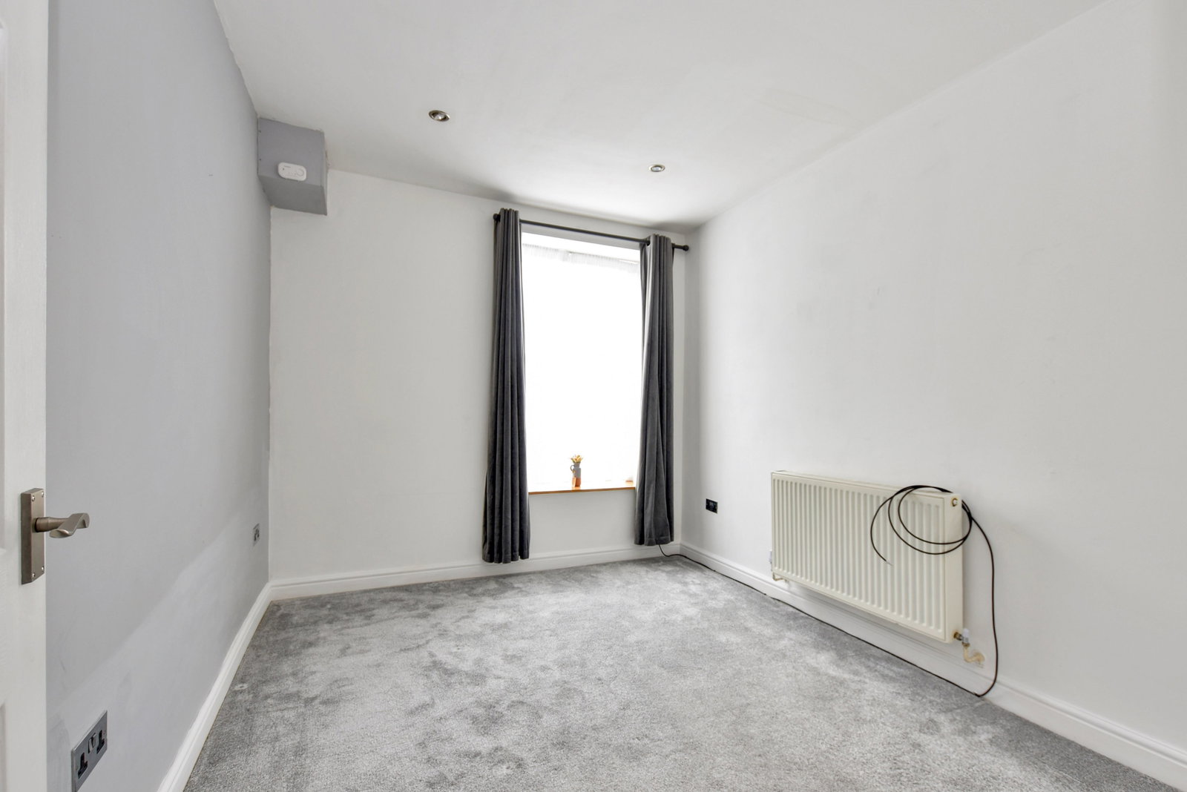
Spacious and well presented two bedroom GROUND FLOOR apartment with PVCu double glazing and gas fired central heating. AVAILABLE WITH VACANT POSSESSION this apartment comprises entirely to the ground floor: Spacious private front entrance hallway, beautiful open plan LOUNGE/DINING KITCHEN with bay window and the kitchen area fitted with an extensive range of base and wall units with integral HOB, OVEN and FRIDGE/FREEZER. There are TWO SPACIOUS BEDROOMS and a shower room fitted with three piece white suite and shower cubicle. An internal viewing is highly recommended and would provide an opportunity to fully appreciate the size and quality of accommodation on offer.
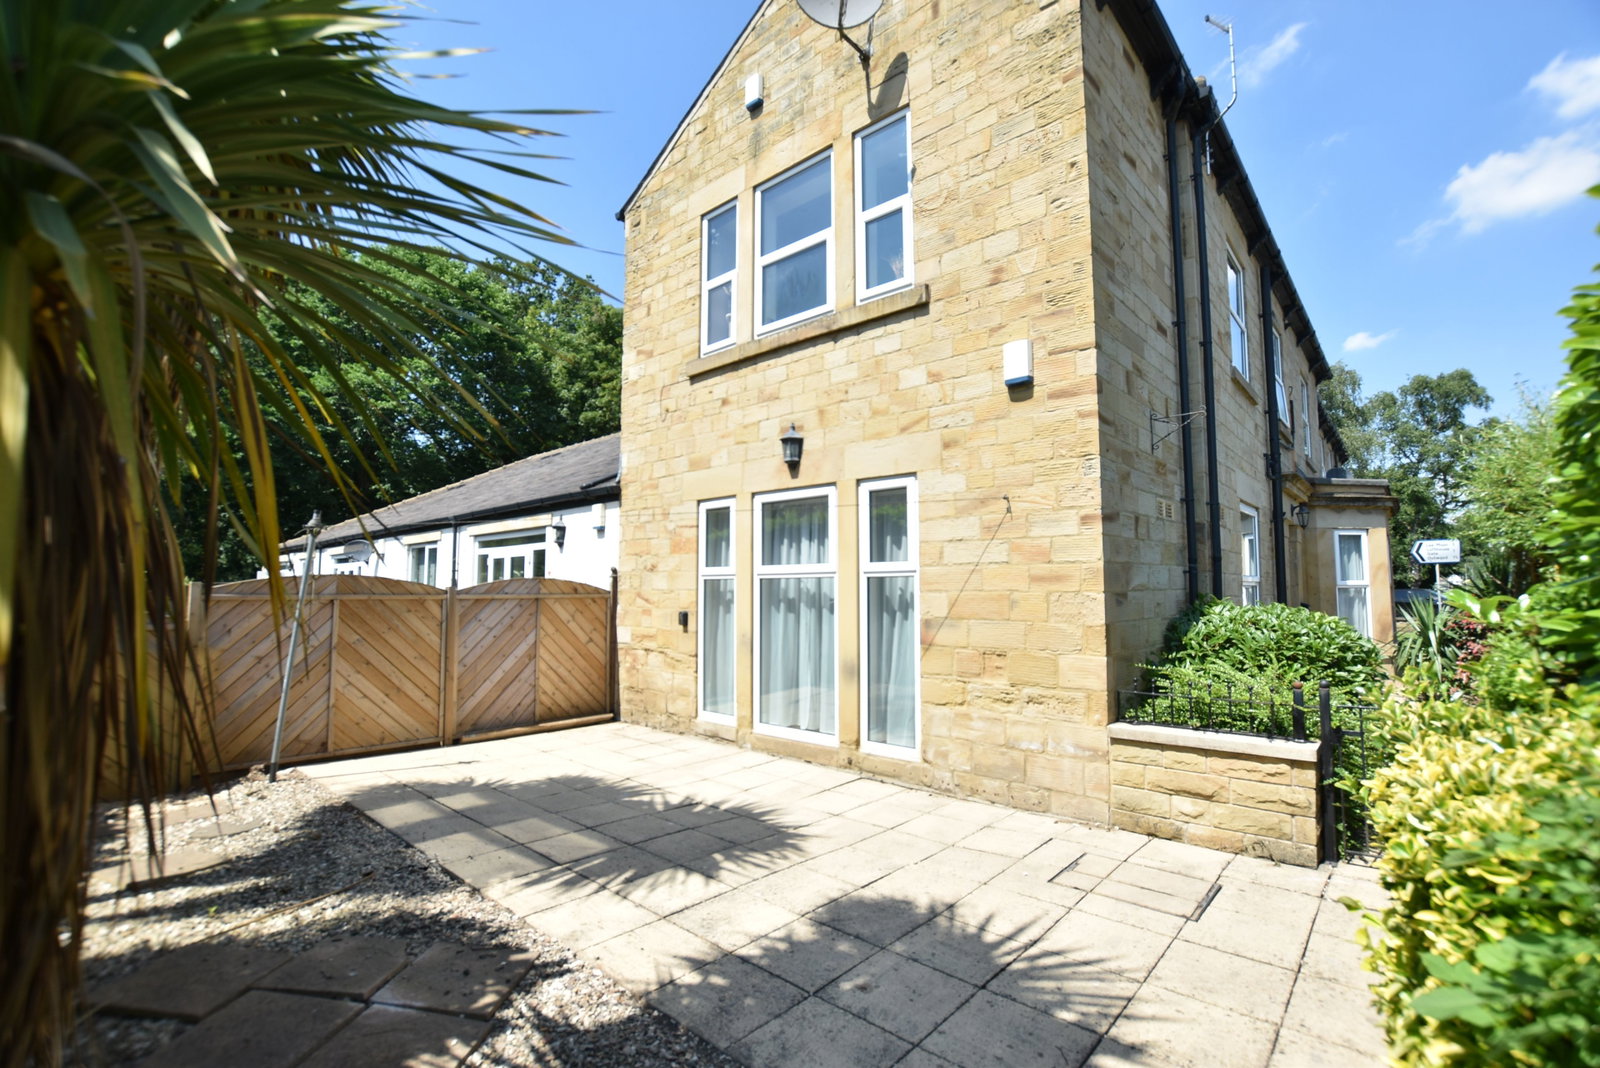
Externally to the side of the apartment is an impressive paved and shrub garden providing ease of maintenance.
This apartment is Leasehold on a 999 year lease from 01 January 2005 - expiring 01 January 3004. The current ground rent is £5pa and the current service charge is £1000pa. It is recommended that the leasehold, ground rent and service charge are confirmed by your own legal representative at the earliest opportunity.
LOCATION This beautiful apartment is situated within a popular and sought after location and is convenient for daily commuting into both Leeds and Wakefield City Centre. The local areas of Stanley, Outwood and Lofthouse have many convenient amenities and essentials including well regarded schools, parks, library, restaurants and take-aways. The nearest train station is Outwood which offers services directly into Leeds and Wakefield. The property is convenient for access to Pinderfields Hospital and onto the M1 and M62 motorway placing the principal trading centres of West Yorkshire within a reasonable daily commuting distance. Beautiful canal side walks are situated close-by at Stanley Ferry or exciting walks / cycles on the near-by route of the Trans Pennine Trail - further details of which can be found at www.transpenninetrail.org.uk
ACCOMMODATION - Ground Floor
Private Entrance Hallway
Open Plan Lounge / Dining Kitchen - 7.1m x 3.81m (23'3" x 12'6") less 1.89m x 1.13m (6'2" x 3'8")
Bedroom One - 4.79m x 3.01m (15'8" x 9'10")
Bedroom Two - 3.4m x 2.7m (11'1" x 8'10")
Shower Room - 2.74m x 1.76m (8'11" x 5'9")
Outside
Location
Sandy Bank Grove, Lime Pit Lane, STANLEY, Wakefield WF3 4FG, Wakefield
Data
Listing Agent