
£310,000
Croxley Gardens, Hadley Heath, Willenhall, WV13 3HD, Willenhall
Link Detached House for sale in Willenhall, Croxley Gardens, Hadley Heath, Willenhall, WV13 3HD
Croxley Gardens, Hadley Heath, Willenhall, WV13 3HD, Willenhall
£310,000
Description
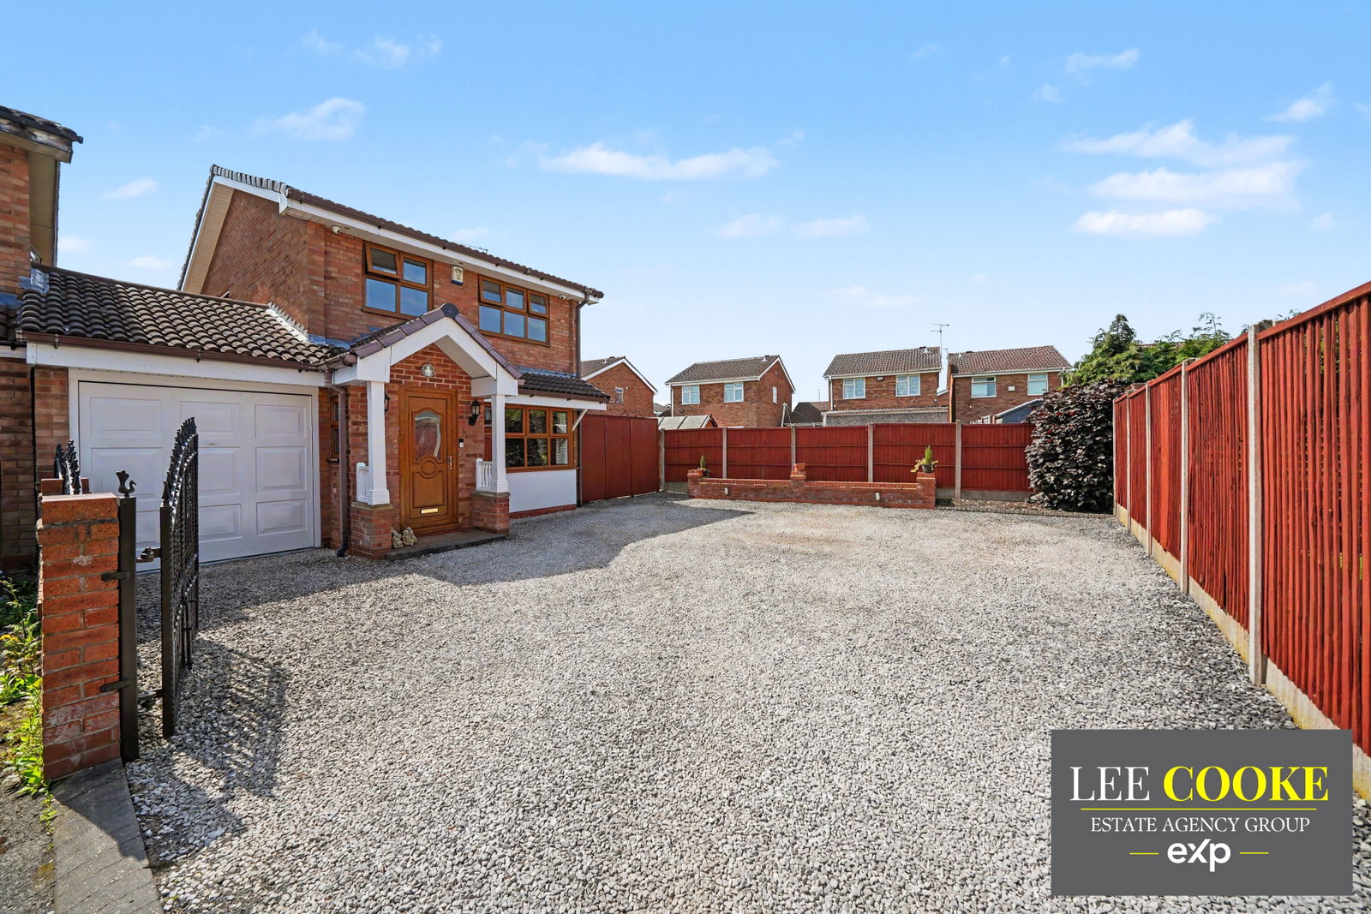
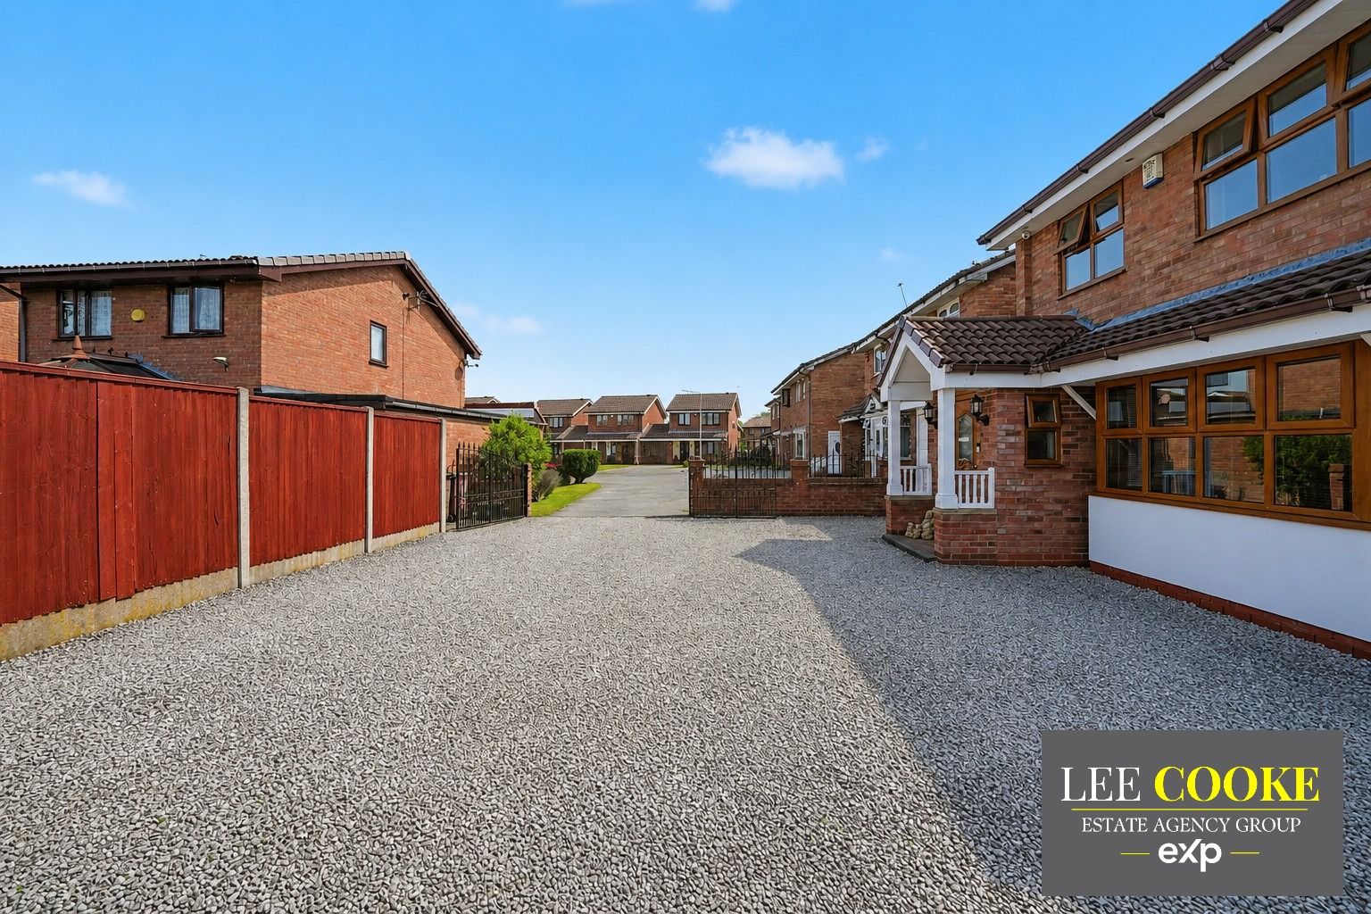
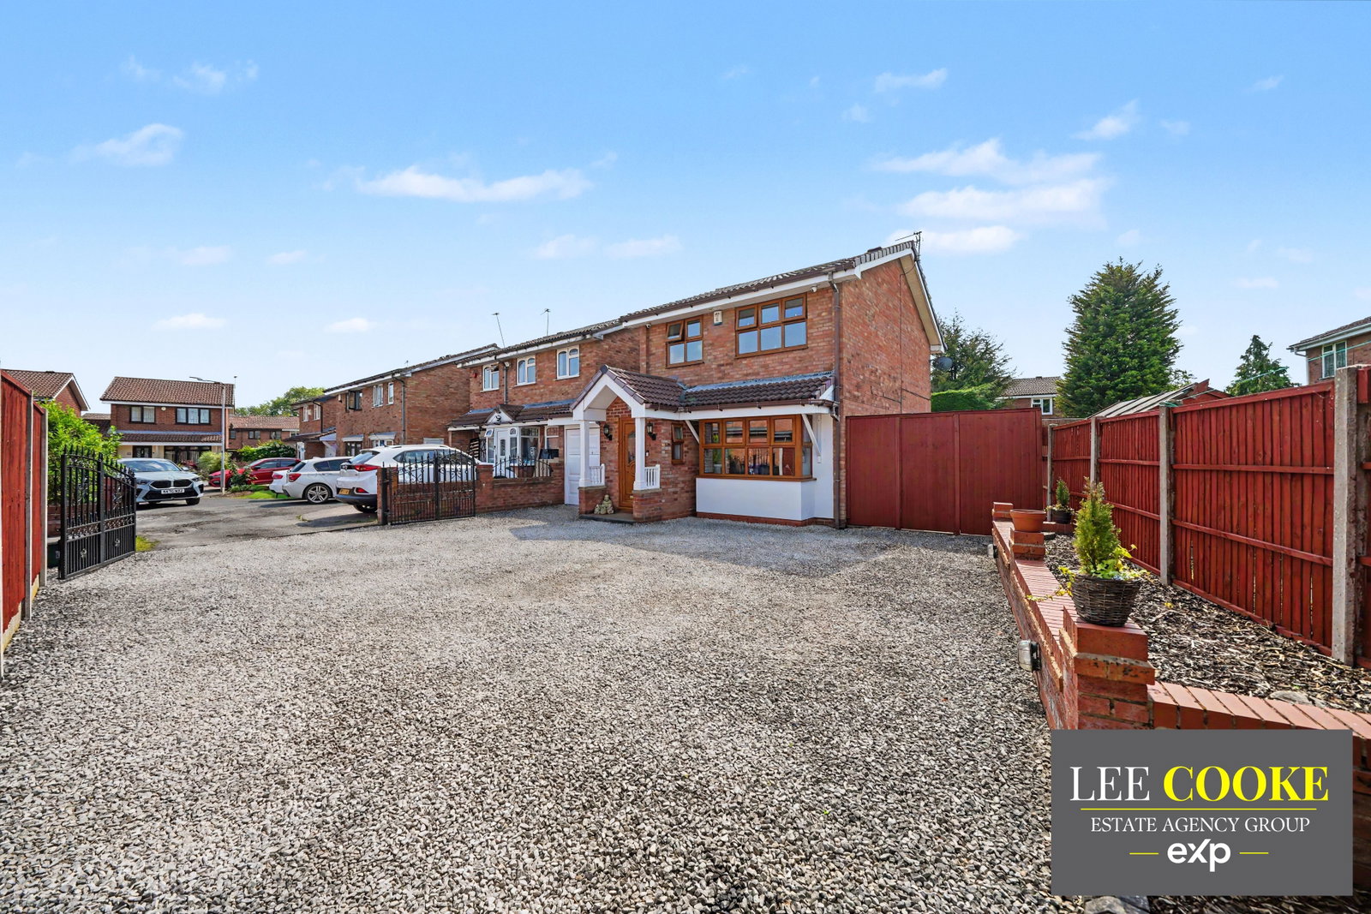
Lee Cooke Estate Agency Group proudly presents this highly deceptive and modern linked detached home, perfectly positioned on a generous corner plot within a popular cul-de-sac in Hadley Heath.
This property offers fantastic opportunities for extension (STRP) and requires viewing to fully appreciate.
Upon entering, a welcoming entrance hall leads through to the main living areas. The ground floor features a spacious lounge with a charming bay window to the front, providing an ideal space for relaxation. This flows seamlessly into a separate sitting room, which in turn opens via French doors into a bright conservatory, creating a wonderful connection to the garden. The fitted kitchen, complete with modern appliances and ample storage, also benefits from access to the sitting room and side access to the exterior.
Upstairs, you will find three well-proportioned bedrooms, each offering comfortable accommodation, alongside a fitted family bathroom designed for modern family living.
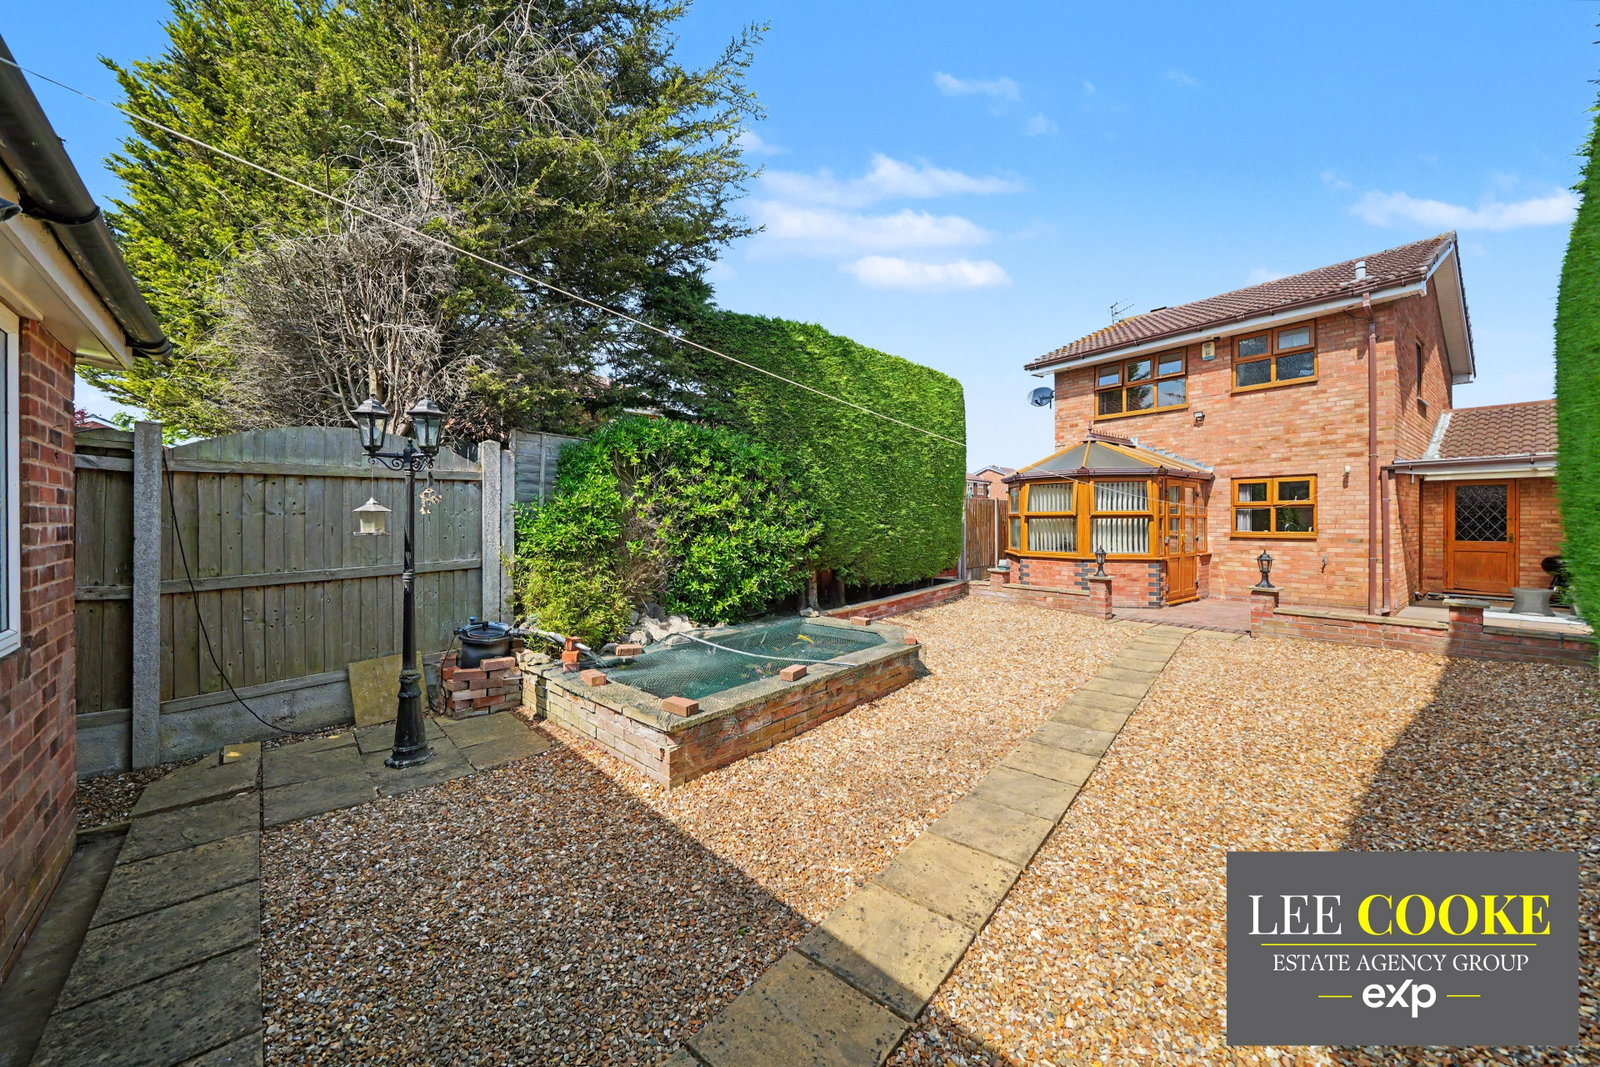
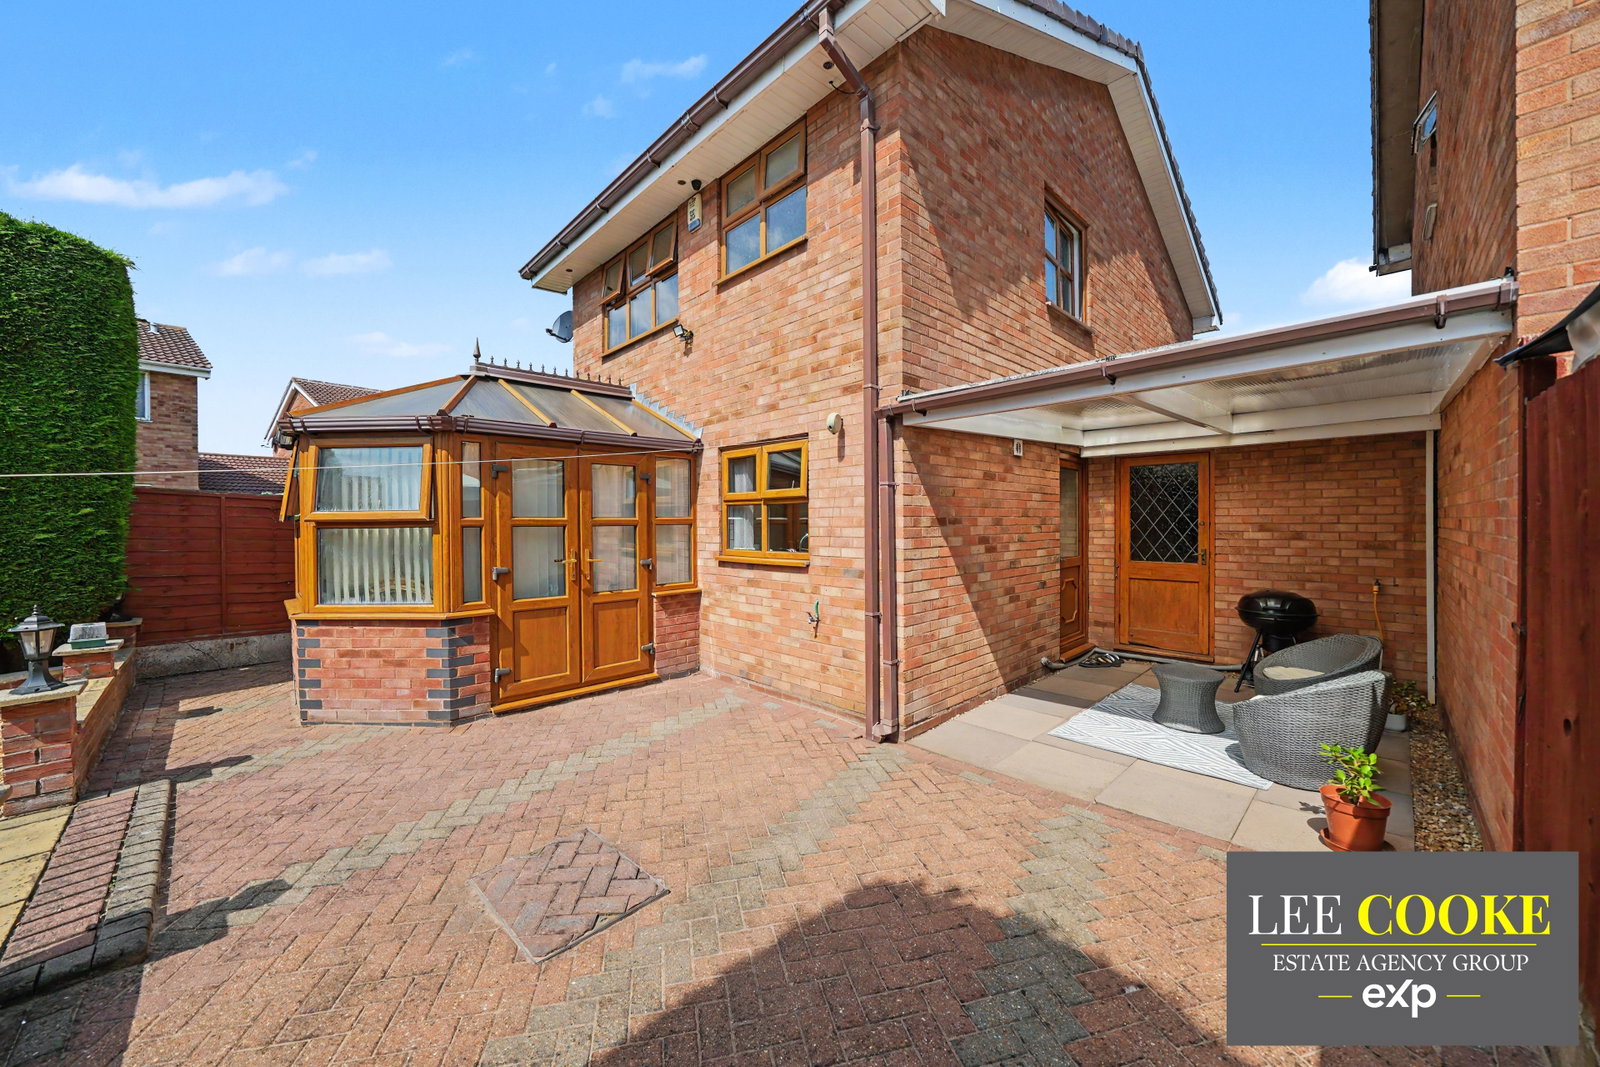
Externally, the property boasts a substantial frontage with ample off-road parking and a spacious single garage that includes a convenient utility area. The generously sized rear garden is a highlight, featuring an ornamental pond, a block-paved patio area ideal for outdoor entertaining, and a charming pergola. A significant advantage is the detached outbuilding to the rear, offering versatile space perfect for a home office, hobby room, or workshop.
For further details, to book a viewing or for a free selling valuation contact Lee Cooke Estate Agency Group today.
Location and Area
Situated in a sought-after cul-de-sac on the popular Hadley Heath Estate, this home benefits from excellent local amenities. Hadley Heath Estate is a modern development conveniently located close to the shopping centres of Willenhall and Wednesfield. The area is well-served by local facilities including doctors, dentists, public houses, and eateries, with the popular Bentley Bridge Retail Park also within easy reach for extensive shopping. Commuting is made easy with swift access to the Black Country Route and connections to the M6 motorway.
Entrance Hall
Double glazed door to front access, meter cupboard, storage heater, doors to various rooms, stairs to first floor landing and tiled floor.
Lounge - 17' into bay x 9'8" max
Double glazed bay window to front, fire with fitted surround, door leading into the hall, access leading into the sitting room and coved ceilings.
Sitting Room - 10'8" x 7'8" max
Opening leading into the lounge, double glazed French doors leading into the conservatory and French doors leading to the kitchen.
Kitchen - 10'7" x 8' max
Double glazed window to rear, internal doors to various rooms, with further French doors leading into the sitting room, double glazed door to side access and a selection of fitted wall and base units with square edge worktops, gas hob with oven and extractor, integrated fridge, single drainer sink unit and spotlights to ceiling.
Conservatory - 9' x 7'3" max
Double glazed French doors and windows to rear, double glazed French doors leading into the sitting room and tiled flooring.
First Floor Landing
Loft access, double glazed window to side, stairs to the ground floor, doors to various rooms.
Bedroom One - 13'2" x 9'3" max
Double glazed window to front, built-in wardrobes and door to landing.
Bedroom Two - 9'9" x 9'3" max
Double glazed window to rear, laminate floor and door to landing.
Bedroom Three - 9'1" x 6'5" max
Fitted bed base, double glazed window to front, door to landing, built-in wardrobe and laminate floor.
Family Bathroom
Fitted suite with a panelled bath and fitted shower, wall mounted wash basin set in a vanity unit, low flush toilet, tiled walls and extractor fan.
Front Garden
Particularly large frontage with ample off-road parking to front.
Rear Garden
Ornamental pond, block paved patio area with brick-built wall, gate leading to front access, feature sitting area and external water tap.
Garage with Utility - 17' x 8'2" max
Up and over door to front access, and door leading to the garden.
Detached Outbuilding - 13'4" x 9'5" max
Situated to the rear of the property with door and window leading to the rear access, and internal lighting.
OUR SERVICES & PARTNERS
We work closely with a number of business partners to help our buyers and sellers, we may receive referral fees for these services.
· We offer FREE selling valuation appraisals (with our in-house team)
· Mortgage advice is available (with one of our partners)
· Property lawyers are available (with one of our partners)
· Surveys – Removals – Trades are also available (with our partners)
Disclaimer
The property details supplied are meant to give a general overview of the property. The measurements, descriptions, floorplans, aerial boundary views, freehold or leasehold information supplied and fixtures, fittings and services connected within the advert should be confirmed with your legal representative before incurring any costs and should be classed as incorrect. We have not carried out a survey, legal valuation or tested any of the services, fixtures, appliances or fittings. We may update these details at any stage without notice. All images and information are copyright of Lee Cooke Estate Agency group eXp.
We offer a number of marketing packages to our clients which includes professional photography – floor plans – drone, low level videography & greyscale at an extra cost.
AML checks are required by law for all buyers and sellers at a cost of £30.
Lee Cooke Estate Agency group eXp, Rightmove, Zoopla & OnTheMarket accept no responsibility for the accuracy of the details provided. The advertisements do not constitute property particulars and should not be relied upon as such.
Location
Croxley Gardens, Hadley Heath, Willenhall, WV13 3HD, Willenhall
Data
Listing Agent
