
£440,000
Morrow Way, Wollaston, Stourbridge, DY8 4GE, Stourbridge
Detached House for sale in Stourbridge, Morrow Way, Wollaston, Stourbridge, DY8 4GE
Morrow Way, Wollaston, Stourbridge, DY8 4GE, Stourbridge
£440,000
Description
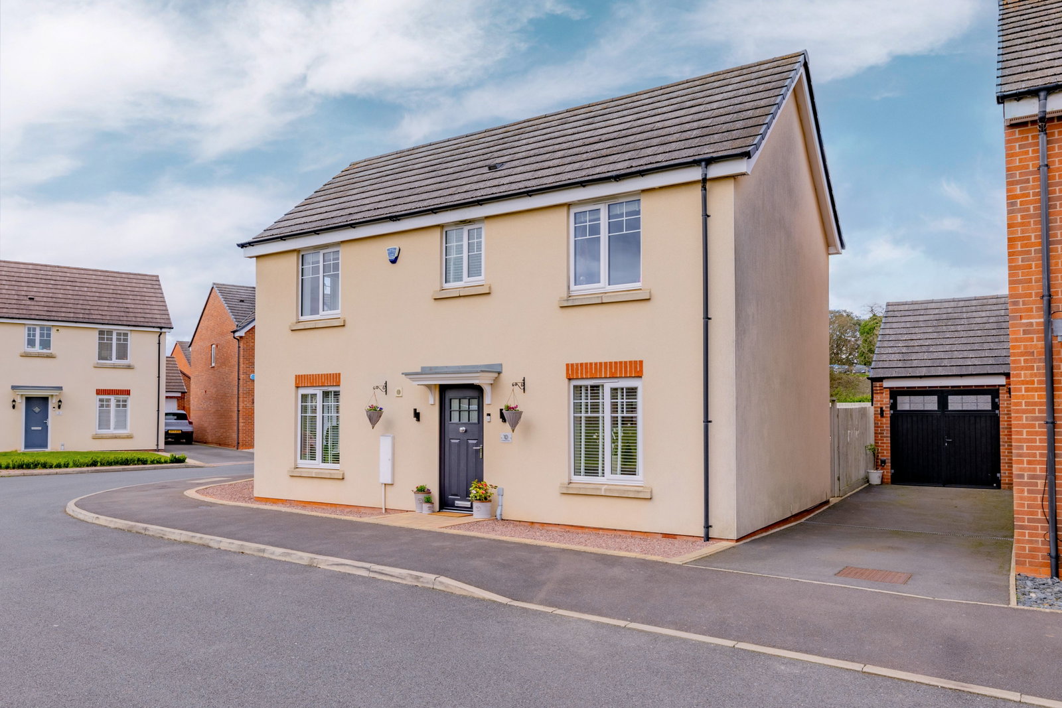
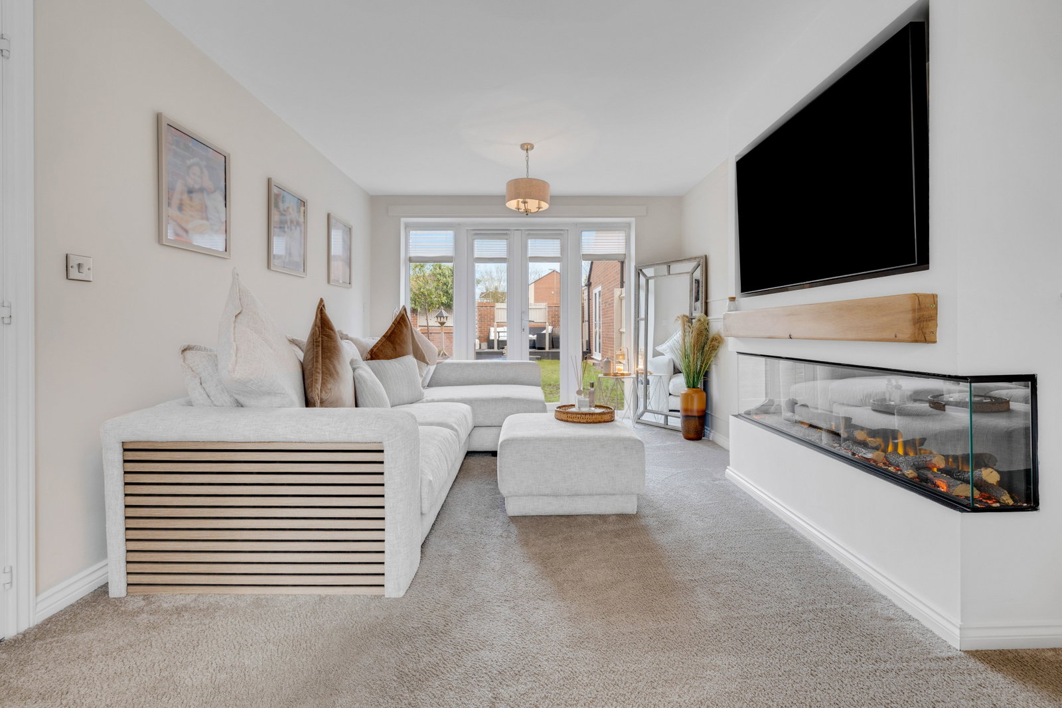
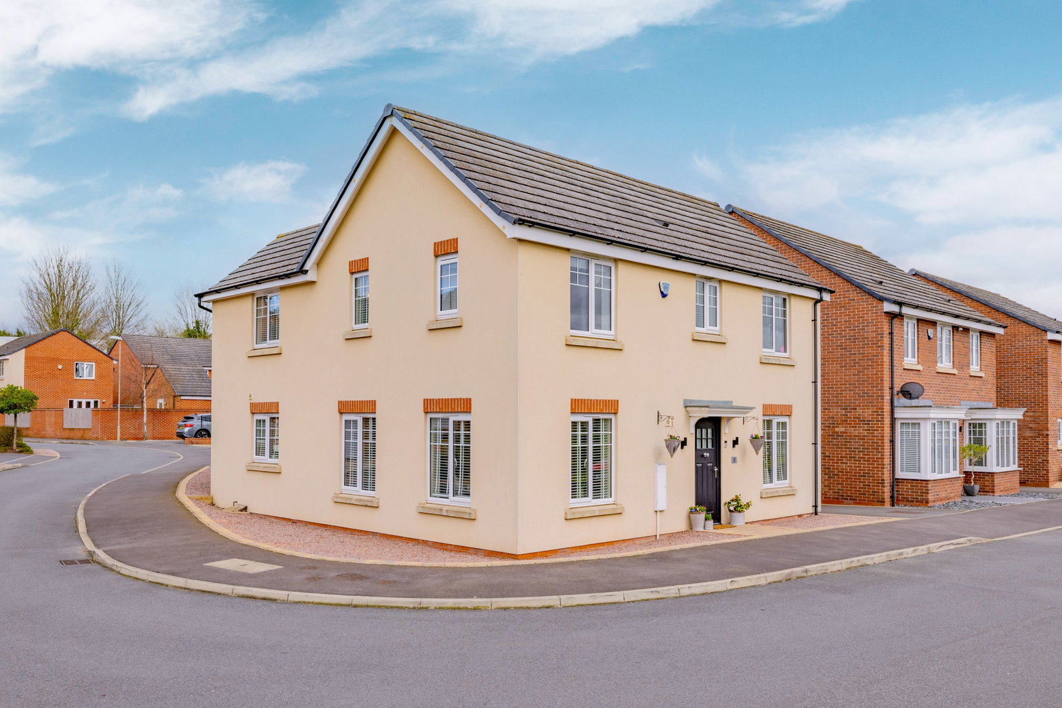
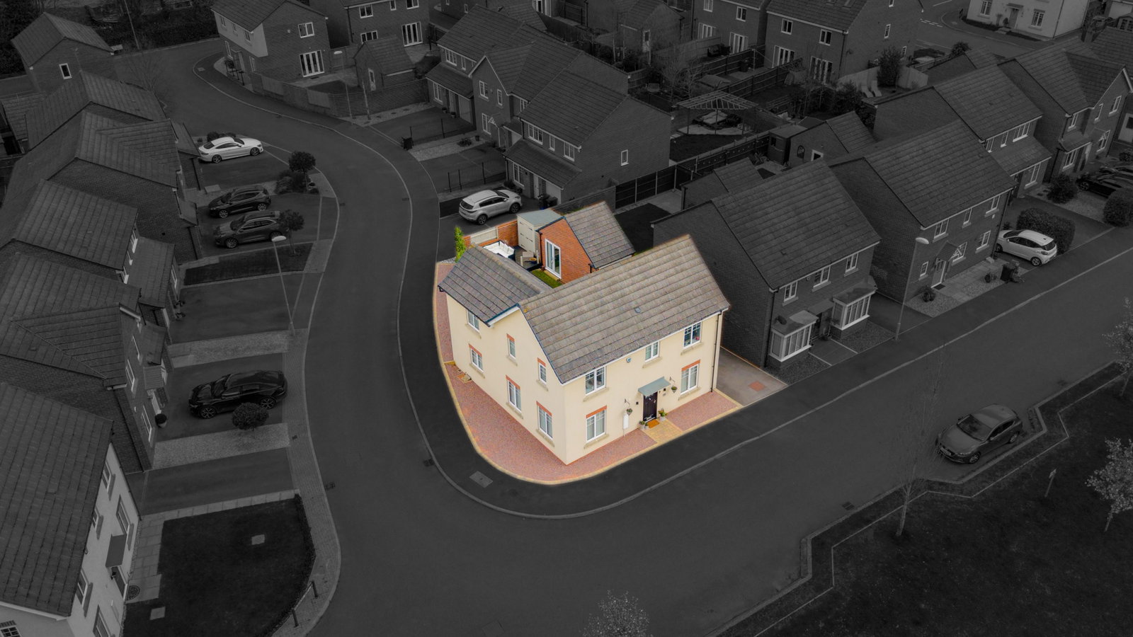
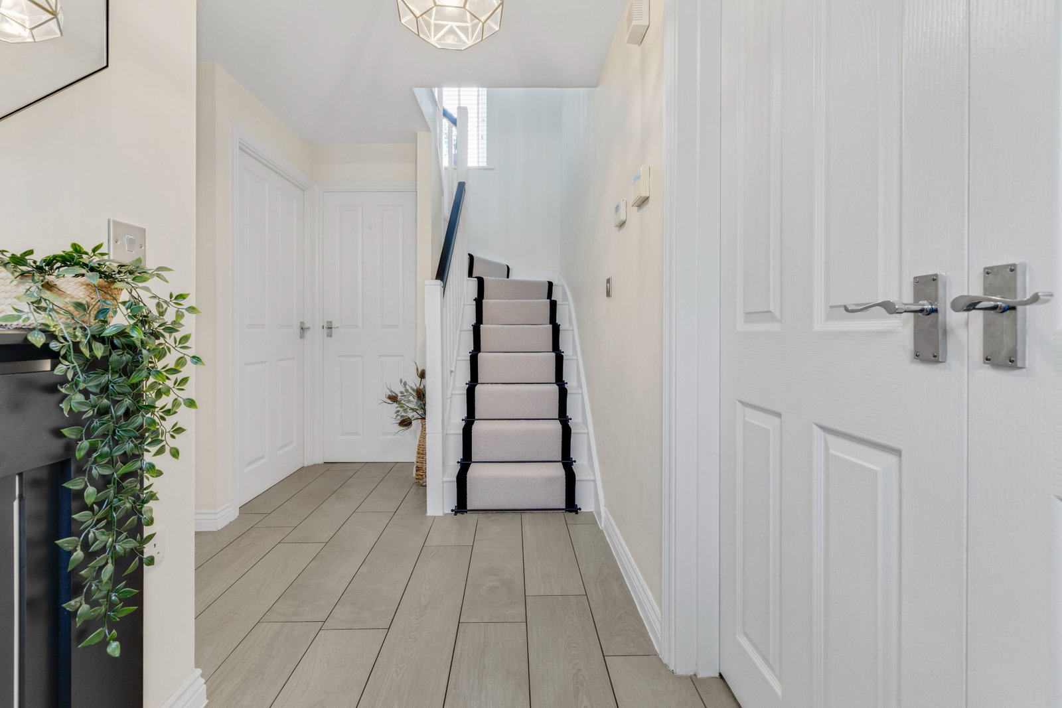
This beautifully presented four-bedroom detached family home offers the perfect blend of modern design, comfort, and an enviable setting. Built in a contemporary style and finished to a high standard throughout, the property is ideal for families seeking both space and a peaceful outlook. The property is situated on the much sought after development of Doulton Brook, just a stone's throw from canalside walks, schools, transport links and village amenities. Upon entering, you’re welcomed into a spacious hallway that sets the tone for the rest of the home. The ground floor features a generous living room with french doors onto the rear garden and a window to the front elevation that floods the space with natural light, creating a warm and inviting atmosphere with the addition of a feature media wall. To the rear the open-plan kitchen and dining area forms the heart of the home, complete with modern fitted units, integrated appliances, and ample space for entertaining. In addition to this, the ground floor has a WC and a second reception room, ideal for either a playroom, snug or home office. Upstairs, the property offers four well-proportioned bedrooms. The principal bedroom benefits from built-in wardrobes and a stylish en-suite shower room, while the remaining bedrooms are served by a contemporary family bathroom finished with quality fixtures and fittings. Externally, the home continues to impress. The rear garden is neatly landscaped, providing a private and tranquil space for relaxation or family gatherings with french doors into the converted garage (ideal for either a beauty room/gym/home office). To the front, the property enjoys an attractive outlook over open green space, enhancing the sense of openness and privacy. For further information and to organise your viewing, please call and speak with Alice Cowsill.
GROUND FLOOR
Reception Hall
Lounge - 5.08m x 3.1m (16'8" x 10'2")
Kitchen Diner - 6.3m x 3.38m (20'8" x 11'1")
Snug/Play Room - 2.84m x 2.84m (9'4" x 9'4")
WC - 1.7m x 1.09m (5'7" x 3'7")
FIRST FLOOR
Landing
Bedroom 1 - 5.05m x 3.43m (16'7" x 11'3")
En-Suite Shower Room
Bedroom 2 - 3.4m x 2.87m (11'2" x 9'5")
Bedroom 3 - 3.25m x 2.54m (10'8" x 8'4")
Bedroom 4 - 3.2m x 2.49m (10'6" x 8'2")
Bathroom - 1.96m x 1.91m (6'5" x 6'3")
OUTSIDE
Home Office/Beauty Room - 5m x 2.31m (16'5" x 7'7")
Material Information in Property Listings
Council Tax
Tenure
Materials Used In Construction
Services
Broadband
Mobile Signal/Coverage
Parking
Restrictions and Rights
Flood Risk
Coal Mining
Money Laundering, Terrorist Financing and Transfer of Funds (Information on the Payer) Regulations 2017
Referral Fees
Location
Morrow Way, Wollaston, Stourbridge, DY8 4GE, Stourbridge
Data
Listing Agent
