£600,000
Pottal Pool Road, Penkridge, Stafford
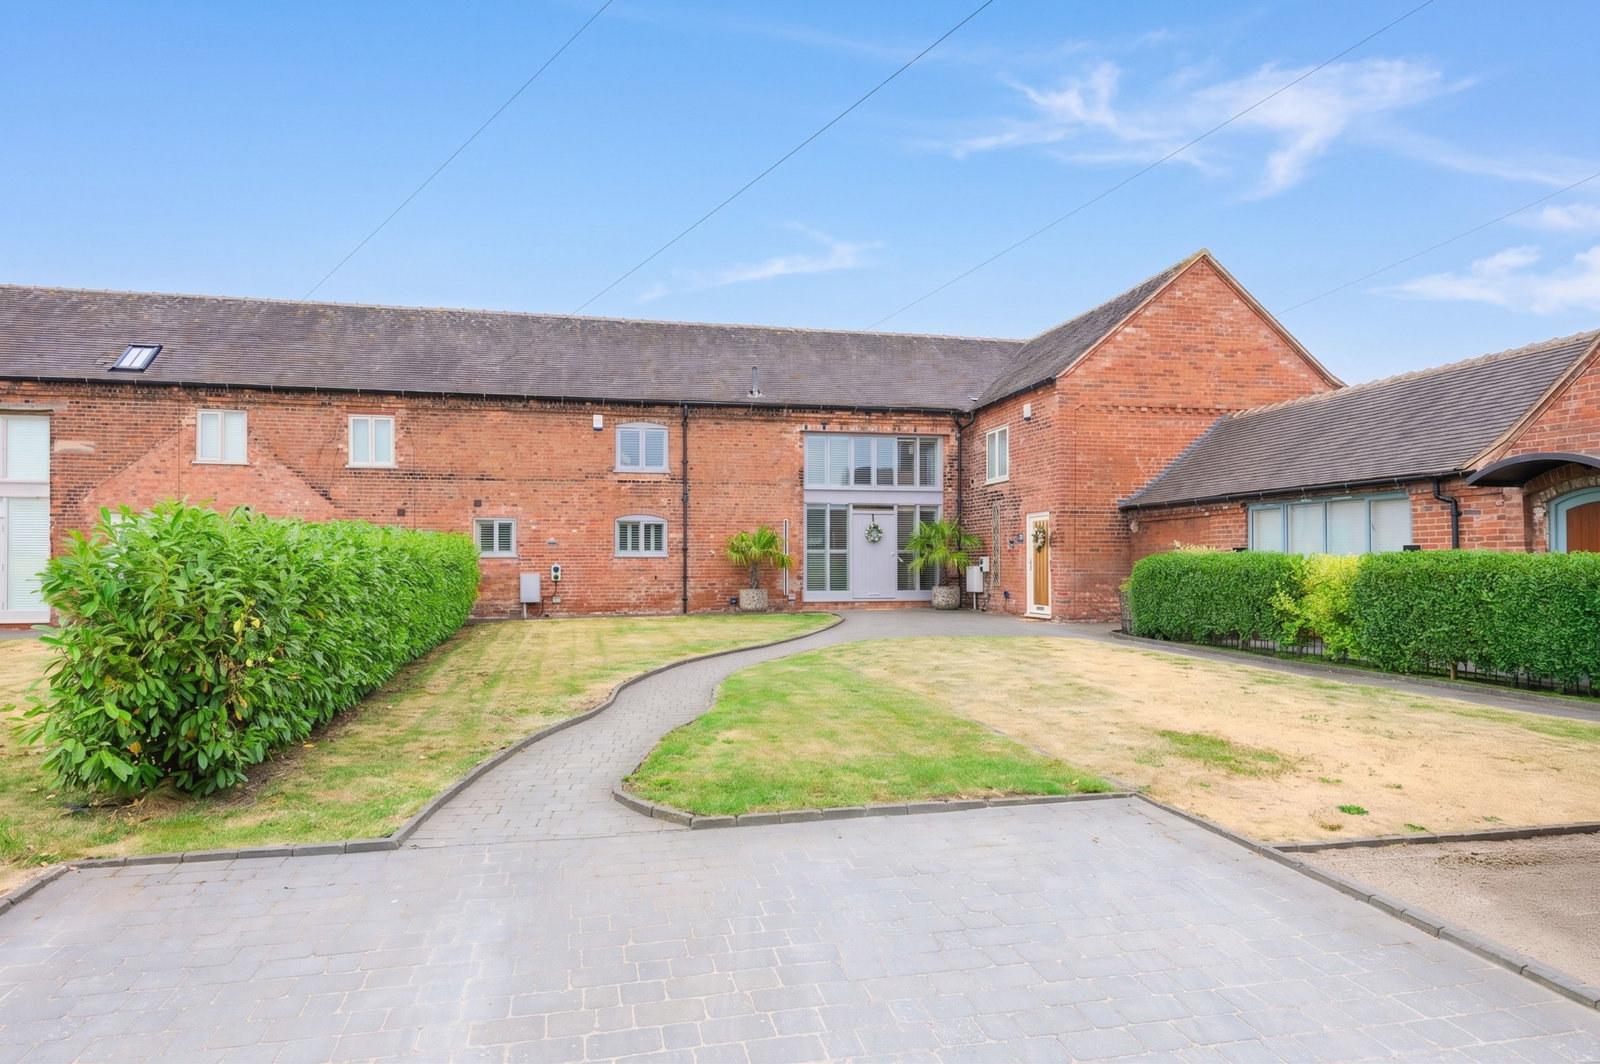
Barn Conversion for sale in Stafford, Pottal Pool Road, Penkridge, 1711 m²
Pottal Pool Road, Penkridge, Stafford
£600,000
Description
REF: JC0739 - Some homes are nice. Some are practical. And then every now and again you walk into one that makes you stop, look around and quietly mutter, "Yeah... they've absolutely nailed this."
This stunning barn conversion is exactly that.
The current owners haven't just updated it, they've completely transformed it. Every room has been finished to an exceptional standard, blending the character you'd hope for from a barn conversion with the sort of modern finish most people spend hours saving on Instagram. The result is a home that's packed with personality but still works brilliantly for everyday family life.
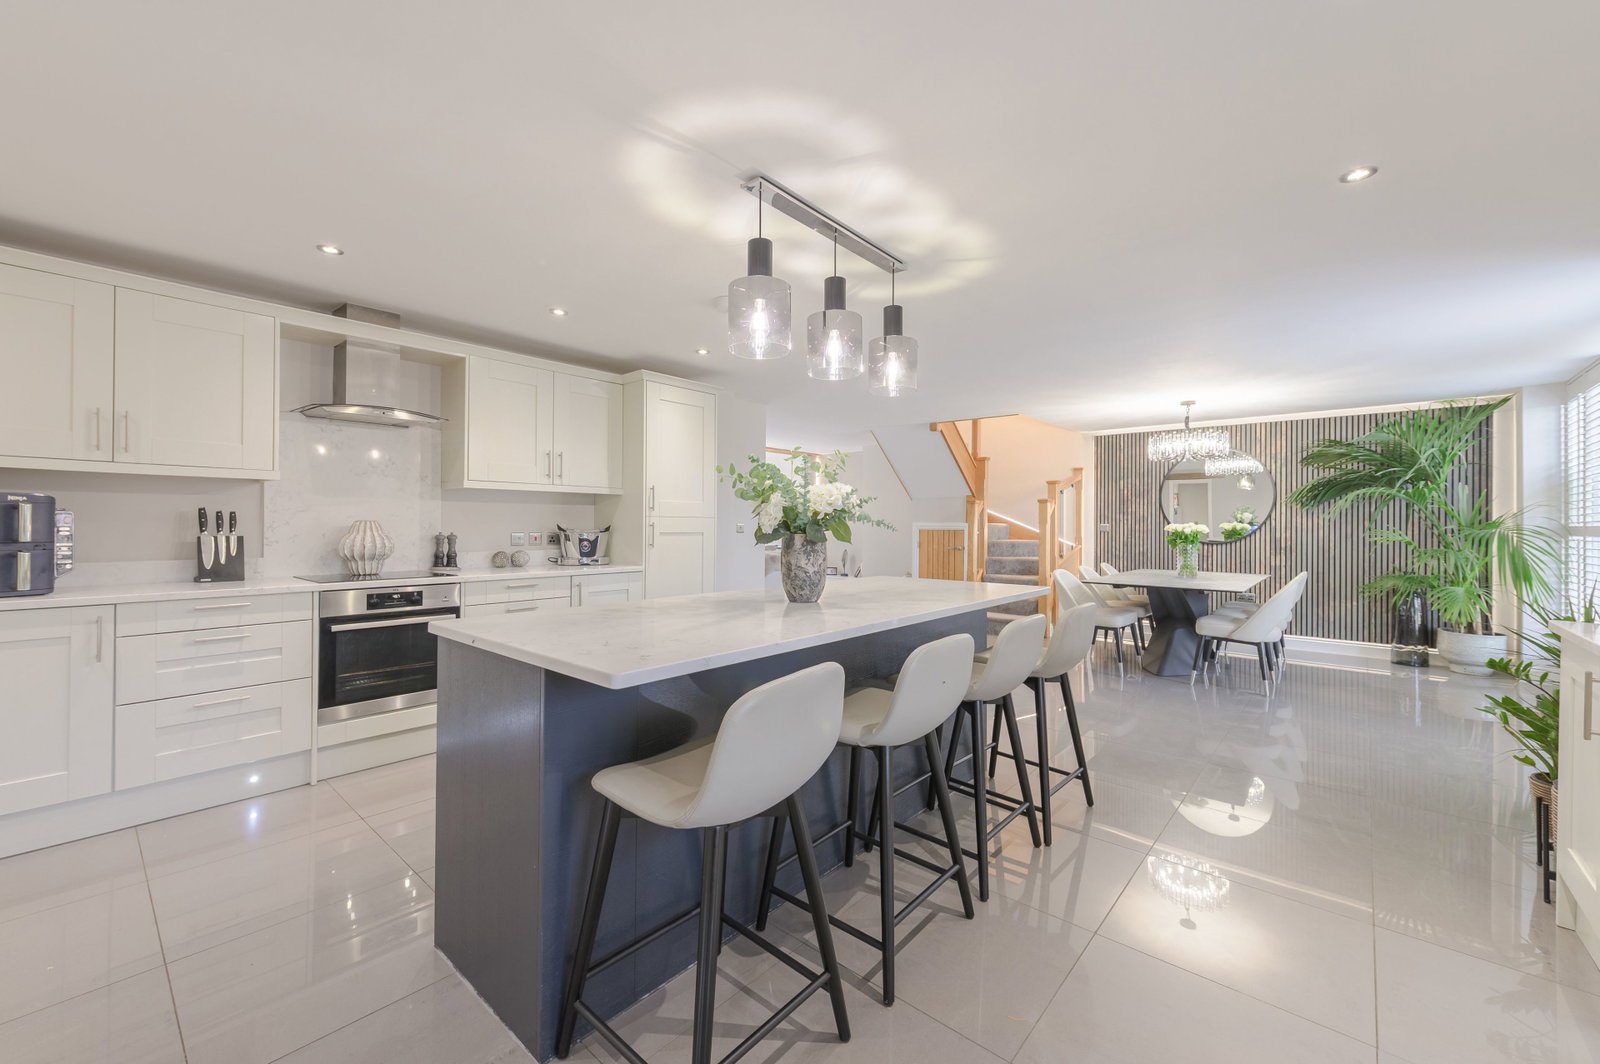
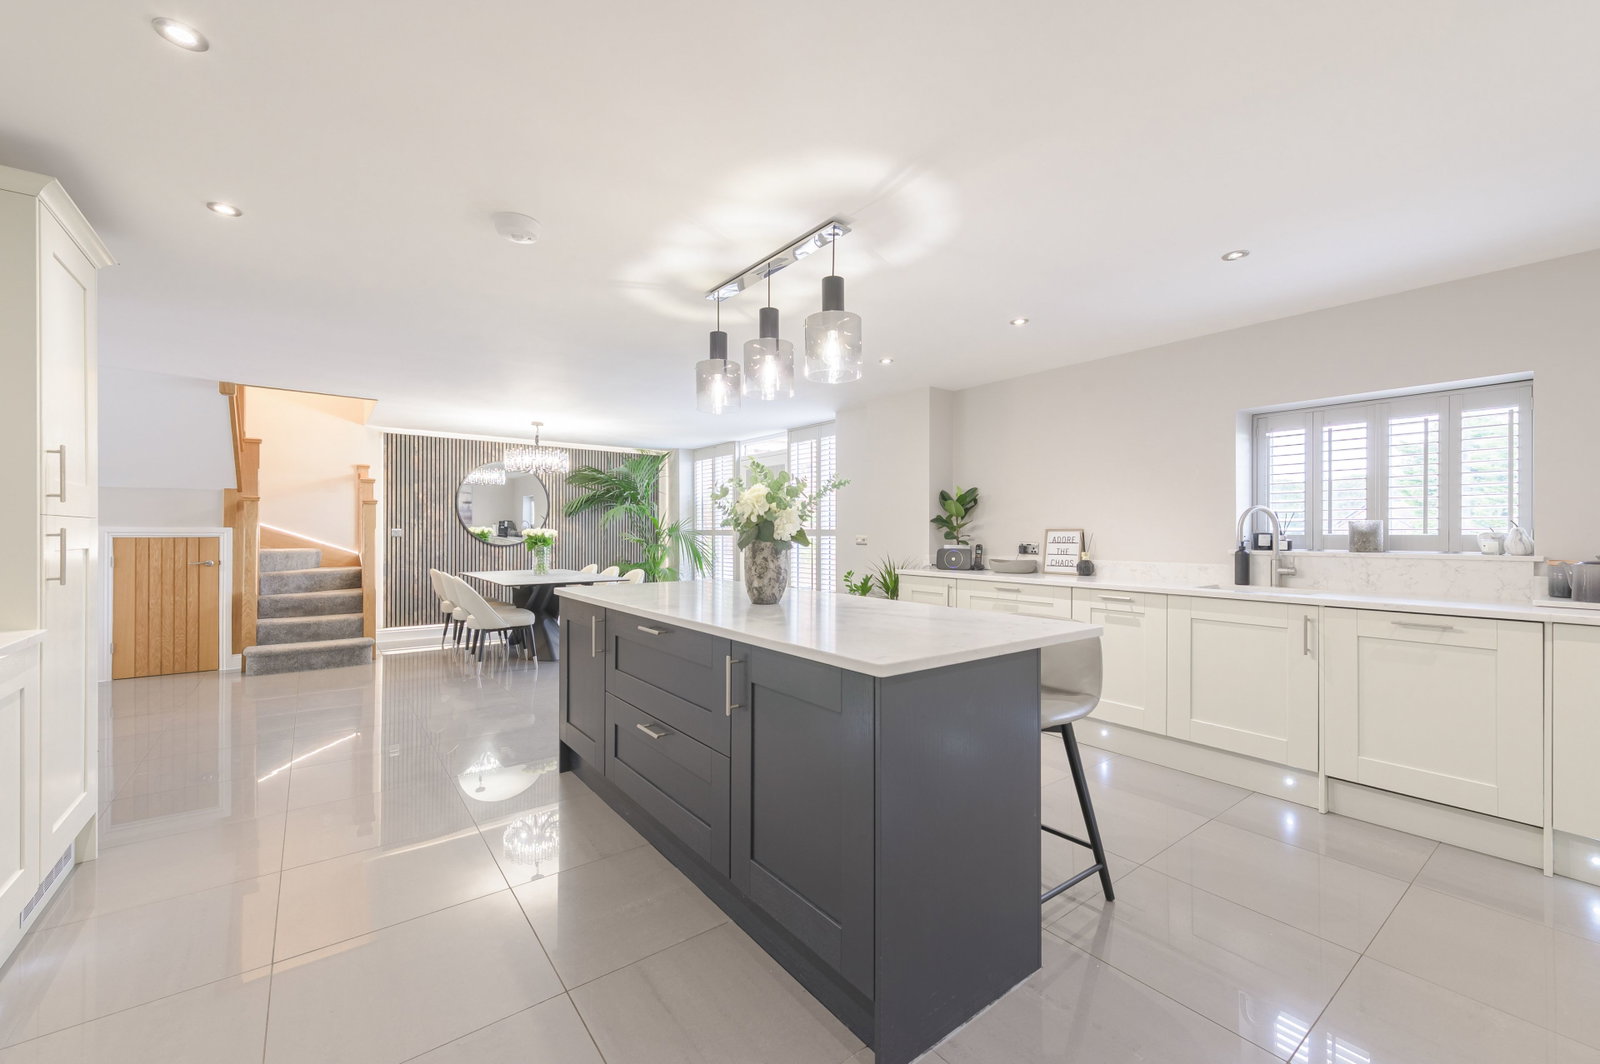
You step straight into the impressive dining area, and what an introduction it is. The vaulted staircase, feature oak balustrade, statement lighting and beautiful feature wall all give you that instant wow factor without feeling over the top. It's a space that immediately tells you this isn't going to be your average house viewing.
From here everything flows effortlessly into what has to be one of the standout rooms in the entire property... The kitchen.
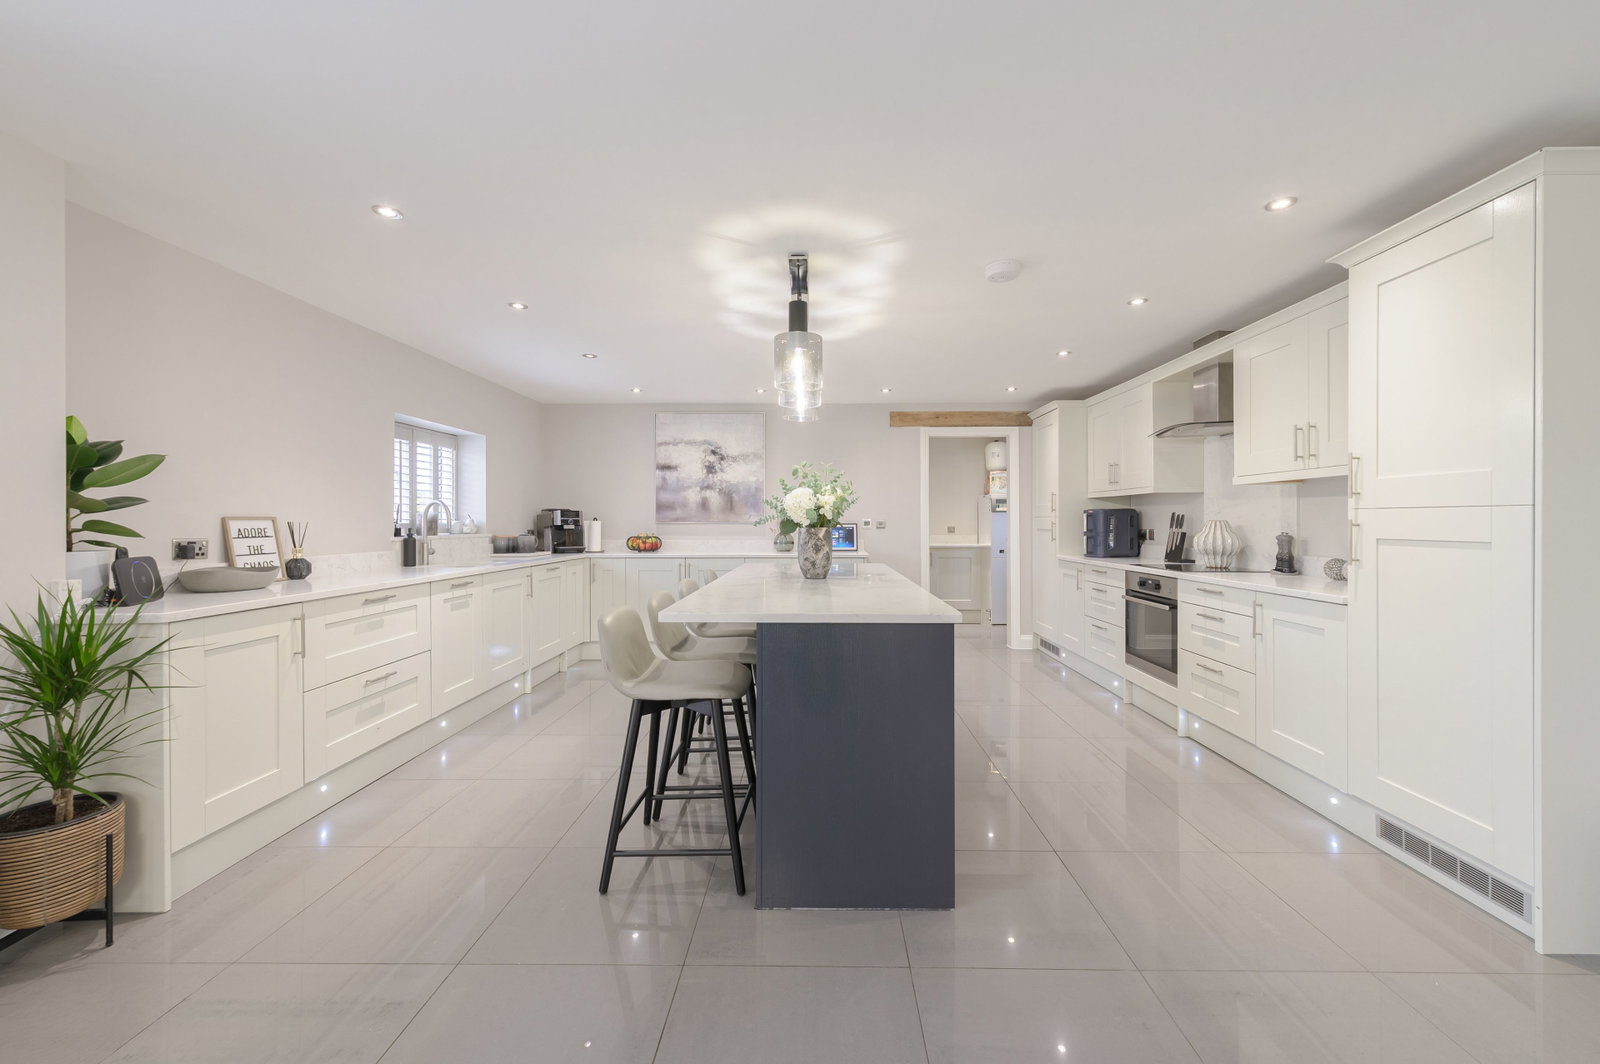
It's huge.
The amount of cupboard space on offer is enough to satisfy even the person who owns seventeen different air fryers and somehow still insists they need another gadget. The enormous central island naturally becomes the heart of the home, whether that's breakfast before work, helping with homework or gathering everyone together with a glass of wine while pretending you're helping cook. Add in the separate utility room and stylish ground floor shower room, and it's a layout that works just as well as it looks.
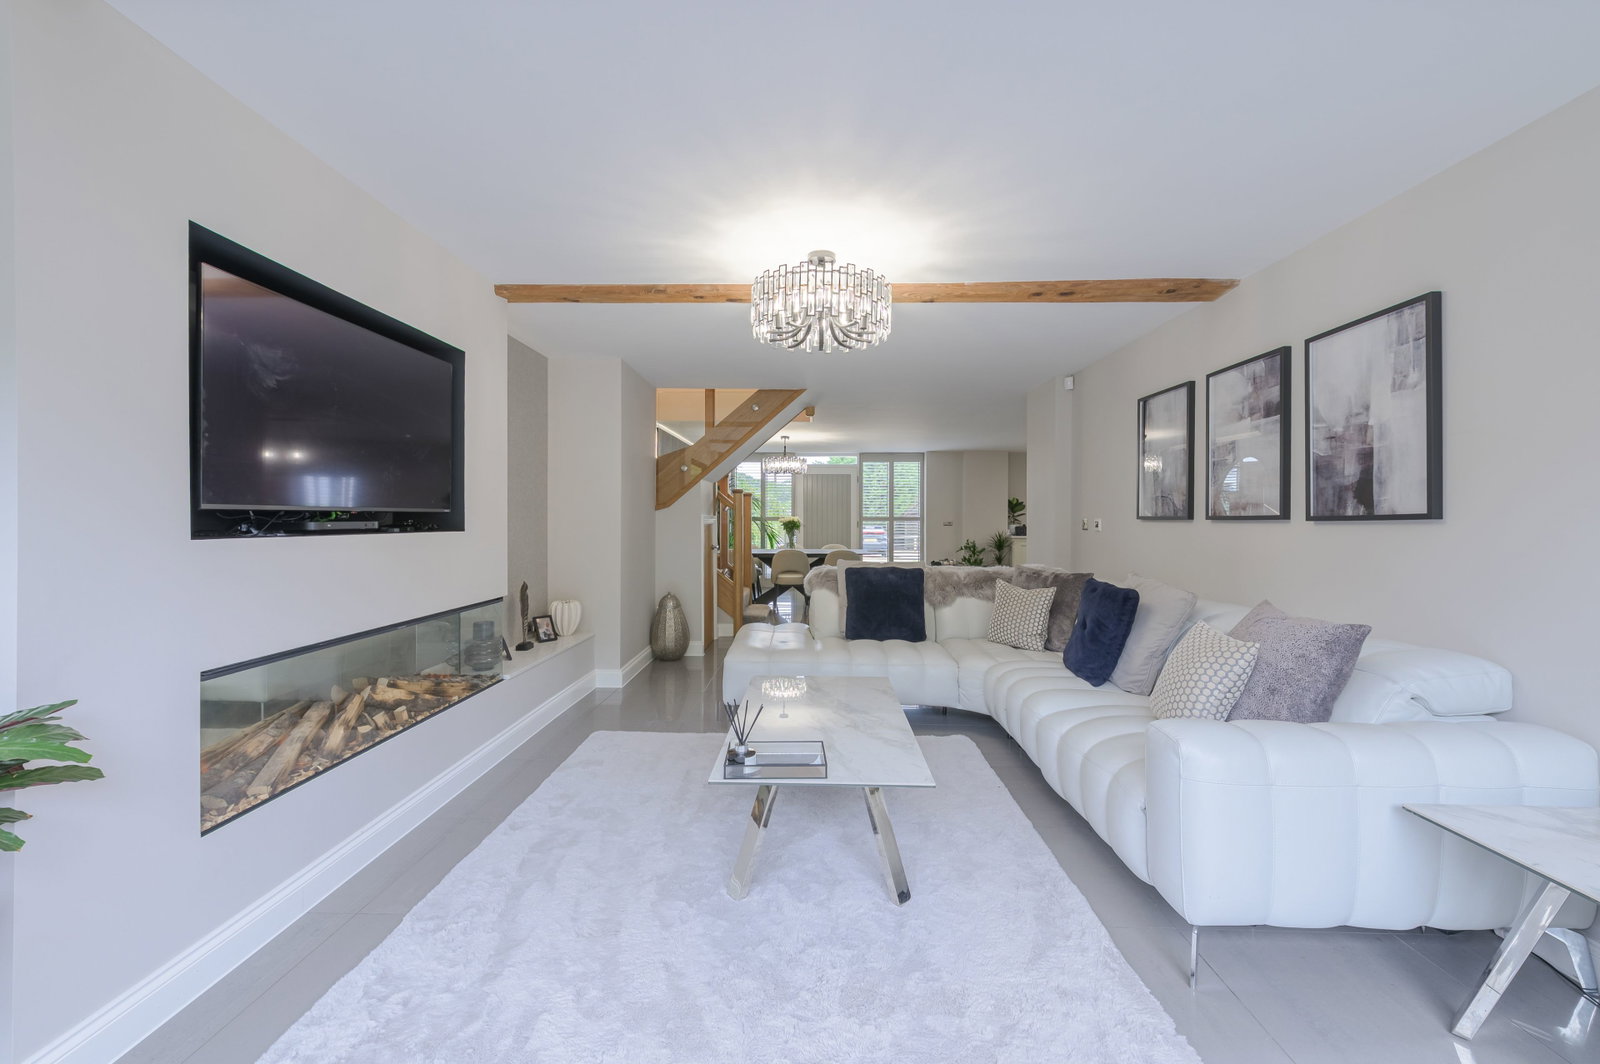
The open-plan design then continues through to the living area, creating one incredible entertaining space without ever losing that cosy feel. Large bifold doors flood the room with natural light and connect perfectly with the garden, making summer barbecues feel effortless and Christmas somehow even cosier.
Upstairs, the character continues. Exposed oak beams, vaulted ceilings and a beautiful landing remind you of the building's heritage, while the modern finish keeps everything feeling fresh and luxurious. It's a brilliant balance between old and new, and one that's very difficult to get right.
Outside is just as impressive. The garden has been professionally landscaped to create different spaces to relax, entertain or simply enjoy a bit of peace and quiet. Composite decking with built-in seating and a striking water feature sits alongside porcelain patios and an artificial lawn, so it looks fantastic without demanding every weekend with a lawnmower. Better still, beyond the garden you're greeted by open countryside, giving the whole space a wonderfully private feel.
Practicality certainly hasn't been forgotten either. There's parking for two vehicles, a useful external storage building opposite the barn complete with running water and eaves storage, underfloor heating throughout the ground floor, radiators upstairs, and the property runs entirely on electric with a private septic tank.
Barn conversions are often a compromise. You get the character but lose the practicality, or you get the space but spend years modernising it. This one asks you to compromise on absolutely nothing. It's packed with character, finished to an exceptional standard and ready for someone to simply move in, unpack and start enjoying it from day one.
Location
If you're looking for countryside living without feeling like you've disappeared off the face of the earth, this location gets the balance just right.
Tucked away behind private electric gates at the exclusive Yewtree Farm Barns development, you'll enjoy the peace and security that comes with a small collection of beautifully converted barns, while having one very enviable neighbour... The Chase Golf Club sits directly opposite, so whether you're a keen golfer or simply enjoy looking out over immaculate greens rather than another housing estate, it's a pretty special setting.
Despite the rural feel, you're far from isolated. Penkridge village is only a few minutes away and has everything you need for day-to-day life, including supermarkets, independent shops, cafés, pubs, doctors, pharmacies and a popular weekly market that's been running for centuries. If you fancy venturing a little further, both Cannock and Stafford are within easy reach, giving you an even wider choice of shopping, restaurants and leisure facilities.
Families are well catered for too, with Marshbrooks Primary as catchment, Littleton Green Community School, Princefield First School, Penkridge Middle School and Wolgarston High School all within easy reach, making the school run refreshingly straightforward.
For commuters, the location is every bit as practical as it is picturesque. The nearby A34, A5 and M6 provide excellent road links towards Stafford, Cannock, Wolverhampton, Birmingham and beyond, while Penkridge railway station offers regular services north and south for those who prefer to leave the car at home.
And when you've got a free afternoon? You're surrounded by some of Staffordshire's finest countryside. Whether that's a round at The Chase Golf Club opposite, walks through nearby Cannock Chase, or simply enjoying the peaceful country lanes around Pottal Pool, it's the sort of location that reminds you why people dream of moving to the countryside in the first place.
It's peaceful, private and beautifully positioned... But without sacrificing the convenience that makes everyday life easy.
Ground Floor
Lounge Area - 6.27m (20'7") x 3.79m (12'5")
Kitchen Area - 4.99m (16'4") x 4.99m (16'4")
Dining Area - 4.99m (16'4") x 3.79m (12'5")
Utility - 3.18m (10'5") x 1.90m (6'3")
Shower Room
First Floor
Master Bedroom - 5.58m (18'3") x 3.83m (12'7")
En-Suite
Bedroom Two - 3.77m (12'4") x 3.40mm (11'2")
En-Suite
Bedroom Three - 4.05m (13'3") x 2.83m (9'3")
En-Suite
Bedroom Four - 3.71m (12'2") x 2.61m (8'7")
En-Suite
Location
Pottal Pool Road, Penkridge, Stafford
Data
Listing Agent