
£115,000
Welland Road, Hilton, Derby, DE65 5NR, Derby
Apartment for sale in Derby, Welland Road, Hilton, Derby, DE65 5NR
Welland Road, Hilton, Derby, DE65 5NR, Derby
£115,000
Type: Apartment
Description
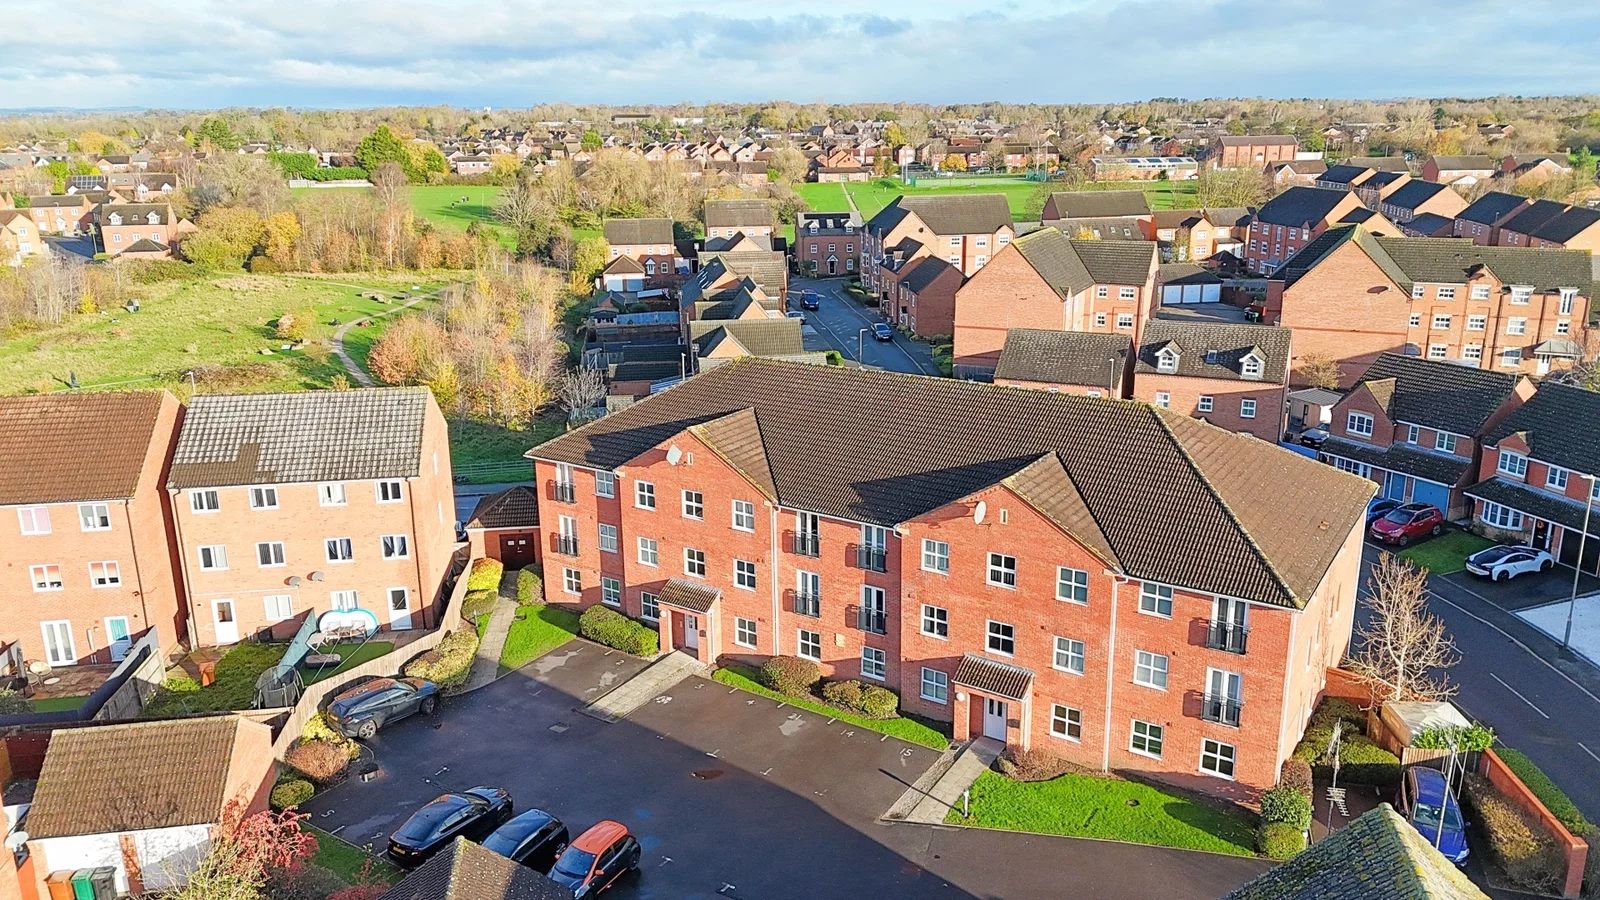
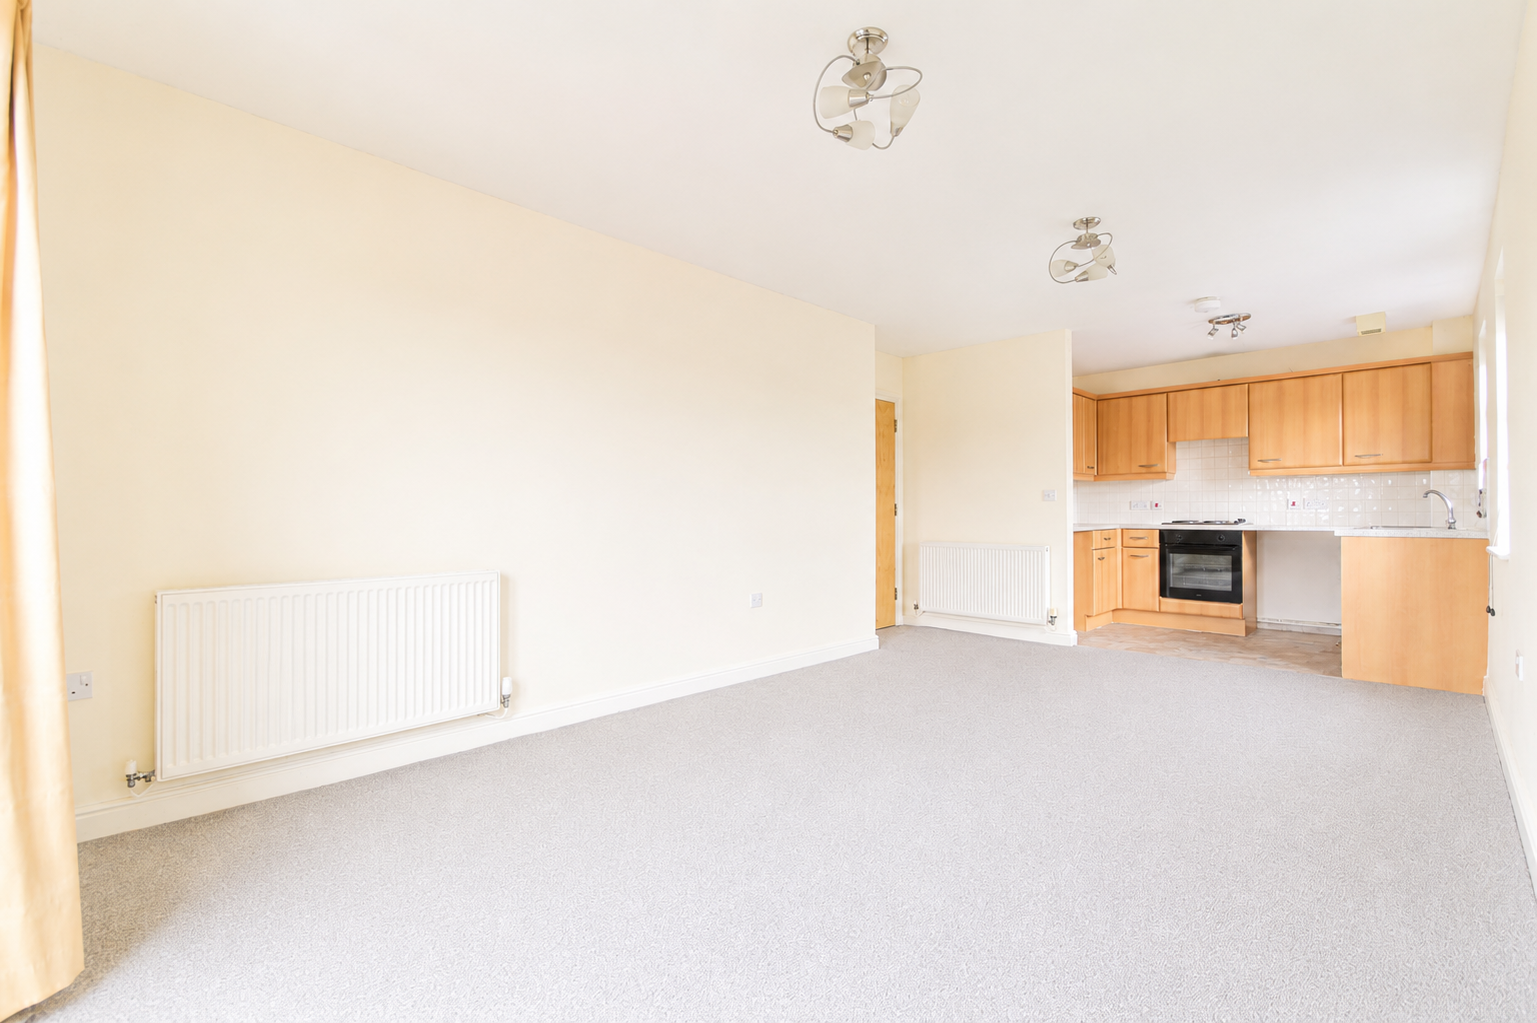
Offered with no upward chain and vacant possession is this top/second floor, two double bedroomed apartment in the popular village of Hilton. Accommodation comprising of entrance hallway, open plan living room/kitchen with modern fitted units, large master bedroom with en-suite, second double bedroom and family bathroom with three piece suite. The property benefits from double glazing, electric central heating, intercom entry system, allocated off street parking and beautifully maintained grounds.
Hilton is a popular and fast-growing South Derbyshire village offering a great blend of modern living and rural charm. Well-served by local amenities including shops, pubs, cafés, parks and schools, it’s particularly appealing to families and commuters. With excellent access to the A50, A38 and Derby city centre, Hilton provides convenient travel links while still enjoying a friendly, community-focused atmosphere and nearby countryside walks.
Property ref JN1023.
Entrance Hall
Carpet to floor, electric central heating radiator, wall mounted thermostat, airing cupboard and intercom system.
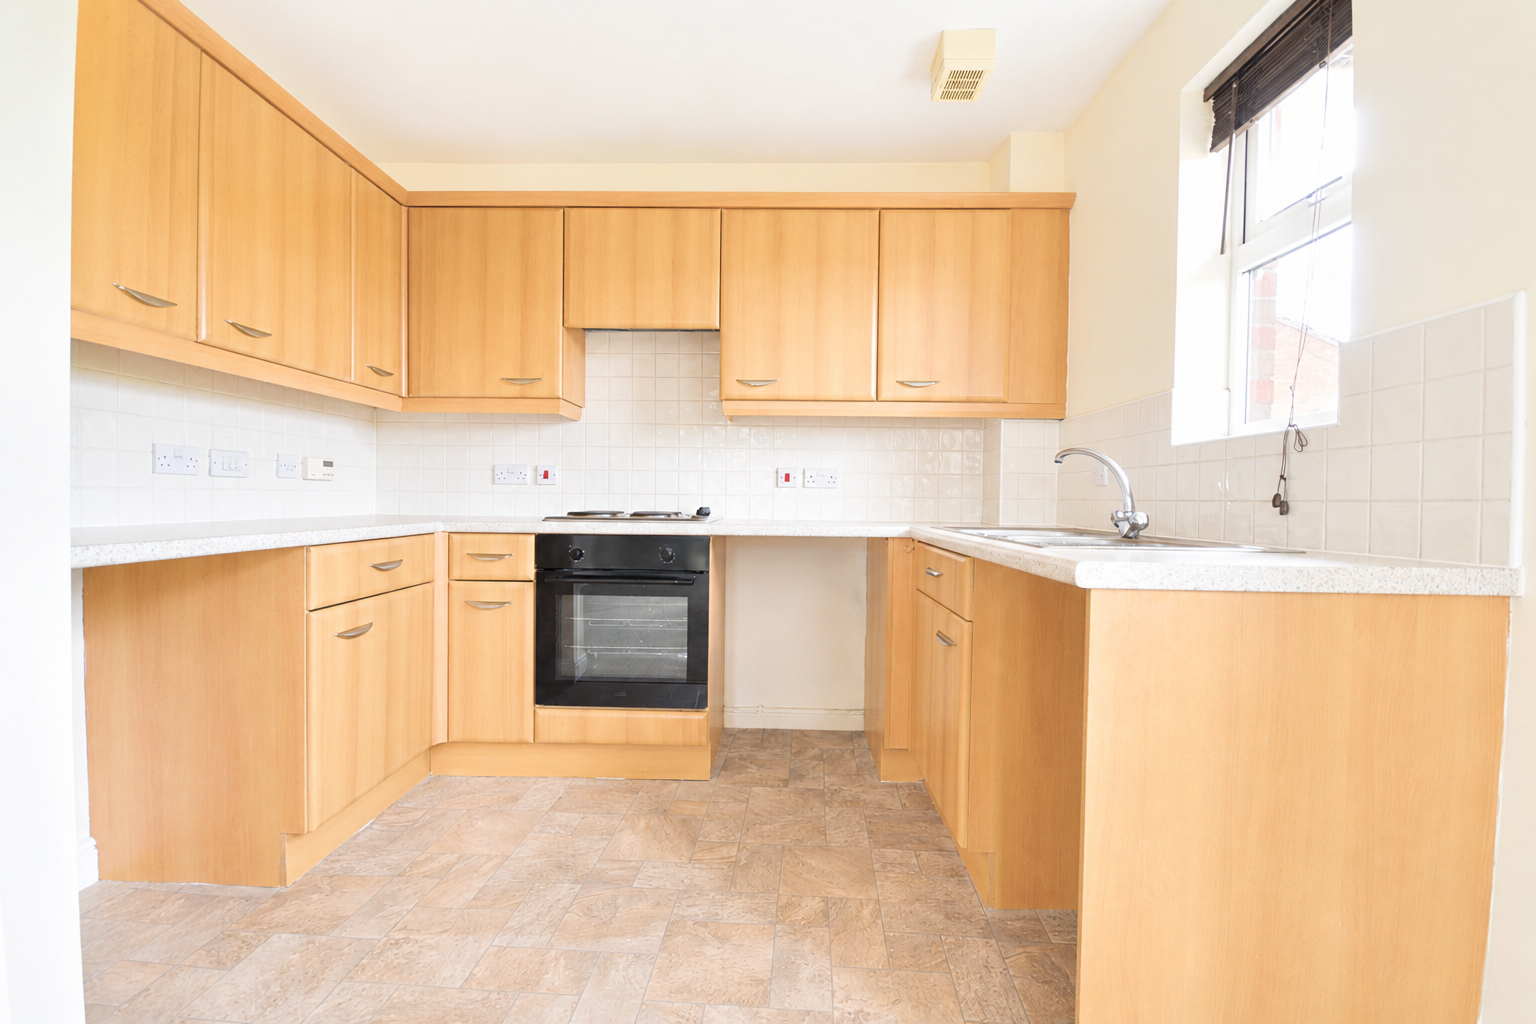
Kitchen Area - 1.85m x 2.83m (6'0" x 9'3")
Vinyl laminate to floor, upvc double glazed window to side elevation and fitted kitchen comprising a range of matching wall and base units with 1.5 stainless steel sink and drainer and integrated electric oven and hob with extractor hood over.
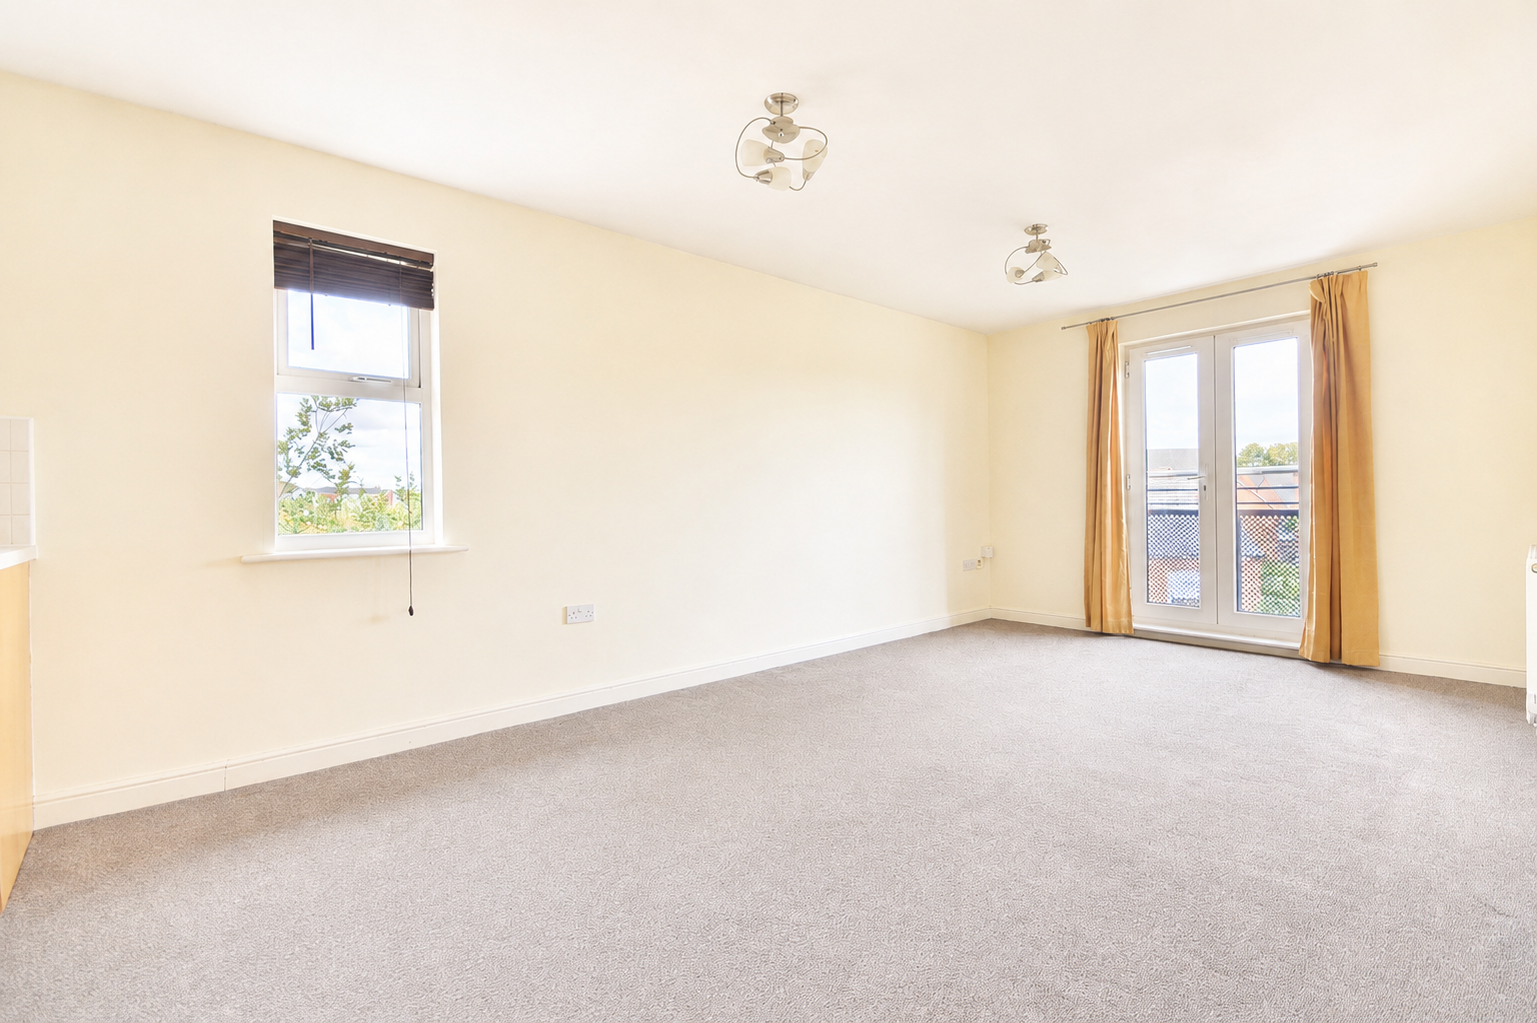
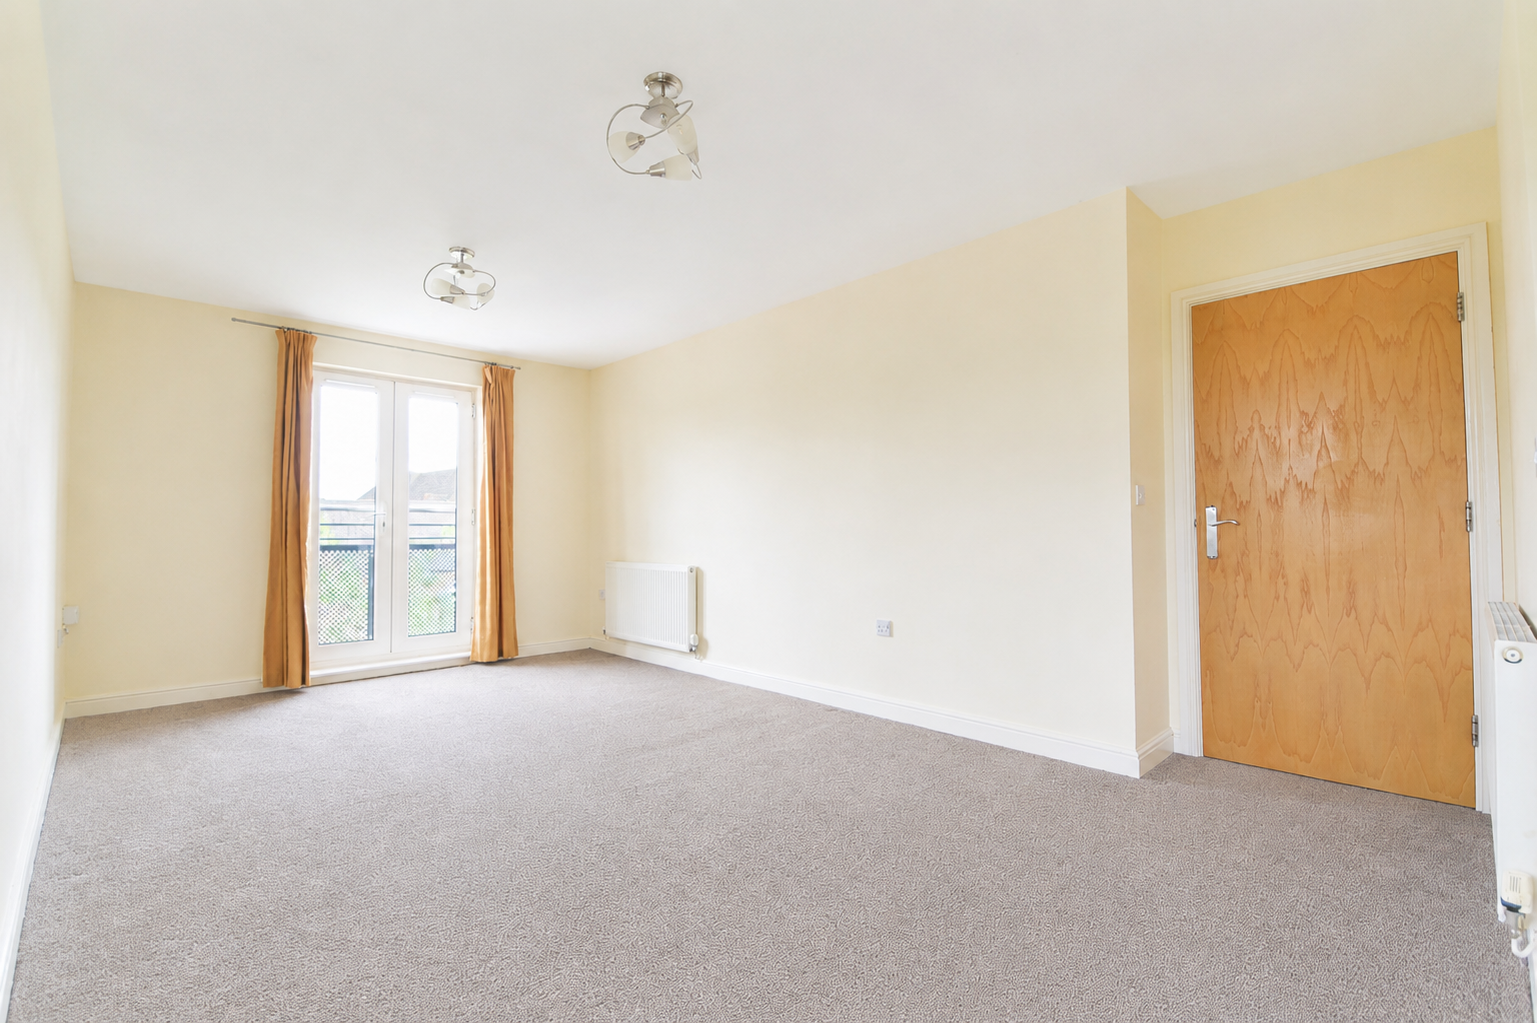
Living Area - 5.43m x 3.18m (17'9" x 10'5")
Carpet to floor, two electric central heated radiators, upvc double glazed window and Juliette balcony.
Bedroom 1 - 4.23m x 2.56m (13'10" x 8'4")
Double bedroom benefiting from carpeted flooring, upvc double glazed window to the rear elevation and electric central heated radiator.
Ensuite - 1.64m x 1.42m (5'4" x 4'7")
Fitted with a three piece suite comprising of low level W.C, pedestal wash hand basin and shower cubicle. Part tiled walls, carpeted flooring, extractor fan and electric central heated radiator.
Bedroom 2 - 4.23m x 2.49m (13'10" x 8'2")
Double bedroom benefiting from carpeted flooring, upvc double glazed window to the rear elevation and electric central heated radiator.
Bathroom - 1.86m x 2.07m (6'1" x 6'9")
Fitted with a three piece suite comprising of low level W.C, pedestal wash hand basin and panelled bath. Part tiled walls, vinyl laminate to floor, extractor fan and electric central heated radiator. Built in storage cupboard.
Lease Details
150 year lease from 29th March 2004.
Ground rent: £310.94
Service Charge: £1,317.04
Ground rent: £310.94
Service Charge: £1,317.04
Disclaimer
Property reference number JN1023.
Whilst every attempt has been made to ensure the accuracy of the details of floor plan, measurements, windows, rooms and any other items are approximate, and no responsibility is taken for any error, omission, or misstatement. This plan is for illustrative purposes only and should be used as such by any prospective purchaser. The services, systems and appliances shown have not been tested and no guarantee as to their operability or efficiency can be given.
EPC: C
Council Tax Band: Band B
Tenure: Leasehold
Parking Arrangements: Allocated parking
Property Construction: Standard brick
Electricity Supply: Mains
Water Supply: Mains
Sewerage: Mains
Heating Supply: Gas central heating
Broadband: Please refer to Ofcom
Mobile Signal Coverage: Please refer to Ofcom
Building Safety Issues: None
Restrictions: Confirm with conveyancer
Rights And Easements: Confirm with conveyancer
Flood Risks Or Previous Flooding: Confirm with conveyancer
Location
Welland Road, Hilton, Derby, DE65 5NR, Derby
Data
Object TypeApartment
Purchase Price£115,000
Living Space0 m²
Plot SizeN/A
Bathrooms2
Construction YearN/A
ConditionNot specified
Rooms3
Listing Agent
