€1,000,000
IF Mogosoaia
House for sale in IF Mogosoaia, 765 m²
IF Mogosoaia
€1,000,000
Description
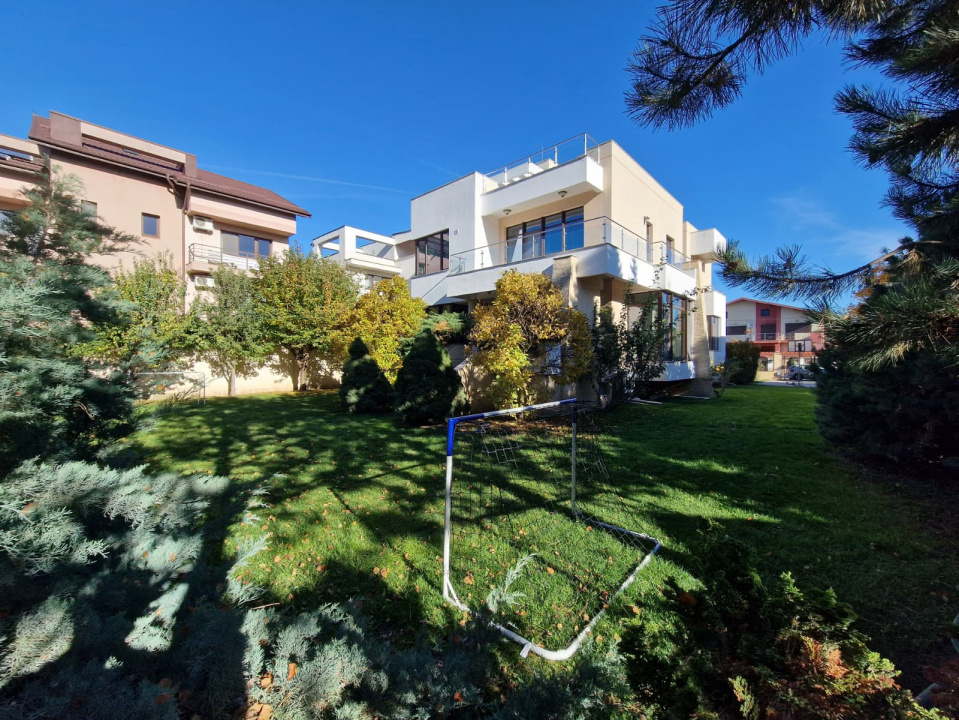
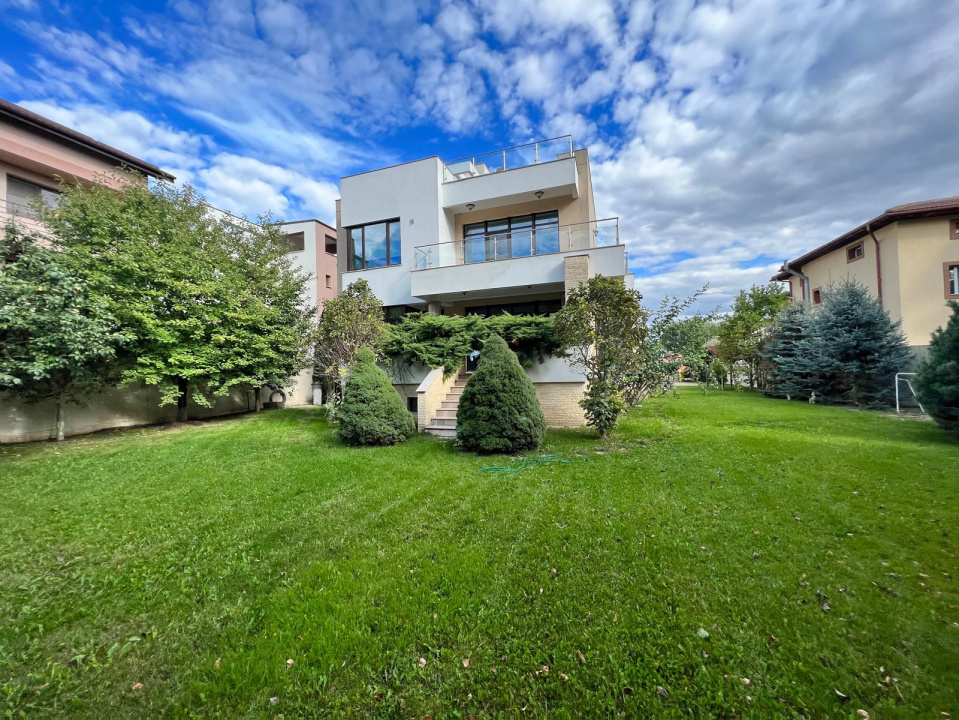
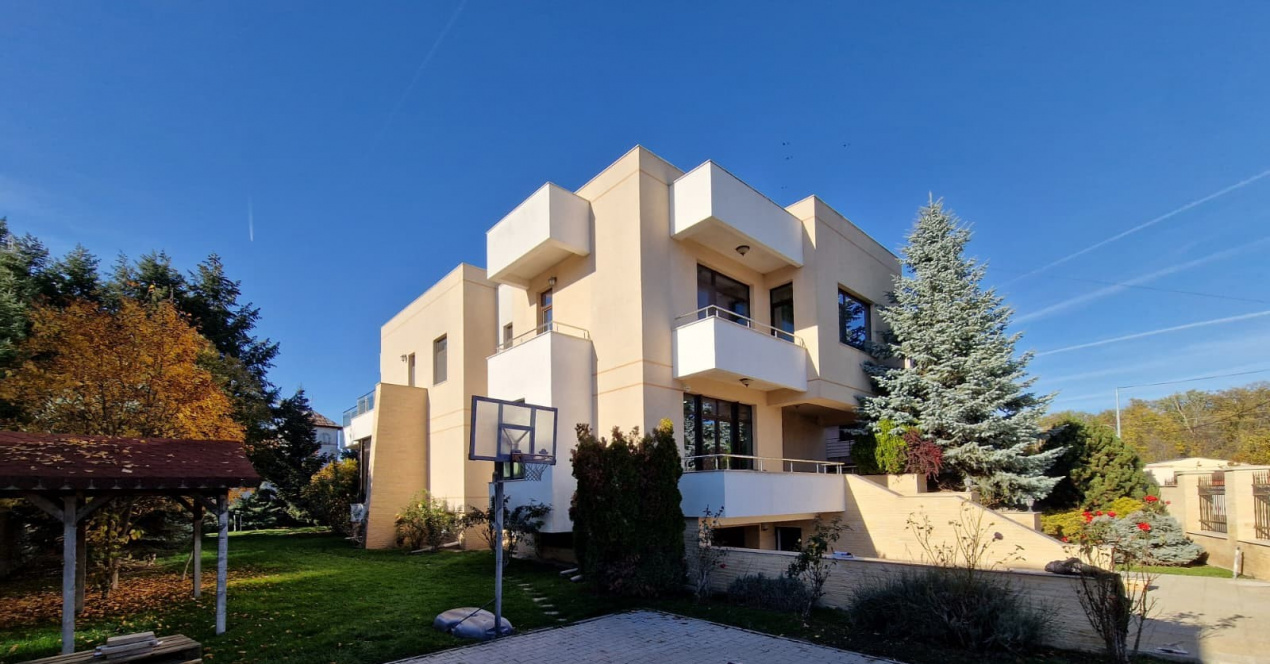
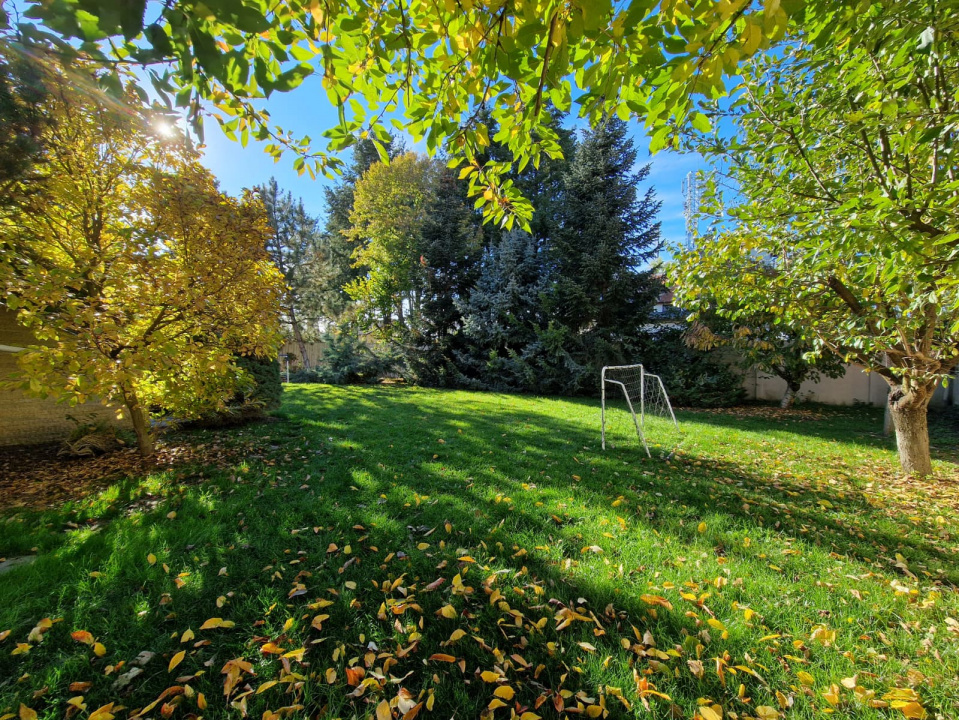
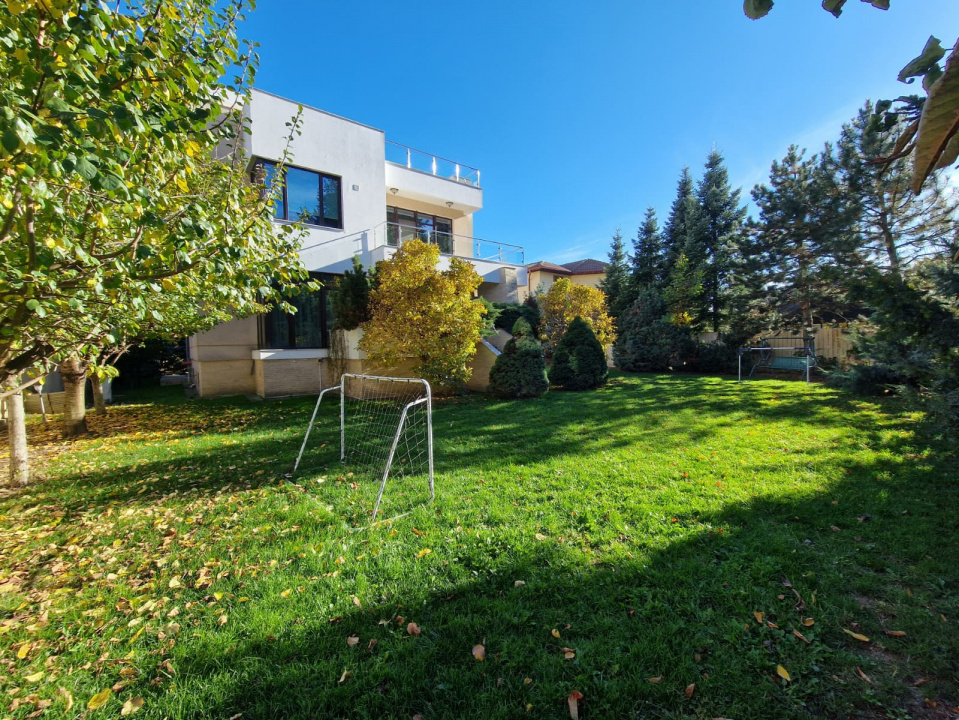
We propose to you a unique residence with an excellent location, in a quiet and secluded environment. Its position offers easy access to the Northern area of the Capital, being situated on a quiet street near the forest in Mogosoaia locality. Developed on a total land area of 1135 sqm, with a footprint of 208 sqm and a height regime of D+G+1F+2A, this elegant residence offers an ultra-modern lifestyle. Warm and welcoming, this property is constructed with careful attention to the comfort and joy of a perfect family life. The impeccable property is built with carefully selected materials, many of which are imported. Every material, installation, and detail has been chosen to adapt to the most demanding and comfortable lifestyle. The house offers generous bedrooms, a magnificent living room, completed by separate areas for discussions, office, library, bathrooms, storage spaces, kitchen, and a superb terrace with panoramic views. The property has many advantages, among which we mention: * energy optimization: three-phase current - 380, electric generator, photovoltaic panels are installed – as a house with solar exposure it represents an advantage for several months of the year; a vacuum cleaning system is implemented (provided since construction); all windows are five-chamber thermopane * there are 2 heating systems - facilitates optimization of control and resource consumption * photovoltaic panels ensure heating of domestic water and/or future swimming pool/jacuzzi * underfloor heating system - all piping systems are REHAU (all pipes, including drainage from bathrooms and terrace, are sound-absorbing) * the house thermal insulation is special, made from graphite polystyrene – which ensures heat retention indoors in the cold season, maintaining an optimal, pleasant temperature in summer, while avoiding the greenhouse effect – in this house air conditioning equipment was not necessary; this system is recognized for reducing heating costs during winter, as well as for good sound insulation and wall protection, long-term * there is a separate water well provided for the garden & future swimming pool (45-50m depth) * courtyard arranged with lawn and decorative shrubs; automated irrigation system (maintenance equipment is included in the price) * all interior finishes are of good quality and have been well maintained – marble, wrought iron, thermopane imitating wood, etc., Mobexpert furniture * multiple relaxation areas: functional fireplace, sauna, exterior terraces with pleasant views of the area and privacy offered by the natural setting * possibility of arranging an outdoor swimming pool and/or jacuzzi on the terrace - all installations allowing immediate installation * the basement area includes, in addition to the technical room and garage, a hobby area, wine cellar, storage and a distinct area that can be arranged for administrative staff (bathroom and windowed room) * there is also the possibility of taking over the administrative staff of the property – if there is interest in this regard Regarding structure and finishes, the property was constructed as follows: * the foundation was made on a general reinforced concrete slab, according to recommendations from the Geotechnical Study; the basement is designed as a rigid box with reinforced concrete walls; the floor at elevation -0.15 is reinforced concrete, with the role of stiffening the infrastructure. * the load-bearing superstructure is in laminated frames of reinforced concrete. * floors and staircase ramps are made of reinforced concrete. * all concrete elements were executed monolithically. * exterior concrete walls and columns, as well as exterior beams, were thermally insulated on the exterior with masonry of vertically perforated bricks with a thickness of 12.5 cm. Non-load-bearing exterior walls were executed in thermally efficient vertically perforated brick masonry, with a thickness of 37.5 cm. A thermal system was applied to the facades consisting of: thermal insulation of fire-retardant extruded polystyrene 10...12 cm thick, mounted with adhesive and special anchors, textured exterior plaster, colored in mass, applied on fine fiberglass mesh. * interior partition walls were executed in vertically perforated brick masonry, 25 and 12.5 cm thick (locally 7.5 cm thick). * roofs are terraces, thermally insulated and waterproofed. * thermal insulation of trafficked and non-trafficked terraces at the house floors was achieved with fire-retardant extruded polystyrene 15 cm thick. The ground floor terraces, located above extended basement areas, were also insulated with extruded polystyrene, embedded in the thickness of exterior floors. The ceilings of cantilever areas were insulated with fire-retardant extruded polystyrene 10 cm thick. * exterior joinery is executed with thermopane windows, mounted on PVC profiles, imitating wood texture and color. For a general presentation of the living spaces as well as the high-quality finishes, we invite you to view the property.
Location
IF Mogosoaia
Data
Listing Agent