
£280,000
Westbourne Road, Selby, YO8 9DA, Selby
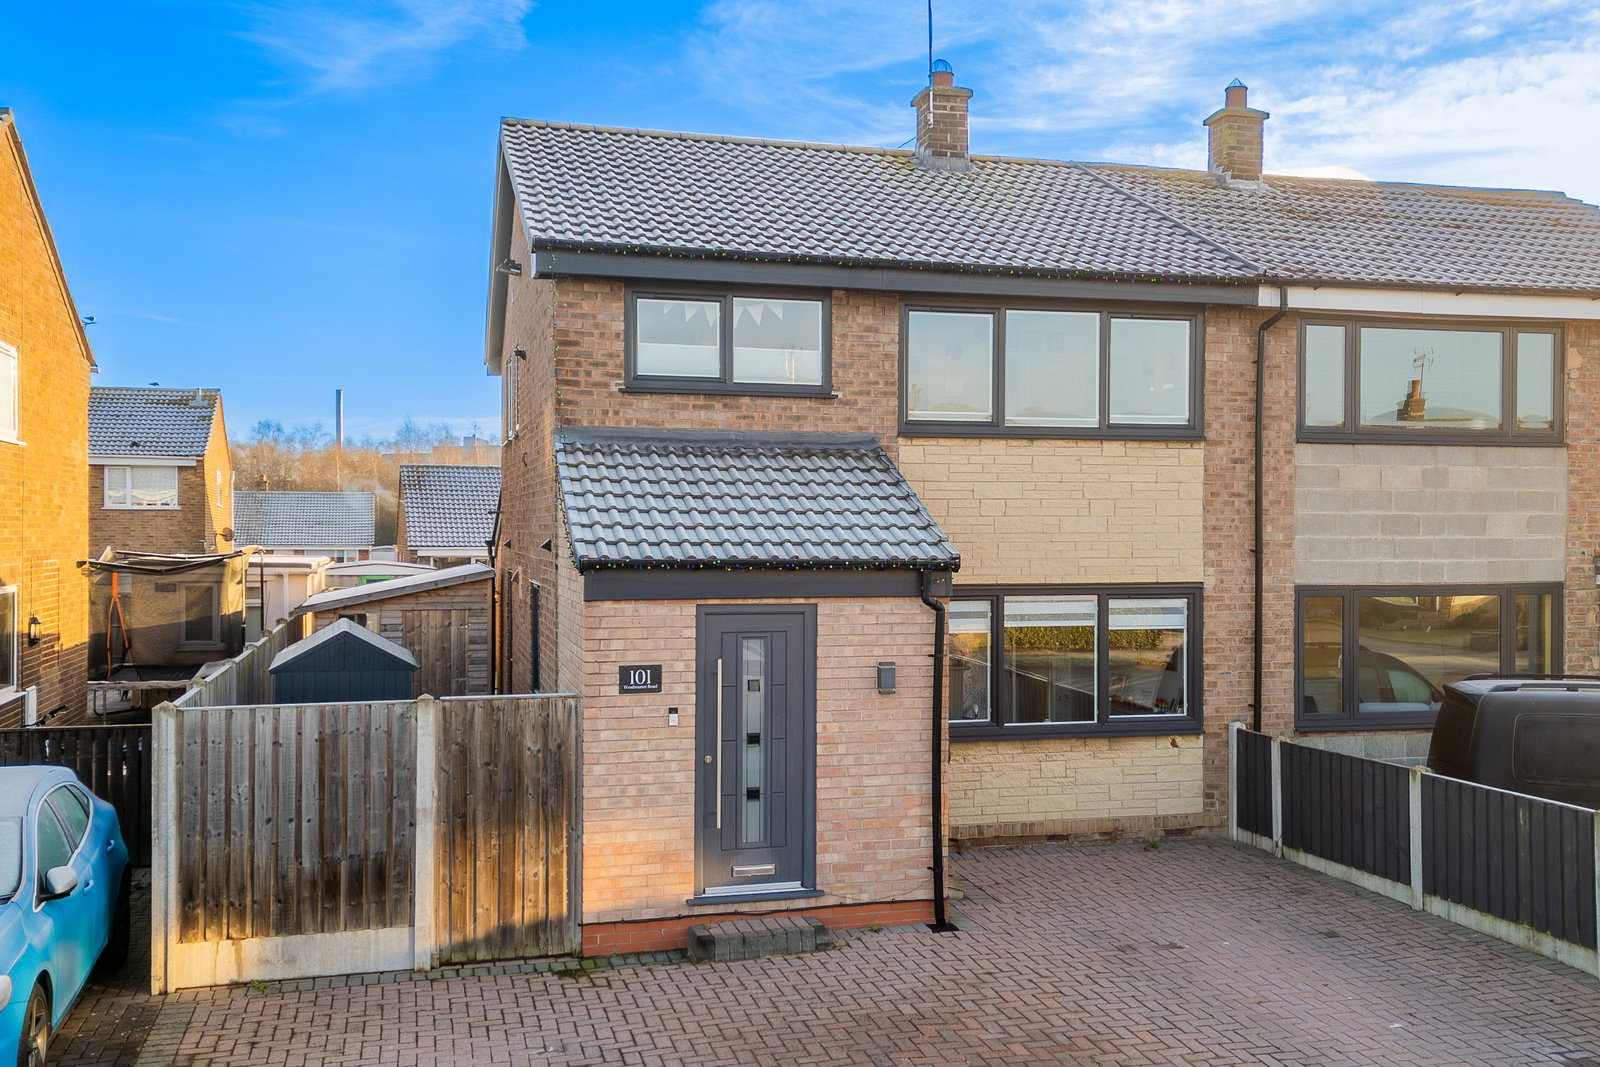
Semi Detached House for sale in Selby, Westbourne Road, Selby, YO8 9DA, 1147 m²
Westbourne Road, Selby, YO8 9DA, Selby
£280,000
Description
*** LOVELY EXTENDED PROPERTY *** THREE BEDROOM SEMI DETACHED FAMILY HOME *** STUNNING KITCHEN/DINING/FAMILY ROOM *** DOWNSTAIRS WC *** PRIVATE DRIVEWAY *** SOUGHT AFTER LOCATION *** CLOSE TO LOCAL SCHOOLS & AMENITIES ***
This property is ideally located in a well-established residential area of Selby, close to local schools & Selby town centre, on a bus route to Selby & surrounding. Selby is a thriving market town known for its rich history, including the impressive Selby Abbey & offers a vibrant mix of independent retailers, supermarkets, cafes, & leisure facilities. It offers excellent transport links, with easy access to Leeds, York, Hull, & the M62 & A1(M) motorway networks. Selby’s mainline railway station also provides direct services to Manchester & London.
The accommodation comprises of - Entrance hallway, open plan kitchen/dining/family room, lounge & W.C to the ground floor. Three bedrooms & family bathroom to the first floor. The property benefits from gas central heating & UPVC double glazing throughout.
To the front there is a large block paved driveway providing ample off road parking, gates to the side lead to the rear garden. The garden is mainly laid to lawn with a paved patio area perfect for entertaining.
AN EARLY VIEWING IS HIGHLY RECOMMEDED TO FULLY APPRECIATE WHAT THIS LOVELY FAMILY HOME HAS TO OFFER!
Entrance Porch
Composite front door , large storage cupboard, radiator.
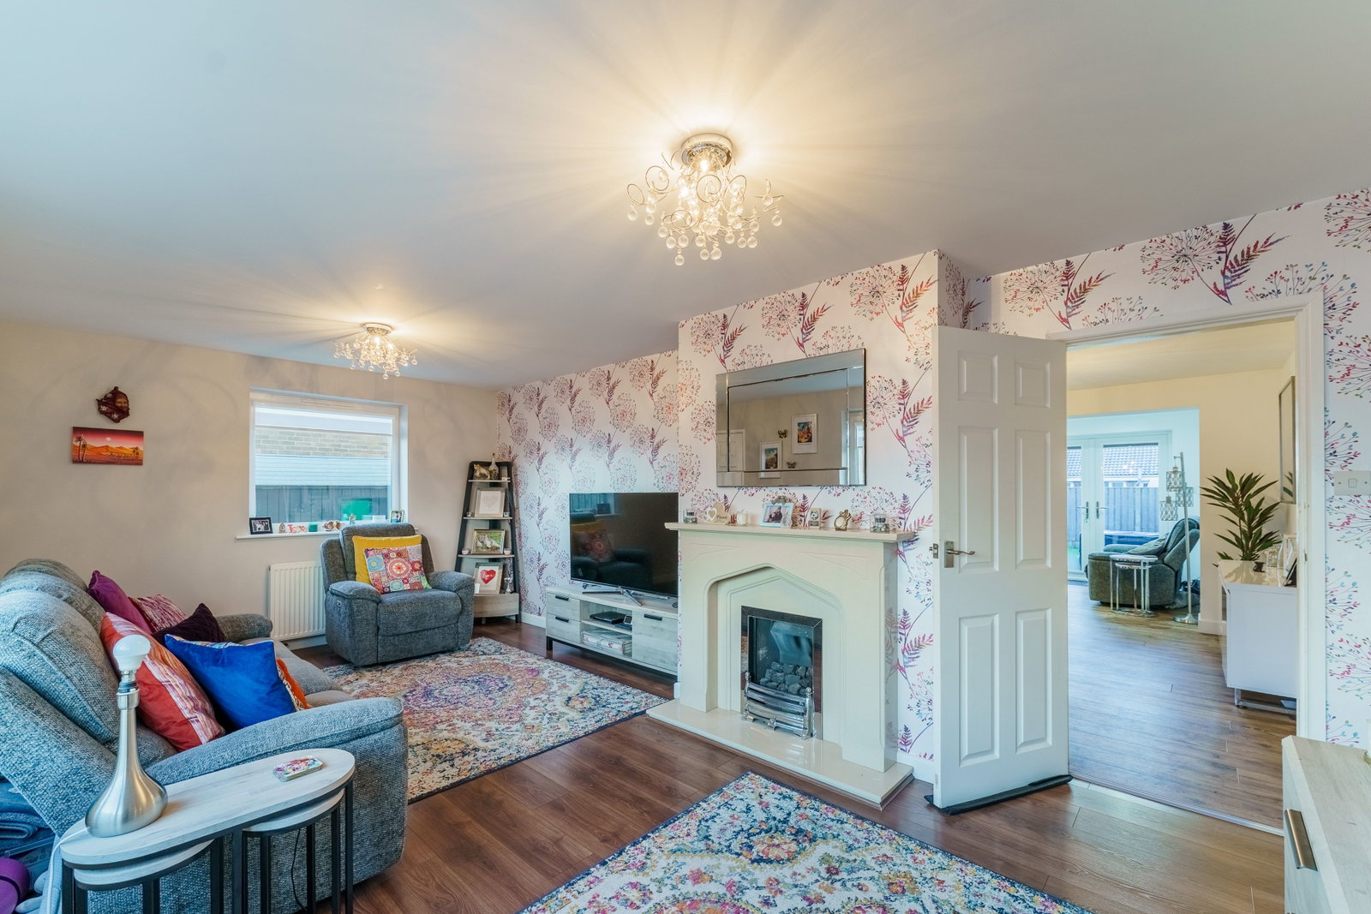
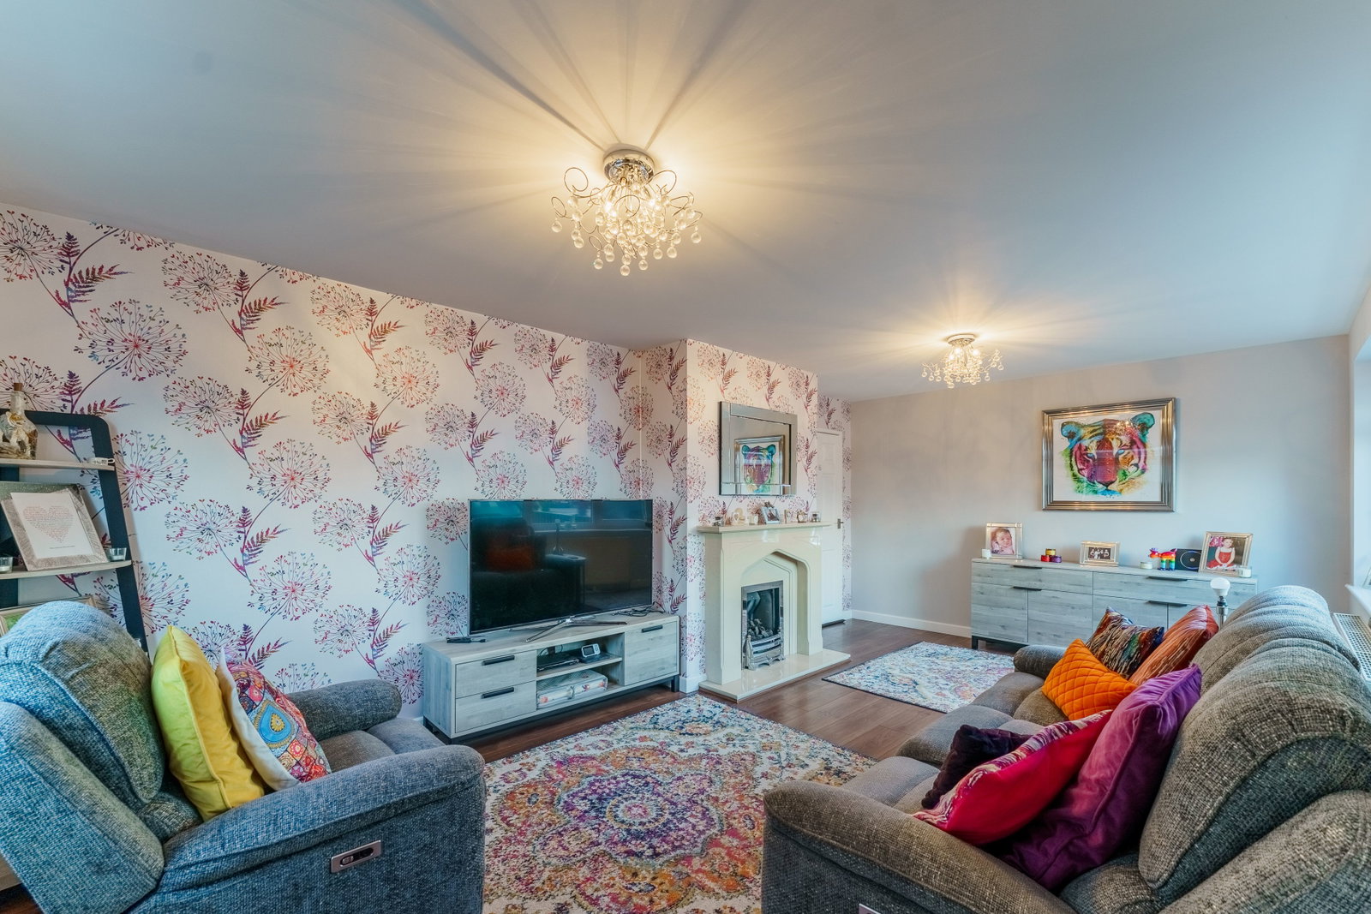
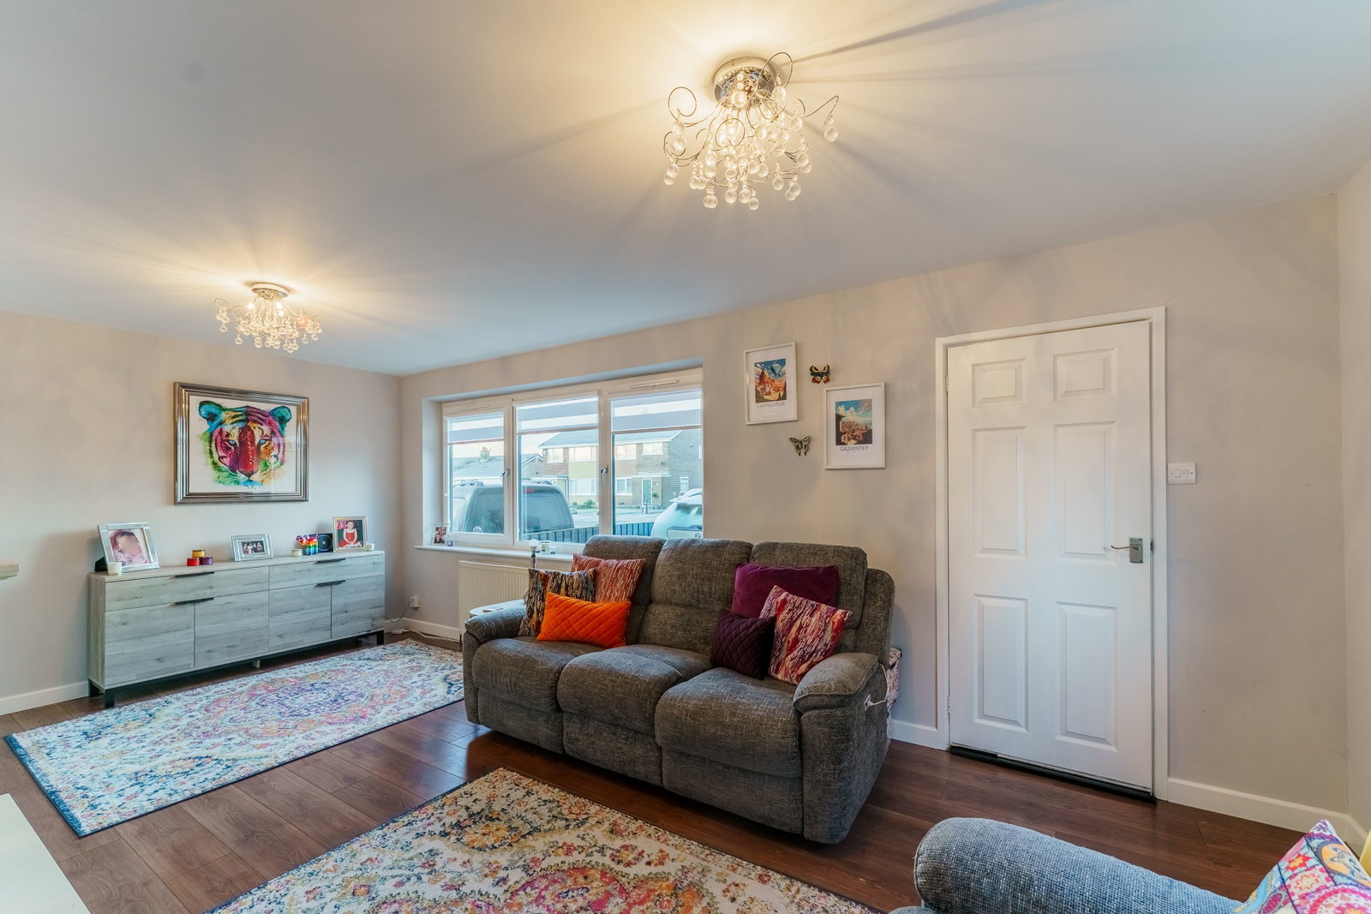
Lounge - 19'07 x 11'05
Dual Aspect UPVC double glazed windows to front and side, TV aerial socket, feature built in fire, radiator.
Kitchen/Diner - Kitchen Area - 21'08 x 17'08
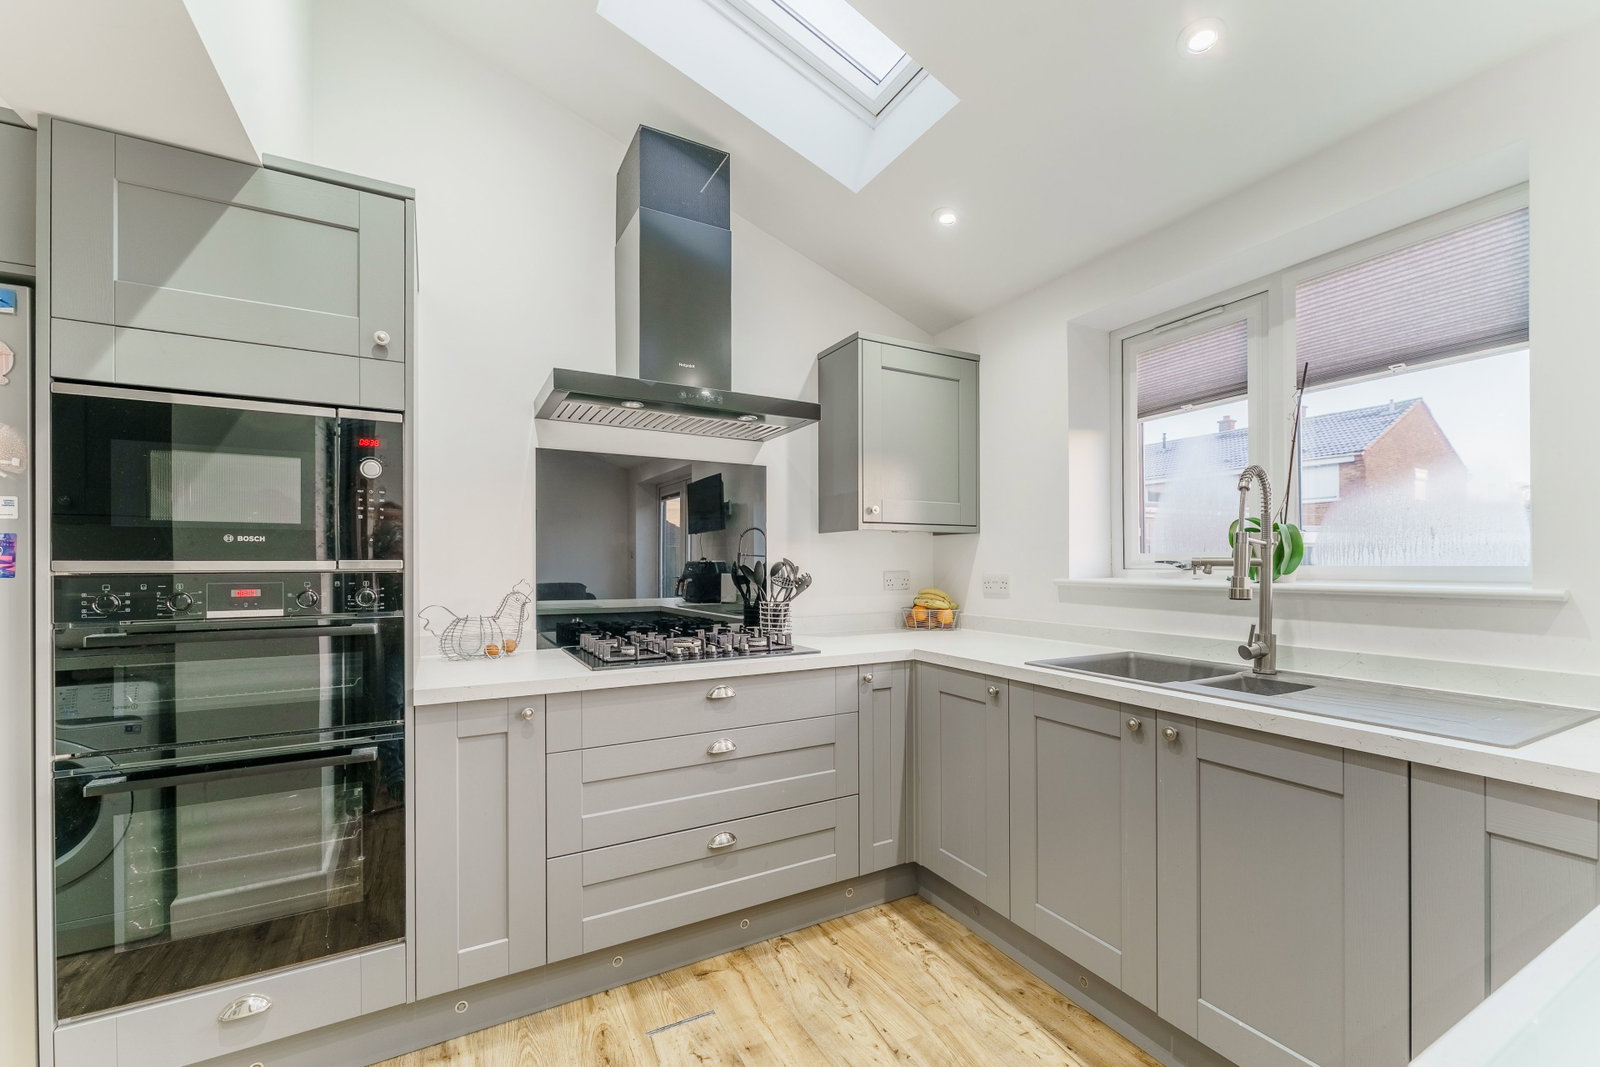
Stunning kitchen which is fitted with a range of wall & base units & a breakfast island all with work surfaces over. Sink, integrated dishwasher, extractor hood, 5 burner hob, cooker, space for fridge/freezer, wood effect flooring, two radiators, UPVC double glazed window to rear, patio doors leading to rear garden.
Utility Area
Work surface, with sink, plumbing for washing machine, space for tumble dryer, UPVC double glazed door to rear garden.
W.C - 5'09 x 6'07
Sink, W.C, radiator.
Bedroom One - 13'07 x 11'09
UPVC double glazed window to rear, radiator.
WC - Window to side.
Bedroom Two - 12'07 x 11'04
UPVC double glazed window to front, radiator.
Bedroom Three - 8'06 x 7''11 max
UPVC double glazed window to front, radiator.
Family Bathroom - 6'07 x 5'08
Panelled bath with shower over, sink, W.C, tiled flooring, radiator, UPVC double glazed opaque window to side.
Outside
To the front there is a large block paved driveway providing ample off road parking, gates to the side lead to the rear garden. The garden is mainly laid to lawn with a paved patio area perfect for entertaining.
Council Tax Band
Band C
Location
Westbourne Road, Selby, YO8 9DA, Selby
