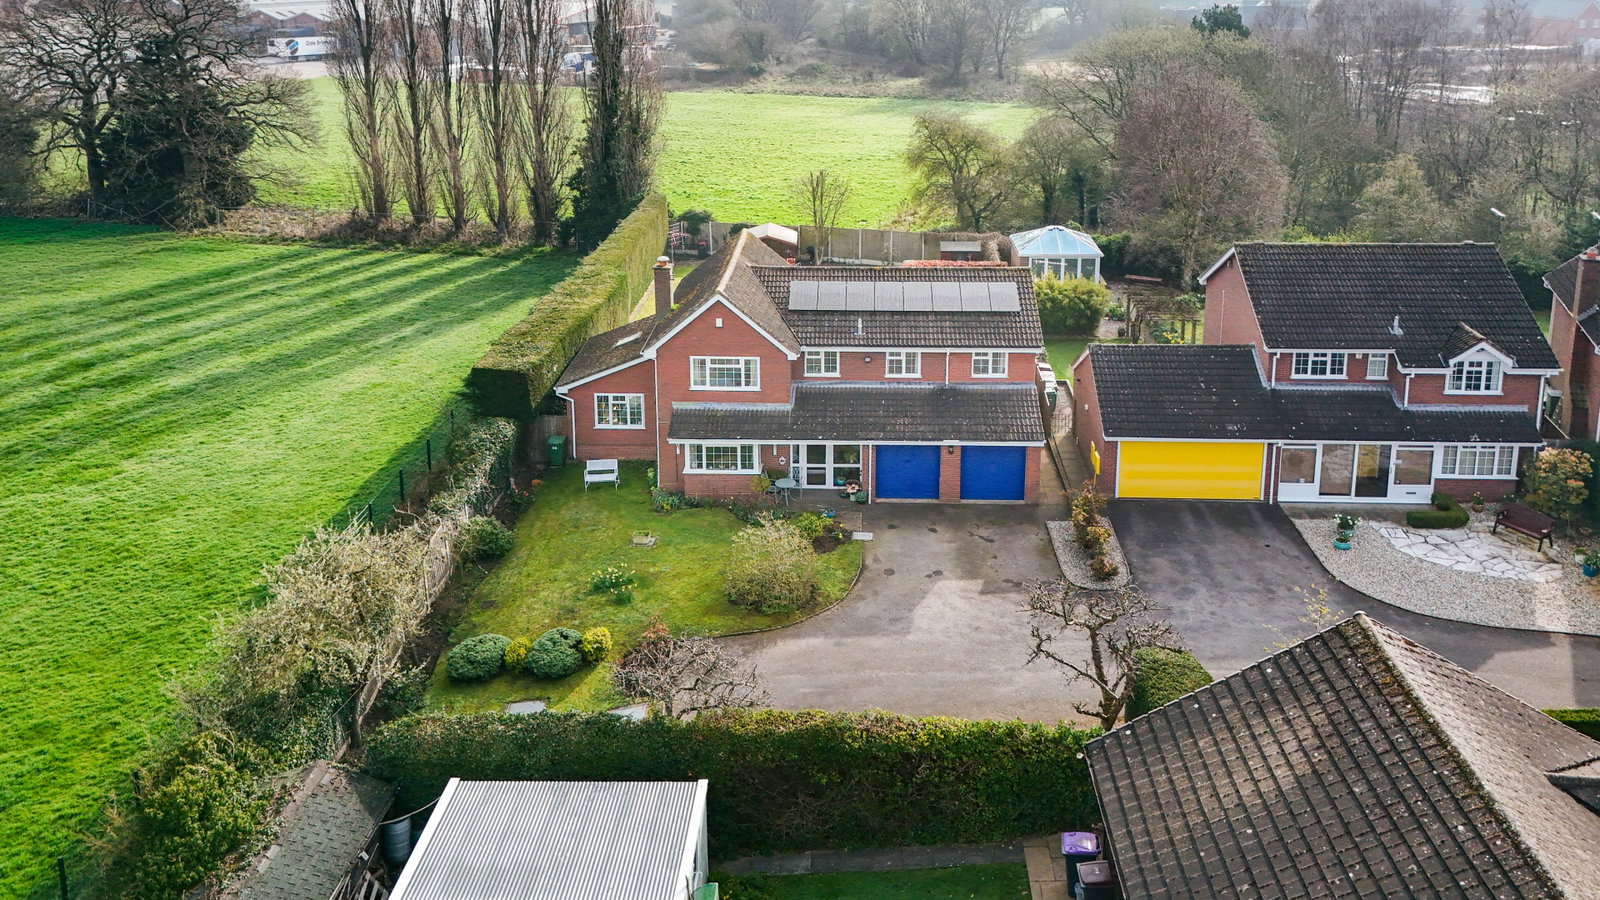
Please quote PB0661. A fabulous, extended, spacious, detached four bedroom house, in good decorative order. The property has a double garage, off-road parking and a glazed conservatory overlooking a delightful landscaped garden and summer-house. The home has a main bathroom, en-suite and downstairs WC. A fitted breakfast kitchen, utility, and three reception rooms complete the ground floor accommodation. To the first floor, two of the four double bedrooms have dressing rooms. The property has a fantastic quiet, cul-de-sac location, yet is only a few minutes walk to local schools, including grammer schools and Newport market town centre. For commuters, the property is well-placed for straight-forward access to the M54, M6 and A5 and main-line rail links are available at Telford and Stafford stations.
Ground Floor Accommodation
Porch - 2.44m x 0.94m (8'0" x 3'1")
The glazed porch leads through to the welcoming reception hall.
Welcoming Reception Hall
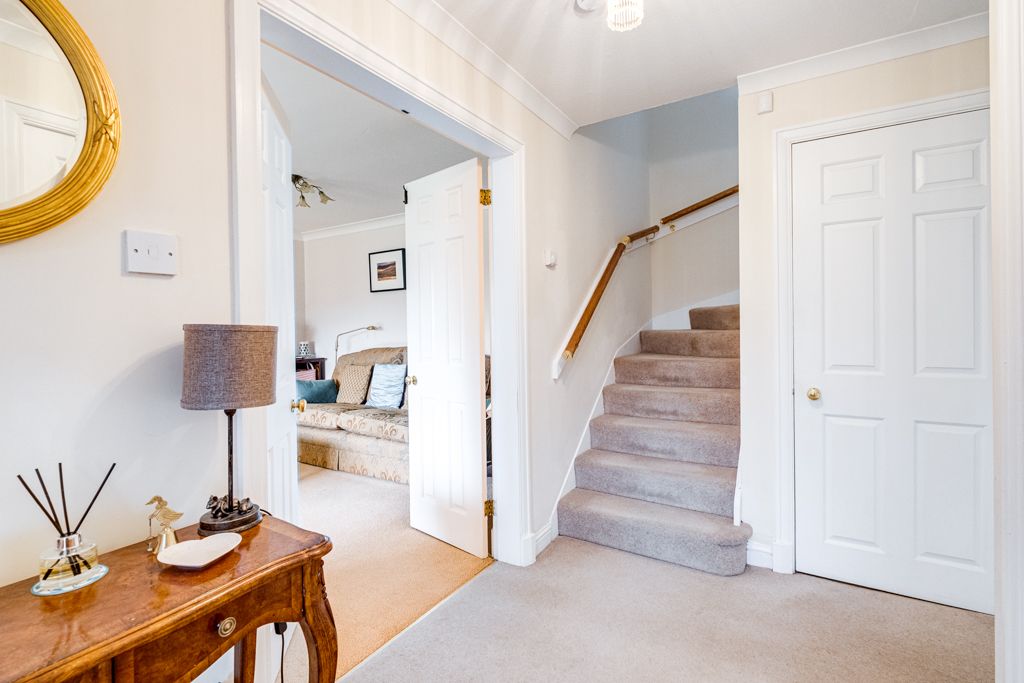
A spacious, light, welcoming reception hall provides access to the lounge, breakfast kitchen, guest cloakroom, double garage and the staircase to the first floor accommodation. Useful storage space is available in the under-stairs cupboard.
Guest Cloakroom - 1.75m x 0.94m (5'9" x 3'1")
The guest cloakroom features wall tiling, window, hand wash basin and WC.
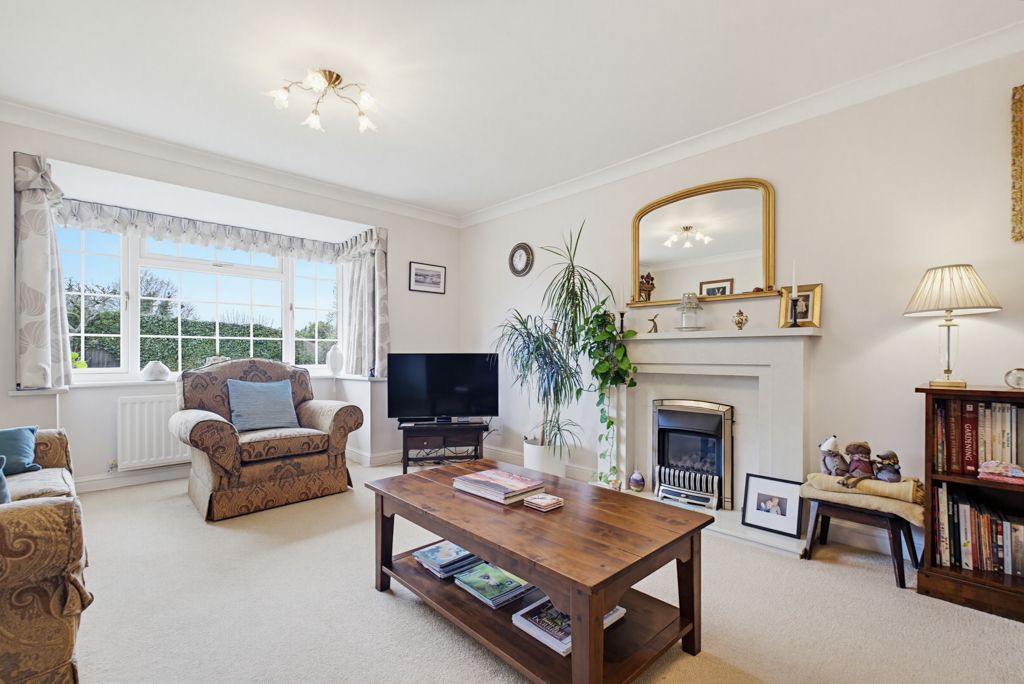
Lounge - 5.56m x 3.81m (18'3" into the square bay window x 12'6")
Internal double doors from the hallway lead through to the lovely lounge. A square bay window overlooking the front elevation provides lots of natural light, and features include a centrally fitted fireplace and ceiling coving. A further doorway leads effortlessly in to the family room/snug.
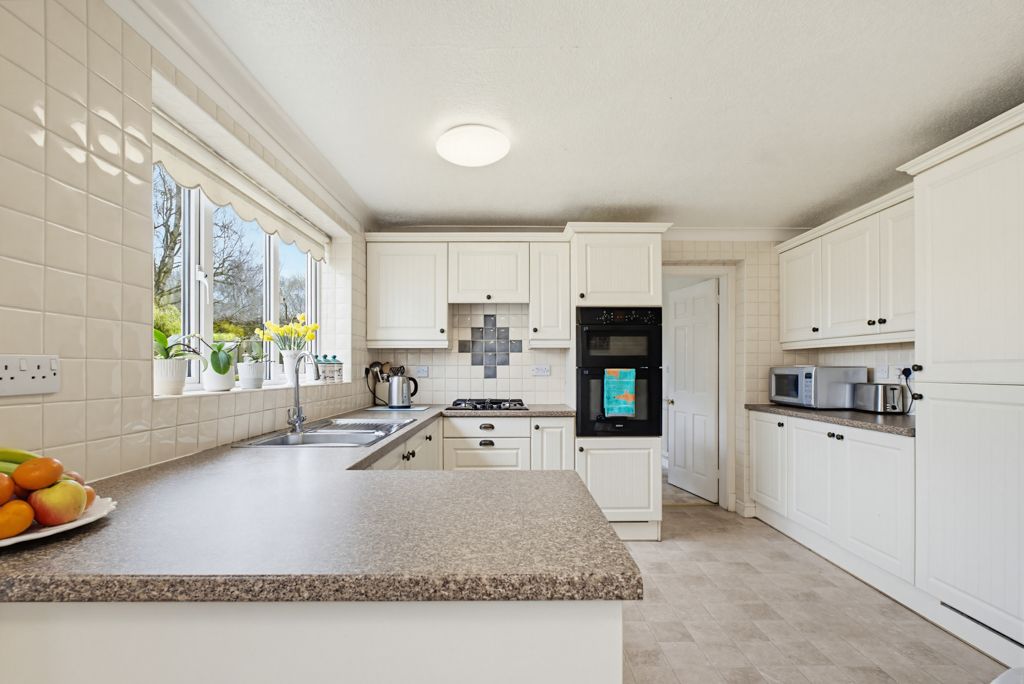
Breakfast Kitchen - 5.08m x 3.53m (16'8" max x 11'7" max)
A well-appointed breakfast kitchen with two windows overlooking the rear elevation. There is an array of base and matching wall units, with built-in appliances, and plenty of counter space for food preparation. There is space for a kitchen table and chairs and there is access to the utility room.
Family Room - 3.81m x 2.97m (12'6" x 9'9")
The family room/snug is a light-filled room. Sitting in a central position, the room has access to the dining room, lounge, breakfast/kitchen and glazed double doors lead to the conservatory.
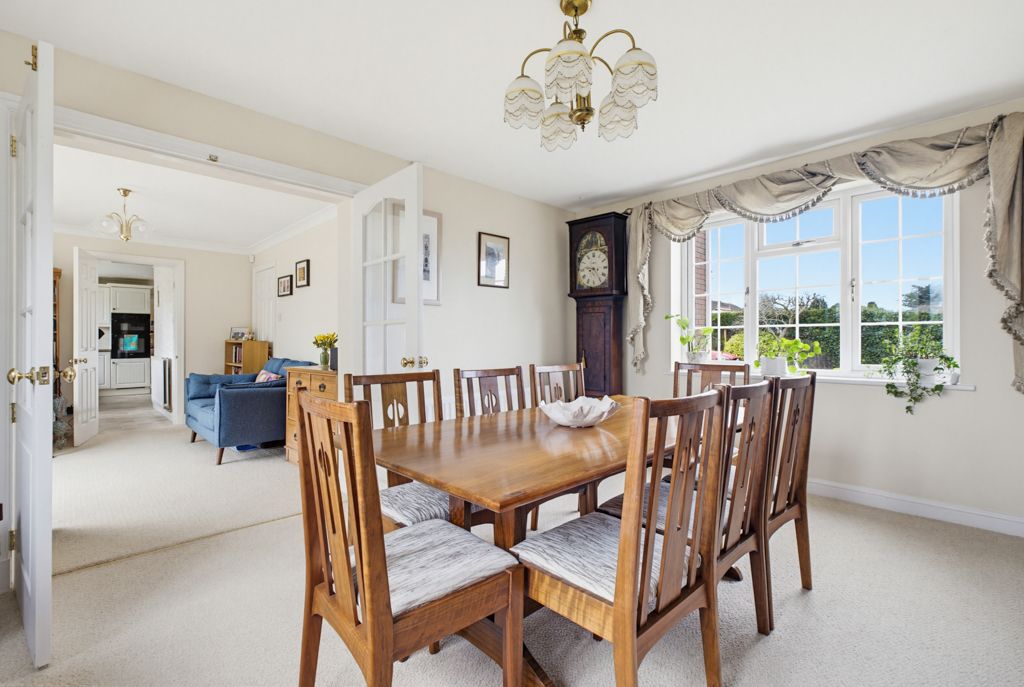
Dining Room/Sitting Room - 4.47m x 3.48m (14'8" x 11'5")
This further reception room is an extension of the main house. Enjoying views of both the front and rear gardens, the room currently used as a formal dining room, could easily have alternative uses such as a home office/children's playroom/sitting room etc.
Conservatory - 3.43m x 2.67m (11'3" x 8'9")
A double glazed square conservatory with double doors opens out onto the landscaped garden, has tiled flooring and ample space to cater for soft furnishings.
Utility Room - 2.95m x 2.62m (9'8" x 8'7")
A good size utility room includes fitted base units, sink unit, a built-in dishwasher, plumbing for a washing machine and a space for a tumble dryer. A glazed door leads to the landscaped rear garden.
First Floor Accommodation
Landing
A spacious landing with access to the main bathroom and bedrooms/dressing room.
Bedroom 1 - 3.89m x 3.43m (12'9" x 11'3" to the wardrobes)
Located to the rear of the property, this spacious double bedroom includes built-in wardrobes, with full-length mirrored doors, and a luxury en-suite double shower room.
Ensuite Shower Room - 2.03m x 1.93m (6'8" x 6'4")
A luxury en-suite shower room off bedroom one, that includes a walk-in shower, WC, vanity sink unit, feature radiator and a window overlooking the rear gardens.
Bedroom 2 - 3.73m x 2.9m (12'3" x 9'6")
Set to the front of the property, this spacious double bedroom also has a built-in double wardrobe.
Main Bathroom - 2.21m x 1.7m (7'3" x 5'7")
Located to the front of the home, the bathroom comes complete with a white suite which comprises of a panelled bath with shower over, a WC and sink unit.
Bedroom 3 - 3.12m x 3.12m (10'3" to the wardrobes x 10'3")
The third double bedroom which overlooks the rear elevation has a fitted wardrobe. A doorway leads to the dressing room, which could also easily function as a nursery/fifth bedroom.
Dressing Room - 2.97m x 2.62m (9'9" to the wardrobes x 8'7")
Accessed via Bedroom 3, the dressing room has a window overlooking the rear elevation.
Bedroom 4 - 2.77m x 2.59m (9'1" x 8'6")
Double Bedroom four is accessed via a further dressing room. Bedroom four has a window overlooking the front elevation.
Dressing Room - 2.67m x 2.18m (8'9" x 7'2")
Leading from the landing, this dressing room has a window overlooking the front elevation and has fitted wardrobes. There is a doorway to the fourth double bedroom.
Outside
A shared driveway, for which you have right of way and are responsible for the maintenance of your own section, leads to the front of the property. There is ample off-road parking for vehicles and there are two fruit trees to the front and side. The rear garden includes a summer house and shed, paved patio and easily maintained lawns and attractive borders. The property is adjacent to school playing fields and enjoys a pleasant greenery outlook to the side and rear.
Double Garage - 5.33m x 5.36m (17'6" x 17'7")
The double garage, accessed from the front driveway, has two up and over doors and a central pillar. There is internal walking access to the garage from the reception hall.