

$6,500,000
Av. México, Bahía de Banderas, Nayarit
Apartment for sale in Bahía de Banderas, Av. México, 115 m²
Av. México, Bahía de Banderas, Nayarit
$6,500,000
Description
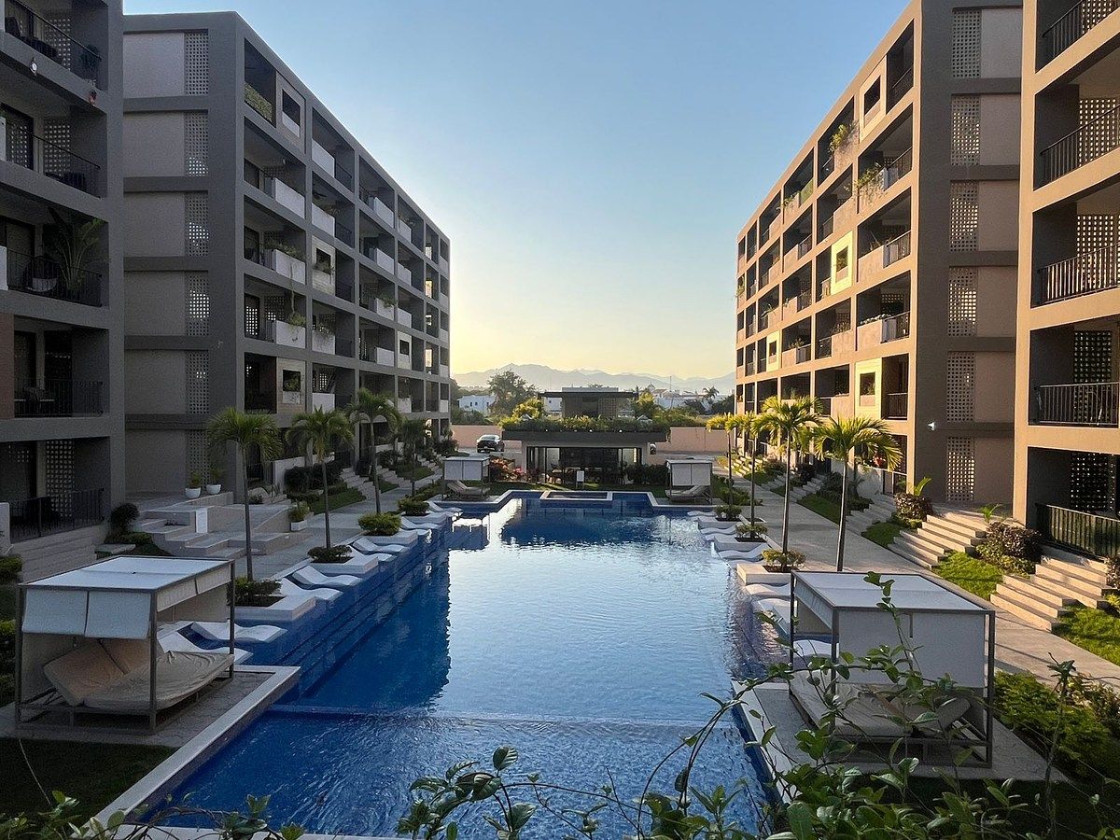
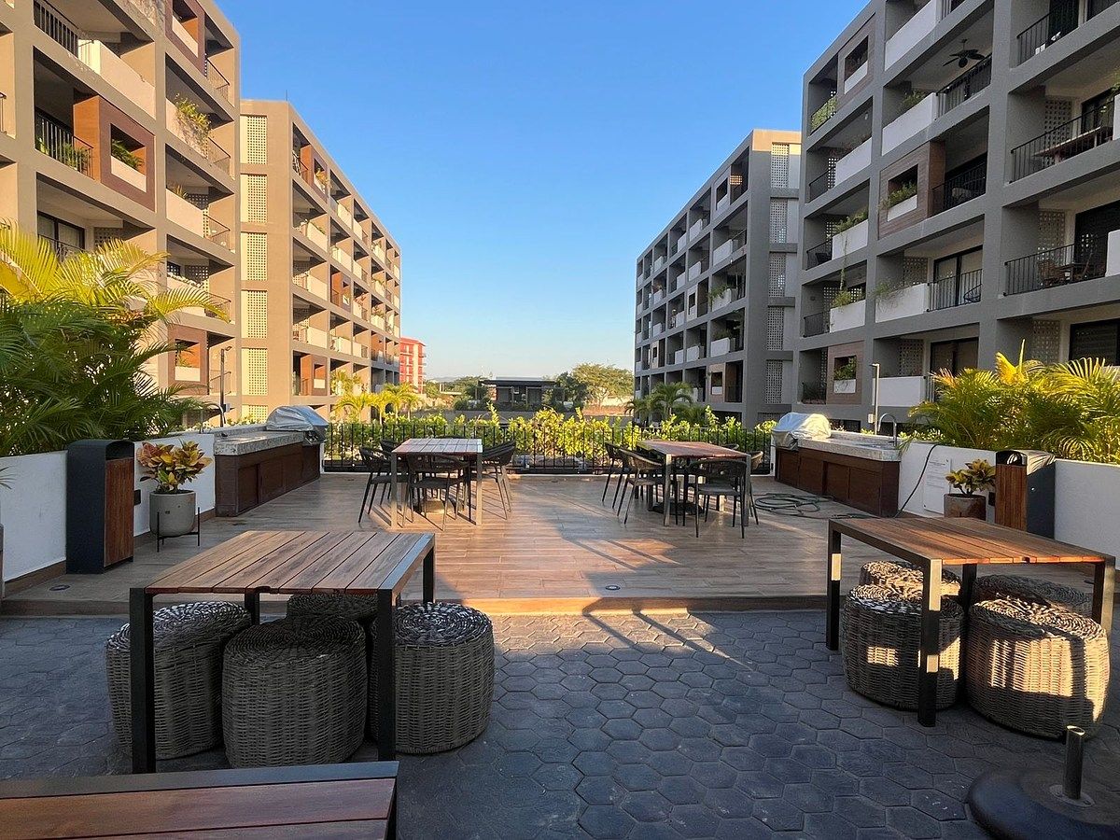
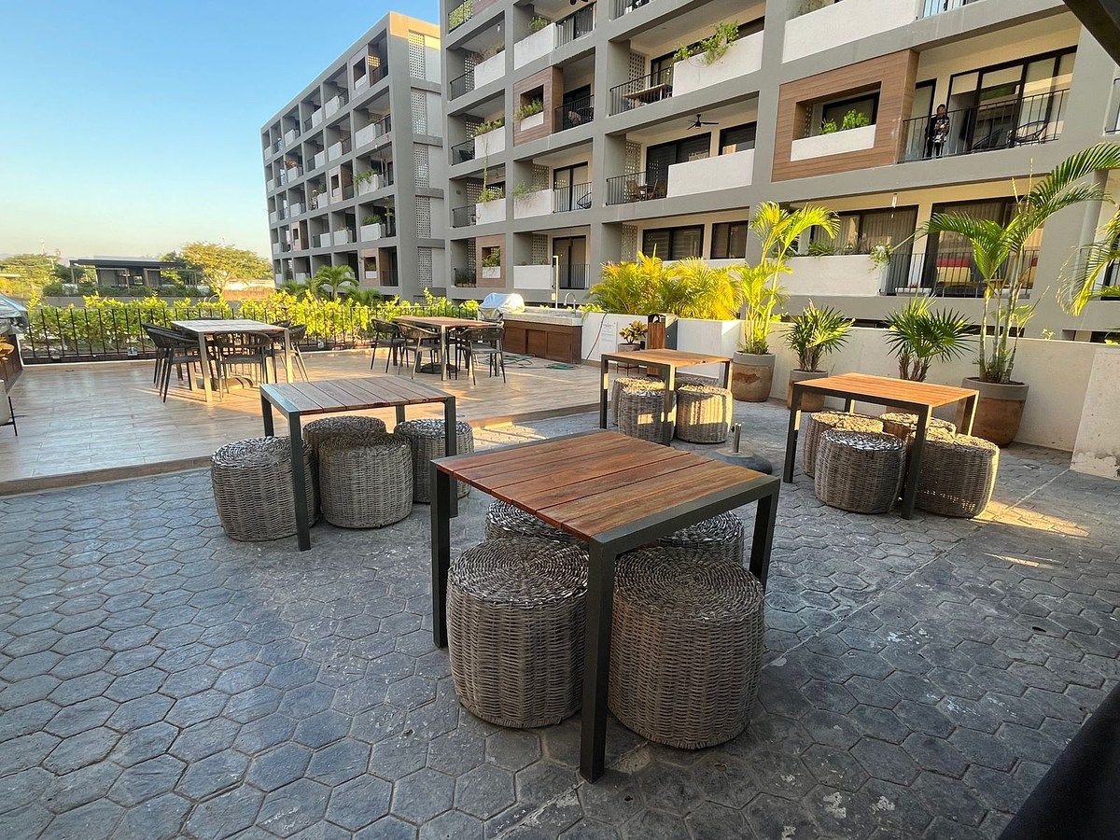
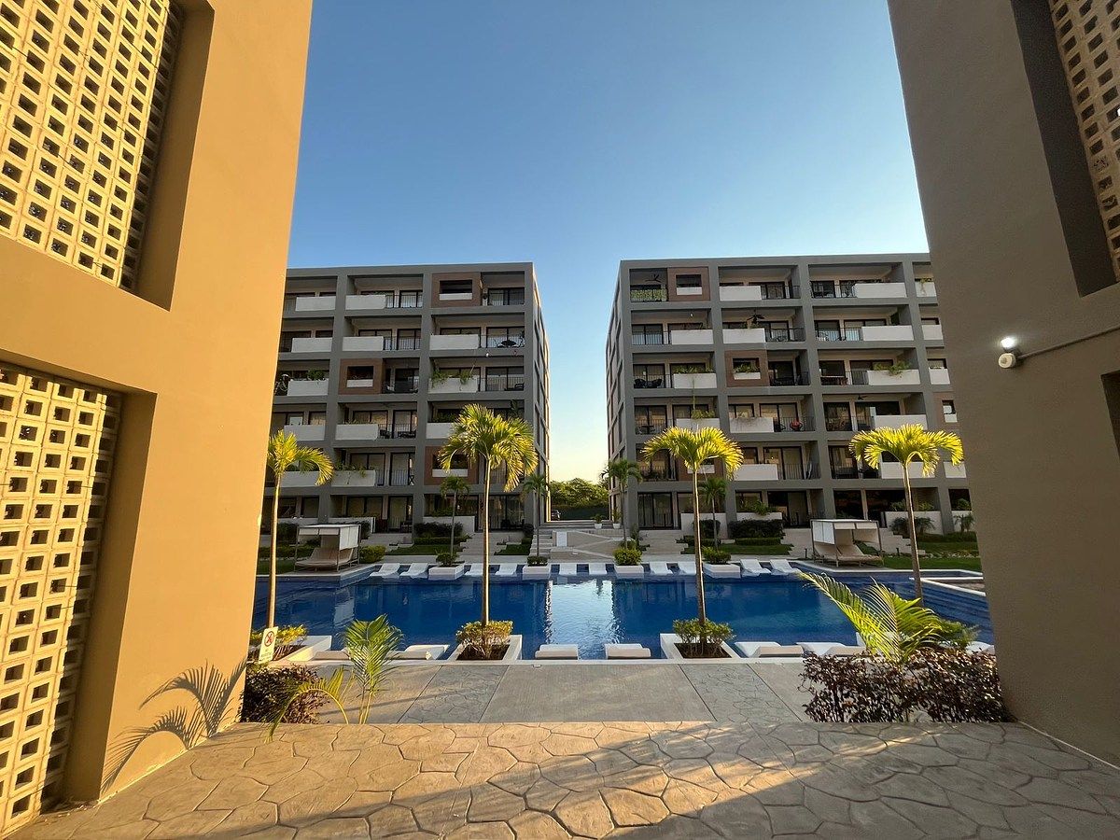
DESCRIPTION: ZEVI MODEL (IYARI DEVELOPMENT) • Location: Mexico Avenue, between the two main accesses to Nuevo Vallarta, bordering the Los Tigres Residential development and close to the Tepic–Puerto Vallarta national highway. • Total area: 132.35 m². • Bedrooms: 3. • Full bathrooms: 2. • Social and interior areas: o Living room. o Dining room. o Integral kitchen. o Laundry room. • Private exterior areas: o Terrace. o Planter integrated with drip irrigation system. o 1 parking space 3. Finishes and Installations Specifications • Carpentry: o Drum doors with parota veneer o Engineering closets with shelves manufactured in MDF wood-colored material and/or similar material. • Rectified large-format ceramic flooring. • Integral kitchen with granite countertop, stainless steel sink, mixer tap and stove with oven. o Black aluminum window frames with transparent glass. o Tempered glass bathroom fixtures. • Lighting: LED low-consumption luminaire-based lighting system. • Air conditioning equipment. • Home appliances (refrigerator, microwave oven, washer/dryer center). • Bathroom mirrors. • Ceiling fans. 5. Common Areas and Amenities of the Complex The complex features over 4,000 m² dedicated to green areas and vegetation, and includes the following common-use facilities: • Semi-Olympic pool with heated jacuzzi and splash area. • Sunbathing and lounging area. • Equipped gym. • Multi-purpose room of 105 m² • Lounge Bar area and BBQ zone. • Rest area with hammocks and fire pit zone. • Children's play area with outdoor recreational games. This offer and information correspond to a privately owned property offered by an individual in their capacity as owner/possessor. The seller does not act as developer, primary promoter or building constructor. PROPERTY CONDITION AND CHARACTERISTICS: The apartment is offered in the physical, legal and conservation conditions in which it is found ("ad corpus"), in accordance with what is formally agreed in the purchase-sale contract. The technical characteristics, plans, layout and common areas described are those of the original IYARI development project and correspond to the current verifiable condition of the property. IMAGES, RENDERS AND DECORATION: The images, architectural plans and diagrams represented in this material are merely illustrative and orientative. The furniture, decorative elements, appliances, fixtures or equipment shown are not included in the sale of the property, unless expressly specified in detail in the inventory attached to the purchase-sale contract signed by both parties. PRICE AND ADDITIONAL CLOSING COSTS: The stated price corresponds solely to the value of the property offered by the individual and may change without prior notice as long as there is no formal offer accepted by the owner in writing. The sale price does not include: 1. Closing costs, notary fees, public registry rights and applicable taxes for the acquisition (for example, ISAI/local ISAI). 2. Costs associated with processing, opening, appraisal or contracting of mortgage loans that, if applicable, the buyer decides to arrange. 3. Outstanding extraordinary or maintenance fees that must be formally prorated on the date of deed signing. AUTHORIZATION AND MARKETING: In case of intermediation by a real estate agency or professional advisor, they act with the proper authorization expressly granted by the individual owner for the dissemination and promotion of the unit, in strict compliance with the provisions of NOM-247-SE-2021 relating to transparency in consumer information.
Data
Energy Information
Listing Agent
