
€280,000
Lézinnes
AVAILABLE
House for sale in Lézinnes, 188 m²
Lézinnes
€280,000
5Bed
188m²
Type: House
Description
BOURGEOIS HOUSE ON 3 LEVELS: 188 m2 of living space 89160 LEZINNES.
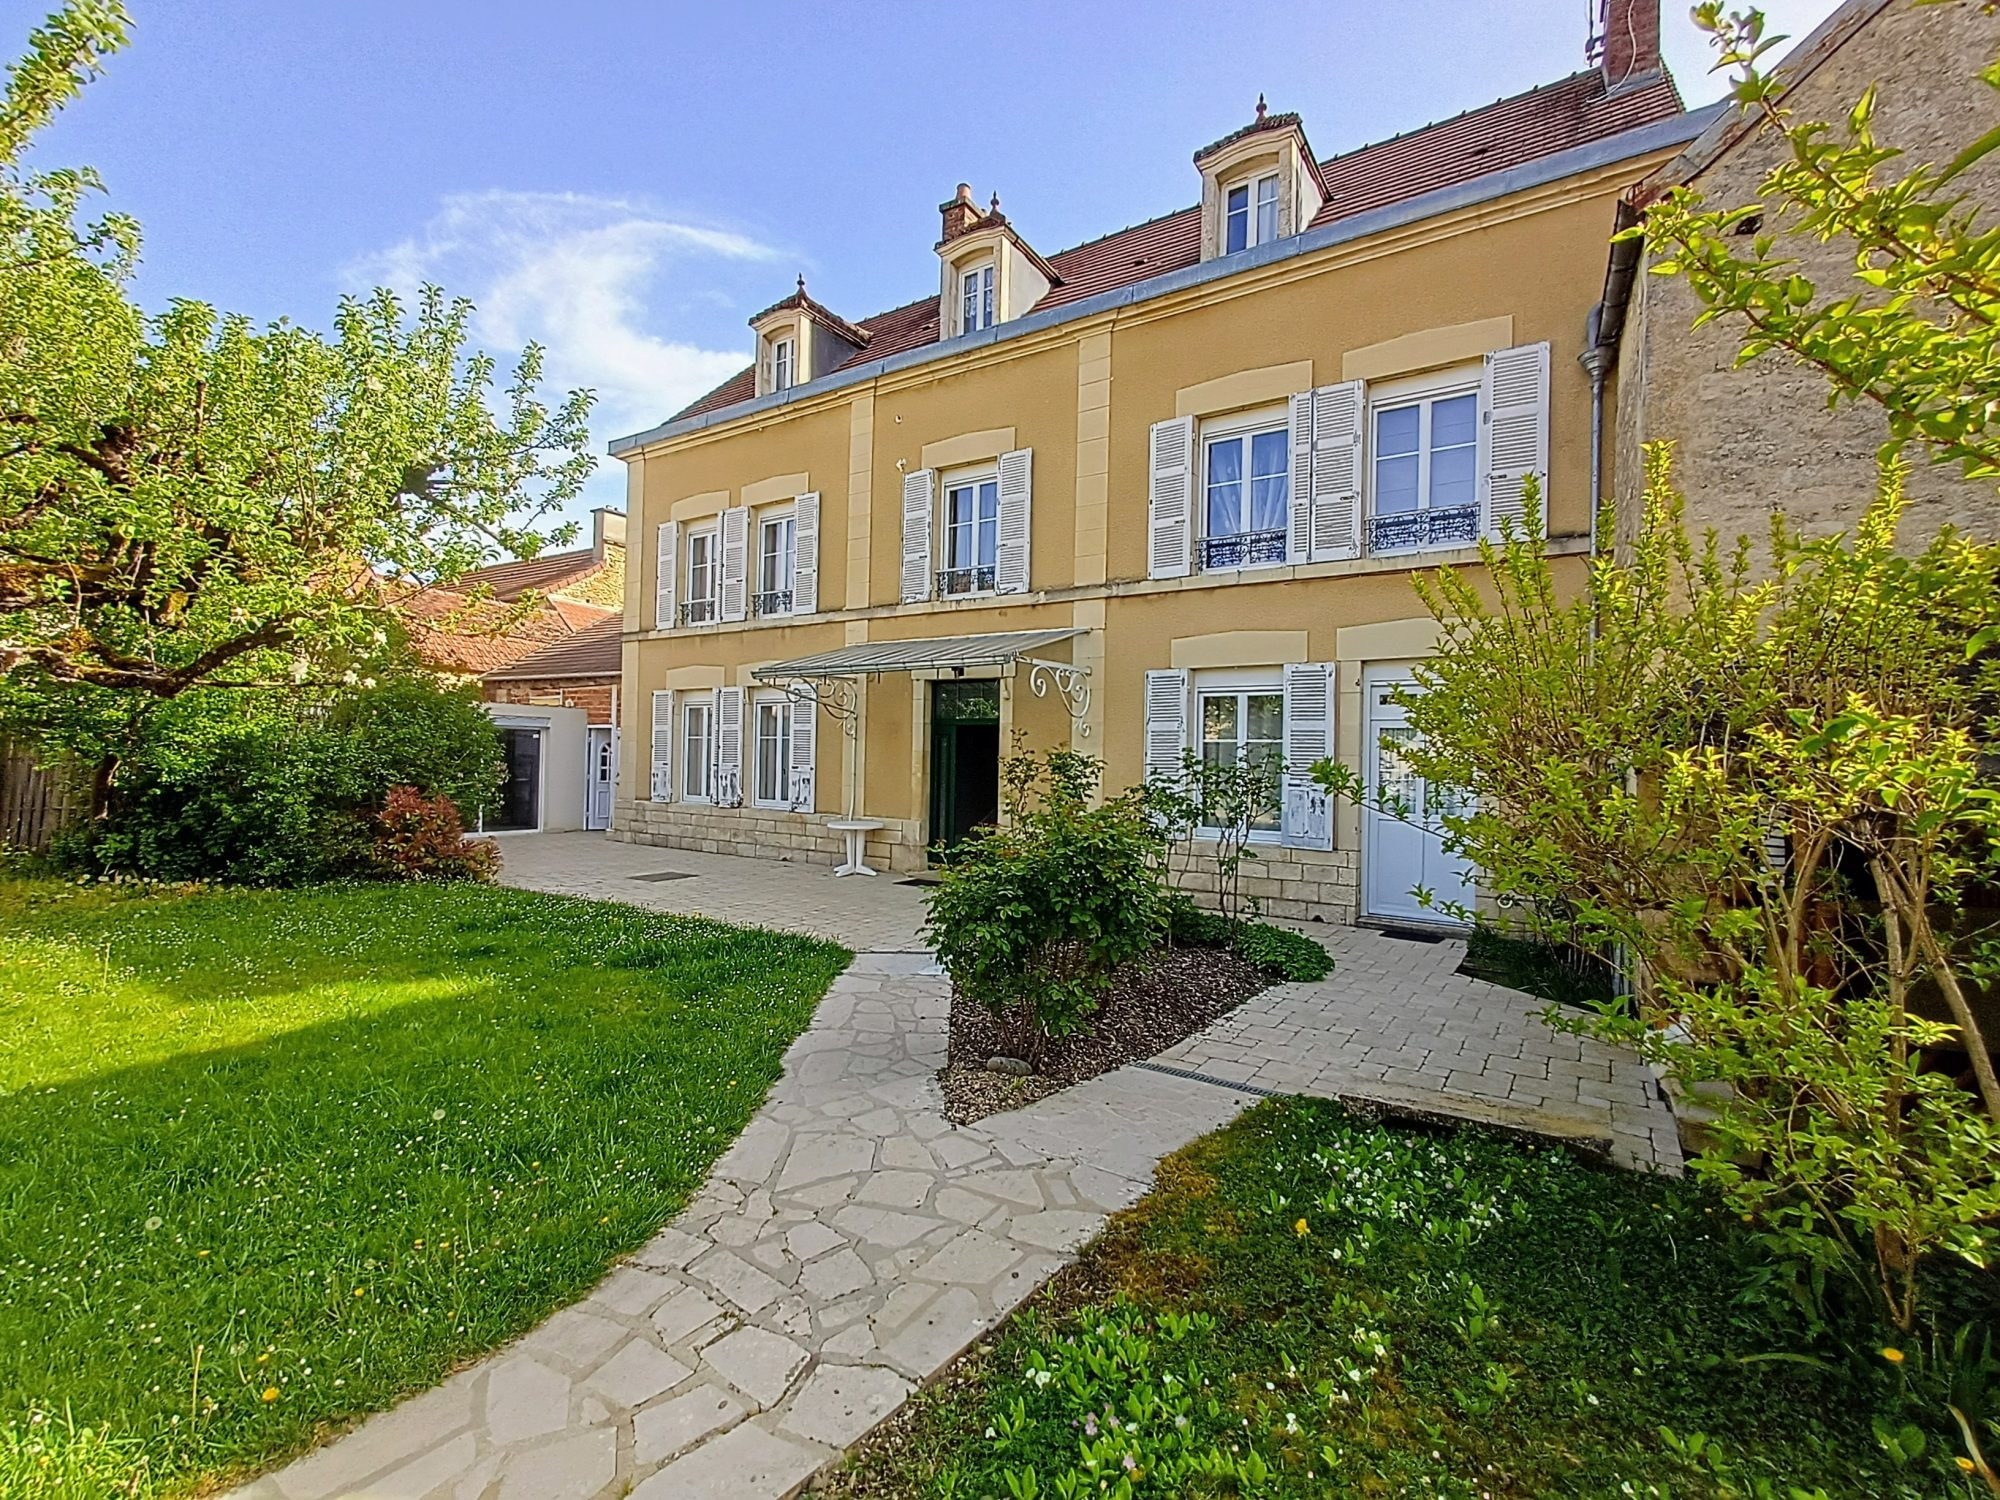
Typical of rural houses built between the 19th century and the early 20th century, this beautiful bourgeois house captivates from the entrance with its driveway paved with local stones.
Organized over 3 levels including a mansard attic floor, it offers a spacious and refined living environment.
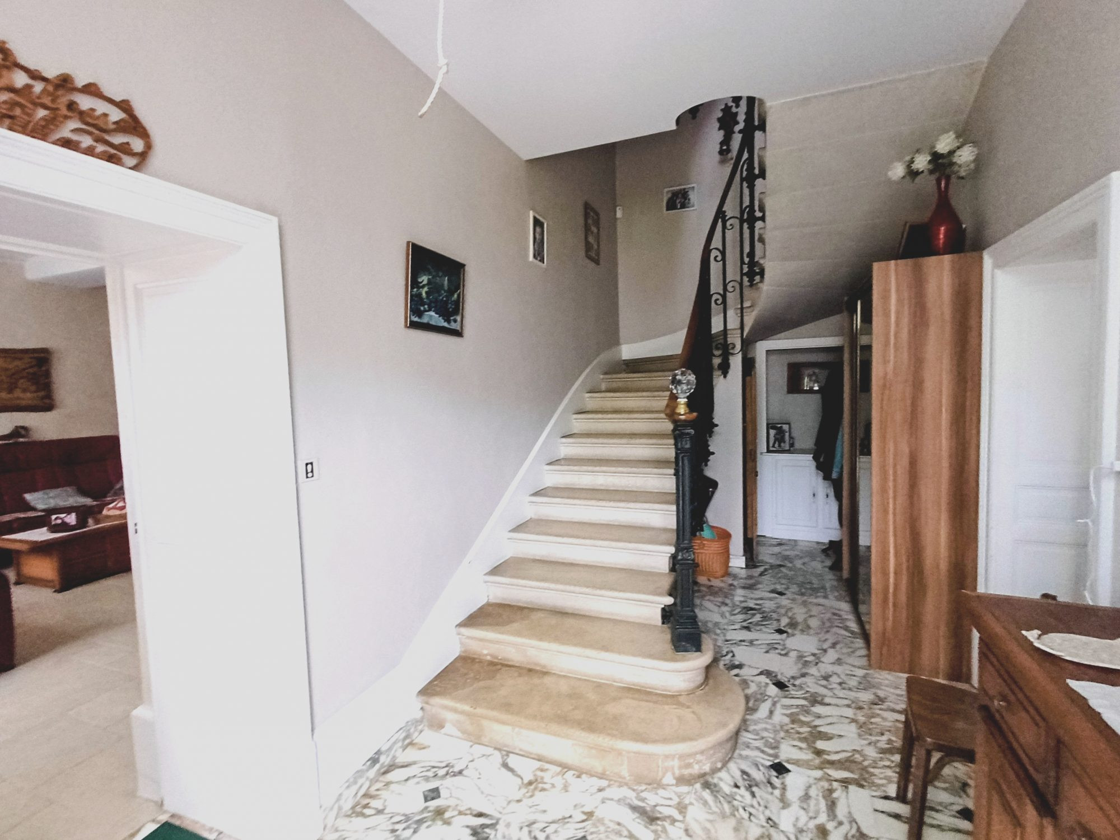
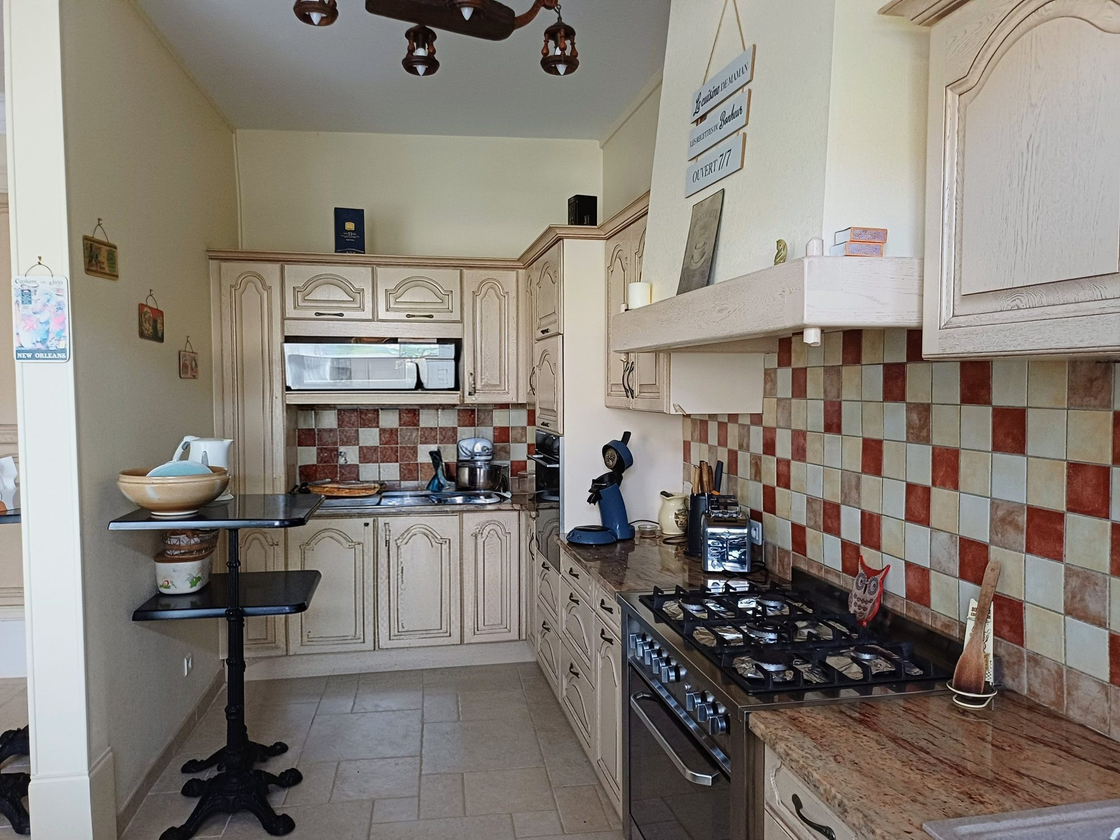
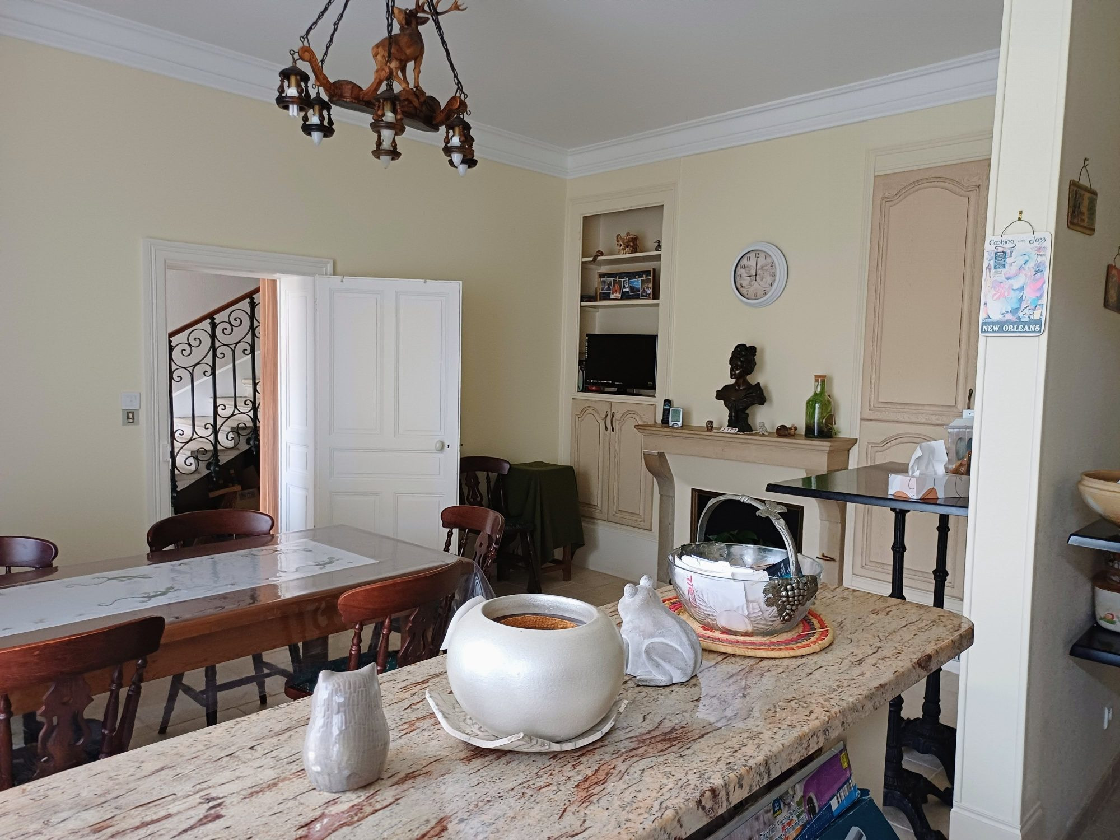
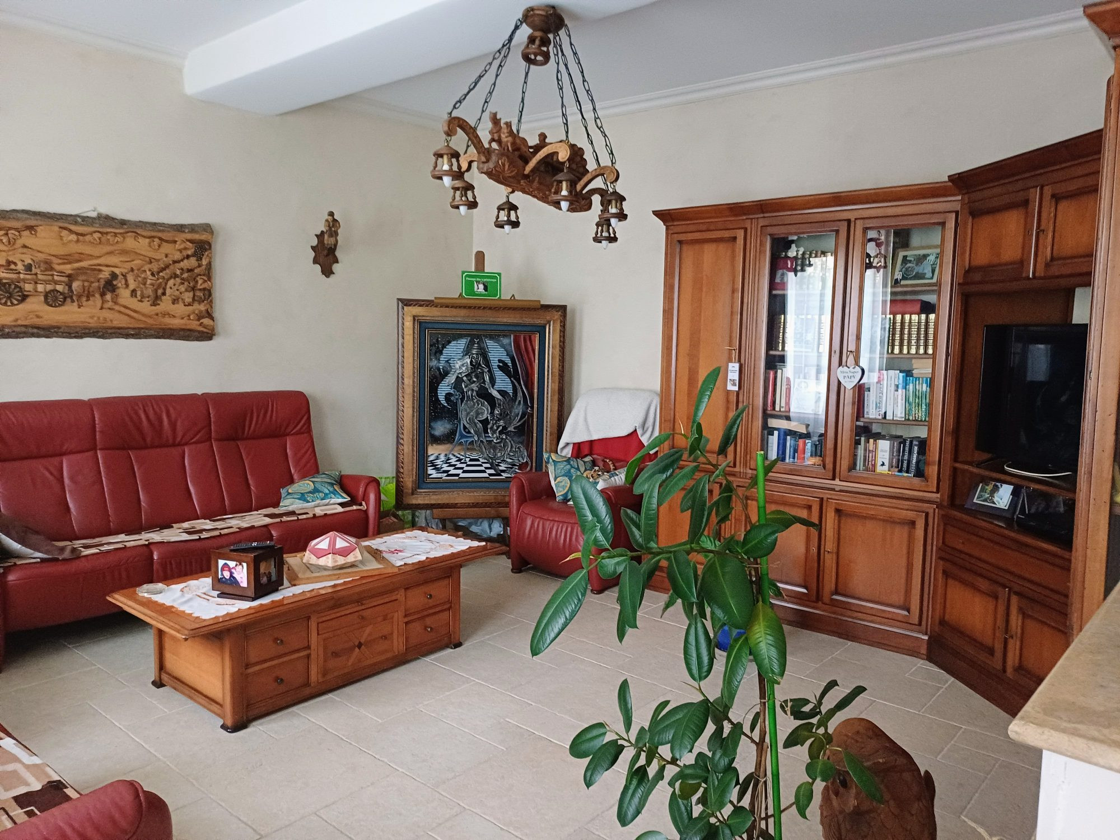
On the ground floor, the beautiful entrance with its grand stone staircase and wrought iron railing opens onto the reception rooms: living area and large lounge as well as the fitted and bright kitchen.
On the 1st floor: As is traditional, this level is reserved for the main bedrooms with its private bathroom with harmonious design. Here the volumes are generous with high ceilings and original wooden floors.
Mansard floor: The last level arranged under mansard attic offers particular charm thanks to its exposed beams and skylights that diffuse soothing light in the 3 bedrooms and the beautiful bathroom which offers us a beautiful harmony between the charm of the old and contemporary requirements.
A large landscaped tree-lined garden completes this property, with its sheltered outdoor lounge, an outbuilding with sliding glass doors and the closed garage accessible directly from the central driveway will facilitate your daily life while preserving the aesthetic of the place.
In summary, this type of residence embodies architectural refinement and family comfort, its mansard floor brings a touch of charm, making this property a rare and sought-after living environment.
Typical of rural houses built between the 19th century and the early 20th century, this beautiful bourgeois house captivates from the entrance with its driveway paved with local stones.
Organized over 3 levels including a mansard attic floor, it offers a spacious and refined living environment.
On the ground floor, the beautiful entrance with its grand stone staircase and wrought iron railing opens onto the reception rooms: living area and large lounge as well as the fitted and bright kitchen.
On the 1st floor: As is traditional, this level is reserved for the main bedrooms with its private bathroom with harmonious design. Here the volumes are generous with high ceilings and original wooden floors.
Mansard floor: The last level arranged under mansard attic offers particular charm thanks to its exposed beams and skylights that diffuse soothing light in the 3 bedrooms and the beautiful bathroom which offers us a beautiful harmony between the charm of the old and contemporary requirements.
A large landscaped tree-lined garden completes this property, with its sheltered outdoor lounge, an outbuilding with sliding glass doors and the closed garage accessible directly from the central driveway will facilitate your daily life while preserving the aesthetic of the place.
In summary, this type of residence embodies architectural refinement and family comfort, its mansard floor brings a touch of charm, making this property a rare and sought-after living environment.
Legal Information
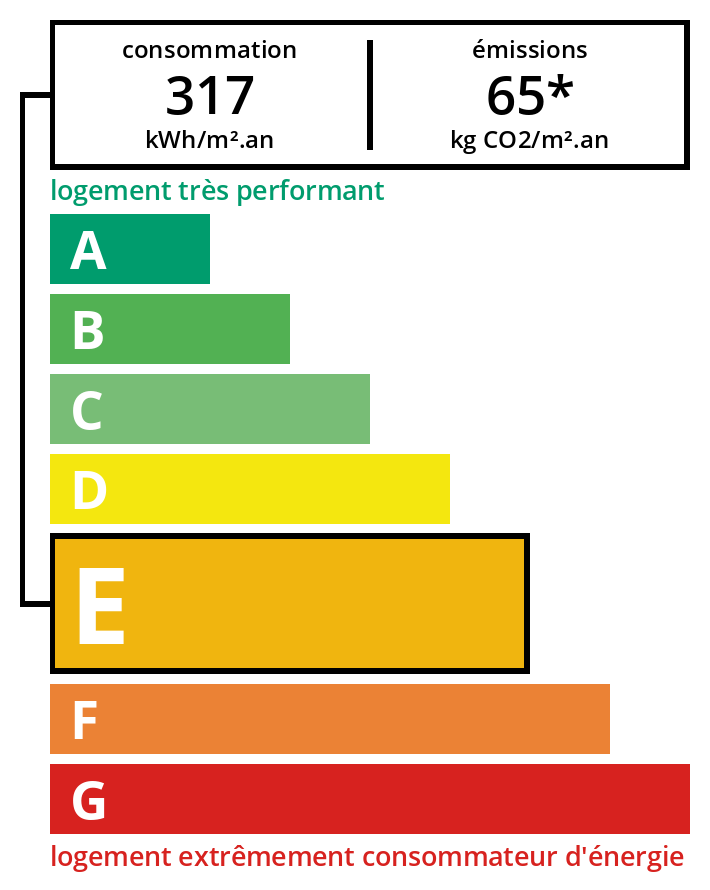
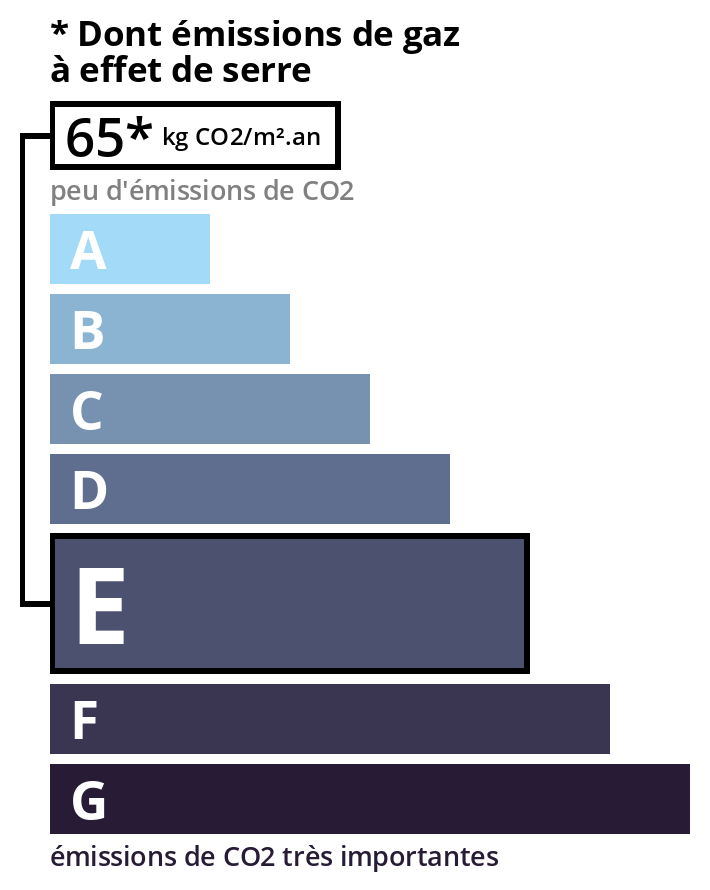
Including fees of 5.11% TTC to be paid by the purchaser. Price excluding fees €266,400. Energy class E, Climate class E. Estimated average amount of annual energy expenditure for standard use, based on energy prices from 2023: between €5,050.00 and €6,880.00. Information on the risks to which this property is exposed is available on the Georisques website: georisques.gouv.fr.
Energy Information
Climate Information
Energy Information
Listing Agent
