
£195,000
Tennyson Way, Pontefract, WF8 1LD, Pontefract
End Of Terrace House for sale in Pontefract, Tennyson Way, Pontefract, WF8 1LD
Tennyson Way, Pontefract, WF8 1LD, Pontefract
£195,000
Description
Quote ‘DJ475’ when calling to enquire about this property.
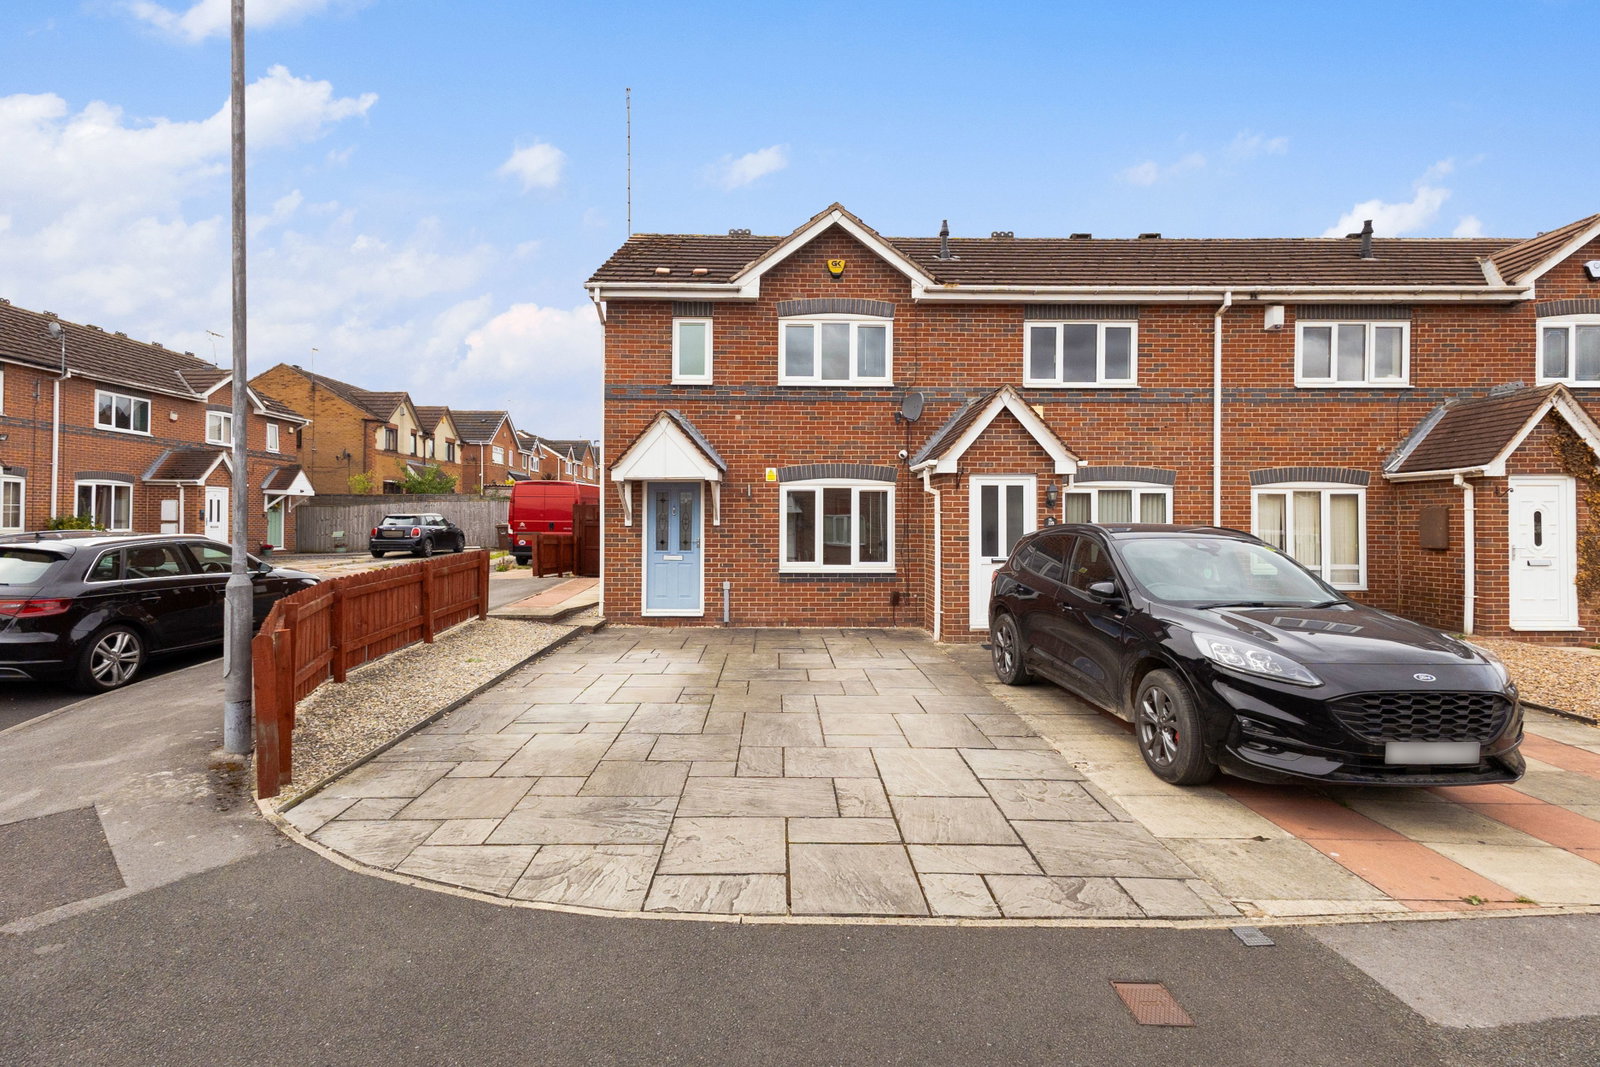
Welcome to 30 Tennyson Way, Pontefract, WF8 1LD – a well-presented three-bedroom end-of-terrace home, pleasantly positioned within a peaceful residential estate and offering a practical, well-proportioned layout across two floors.
This is a home that offers much more than you might initially expect. With a generous lounge, separate dining kitchen, three first-floor bedrooms, family bathroom, useful built-in storage, off-road parking and a low-maintenance rear garden, the accommodation has been thoughtfully arranged to make excellent use of the available space.
The property is ideally suited to a variety of buyers, whether you are looking to take your first step onto the property ladder, searching for a comfortable home close to Pontefract or considering an addition to a rental portfolio.
Entering the property, you are welcomed into the entrance area with stairs rising to the first floor and access through into the main living accommodation.
The lounge is a particularly good-sized reception room, measuring approximately 13'2" x 11'7". With plenty of space for comfortable seating and additional furniture, it provides a welcoming place to relax and unwind. A window to the front allows natural light into the room, while the layout flows conveniently through towards the kitchen.
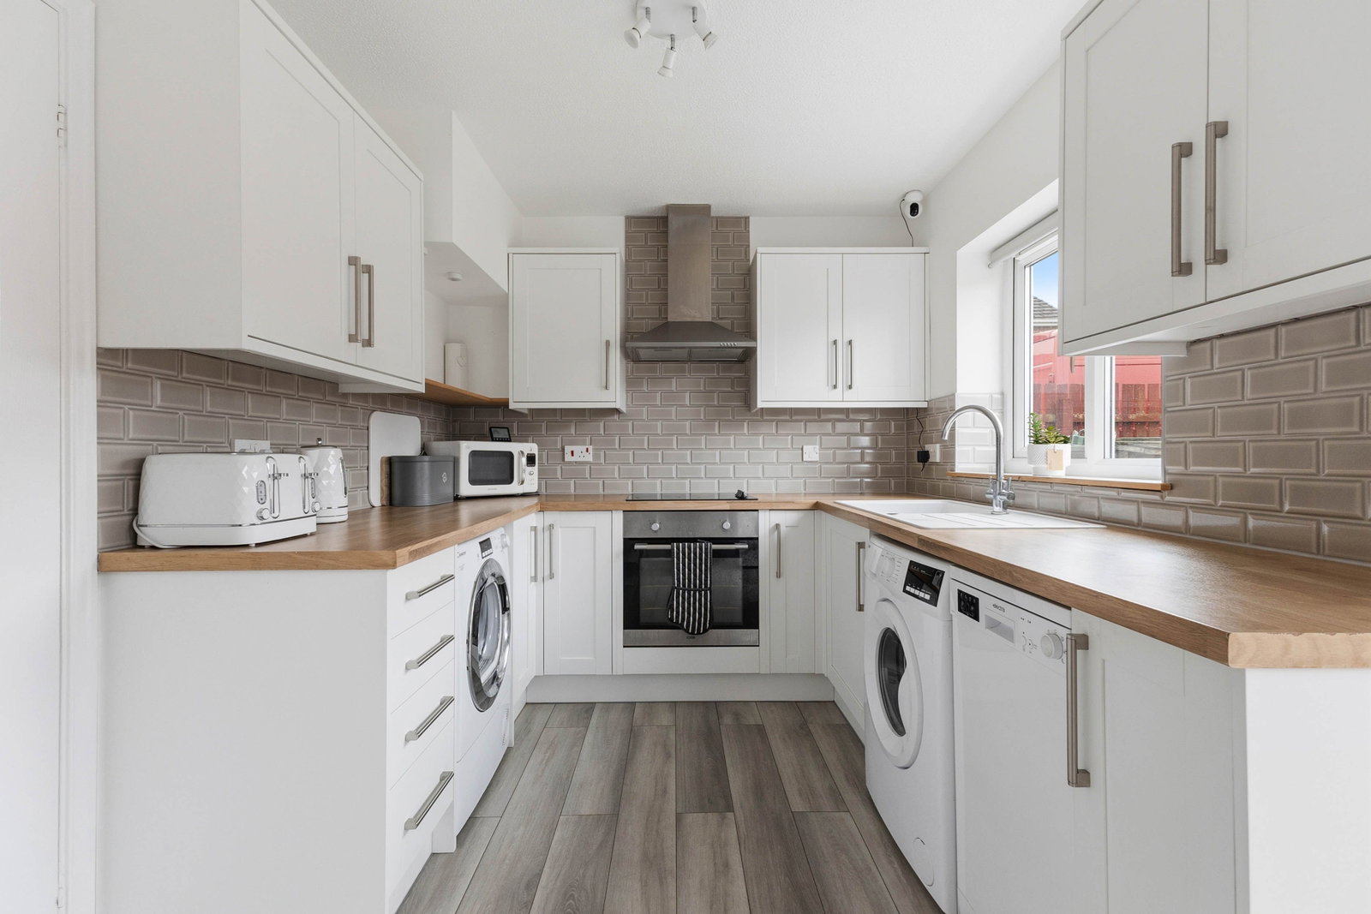
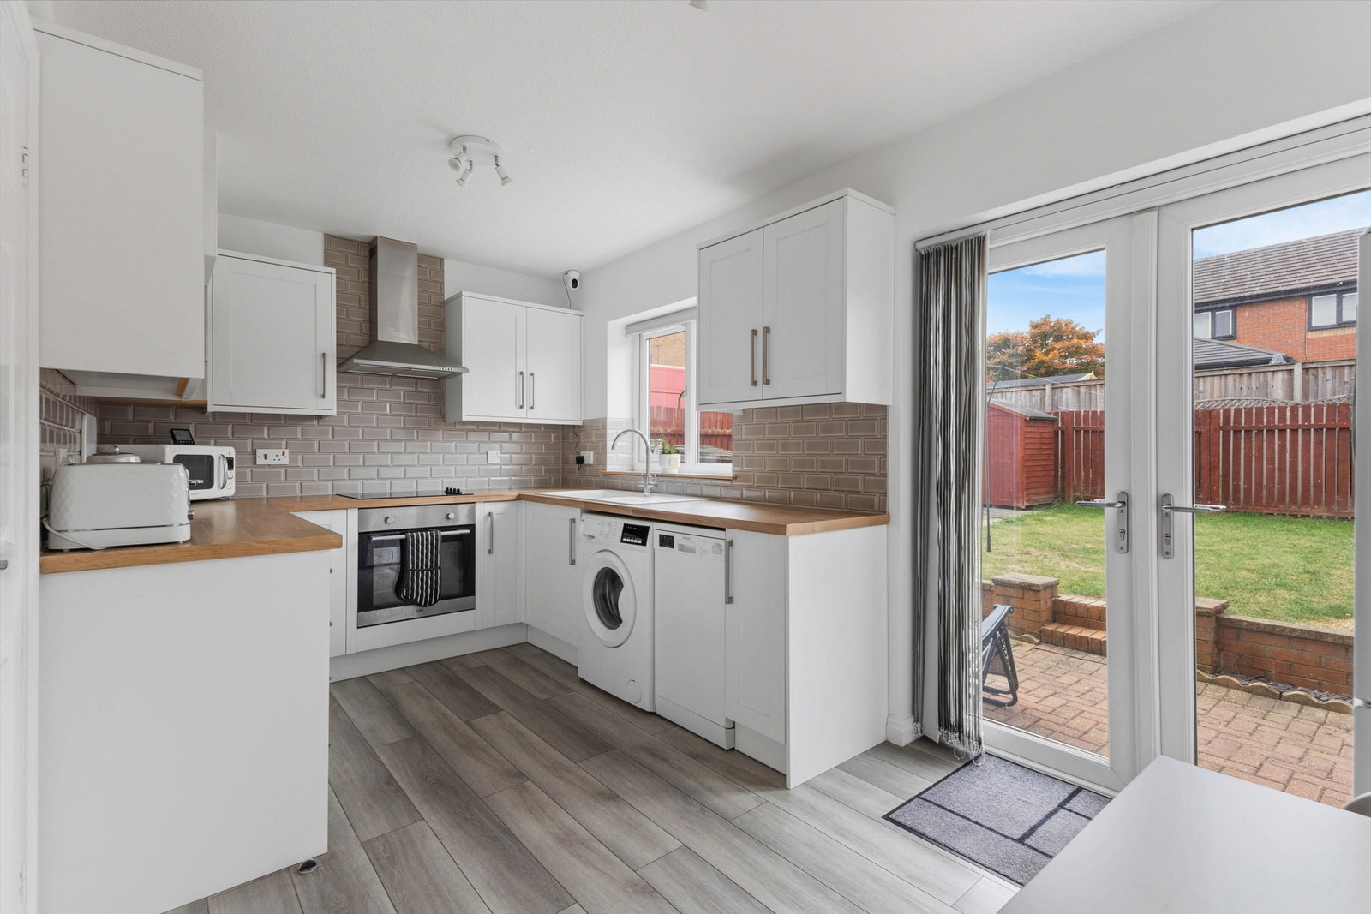
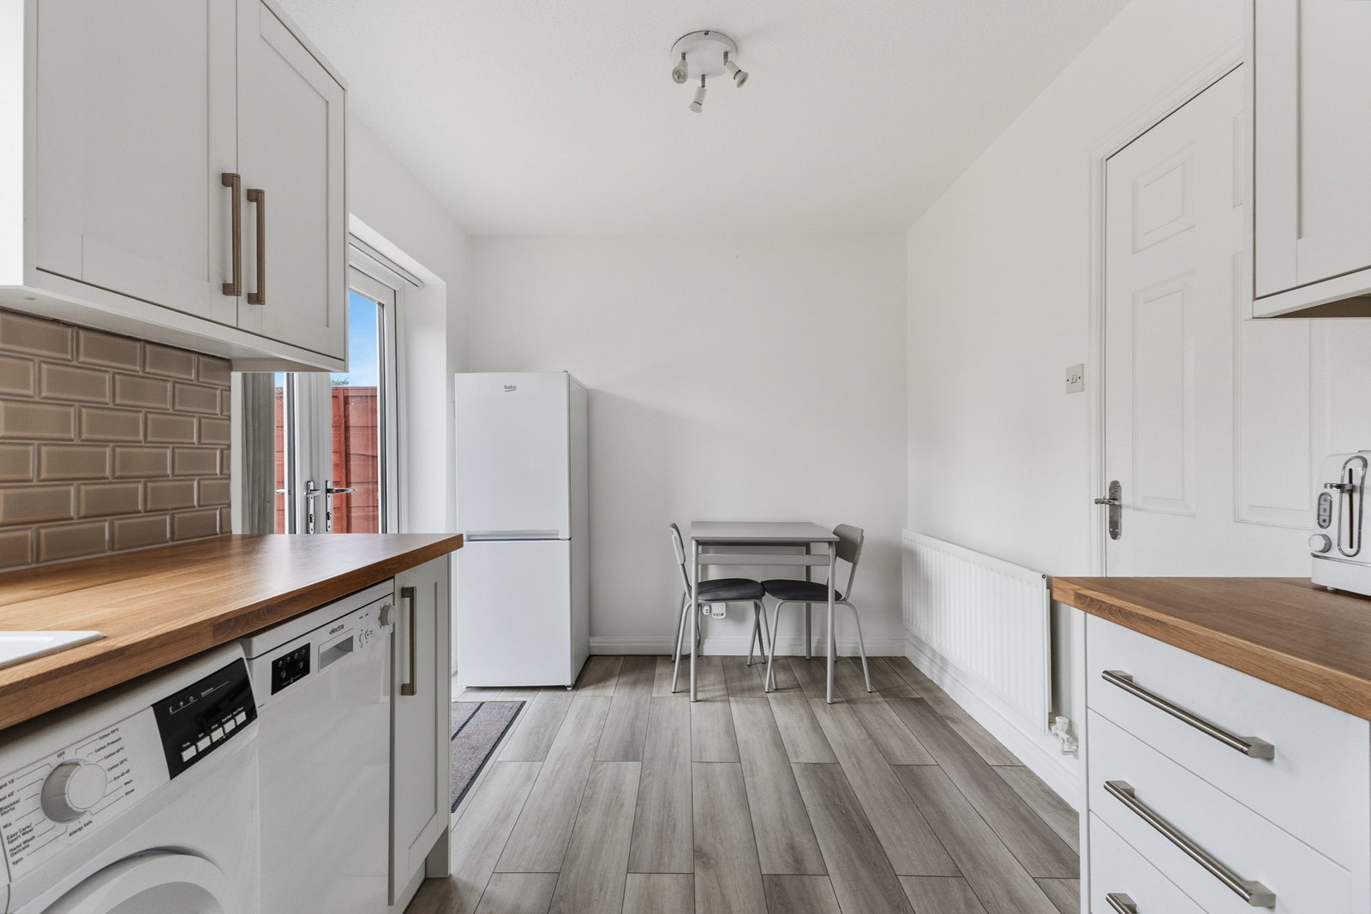
Positioned towards the rear of the property is the dining kitchen, measuring approximately 14'7" x 8'0". Offering space for both cooking and dining, this is a practical and sociable room with fitted kitchen units, work surfaces and room for appliances. French doors open directly onto the rear garden, helping to bring plenty of natural light into the space and creating a lovely connection between the house and outside.
Completing the ground floor is useful built-in storage positioned close to the staircase.
Moving upstairs, the first-floor landing provides access to all three bedrooms, the bathroom and an additional storage cupboard.
Bedroom one is a well-proportioned bedroom measuring approximately 11'1" x 7'9", with a window providing natural light and sufficient space for bedroom furniture.
Bedroom two measures approximately 10'0" x 7'9" and provides another good-sized bedroom, offering flexibility for a range of furniture arrangements.
Bedroom three, measuring approximately 7'1" x 6'10", completes the sleeping accommodation and would work equally well as a bedroom, nursery, dressing room or dedicated home office depending on the needs of its new owner.
The family bathroom measures approximately 6'11" x 6'10" and is conveniently positioned off the first-floor landing, with the floor plan showing a suite comprising a bath, wash hand basin and WC.
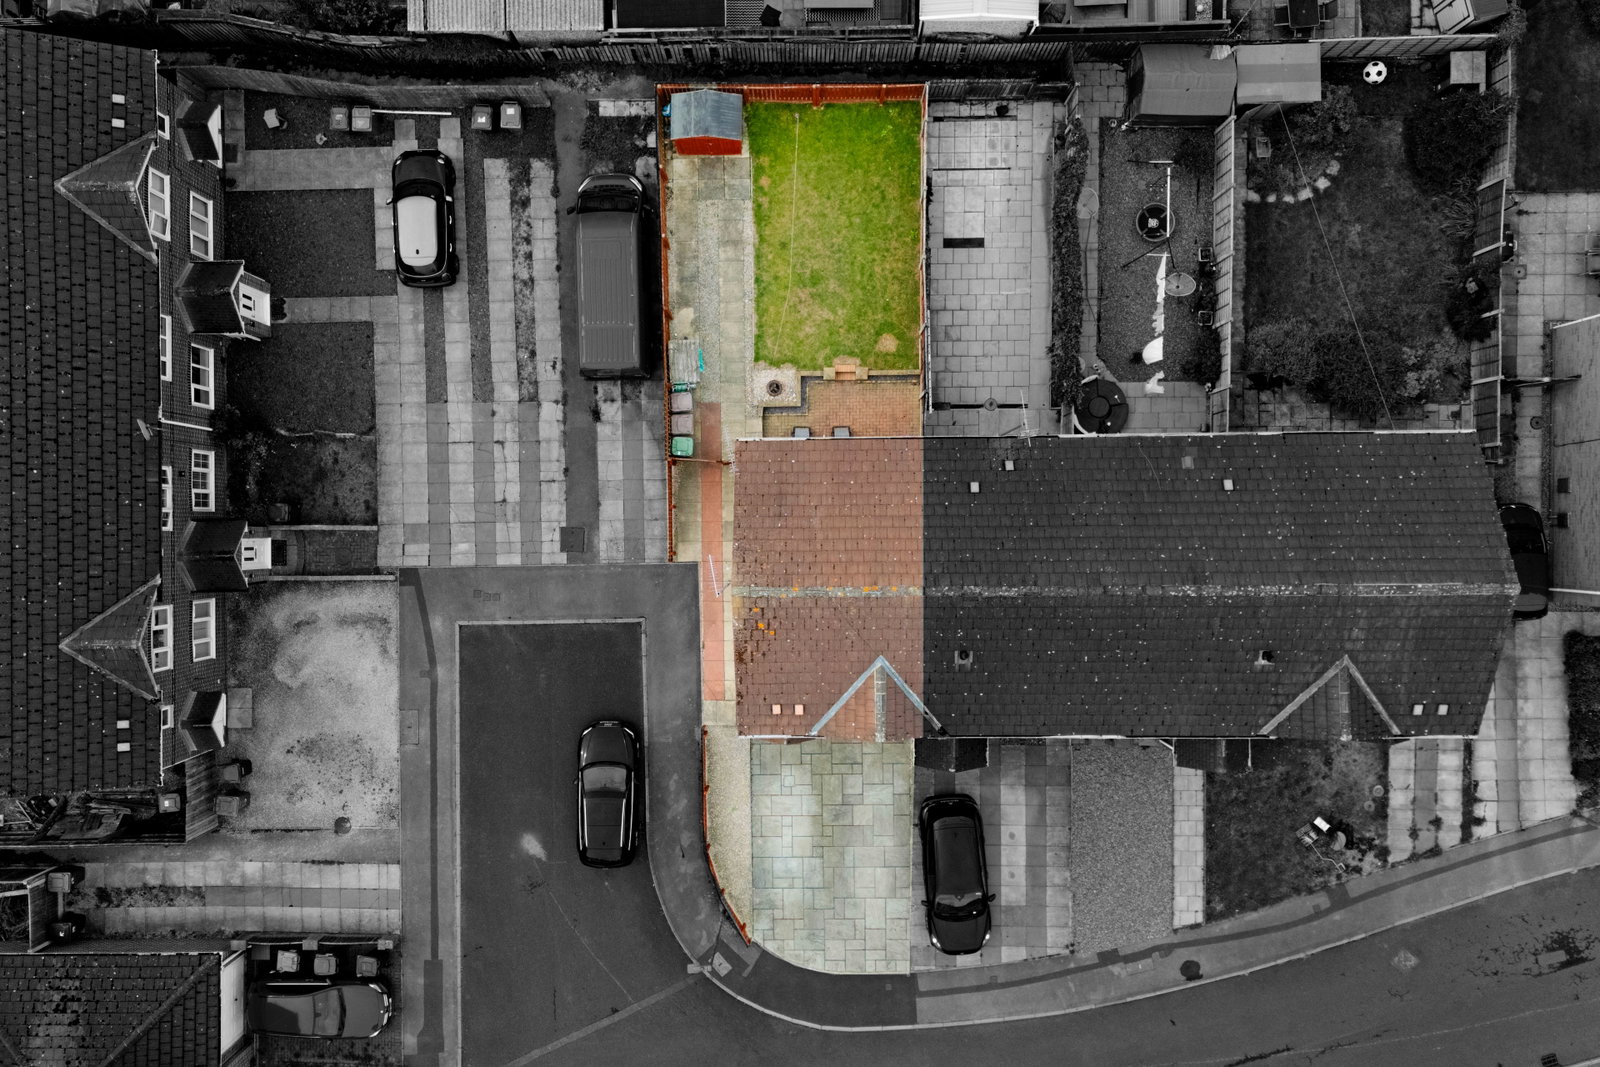
Externally, the property continues to impress. A driveway provides valuable off-road parking, while to the rear is a private, low-maintenance garden, creating an easy-to-manage outdoor space perfect for seating, entertaining and enjoying the warmer months without the upkeep of a more demanding garden. The French doors from the dining kitchen provide direct access outside, making the garden feel like a natural extension of the ground-floor accommodation.
Situated within a peaceful residential estate in Pontefract, the property enjoys a pleasant setting while remaining conveniently placed for the town and its wide range of amenities. Pontefract offers shops, supermarkets, schools, leisure facilities and transport connections, making this a particularly convenient location for everyday living and commuting.
With three bedrooms, a generous lounge, dining kitchen, off-road parking and a low-maintenance rear garden, 30 Tennyson Way represents a fantastic opportunity for buyers looking for a well-proportioned home in a peaceful and convenient Pontefract location.
Viewing is highly recommended to fully appreciate the accommodation, outside space and peaceful position this lovely home has to offer.
Room Measurements
Ground Floor
Lounge
13'2" x 11'7"
(4.00m x 3.50m)
Dining Kitchen
14'7" x 8'0"
(4.50m x 2.40m)
First Floor
Bedroom One
11'1" x 7'9"
(3.40m x 2.40m)
Bedroom Two
10'0" x 7'9"
(3.10m x 2.40m)
Bedroom Three
7'1" x 6'10"
(2.20m x 2.10m)
Bathroom
6'11" x 6'10"
(2.10m x 2.10m)
Approximate Floor Area:
Ground Floor – 291 sq. ft. (27.00 sq. m.)
First Floor – 291 sq. ft. (27.00 sq. m.)
Total Approximate Floor Area – 582 sq. ft. (54.00 sq. m.)
All measurements are approximate and should be used as a guide only.
Location
Tennyson Way, Pontefract, WF8 1LD, Pontefract
Data
Listing Agent
