
£525,000
Fordoun Road, Broadstairs, CT10 2BN, Broadstairs
Cottage for sale in Broadstairs, Fordoun Road, Broadstairs, CT10 2BN
Fordoun Road, Broadstairs, CT10 2BN, Broadstairs
£525,000
Description
CM/SG001
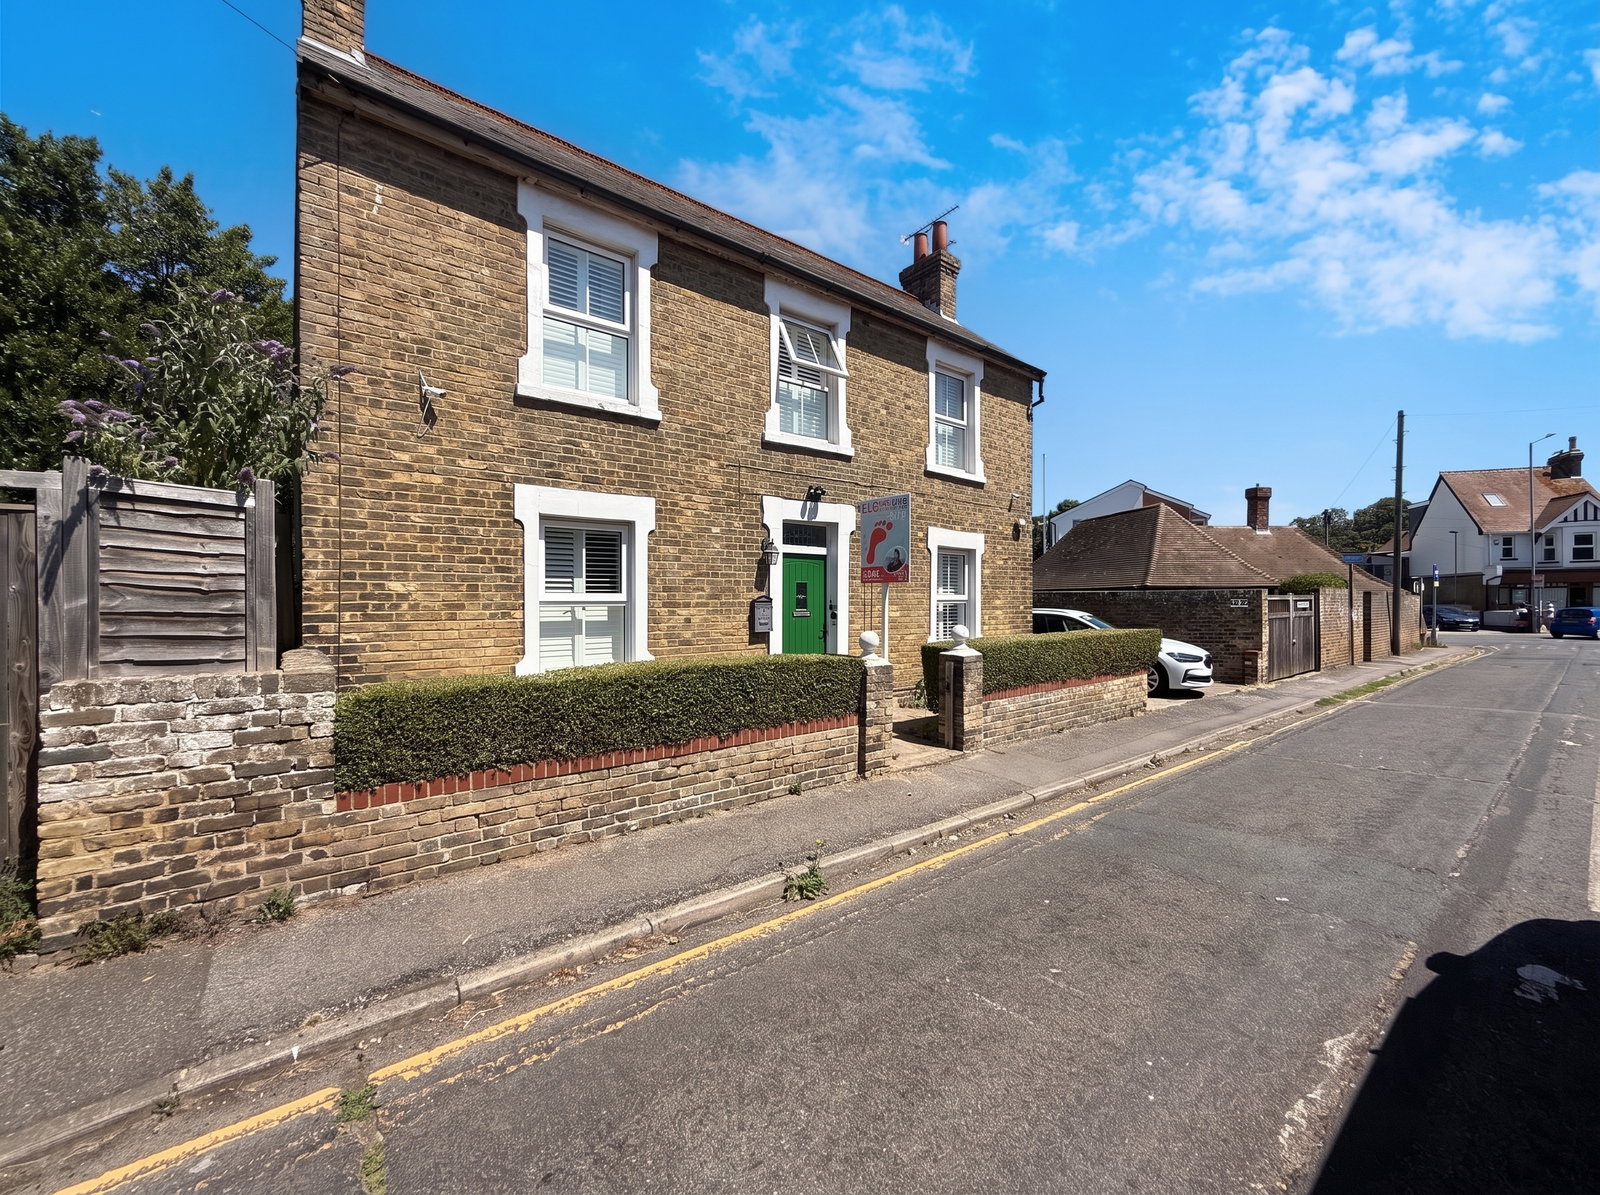
Set in a sought-after residential pocket of Broadstairs, this delightful three-bedroom detached period property perfectly balances historic charm with practical family living. Offering generous proportions across two floors, the home features beautiful character details—such as classic cast-iron fireplaces and traditional wood panelling—while leaving excellent scope for a buyer to inject their own personal style.
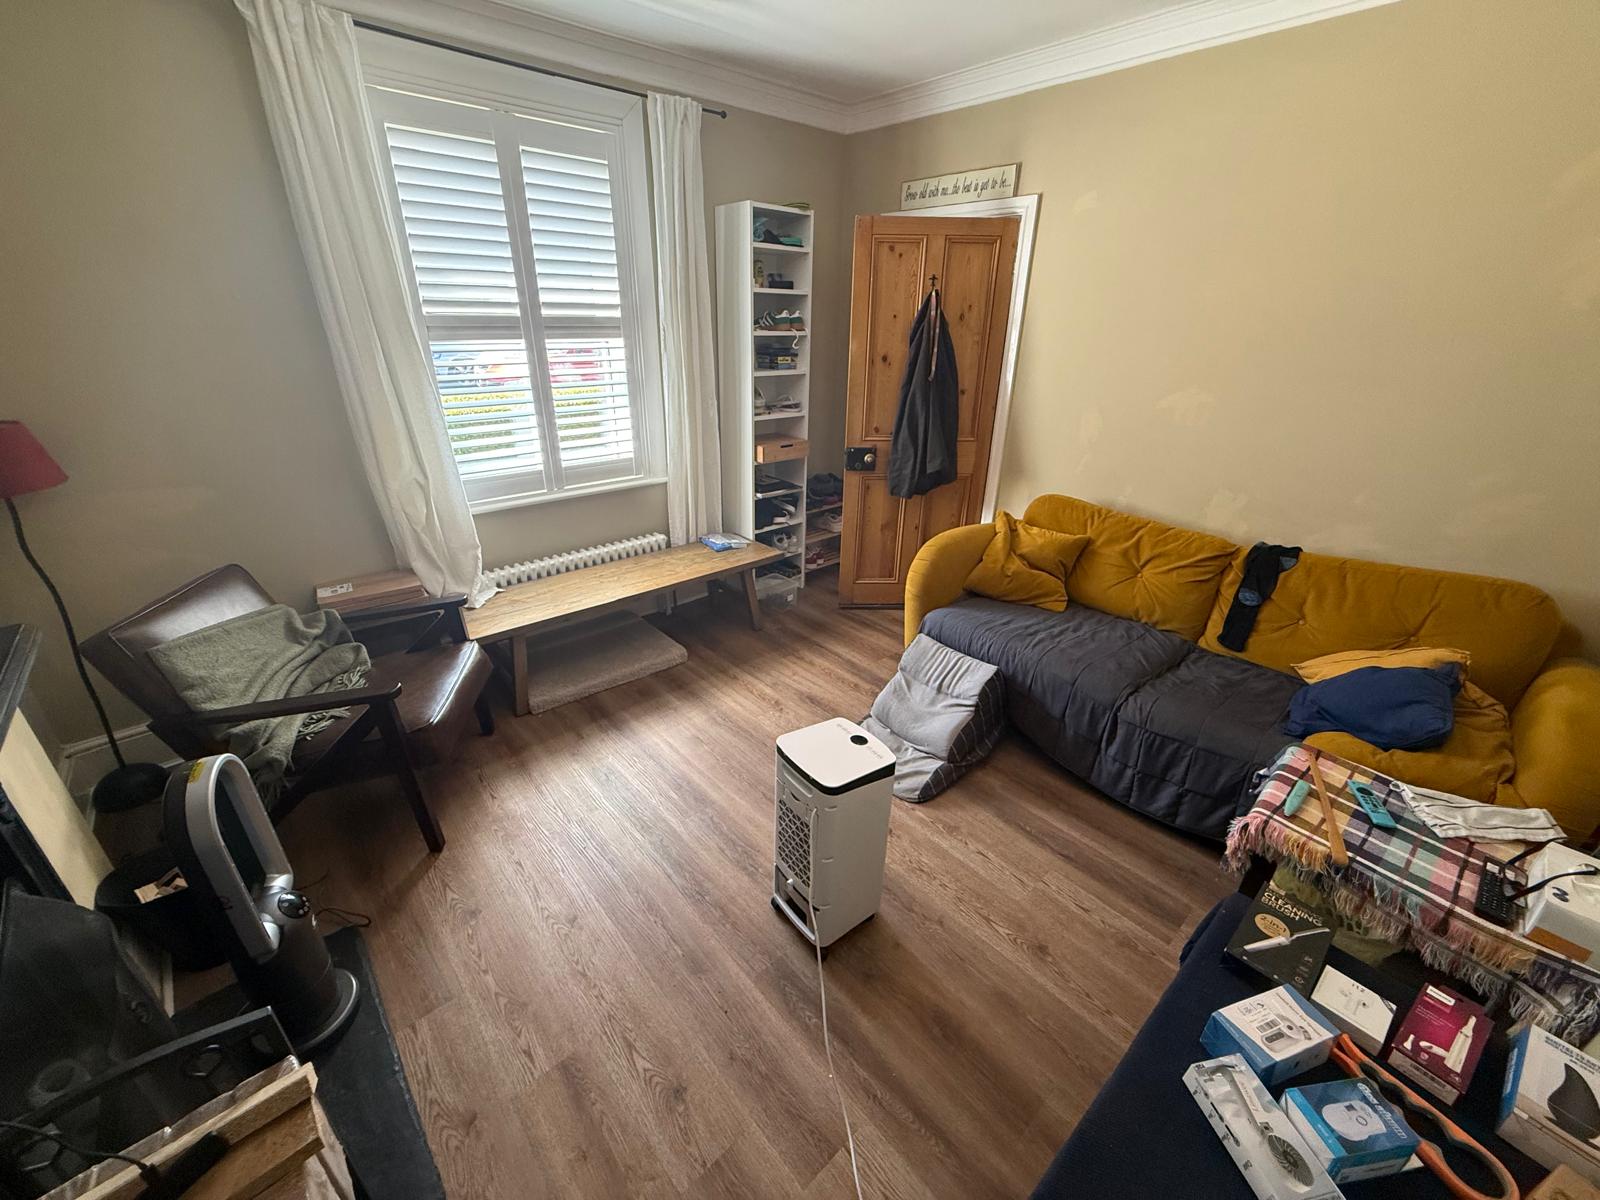
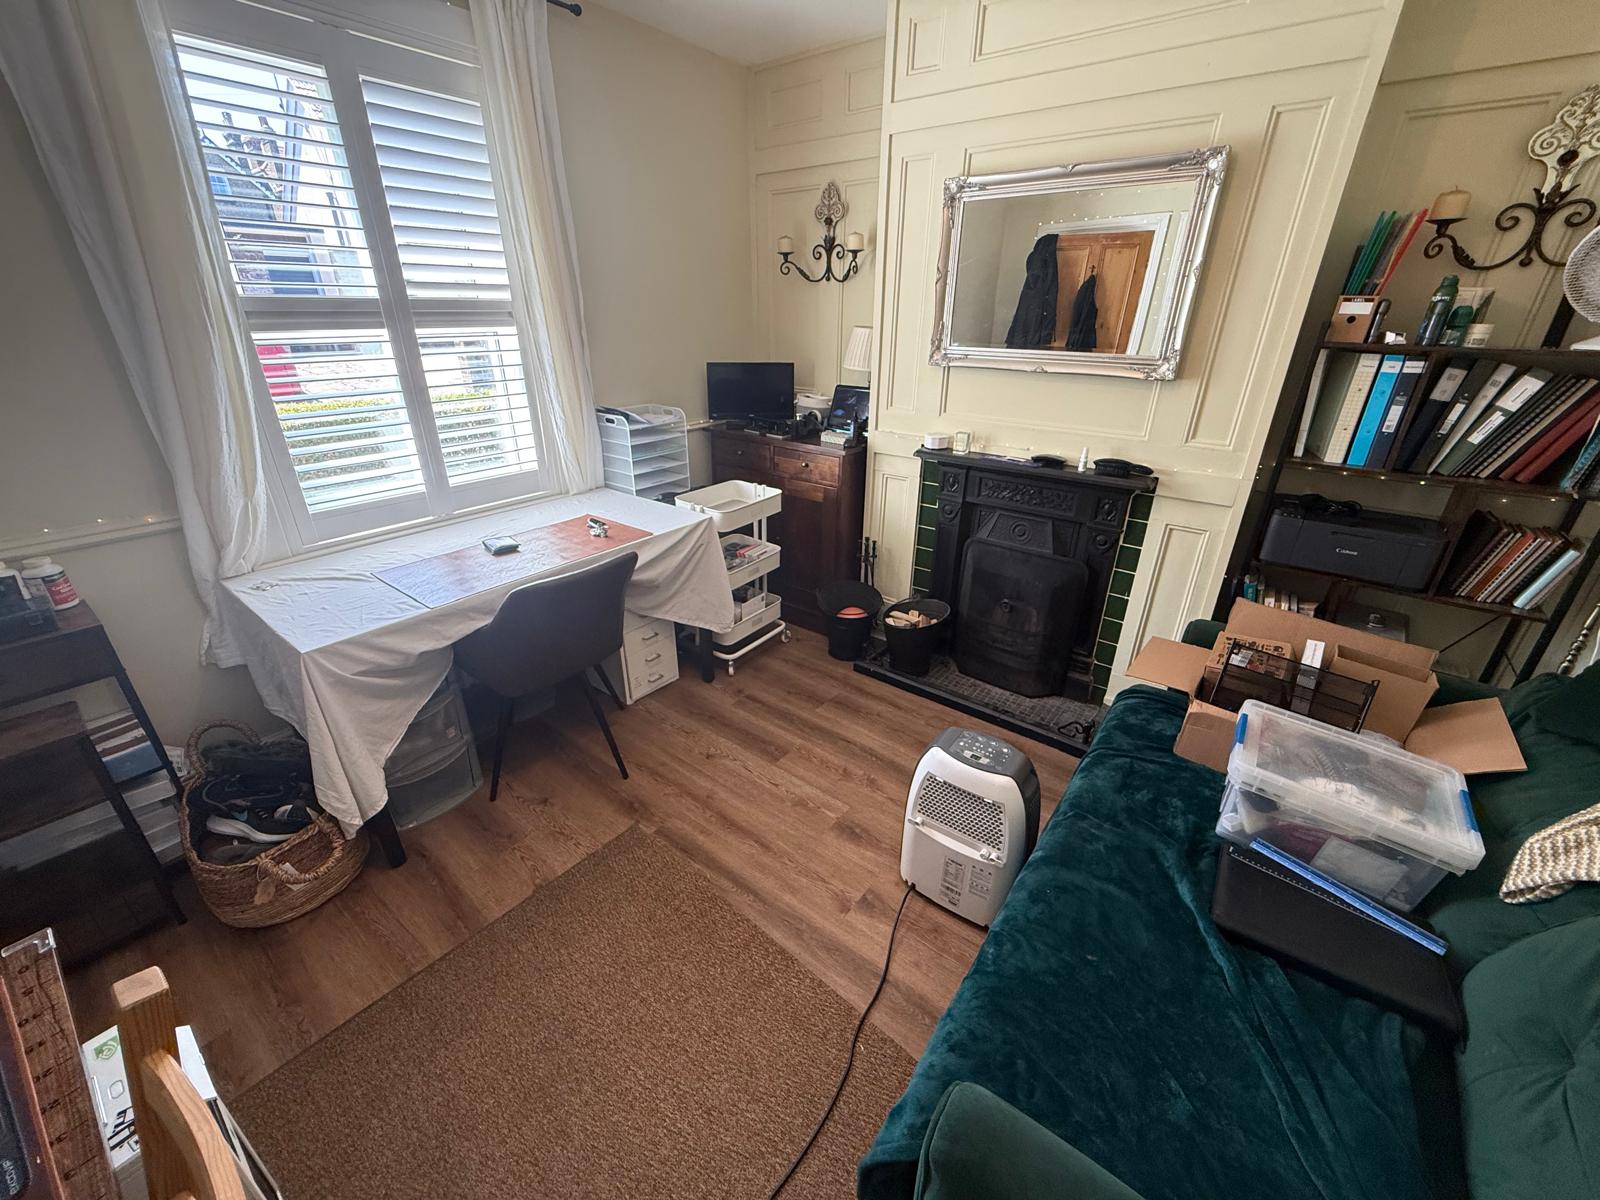
Upon entering, you are greeted by an inviting hallway leading to two distinct reception spaces. To the right sits a generous lounge featuring a classic fireplace focal point and fitted window shutters. To the left, a second versatile reception room—currently utilised as a home office—boasts elegant wall panelling and an additional period fireplace.
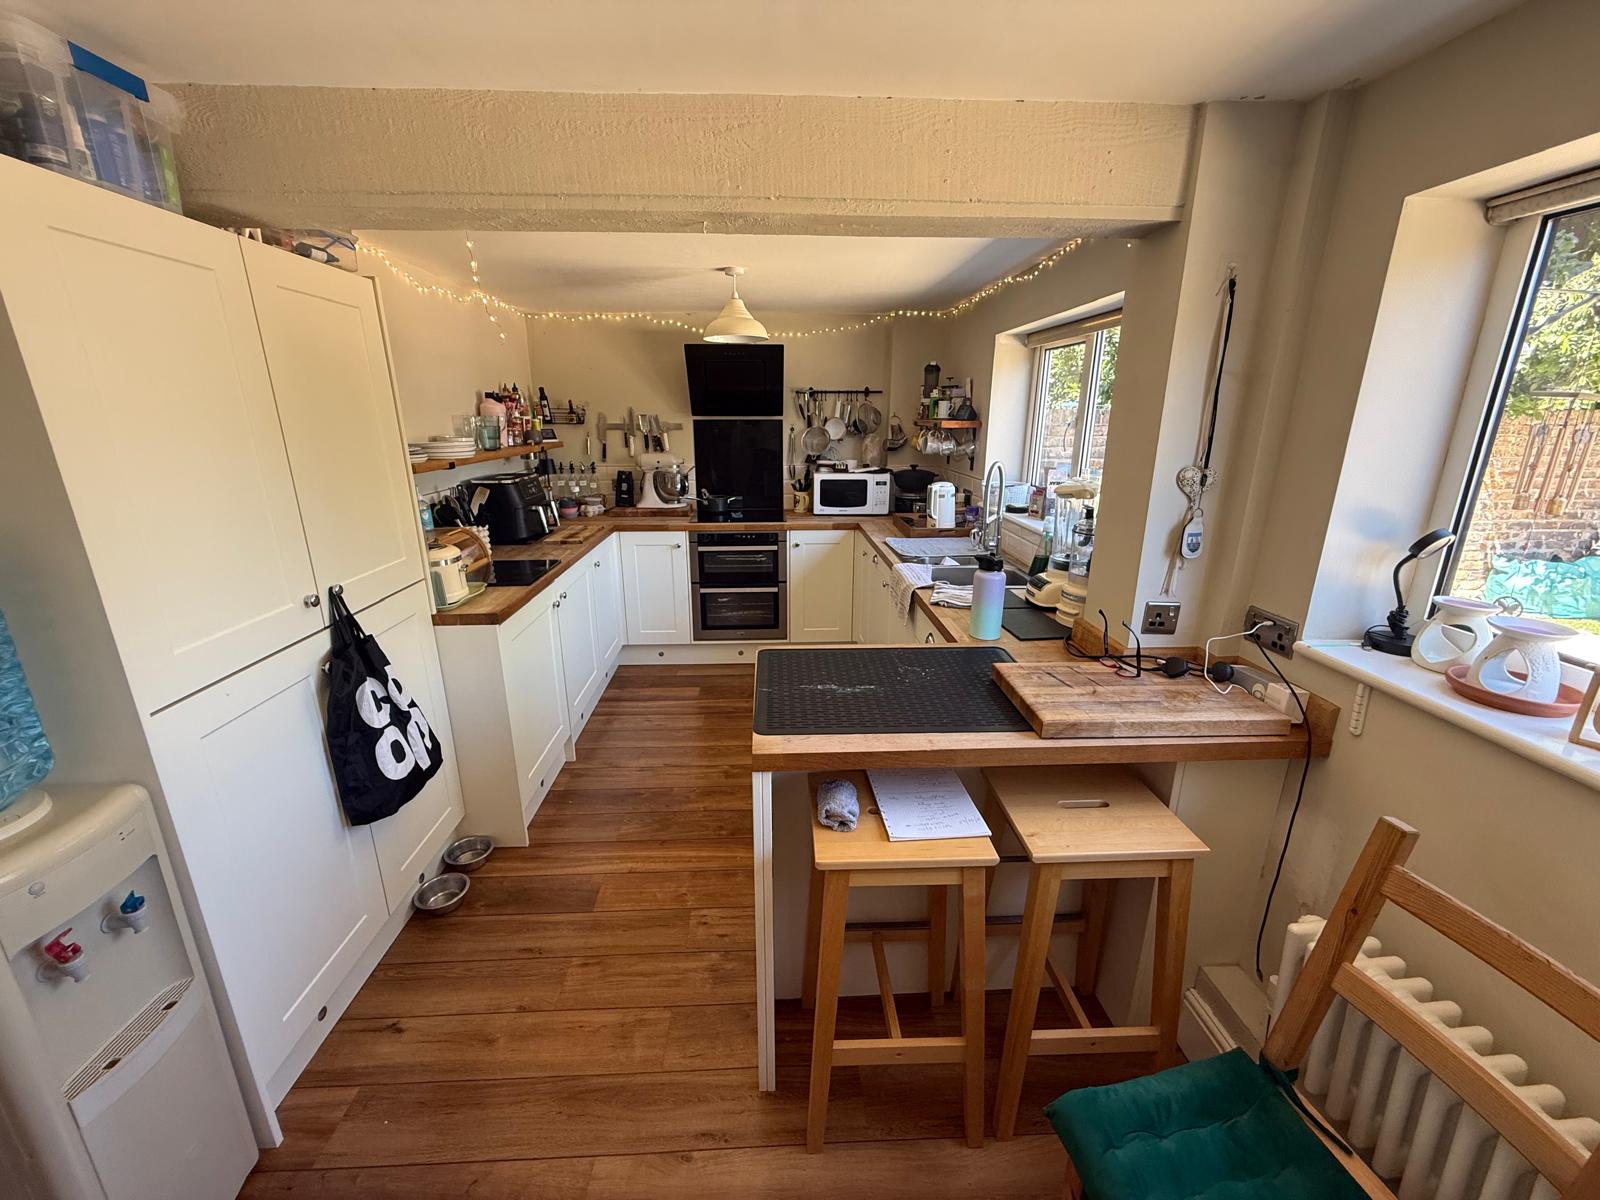
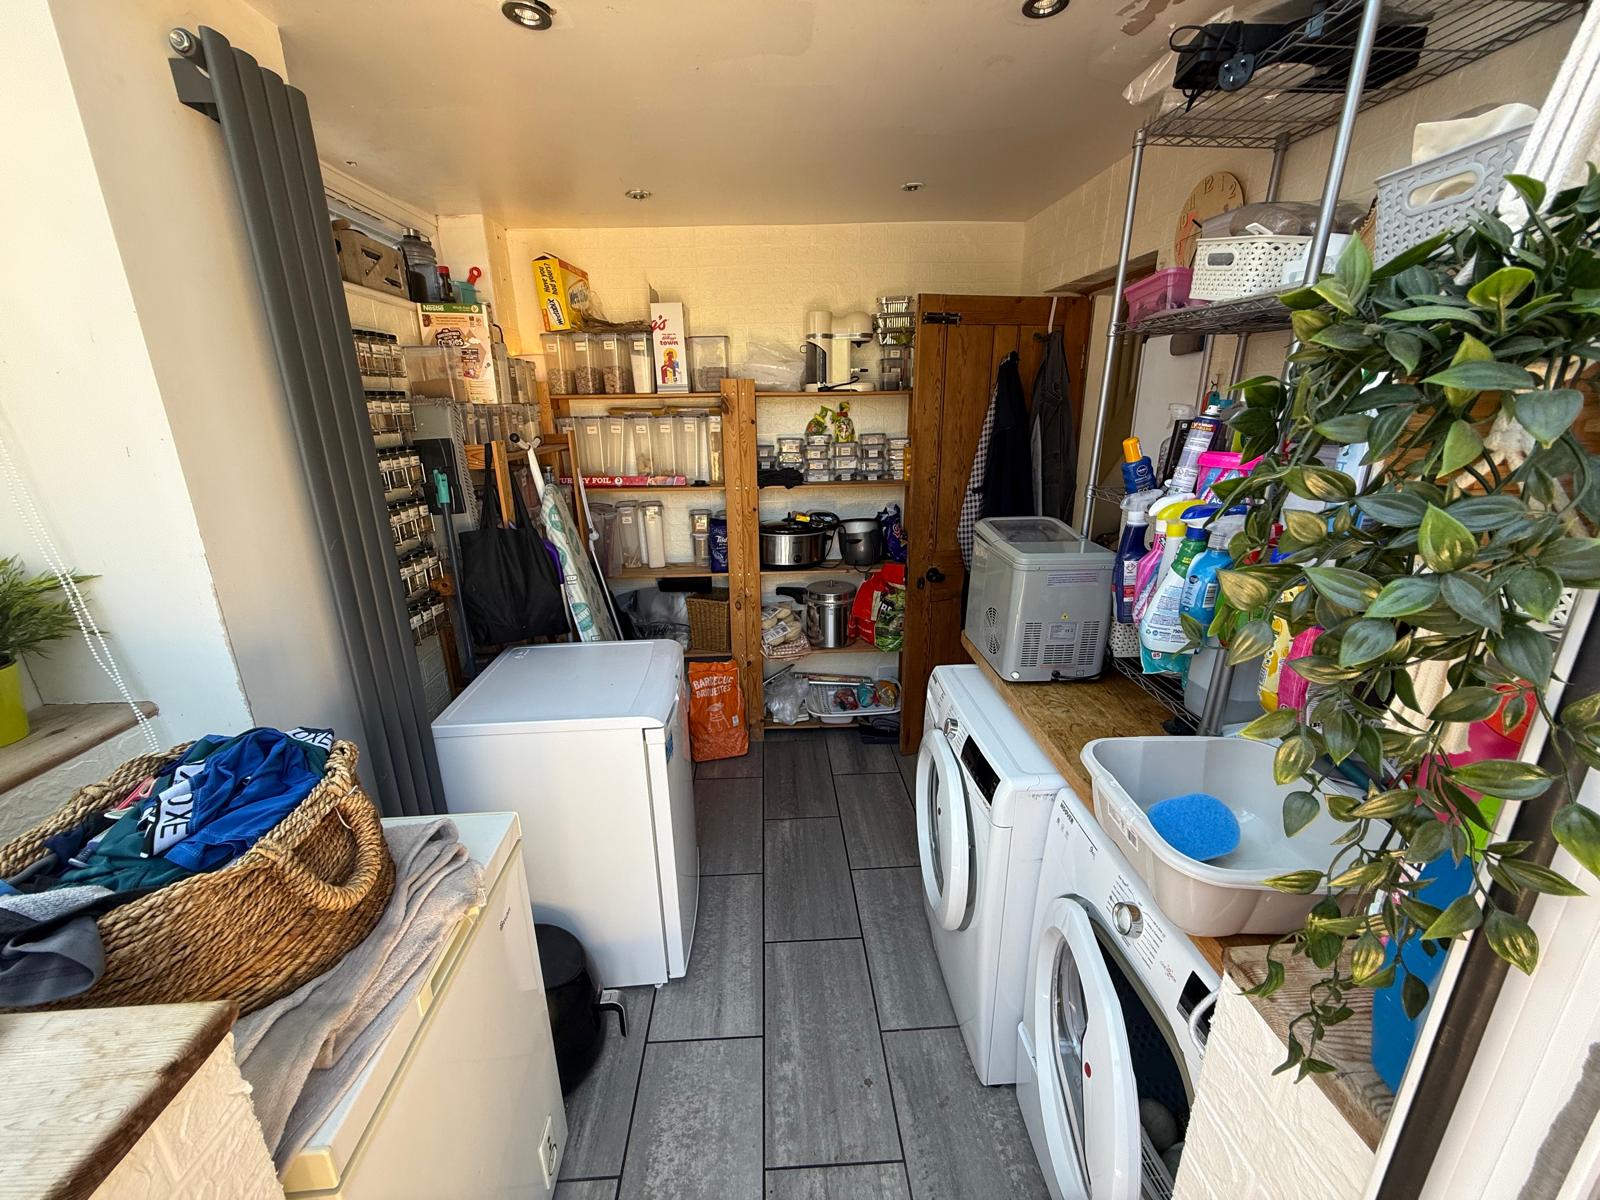
To the rear of the property, is the heart of the home: a spacious kitchen/breakfast room fitted with traditional shaker-style cabinetry and warm wood-insert worktops. Directly adjacent is a remarkably large utility room offering excellent additional storage, laundry facilities, and direct access out to the garden.
The first-floor hosts three comfortably sized double bedrooms arranged around a central landing. The main rooms echo the ground floor's generous footprint, offering bright spaces with ample room for wardrobes. Serving the bedrooms is a well-appointed family bathroom featuring both a dedicated corner shower cubicle and a separate bathtub.
The rear of the property reveals a generous, fully walled garden. Completely paved for low-maintenance upkeep, this private oasis acts as the perfect sun trap for alfresco dining, barbecues, and summer relaxation without the upkeep of a lawn.
Ground Floor:
Entrance Hall: Radiator
Dining Room/Study: 12’2 x 11 Sealed unit double windows to front, Radiator, Panelled walls, Feature Victorian fireplace
Lounge: Sealed unit double glazed window to front, Radiator, Feature Victorian fireplace
Kitchen/Breakfast Room: 18’1 x 9’1 Fitted kitchen with matching range of base and wall units, Built double oven with halogen hob and extractor over, Sealed unit double glazed windows to rear
Utility room: 9 x 8 Plumbing for washing machine and tumble dryer
First floor
Spacious Landing: Access to loft space, Radiator
Bedroom 1: 12’6 x 11. Sealed unit double glazed window to front, Radiator
Bedroom 2: 12’3 x 11’1. Sealed unit double glazed window to front, Radiator
Bedroom 3: 12 x 9’3. Sealed unit double glazed window to rear
Bathroom: 8 x 5’2 White suite comprising Panelled bath, Pedestal wash basin, Shower, Radiator, Sealed unit double glazed window to flank
Separate WC: Wash basin, Radiator
Outside:
Walled Rear garden: Outside tap, Store shed, Side access to front
Location
Fordoun Road, Broadstairs, CT10 2BN, Broadstairs