
$440,000
Punta Cana, La Altagracia
Apartments for sale in Punta Cana, 149 m²
Punta Cana, La Altagracia
$440,000
Description
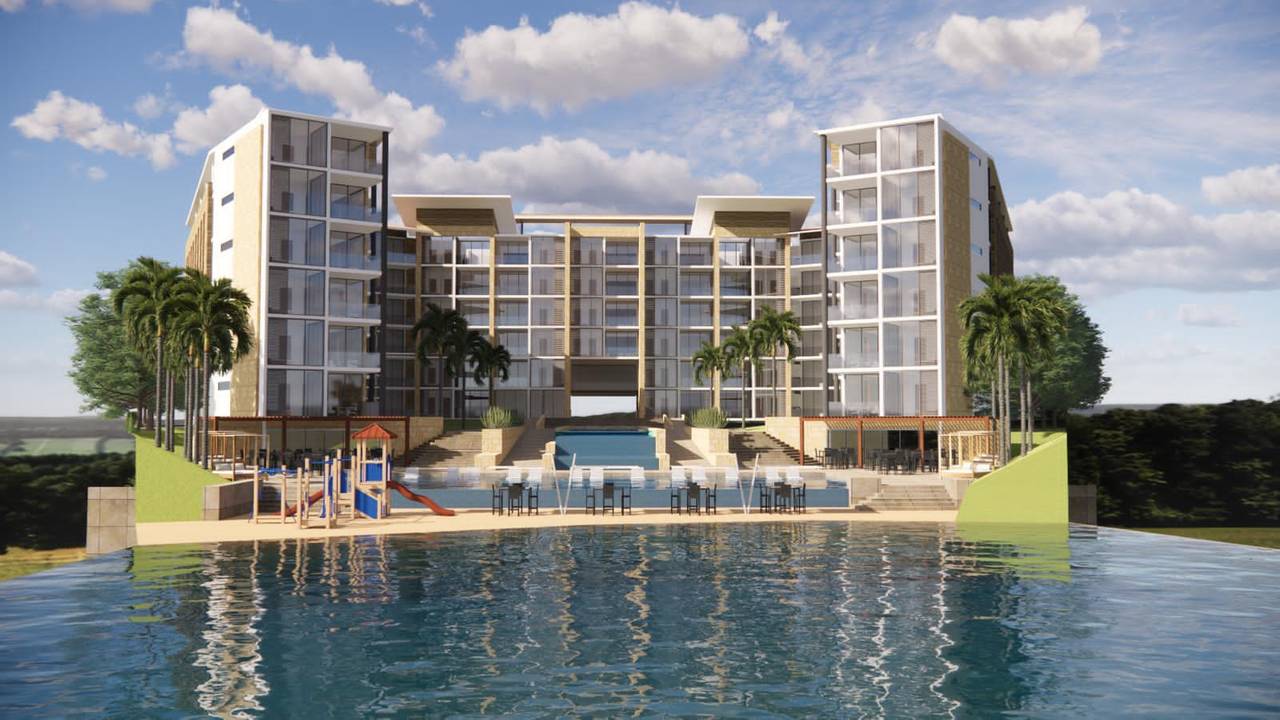
Exclusive luxury project of eighty-seven (87) apartments, just steps away from Juanillo Beach (next to the new Margaritaville) within Cap Cana, the most important tourist destination in the Dominican Republic.
Project Spaces and Amenities
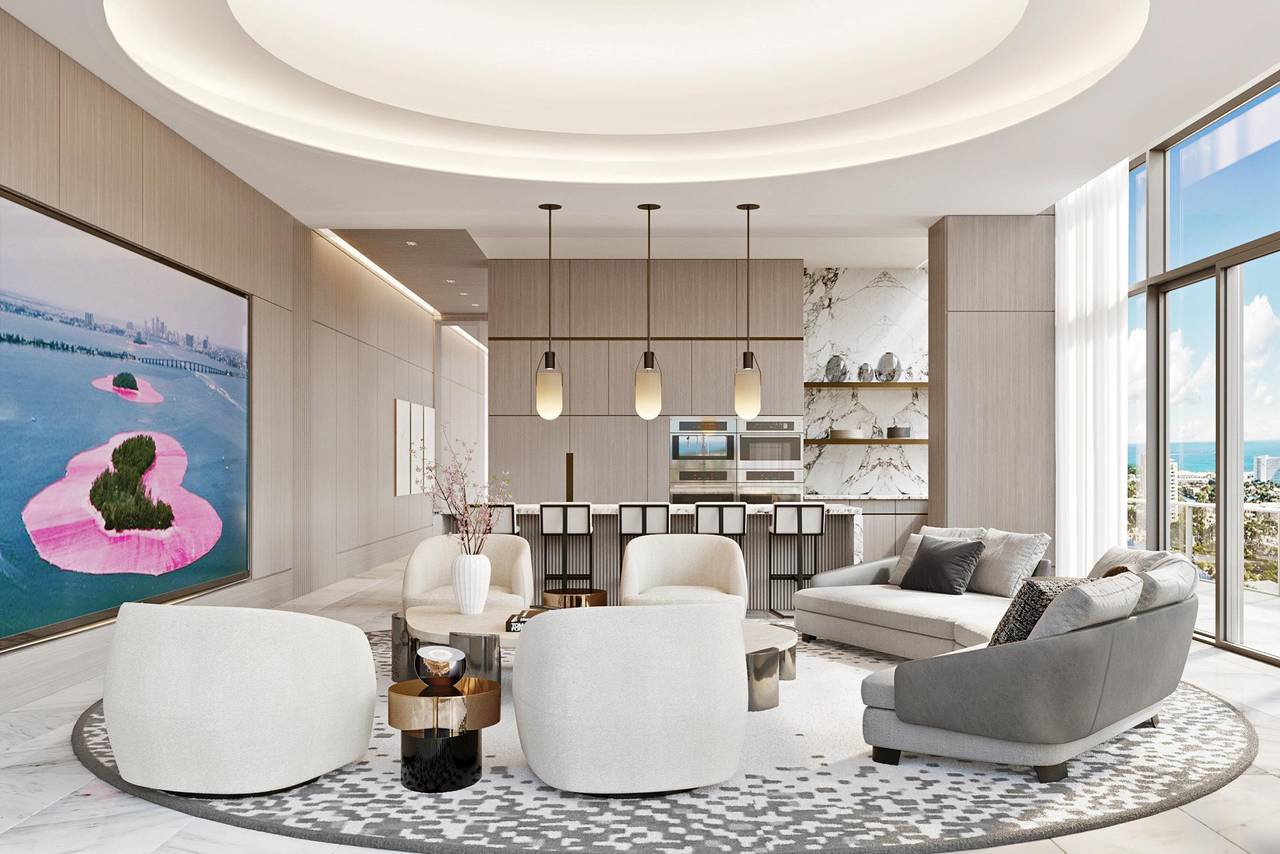
• Spectacular hotel-style luxury project of eighty-seven (87) apartment units with lake and sea views, where standard units have an area of 96 square meters, all with terraces.
• Penthouses available.
• Rental pool within the property, where short-term rentals via Airbnb and any other platform will be permitted.
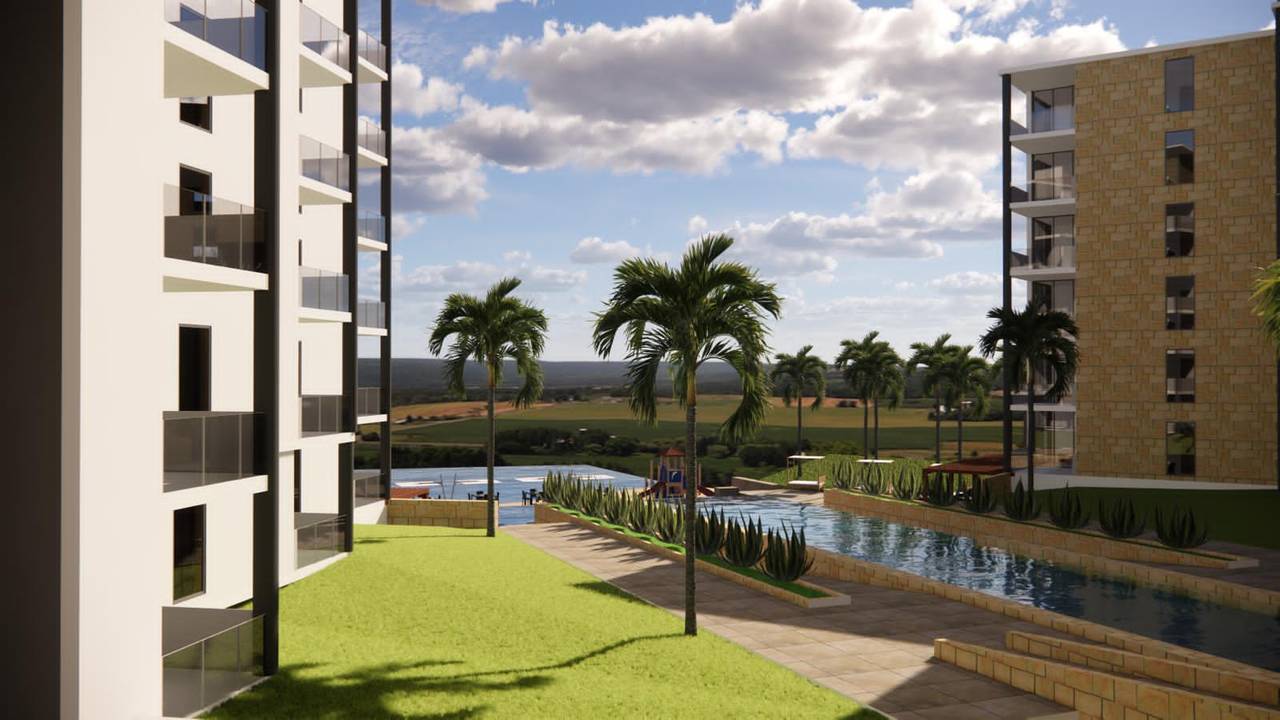
• One of the largest panoramic pools of all Cap Cana projects, with dimensions of more than four hundred (400) square meters, and panoramic lake views.
• Double-height lobby professionally decorated with lobby bar and concierge staff.
• Convenience store within the project for any purchases during your vacation.
• Sunset Rooftop for adults, with two (2) bars, two (2) summer kitchens, multiple lounge furniture, and four (4) jacuzzis with sea views.
• Professionally equipped and furnished Cinema room.
• Two private lounge rooms for activities on the property rooftop with sea views.
• Children's pool.
• Spectacular gardens with lake views and private dock for kayaking and paddling on the lake.
• The Beach: sandy area facing the lake for sunbathing. It will have significant availability of chaise lounges and beach furniture, as well as a Gin Bar.
• The Clubhouse: private activity room with nightclub-style amenities, including Ping Pong, video game consoles, karaoke, night projector, sound system and more.
• L'Atelier: private restaurant within the property for any food and beverage needs. Food delivery service via Foodelise, subject to company policies.
• Pizza oven.
• BBQ station within the restaurant.
• Fully equipped gym.
• Rest lounge and dining areas for condominium staff.
• Wet-bar and Grand Jacuzzi in the main pool.
• Co-working space and meeting center with projector and printing area.
• Within the same project we will have our own administration office.
• Valet parking service. Private park for walking pets.
• Luggage room for suitcase storage.
• One (1) parking space per apartment. Visitor parking availability.
• Two electric vehicle charging stations.
• Sound system and Wi-Fi in all common social areas of the project.
• Project's own shuttle for private transportation within Cap Cana.
• Hotel management company responsible for property maintenance as well as managing the rental pool. Loading and unloading infrastructure.
• All social areas professionally furnished and decorated.
The project finishes are spectacular:
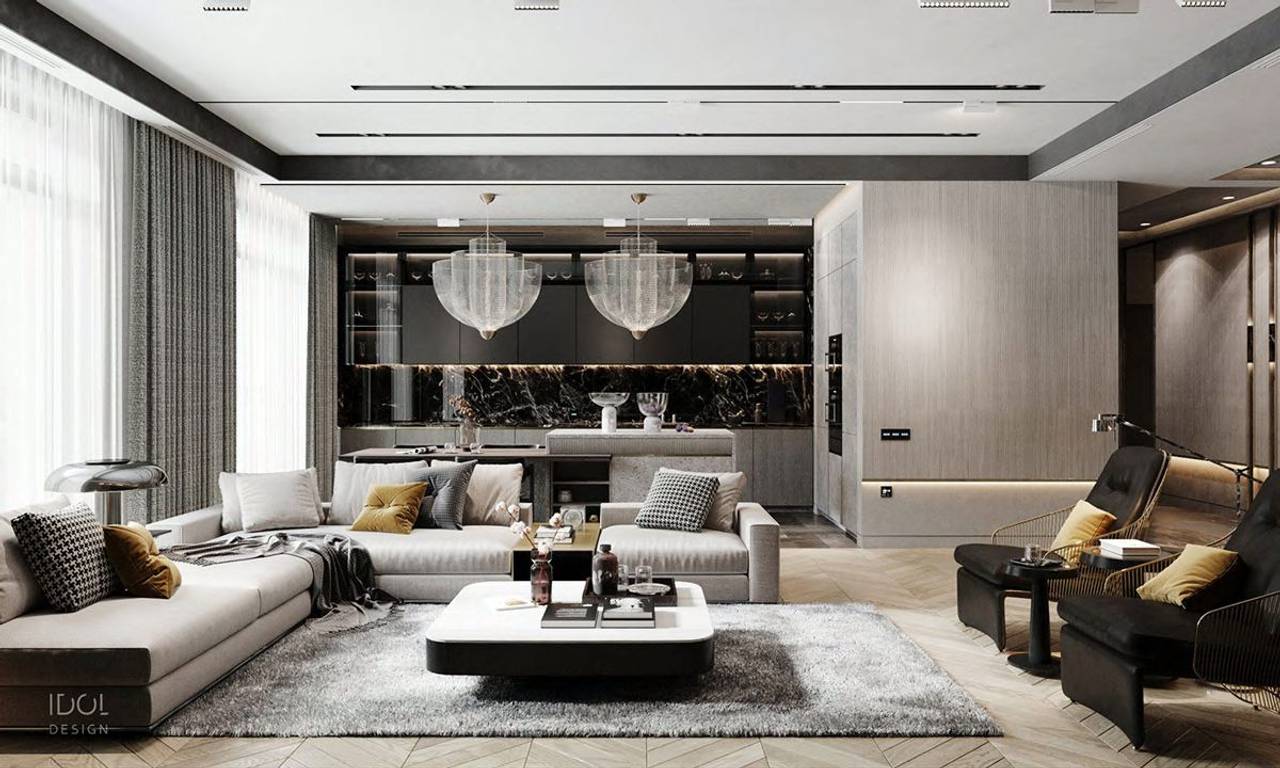
• Porcelain tile floors.
• Wood-veneered doors.
• Porcelain tile bathrooms.
• High-quality windows with European profiles.
• Wi-Fi ready.
• Imported modular kitchens.
• Glass panels in bathrooms.
• Stucco walls and plaster ceilings.
• Low-consumption electric water heaters in bathrooms.
• Air conditioning pre-installation in all areas.
Apartment Types
Model A - (96.5 Square Meters)
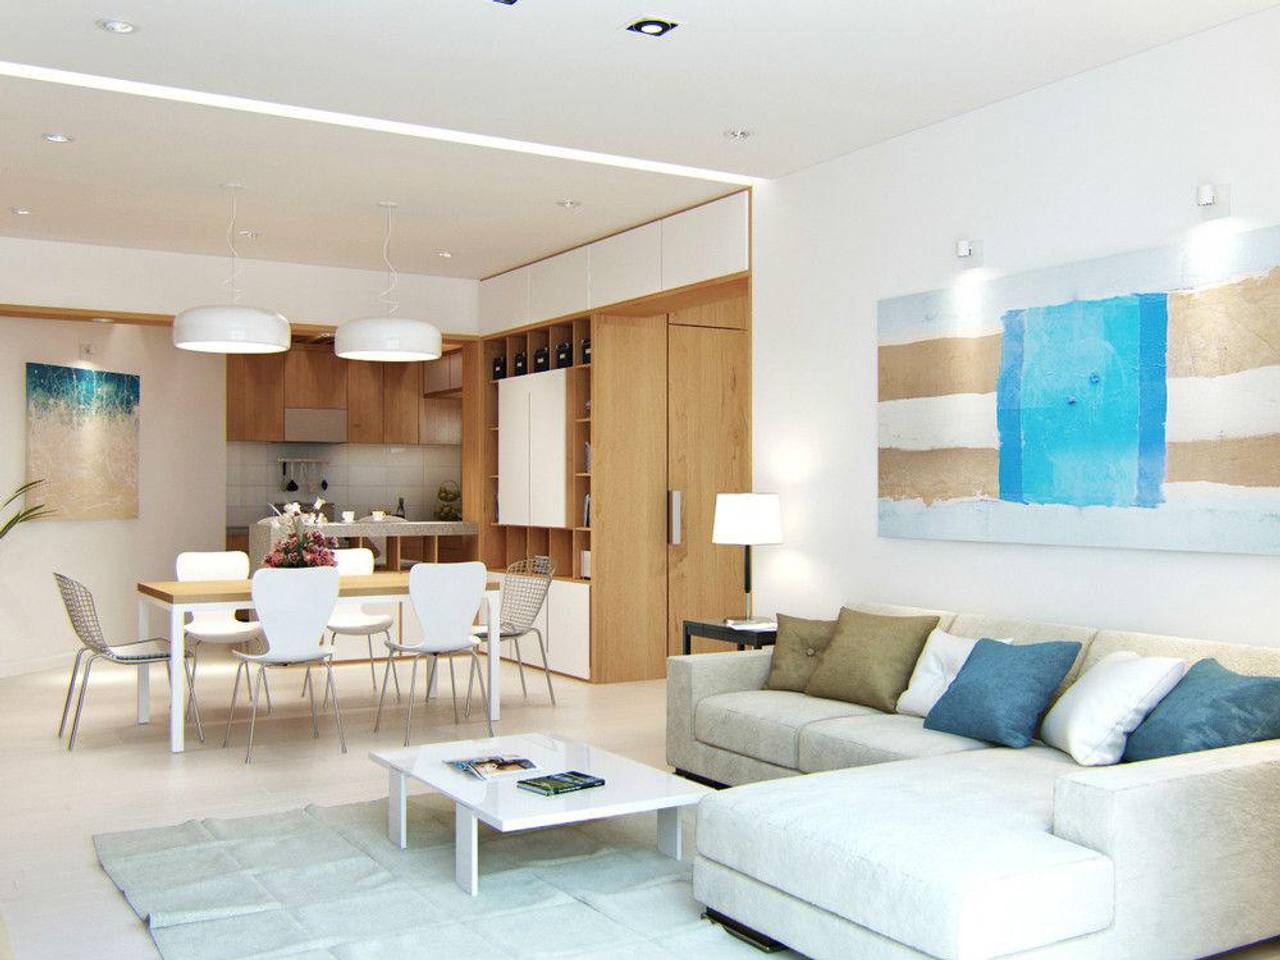
• Living Room (22.70 square meters).
• Dining Room (10.77 square meters).
• Terrace (11.24 square meters).
• Kitchen with Breakfast Bar (11.43 square meters).
• Master Bedroom with bathroom and walk-in closet (21.14 square meters).
• Linen Closet (0.96 square meters).
• Washer and dryer area.
• Full bathroom for social areas.
• Air conditioning pre-installation in all areas.
• Wi-Fi ready.
• One (1) parking space.
• All apartments with lake, pool, or sea views.
Model B - (99.5 Square Meters)
• Living Room (23.57 square meters).
• Dining Room (11.40 square meters).
• Terrace (14.47 square meters).
• Kitchen with Breakfast Bar (9.22 square meters).
• Master Bedroom with bathroom and walk-in closet (21.61 square meters).
• Linen Closet (0.65 square meters).
• Laundry area.
• BBQ area.
• Full bathroom for social areas.
• Air conditioning pre-installation in all areas.
• Wi-Fi ready.
• One (1) parking space.
• All apartments with lake, pool, or sea views.
Model C – (116 Square Meters)
• Living Room - Dining Room (45.20 square meters).
• Terrace (9.36 square meters).
• Kitchen with Breakfast Bar.
• Master Bedroom with bathroom and walk-in closet (21.34 square meters).
• Laundry area.
• Full bathroom for social areas (4.80 square meters).
• Balcony in master bedroom (3.44 square meters).
• Overlook in dining area (1.20 square meters).
• Air conditioning pre-installation in all areas.
• Wi-Fi ready.
• One (1) parking space.
• All apartments with lake, pool, or sea views.
The Penthouses – (165.18 Square Meters)
Purchasers of this project will be protected under CONFOTUR Law, which exempts them from fiscal obligations that would be required on other properties, such as:
• Transfer Tax on Real Estate Rights (3% of the value of the acquired property).
• Real Estate Property Tax (IPI) for the duration of benefit approval, which is typically between 10 and 15 years.
Project under Fiduciary Guarantee of APAP Fiduciary
Listing Agent
