
£225,000
Drewsteignton, Shoeburyness, SS3, Shoeburyness, Essex
Retirement for sale in Shoeburyness, Drewsteignton, Shoeburyness, SS3
Drewsteignton, Shoeburyness, SS3, Shoeburyness, Essex
£225,000
Description
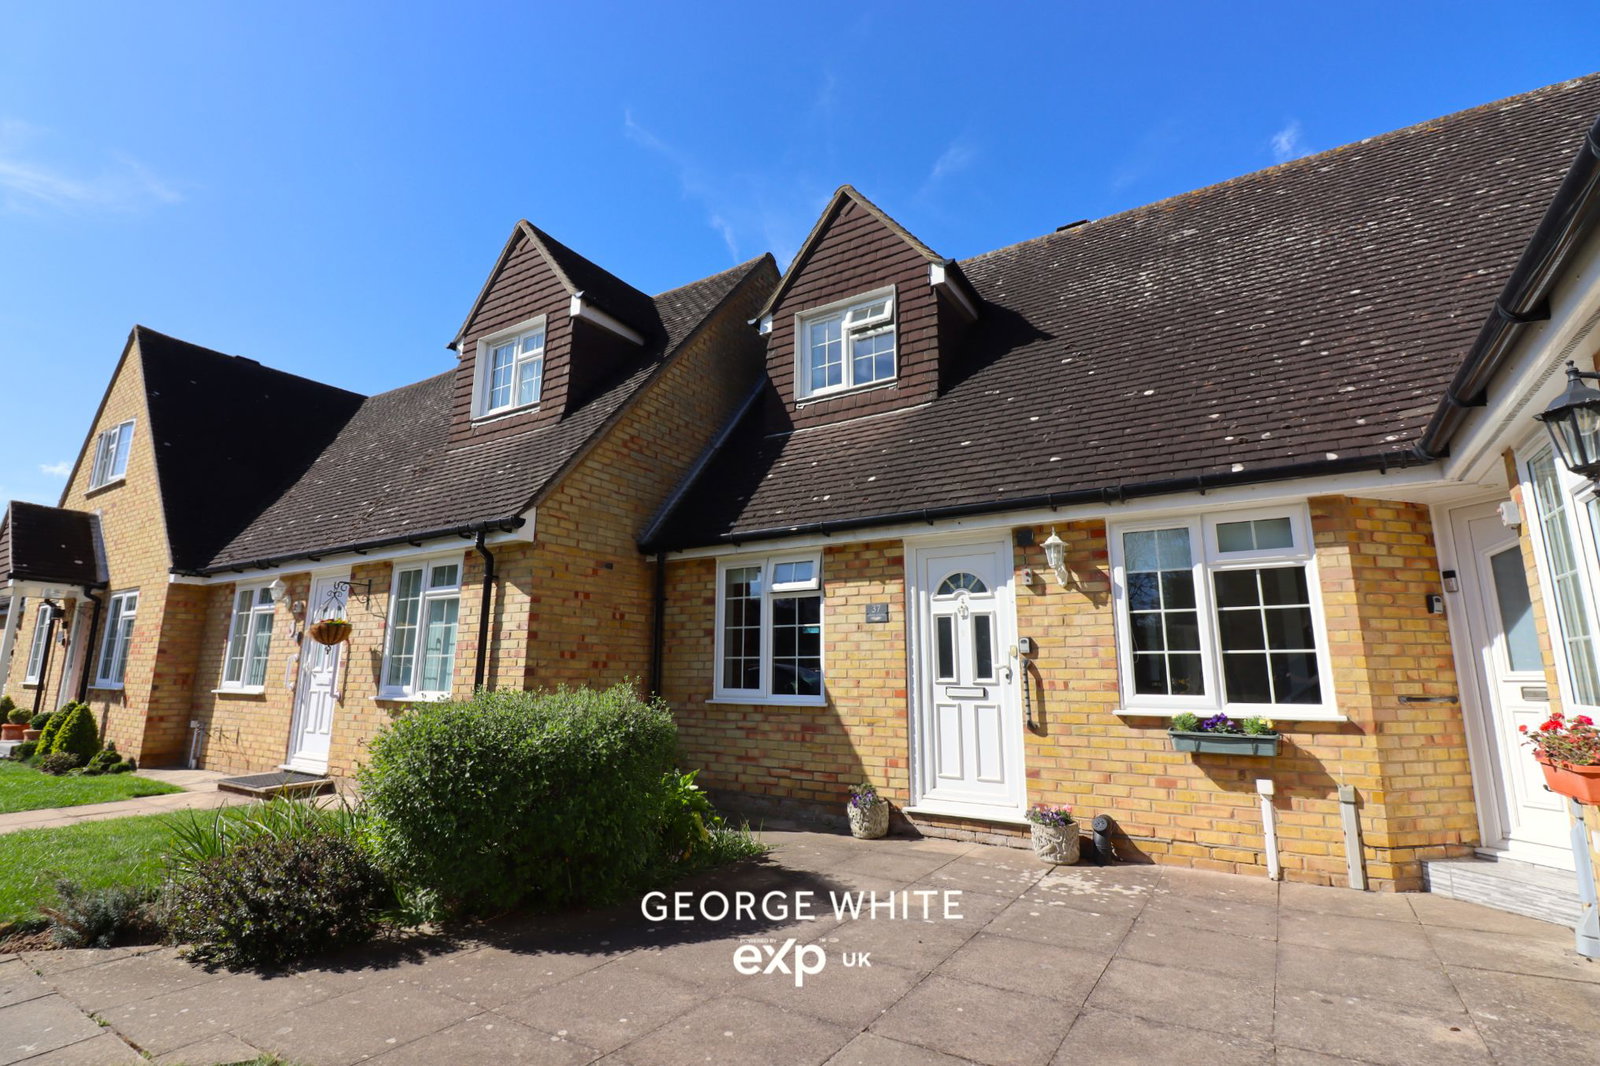
QUOTE REF :- GW0451 - Presented to the market is this charming and highly versatile One/Two bedroom purpose-built chalet-style cottage, ideally positioned within a sought-after and beautifully maintained semi-retirement development for the over-55s.
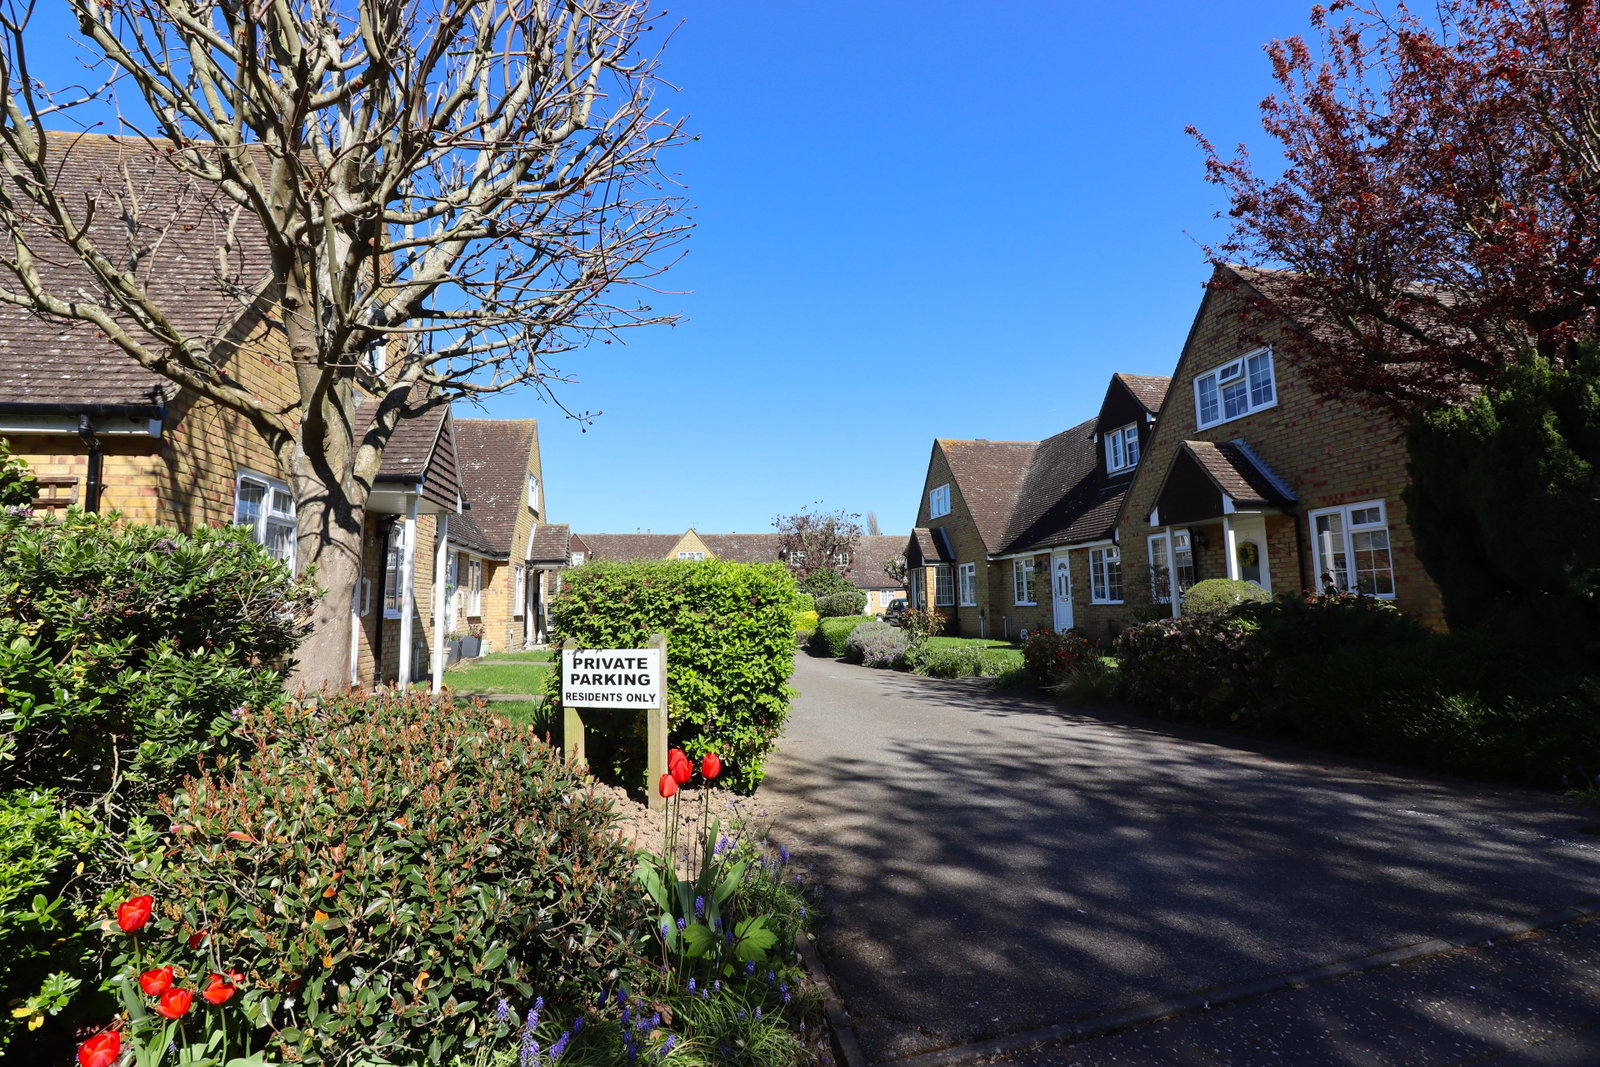
Set within a quiet and attractively landscaped community, the property benefits from a convenient location close to local shops and excellent transport links. Residents enjoy the reassurance of a friendly on-site estate manager responsible for the upkeep of the development, alongside a 24-hour emergency call system with pull cords throughout, offering additional peace of mind.
The accommodation is well-presented throughout and offers generous, flexible living space. The ground floor comprises a bright and welcoming entrance hallway, two reception rooms—one of which could serve as a guest bedroom —and a spacious kitchen/breakfast room. To the first floor, there is a well-proportioned double bedroom and a modern wet room. There is also the huge bonus of plenty of storage space throughout.
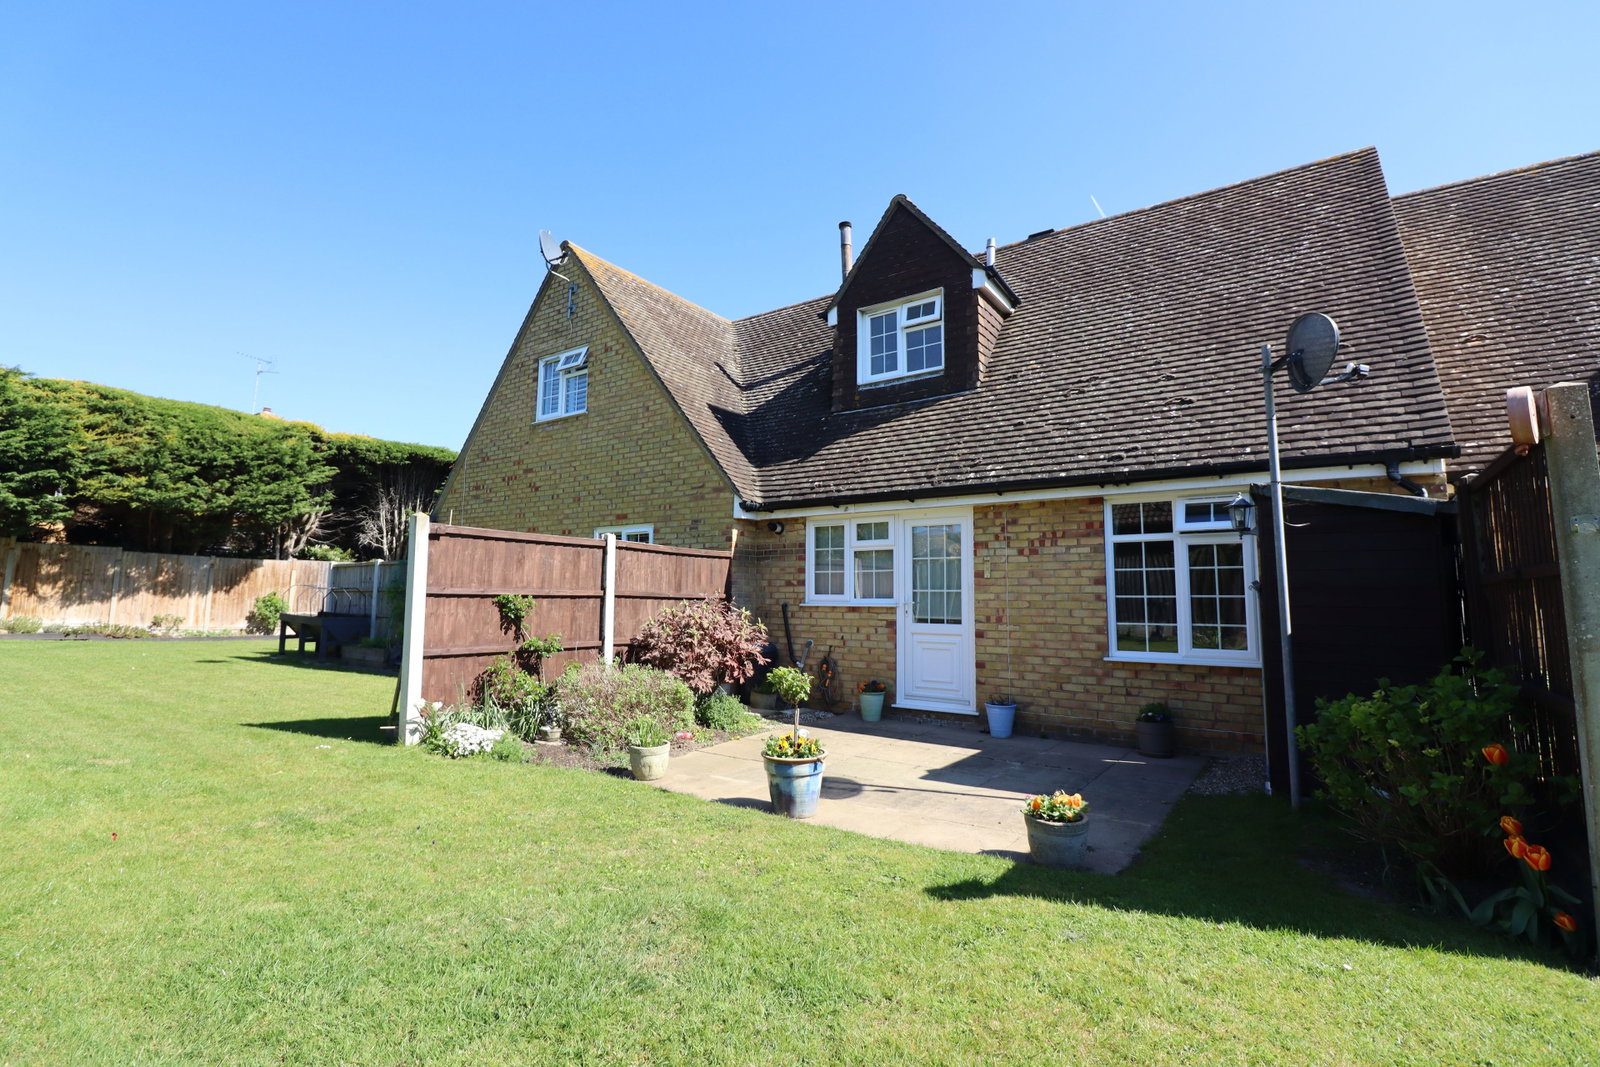
Externally, the grounds certainly have the wow factor and this property features it's own private enclosed patio area, ideal for alfresco dining and entertaining, which opens directly onto beautifully maintained communal gardens.
Further benefits include a residents' car park conveniently located to the front, a communal lounge hosting regular social activities, and access to a communal laundry room. The development is pet-friendly (subject to conditions), and the property is fitted with a stairlift, which can be removed if not required.
This delightful home sold with Vacant Possession represents an ideal opportunity for those seeking to downsize or enjoy a relaxed retirement lifestyle, and is competitively priced to encourage a swift sale !
ENTRANCE HALL
A bright, spacious, and welcoming entrance hall accessed via a uPVC double-glazed front door with obscure glazed inset panels, alongside an additional front-facing window. The space is well-presented with carpet flooring, coved ceiling, radiator, and multiple power points. Additional features include a security pull cord and temperature control panel. A particularly notable feature is the large walk-in understairs storage cupboard, currently housing the consumer unit along with gas and electricity meters, and benefiting from power and lighting. Subject to necessary consents, some properties within the development have converted this area into a ground floor WC or washroom. Doors lead through to the ground floor accommodation.
DINING ROOM / GUEST BEDROOM - 3.23m x 2.82m (10'7" x 9'3") (MAX)
A versatile room offering flexibility as either a formal dining space or a guest bedroom. A uPVC double-glazed window to the front aspect overlooks the front gardens, while the room also benefits from carpet flooring, radiator, coved ceiling, and a security pull cord. Ample power points are provided, and the space comfortably accommodates a dining table or double bed, making it ideal for guests or multi-purpose use.
LIVING ROOM - 3.28m x 3.23m (10'9" x 10'7")
A well-proportioned and inviting living area featuring a uPVC double-glazed window to the rear aspect, offering attractive views over the private patio and beautifully-maintained communal gardens beyond. The room is finished with carpet flooring, coved ceiling, radiator, and includes a security pull cord. Multiple power points, along with aerial and telephone points, ensure practicality for modern living.
KITCHEN - 2.95m x 2.82m (9'8" x 9'3")
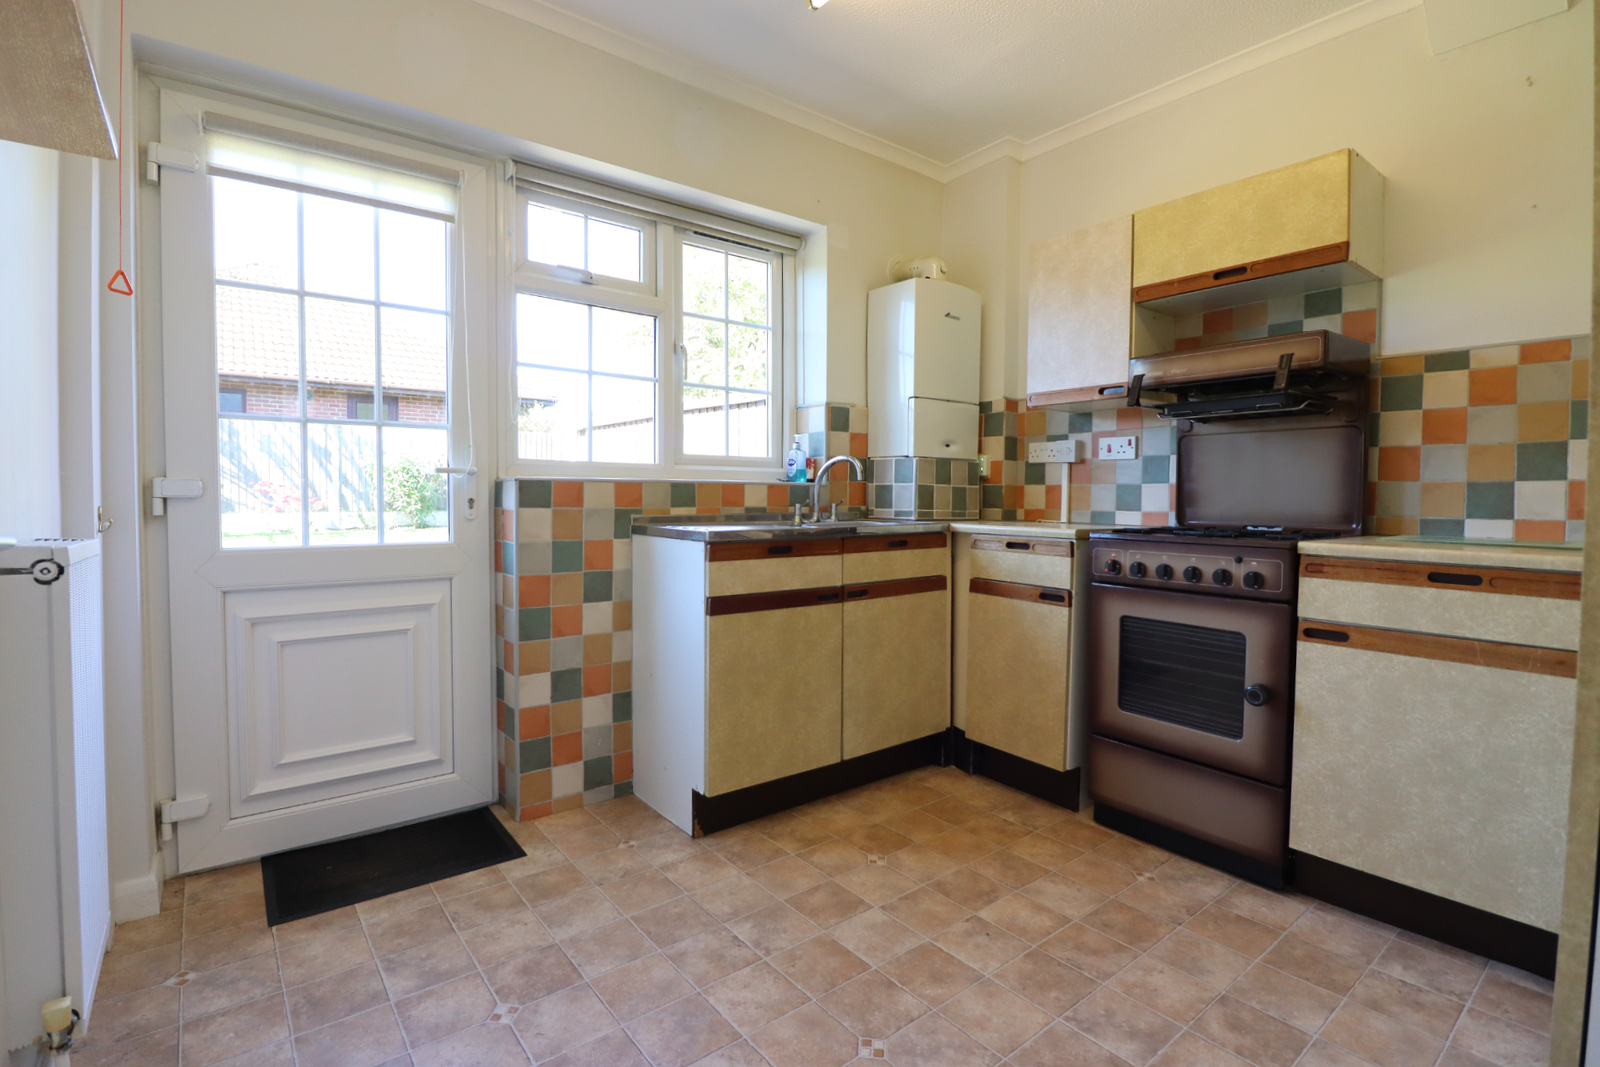
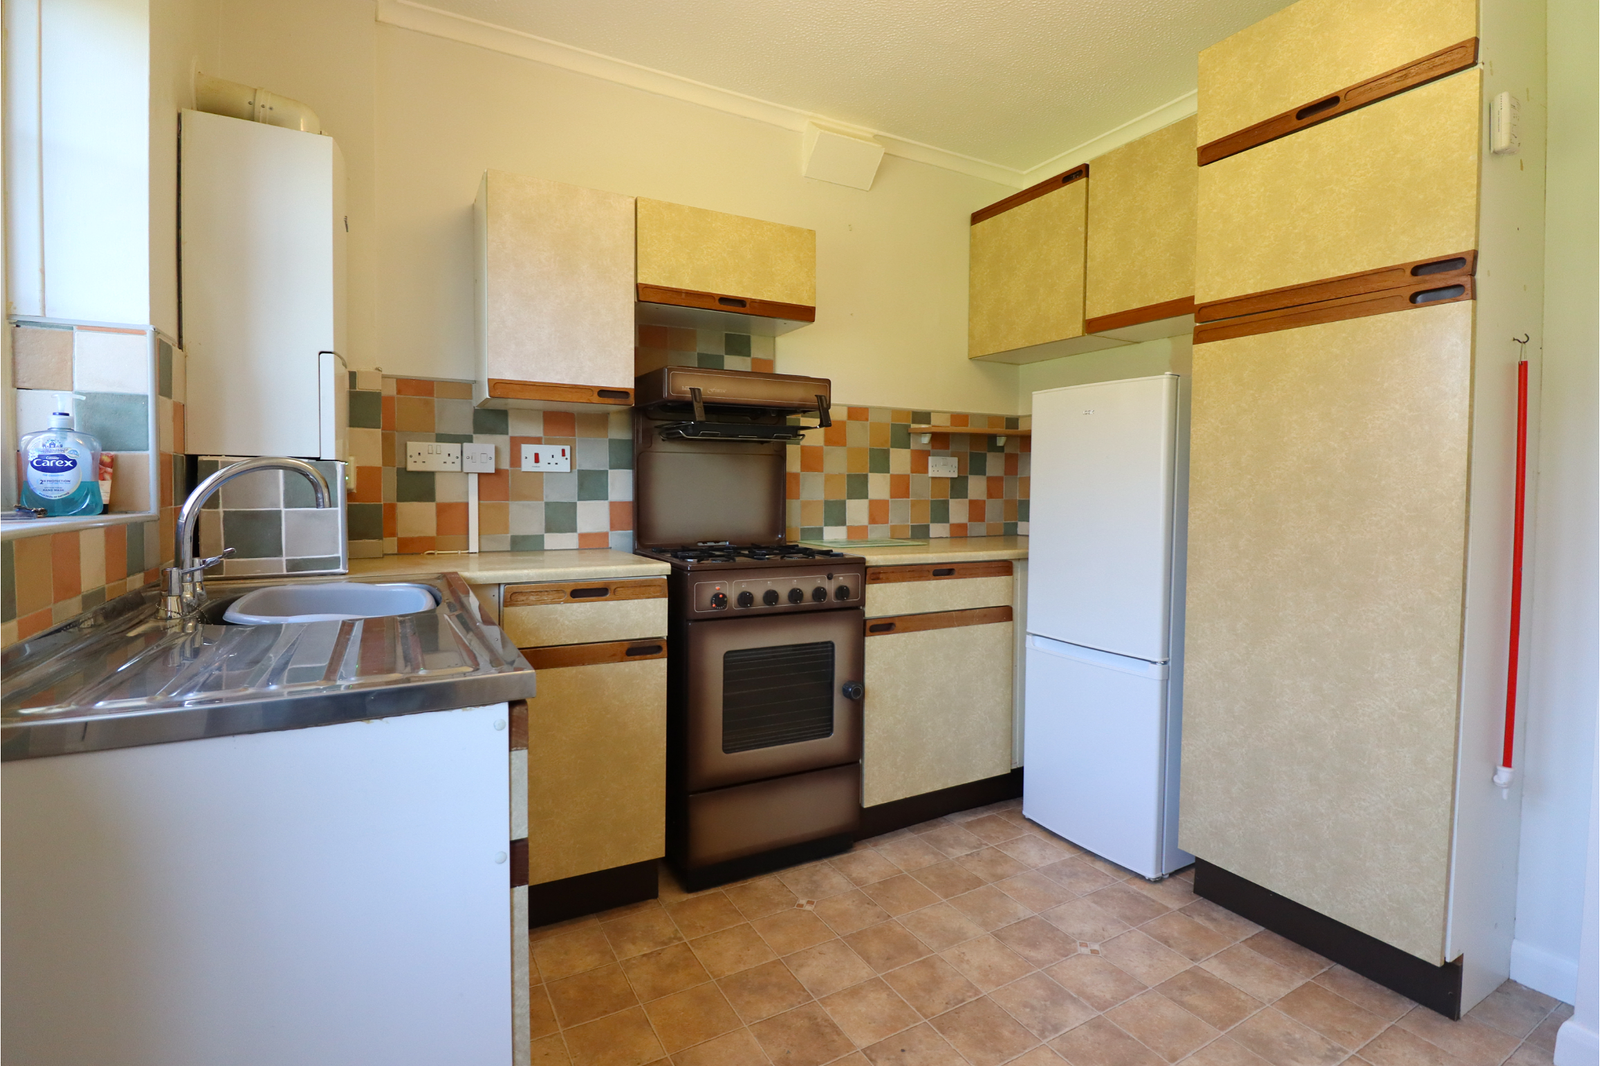
A functional and well-equipped kitchen fitted with a range of eye-level and base units, complemented by roll-top work surfaces. An integrated stainless steel sink and drainer with mixer tap is provided, alongside space for a gas cooker and freestanding fridge freezer. The wall-mounted Worcester Bosch combination boiler ensures efficient heating and hot water. Additional features include a radiator, part-tiled walls, coved ceiling, and lino flooring. A uPVC double-glazed window to the rear aspect overlooks the private patio and communal gardens, while a further uPVC door provides direct access to the patio—ideal for indoor-outdoor living.
STAIRS TO FIRST FLOOR LANDING
Carpeted stairs rise to a spacious first-floor landing, currently fitted with a stairlift (which can be removed if desired). The landing offers power points and a telephone point, along with a substantial walk-in storage cupboard complete with a fitted clothes rail—ideal for additional storage or wardrobe overflow.
WET ROOM
A stylish and contemporary wet room fitted with a modern three-piece white suite. Comprising a low-level WC with dual flush mechanism, and a pedestal wash hand basin with stainless steel taps, complemented by a wall-mounted mirror. An electric shower is installed within a fully sealed soakaway area. The room features part-tiled walls, practical flooring, and a radiator. A uPVC double-glazed obscured window to the rear aspect provides natural light and ventilation. Additional benefits include a deep built-in storage cupboard and a further ground-level storage cupboard, enhancing functionality.
PRINICPAL BEDROOM - 3.99m x 3.1m (13'1" x 10'2")
TO THE OUTSIDE OF THE PROPERTY
RESIDENTS FACILITIES
LEASEHOLD & CHARGES DETAILS
Leasehold Information
99 years from 2003 - 76 Years Remaining.
Maintenance Changes include Building Insurance and Communal Garden/Ground maintenance, Ground Rent together with a contribution towards a sinking fund to accommodate any urgent repairs and updating required around the development. Estimated monthly charge; £248.00 PER MONTH
(AGENTS NOTE; Please note that figures are provided for guidance purposes only and would need to be verified by buyers allocated solicitor/conveyancer.)
FRONTAGE
Location
Drewsteignton, Shoeburyness, SS3, Shoeburyness, Essex
Data
Listing Agent
