£275,000
Private Cul de Sac off Trenovissick Road, St Blazey, PL24, Par
Detached House for sale in Par, Private Cul de Sac off Trenovissick Road, St Blazey, PL24
Private Cul de Sac off Trenovissick Road, St Blazey, PL24, Par
£275,000
Description
Architect-Designed & Light-Filled — A Home That Feels Different
Summary
Tucked away down a quiet no-through road in St Blazey, Par, this striking architect designed detached home was built in 2016 and still feels every bit as fresh today. Flooded with natural light from a run of skylights and Velux windows, it offers a flowing, thoughtfully laid-out interior that's rare to find at this price point. Inside you'll find an inviting entrance hall, a contemporary kitchen/breakfast room, a separate dining room, a bright lounge opening onto the garden, a downstairs WC, three well proportioned bedrooms (including an en suite to the principal), and a stylish family bathroom with separate shower. Outside, a low maintenance rear garden and off-road parking for two/three vehicles complete the picture. This is a home built for easy modern living — book a viewing and see for yourself.
What We Love
A layout that just works — the architect-designed flow from room to room feels effortless, not squeezed in.
Light on tap — skylights and Velux windows fill the home with natural light from morning to evening, especially upstairs.
A genuinely modern build — 2016 construction means contemporary comfort and efficiency, without the compromises of an older property.
Space to spread out — three generous bedrooms, including a principal suite with its own en suite.
Low-maintenance living — a well-designed rear garden that looks good without demanding your weekends.
Parking sorted — off-road parking for two vehicles on the block-paved driveway.
Quiet by design — set down a no-through road, away from passing traffic.
Location
Set in St Blazey, Par, this home sits within a thriving and friendly community with everyday life genuinely on your doorstep. Biscovey Primary School, Par Centre, the mainline train station and the local beaches are all within easy walking distance, and local bus routes are close by too — making this a rare find for buyers who want village life convenience without giving up their commute or their weekend plans. Whether it's the school run, catching the train, or a walk down to the beach, this location does the hard work for you.
The Accommodation
Ground floor
The entrance hall is welcoming and bright, with wood-effect laminate flooring, a radiator, and access through to all the principal ground floor rooms.
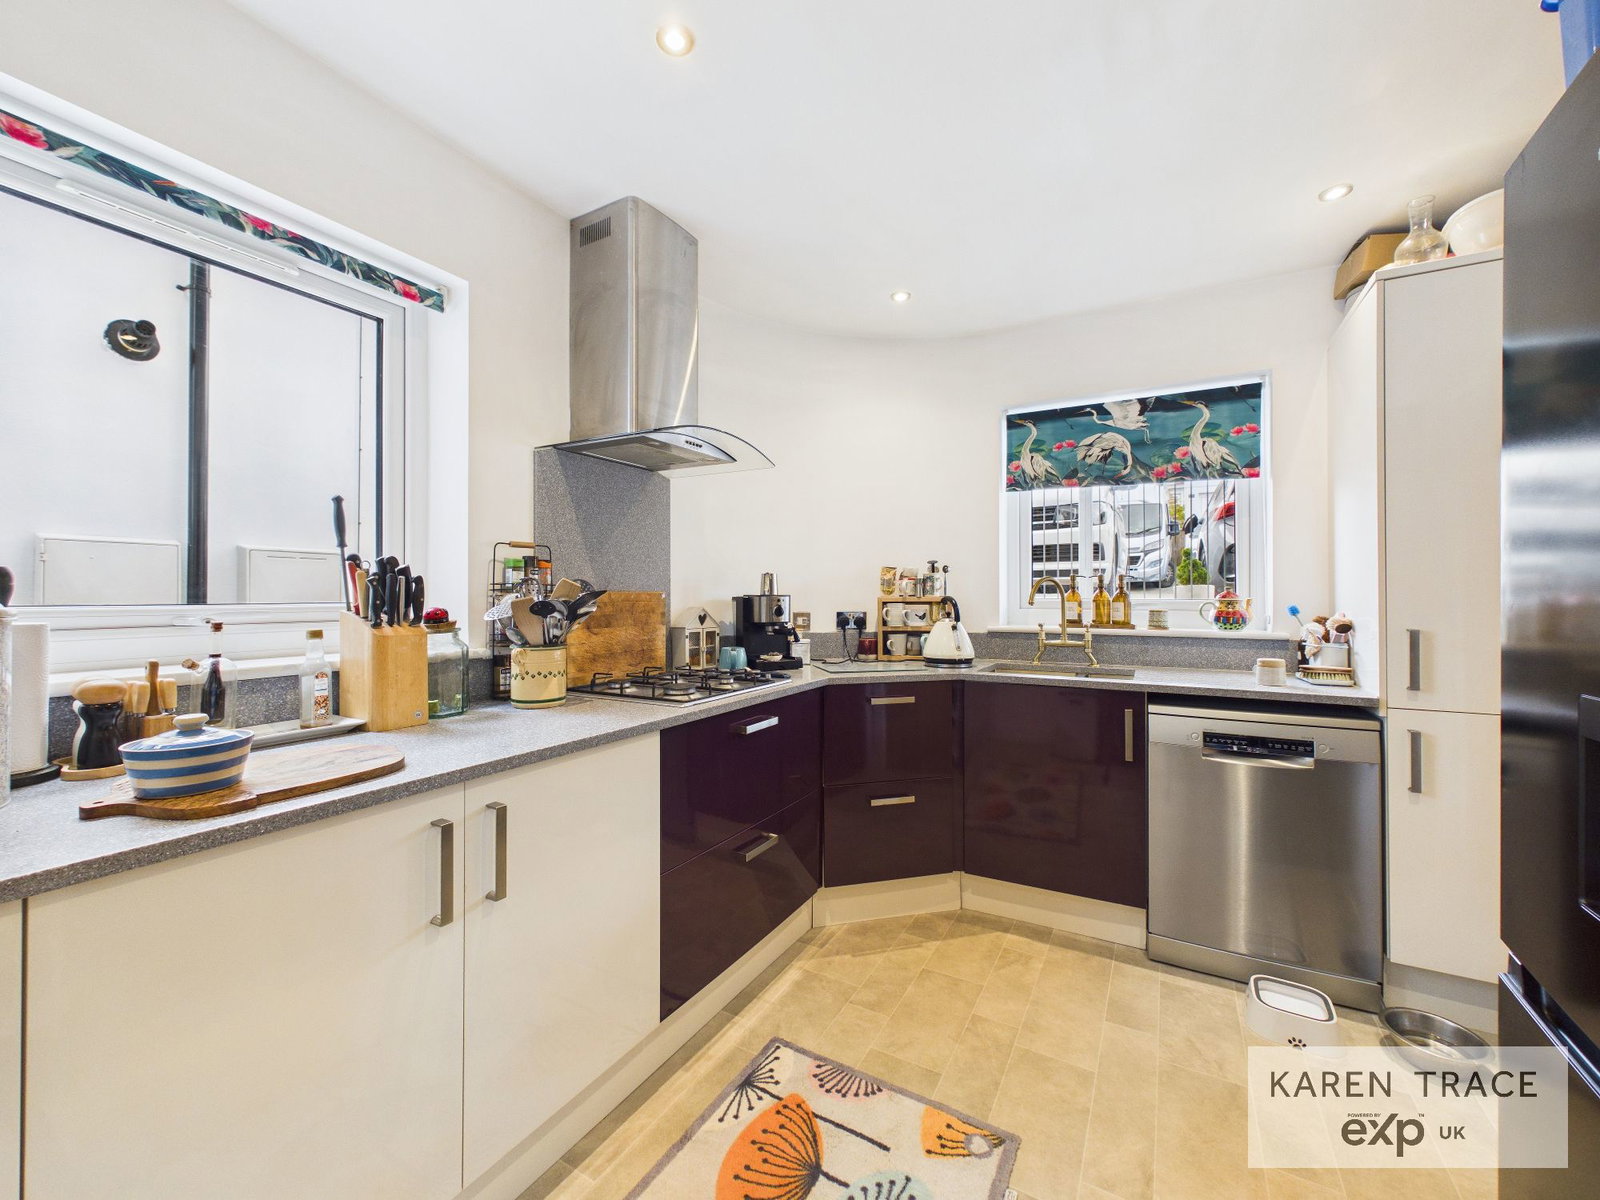
The kitchen/breakfast room is a well-appointed space fitted with a range of wall and base units and roll-edge work surfaces, a stainless steel sink with mixer tap, an integrated four-ring gas hob and eye-level double oven with grill. Dual-aspect windows to the front and side keep it bright and make it a genuinely practical hub of the home. A utility/cupboard houses the boiler, with plumbing for an automatic washing machine and useful additional storage, while a downstairs WC offers a low-level WC and wash hand basin with a side window and radiator.
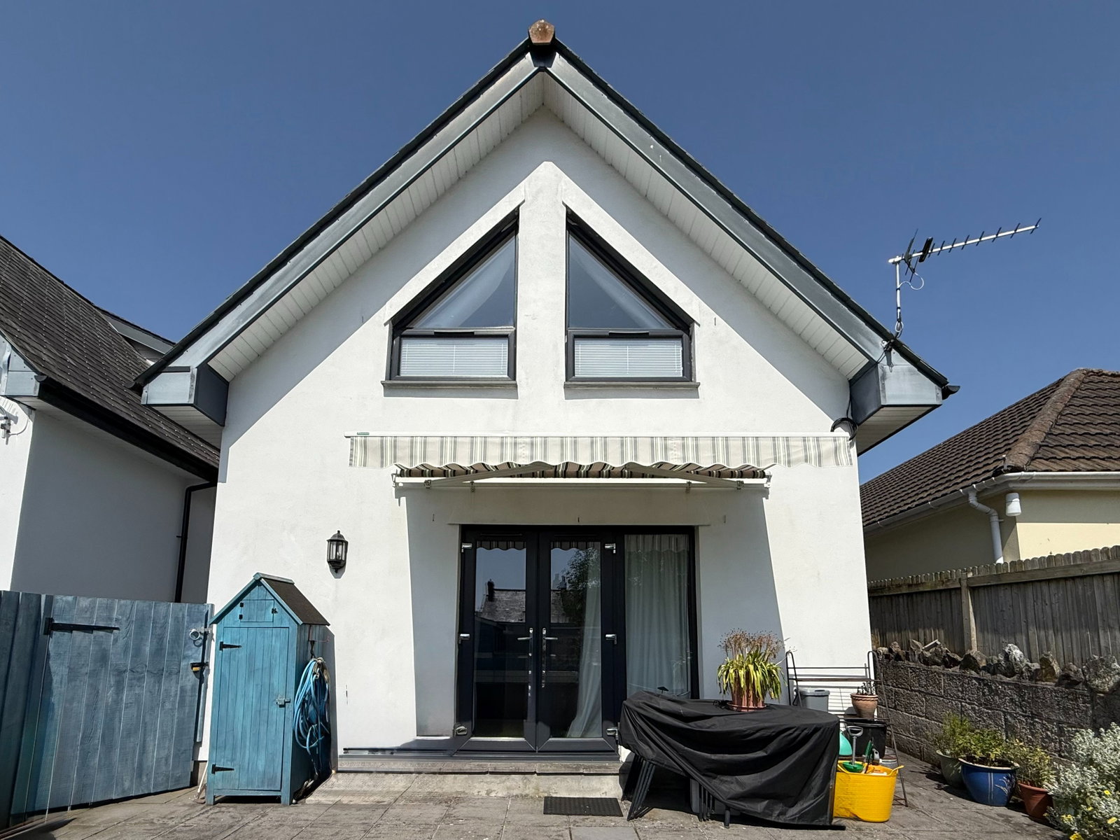
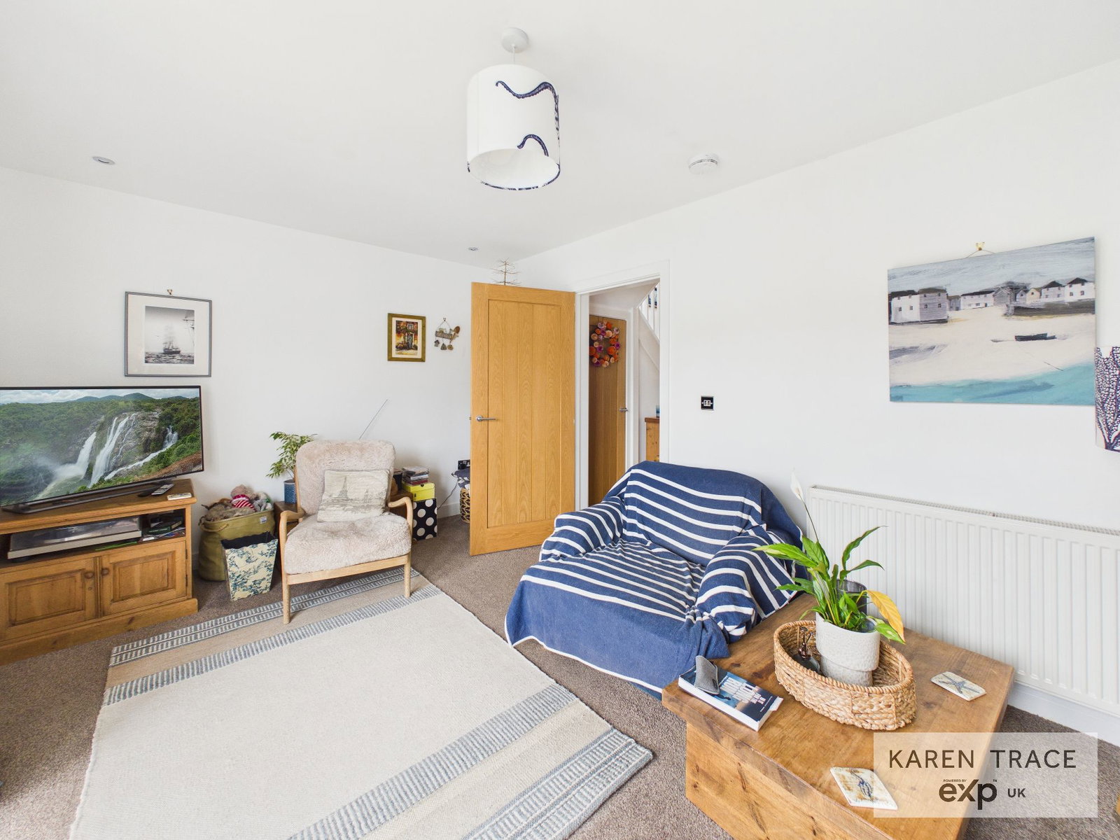
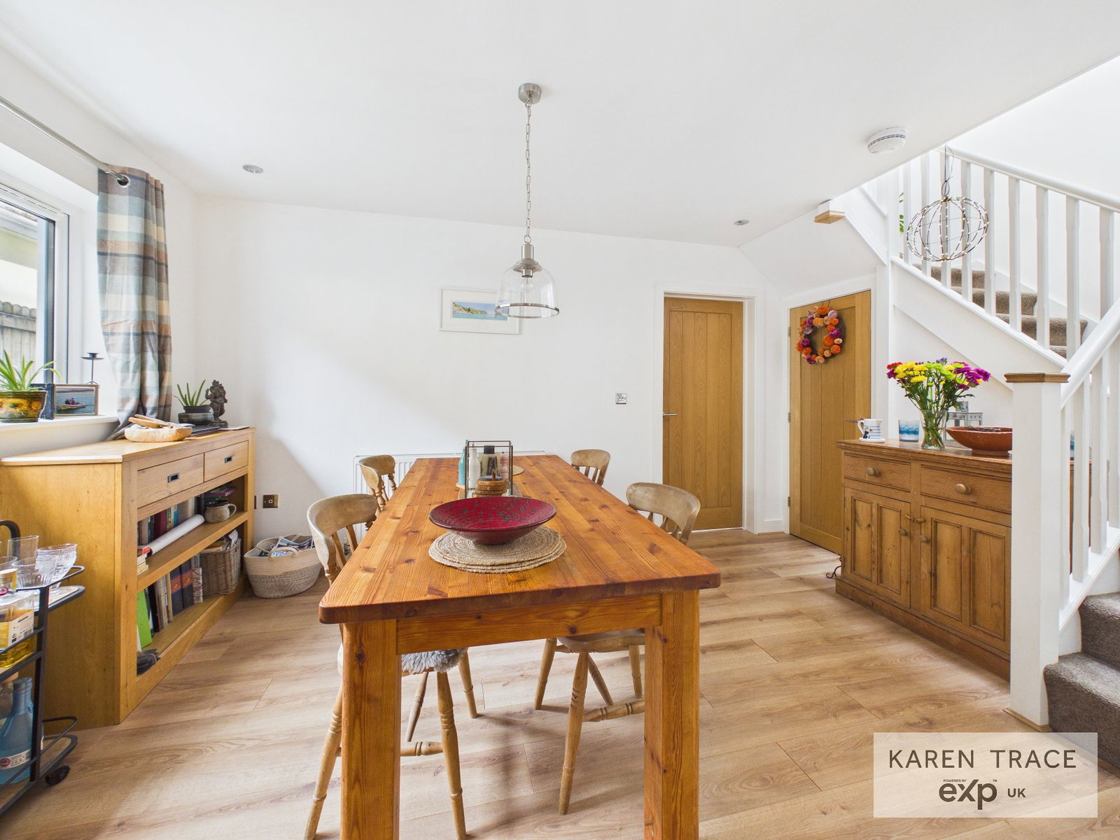
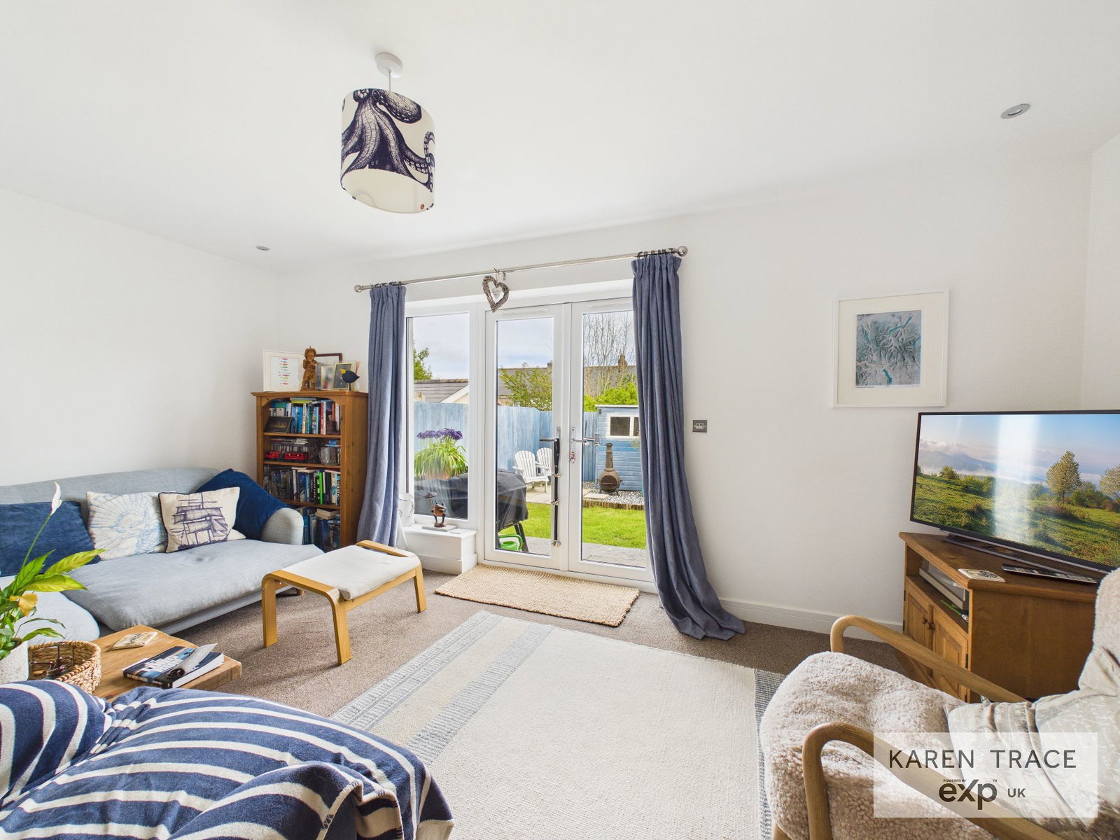
The dining room is a central, versatile space with wood-effect laminate flooring, a side window and radiator — stairs rise from here to the first floor, with access to a handy under-stairs storage cupboard, and a door leads through to the lounge. The lounge itself is a comfortable, light-filled living space with wood-effect flooring, a radiator, an additional rear window, and double doors opening straight onto the rear garden.
First floor
The landing is bright and airy thanks to Velux windows, and gives access to all three bedrooms and the family bathroom.
The master bedroom is full of character, with sloping ceilings to the eaves and Velux windows flooding the room with light, plus a radiator and its own en suite comprising a panel bath with shower over, low-level WC, wash hand basin, picture windows to the front and a radiator. Bedroom two is a well-proportioned room with a rear-facing window, partial sloping ceiling and radiator, and bedroom three is another good-sized room with a rear-facing window, partial sloping ceiling and radiator. The family bathroom is stylishly appointed with a separate shower cubicle, panel bath, low-level WC, wash hand basin, heated towel radiator and window.
Outside
To the front, a block-paved driveway provides parking for two vehicles, with steps leading down to the front entrance. The rear garden is designed for ease of maintenance, with decorative slabs and a lawn area complemented by feature planting, fully enclosed by fencing, with a shed and two gated access points through to the front.
Final Thoughts
This is a standout modern home that balances design, light and everyday practicality — and a location that genuinely delivers on convenience, from the school run to the train platform to the beach. Ideal for buyers wanting something a little different, with character and contemporary appeal in equal measure. Early viewing is strongly recommended.
Disclaimers
1. MONEY LAUNDERING REGULATIONS - Intending purchasers will be asked to produce identification documentation at a later stage and we would ask for your co-operation in order that there will be no delay in agreeing the sale.
2. These particulars do not constitute part or all of an offer or contract.
3. The measurements indicated are supplied for guidance only and as such must be considered incorrect.
4. Potential buyers are advised to recheck the measurements before committing to any expense.
5. Karen Trace has not tested any apparatus, equipment, fixtures, fittings or services and it is the buyers interests to check the working condition of any appliances.
6. Some photos maybe be virtually staged for marketing purposes.
7. Karen Trace has not sought to verify the legal title of the property and the buyers must obtain verification from their solicitor.
Location
Private Cul de Sac off Trenovissick Road, St Blazey, PL24, Par