
£290,000
Pentwyn Baglan Road, Baglan, Port Talbot, SA12 8AH, Port Talbot
Semi Detached House for sale in Port Talbot, Pentwyn Baglan Road, Baglan, Port Talbot, SA12 8AH
Pentwyn Baglan Road, Baglan, Port Talbot, SA12 8AH, Port Talbot
£290,000
Description
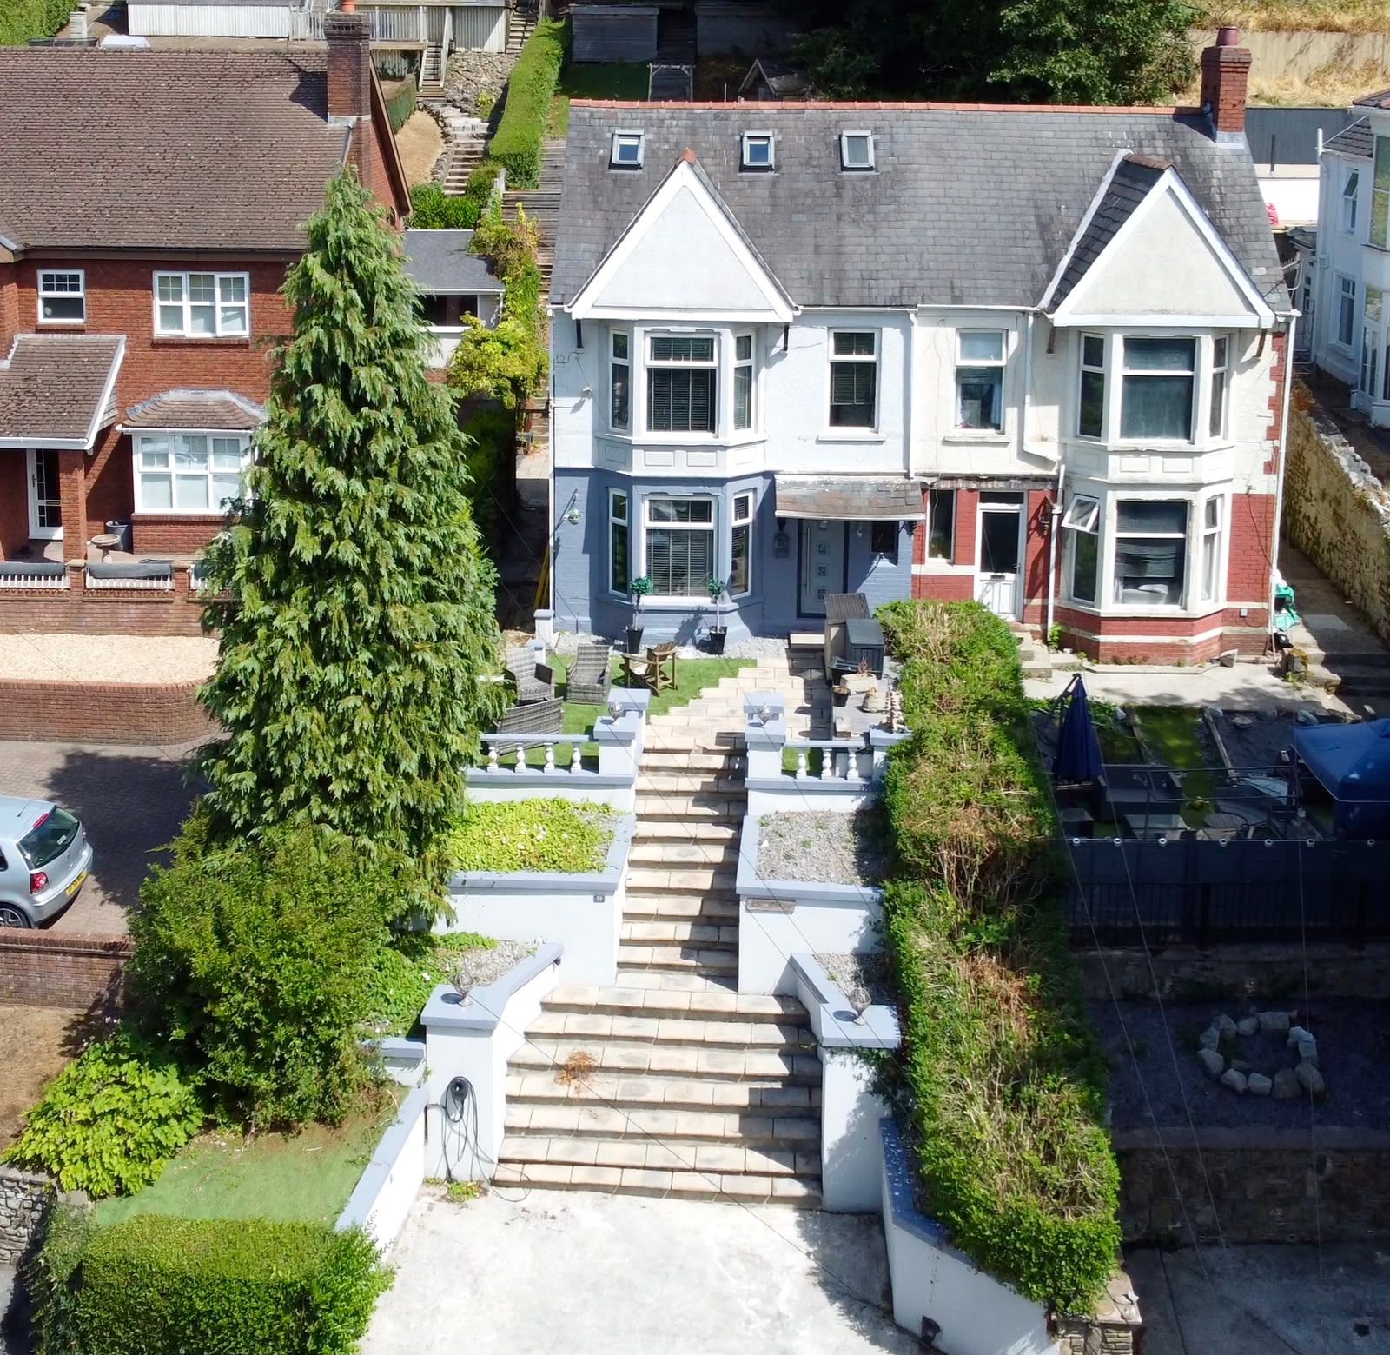
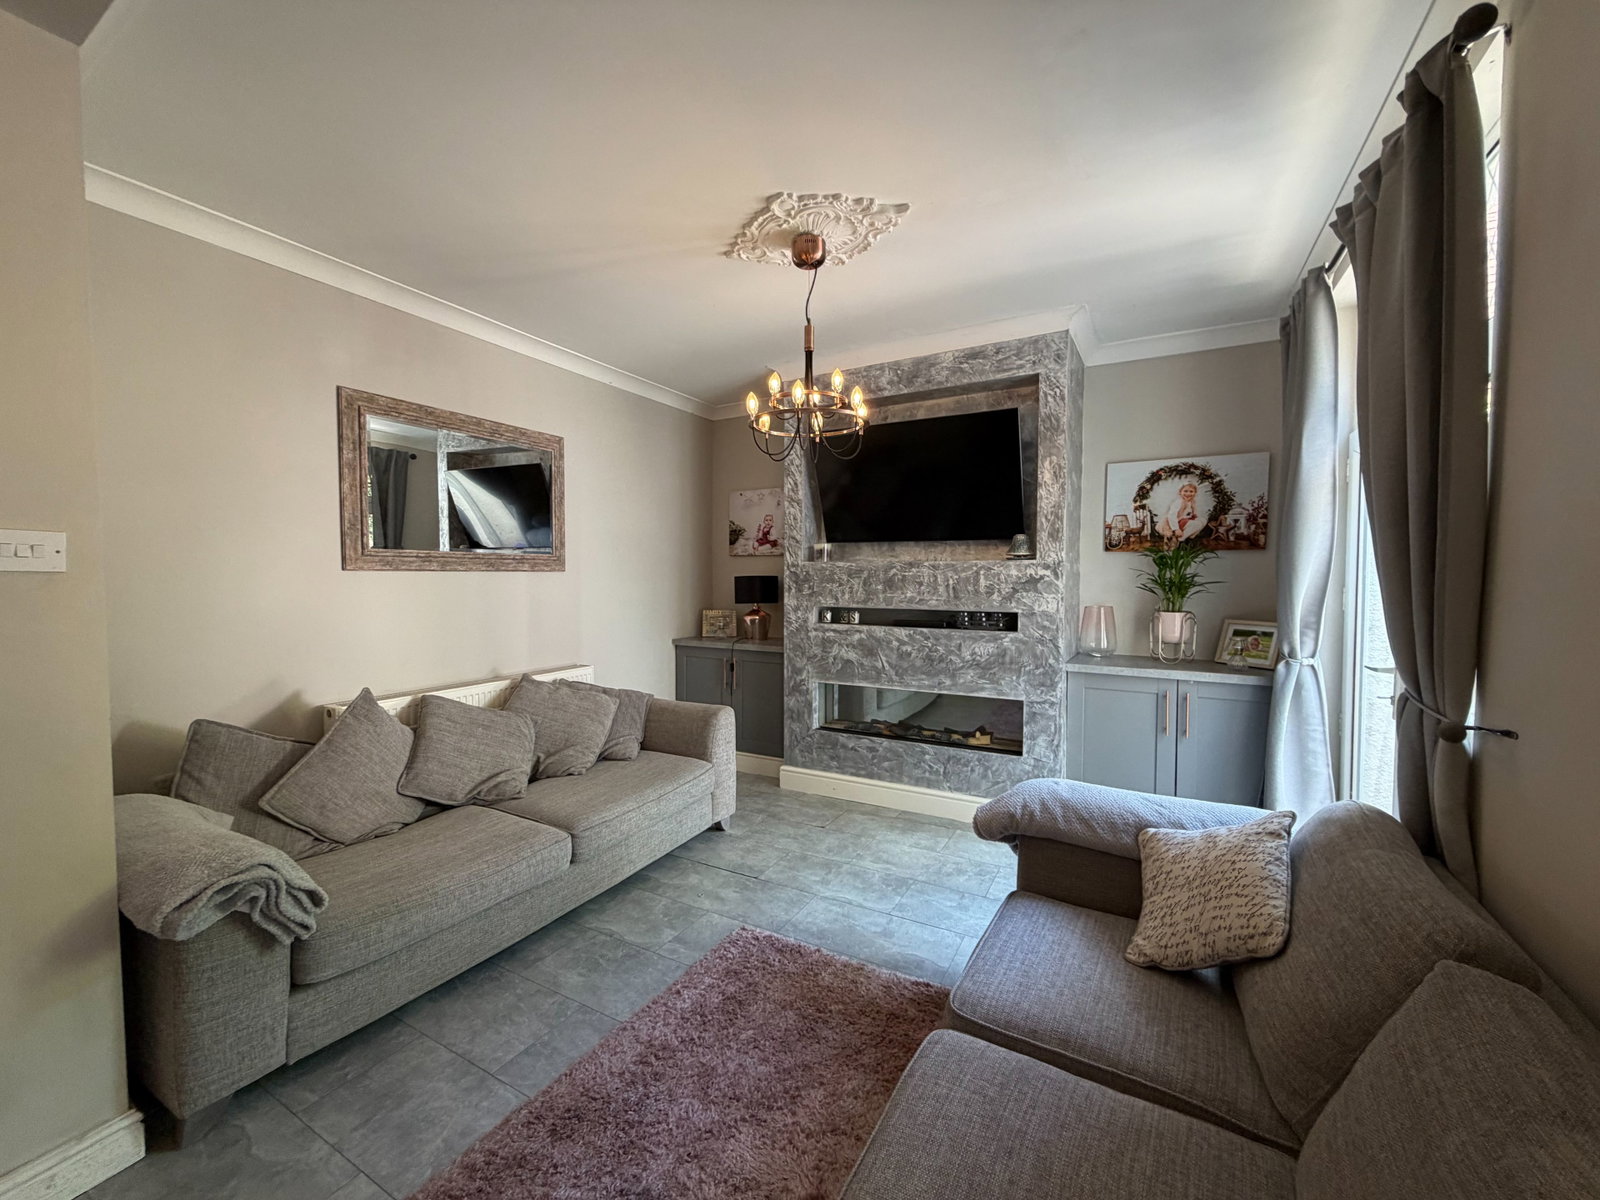
Situated in a highly sought-after location with excellent access to the M4 corridor, this well-presented three-bedroom semi-detached home offers spacious and versatile accommodation throughout. The property comprises an entrance hallway, two generous reception rooms, a fitted kitchen, and a convenient utility room with W.C. The first floor offers two well-proportioned bedrooms and a family bathroom, while the second floor features a spacious principal bedroom benefiting from an en-suite shower room. Externally, the property enjoys enclosed tiered gardens, off-road parking. Early viewing is highly recommended to fully appreciate all this home has to offer.
Entrance Hall
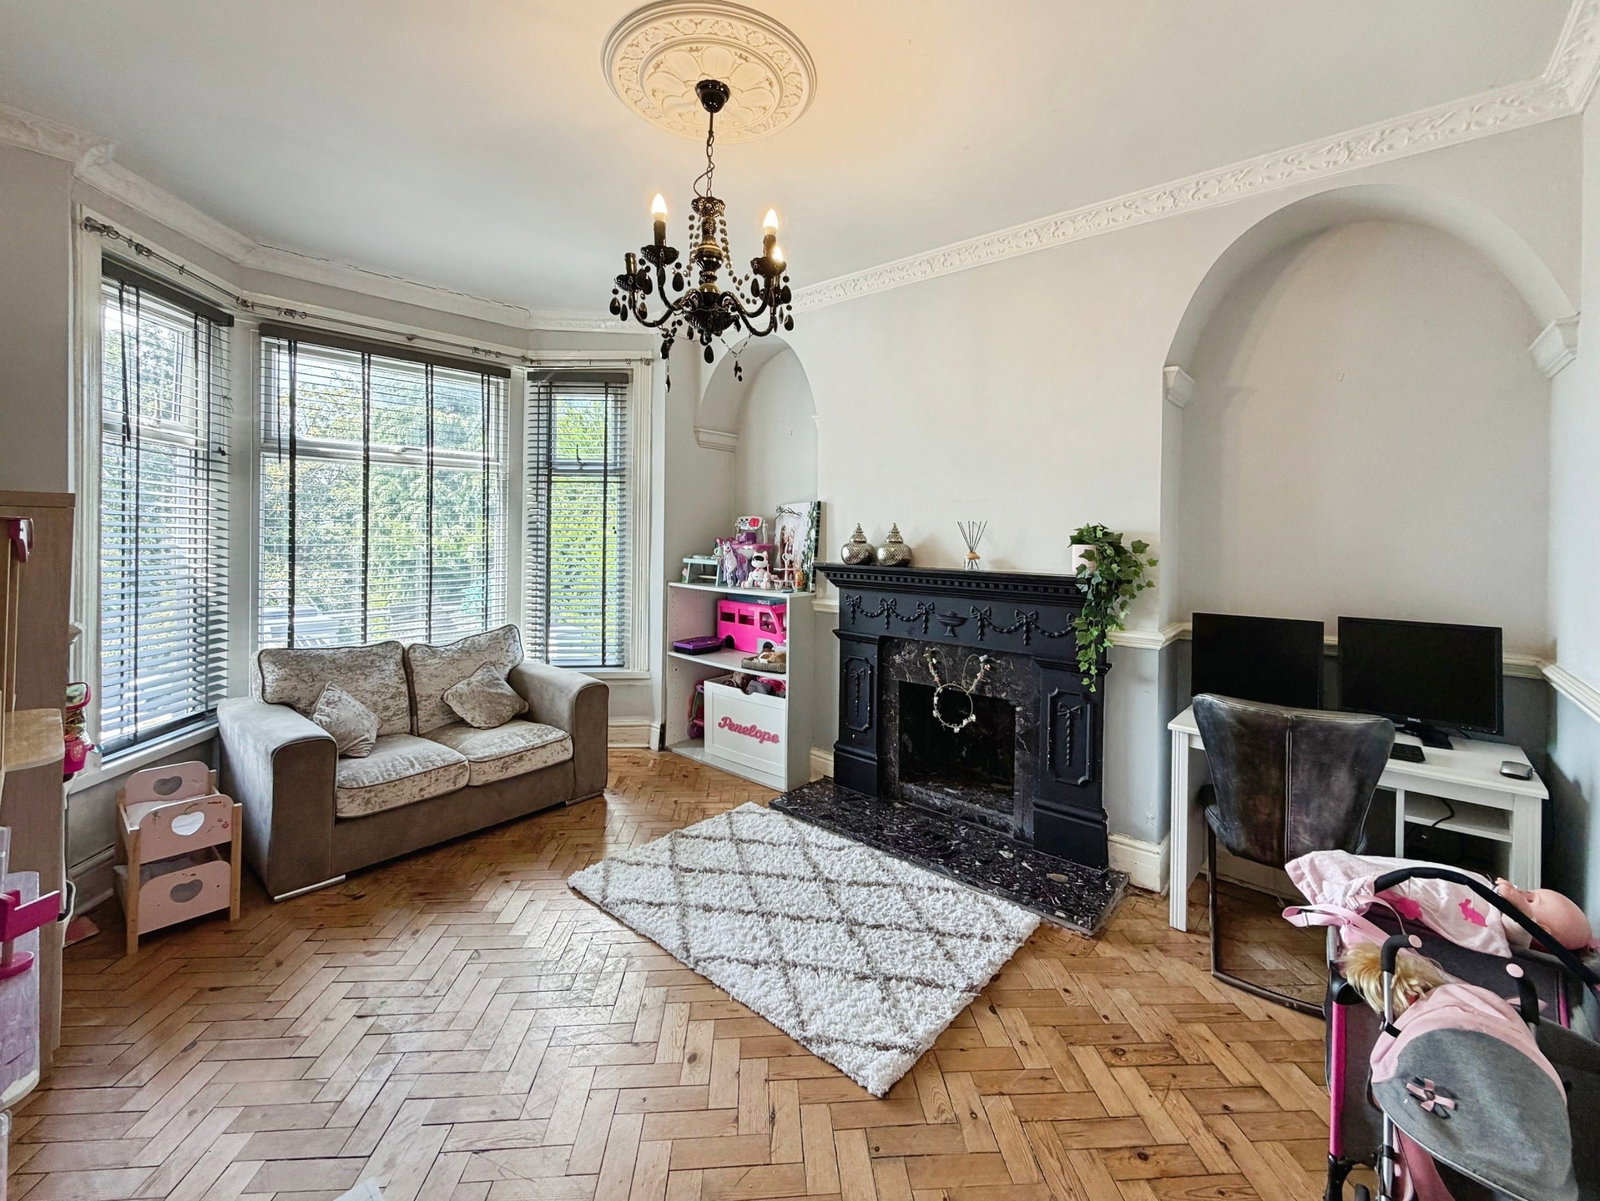
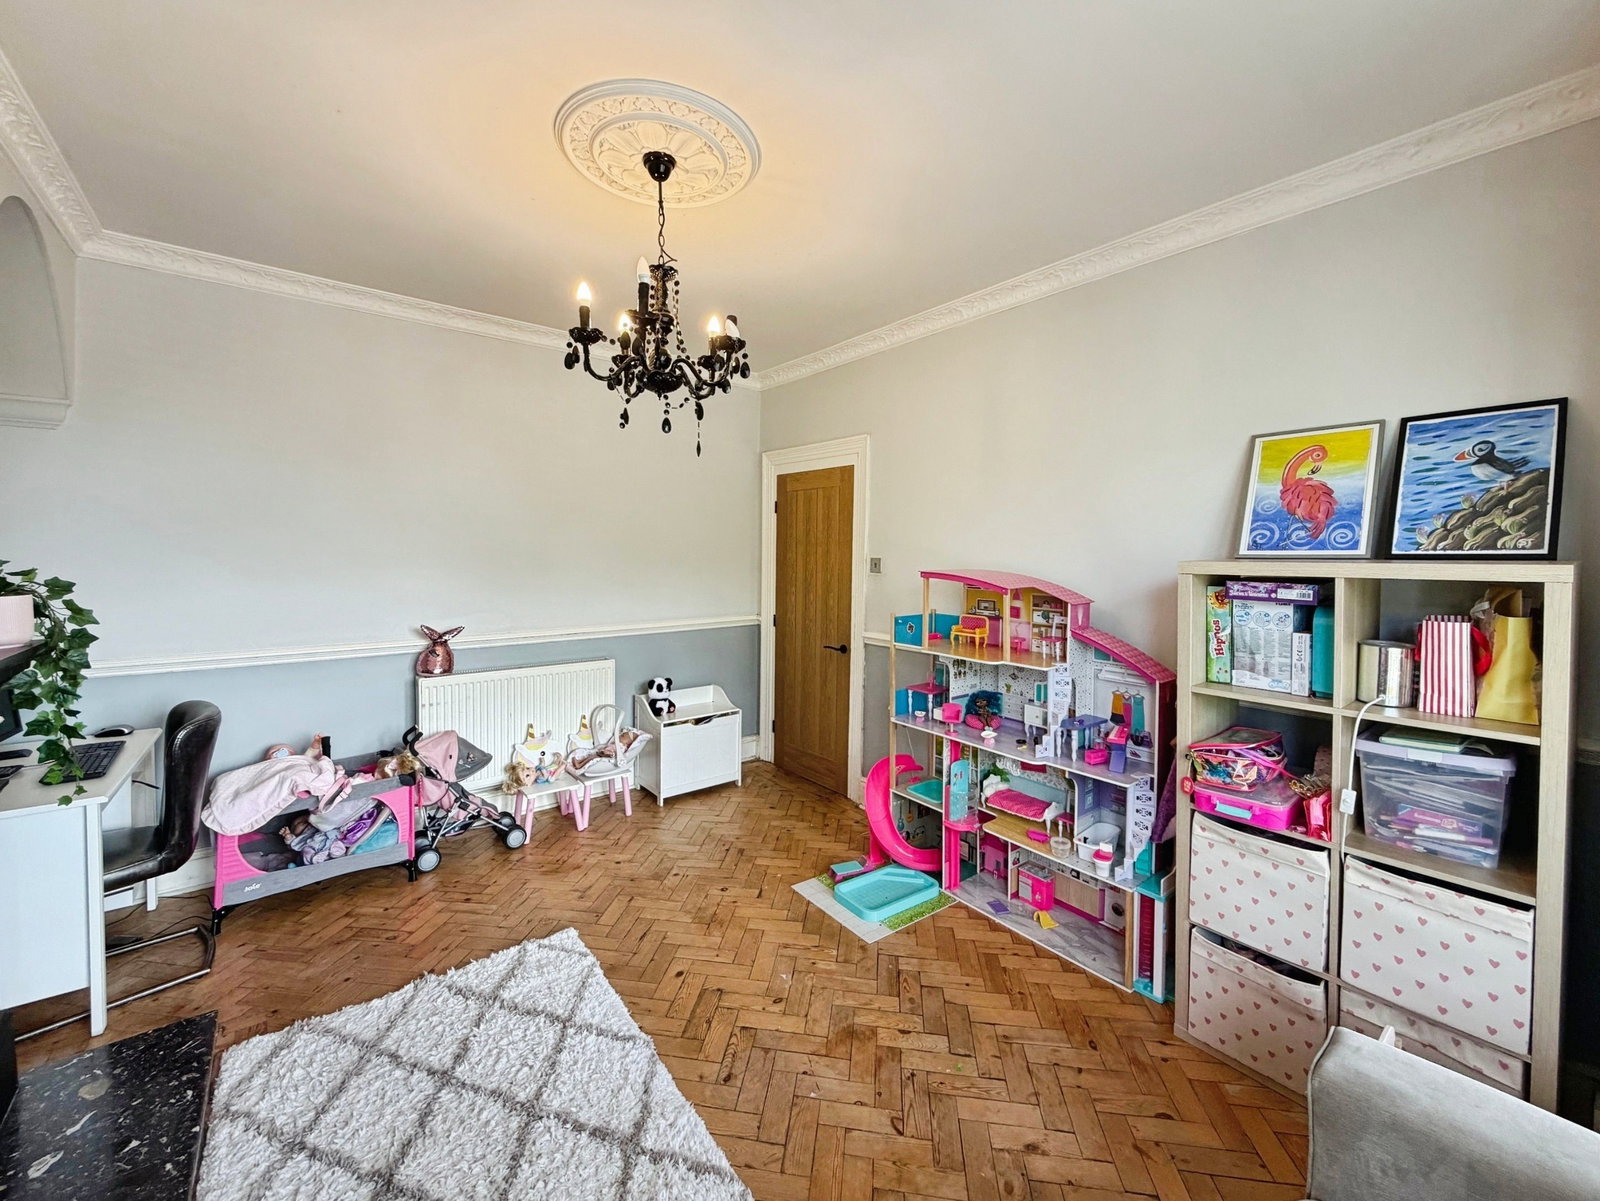
Play Room/ Reception Room - 3.79m x 3.28m (12'5" x 10'9")
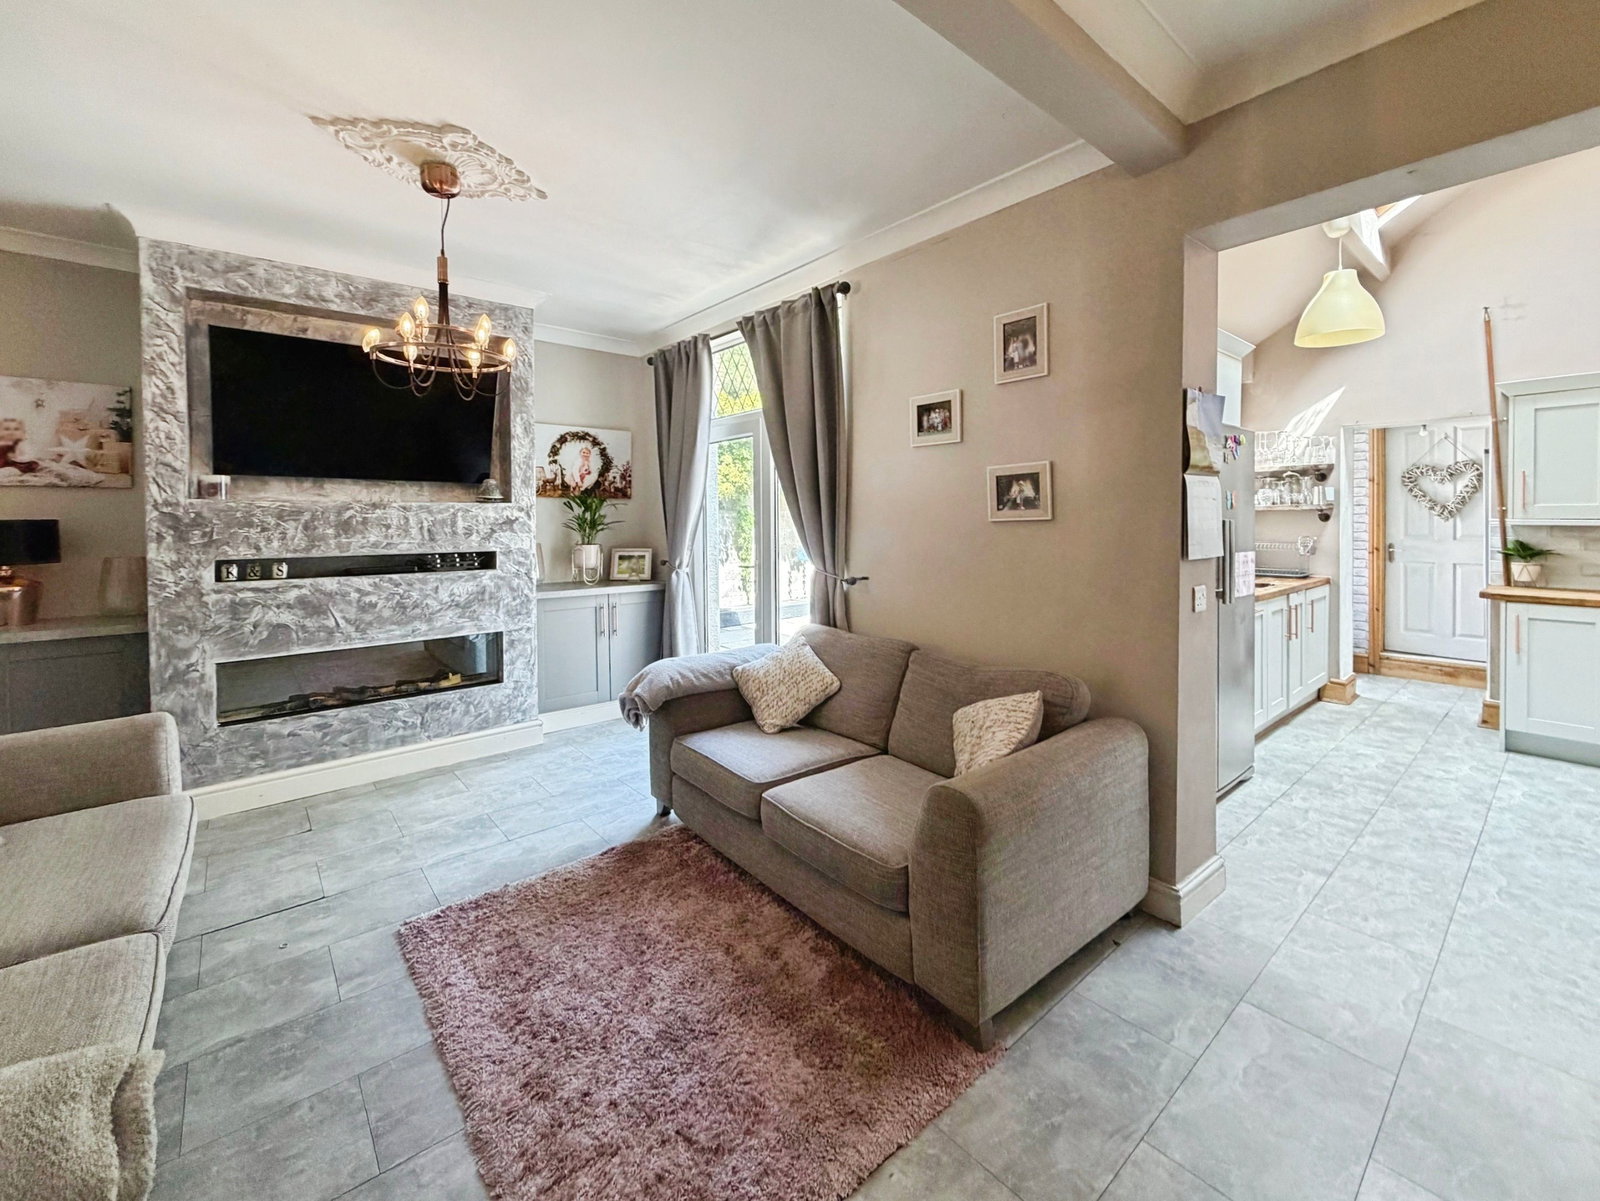
Living Room/ Dining Area - 5.1m x 3.71m (16'8" x 12'2")
Kitchen - 2.81m x 3.34m (9'2" x 10'11")
Utility Room - 2.92m x 2.8m (9'6" x 9'2")
FIRST FLOOR
Bedroom 2 - 4.52m x 3.43m (14'9" x 11'3")
Bedroom 3 - 3.69m x 3.42m (12'1" x 11'2")
Office Room/ Dressing Room - 1.9m x 1.49m (6'2" x 4'10")
Shower Room - 2.68m x 1.91m (8'9" x 6'3")
SECOND FLOOR
Bedroom 1 - 4.53m x 3.61m (14'10" x 11'10")
En-Suite - 2.02m x 1.93m (6'7" x 6'3")
Outside
To the rear of the property is a tiered garden with steps leading to different levels, mature trees to the side, and a patio area. There is also side access to the front of the property, where you'll find an additional patio and seating area.
To the front, the property benefits from off-road parking and an electric vehicle charging point.
Location
Pentwyn Baglan Road, Baglan, Port Talbot, SA12 8AH, Port Talbot
Data
Listing Agent
