
€359,000
Commelle-Vernay
AVAILABLE
House for sale in Commelle-Vernay, 131 m²
Commelle-Vernay
€359,000
3Bed
131m²
Type: House
Description
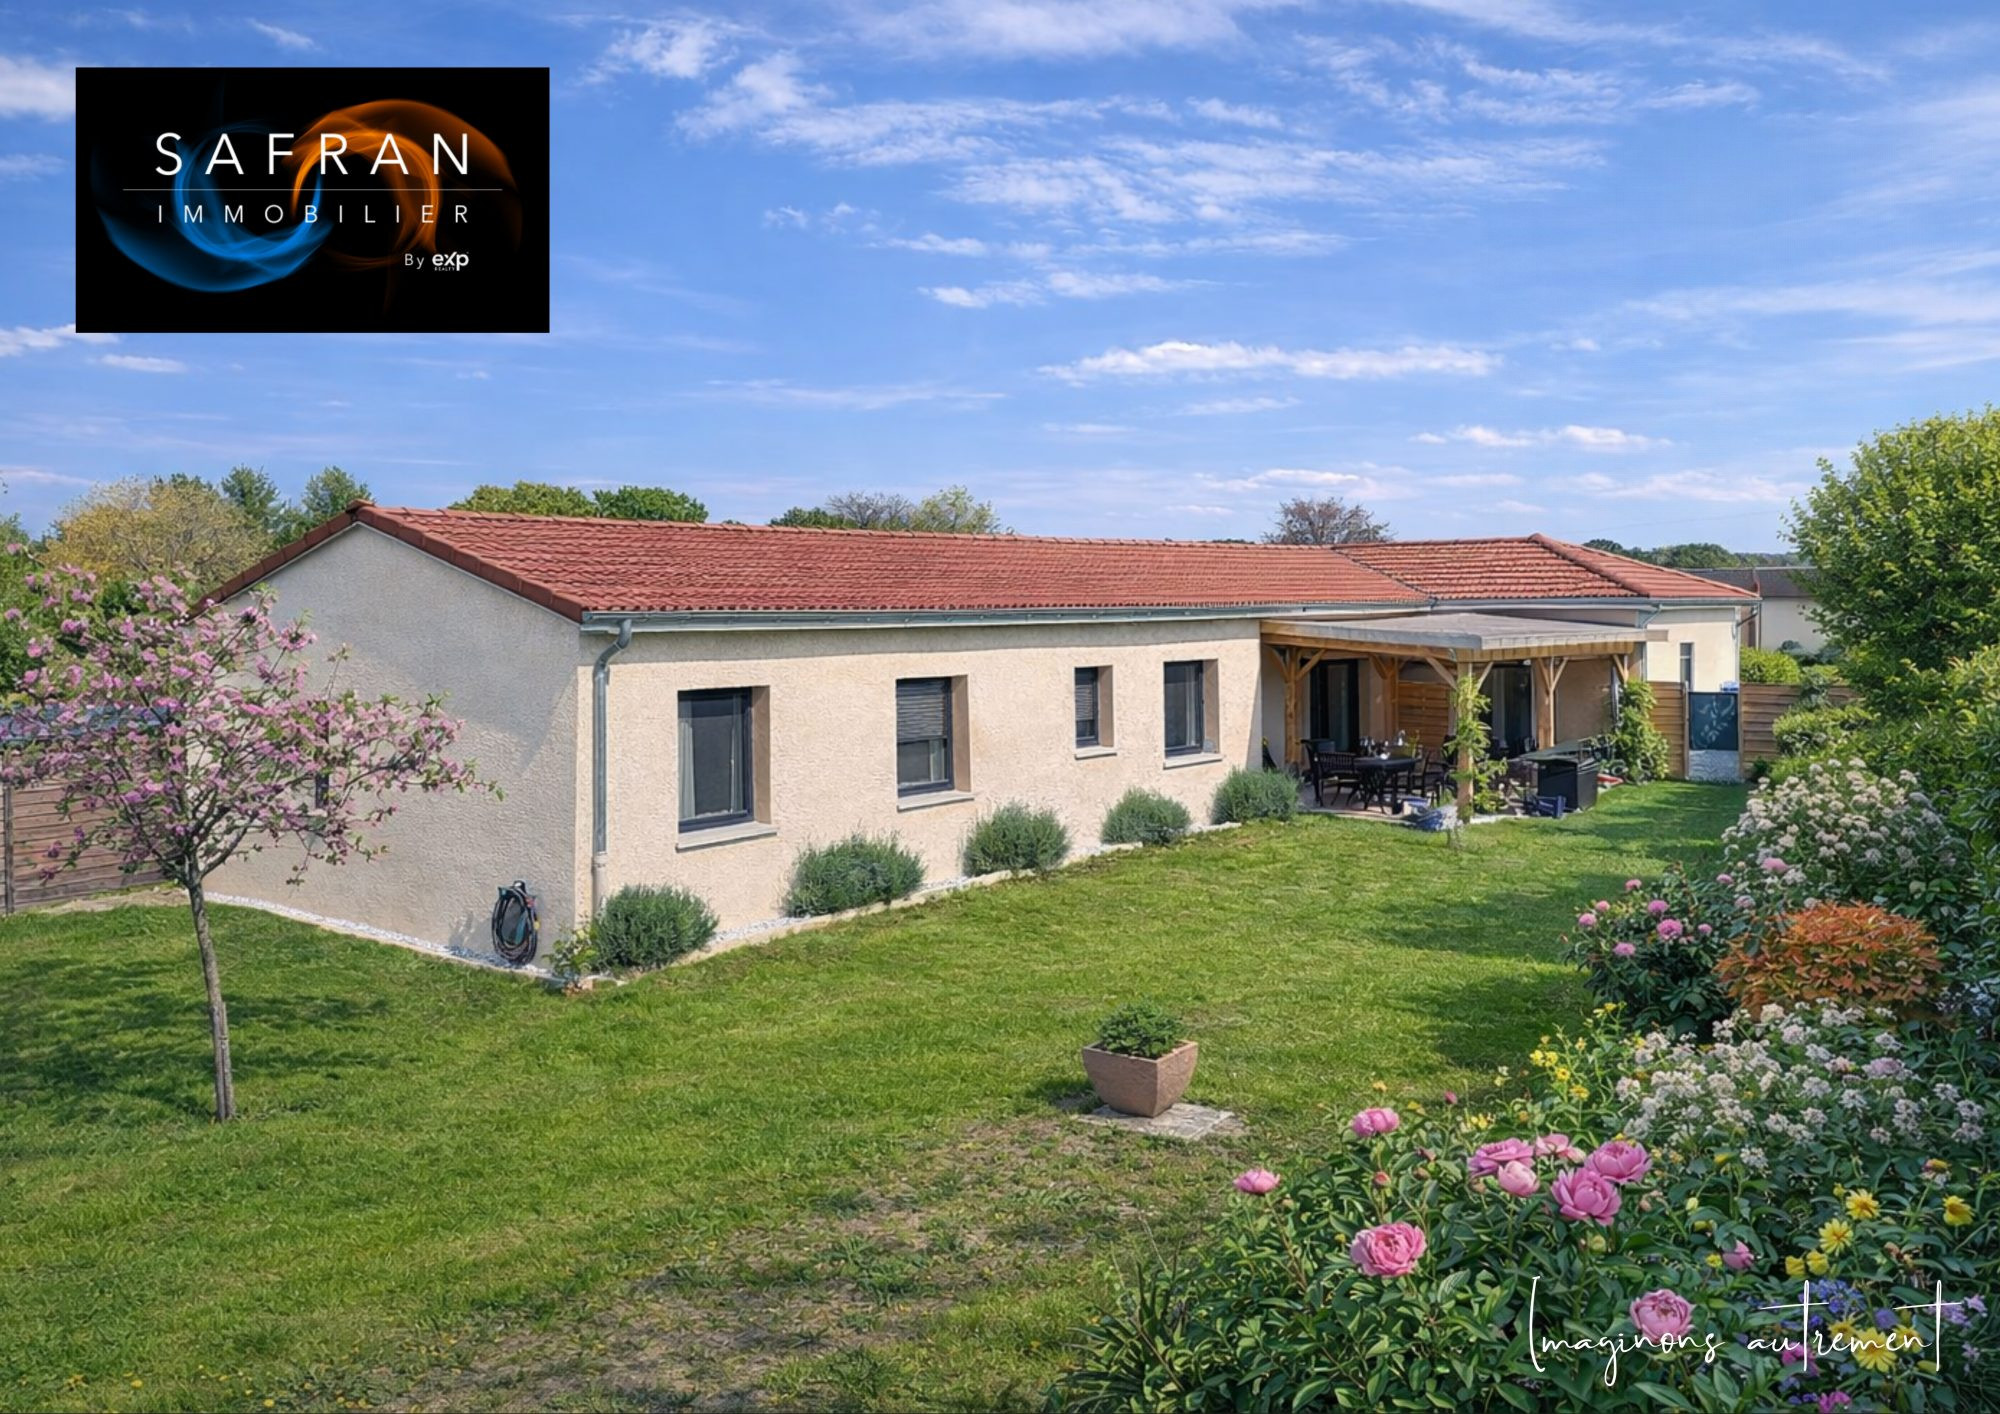
Contemporary House 2020 – 131 m² living space – Plot approx. 900 m²
Located within a dynamic and sought-after municipality, this single-level individual house built in 2020 benefits from a rare setting: accessed via a private driveway, it enjoys a setback of approximately 50 meters from the road, offering a genuine sense of tranquility while remaining in close proximity to amenities.
Location and Outdoor Spaces
An electric gate opens onto a first interior courtyard allowing multiple convenient parking spaces.
The terrain configuration allows, if necessary, the future creation of a closed garage.
The flat, enclosed, and tree-lined plot (approx. 900 m²) guarantees privacy and quality of living environment.
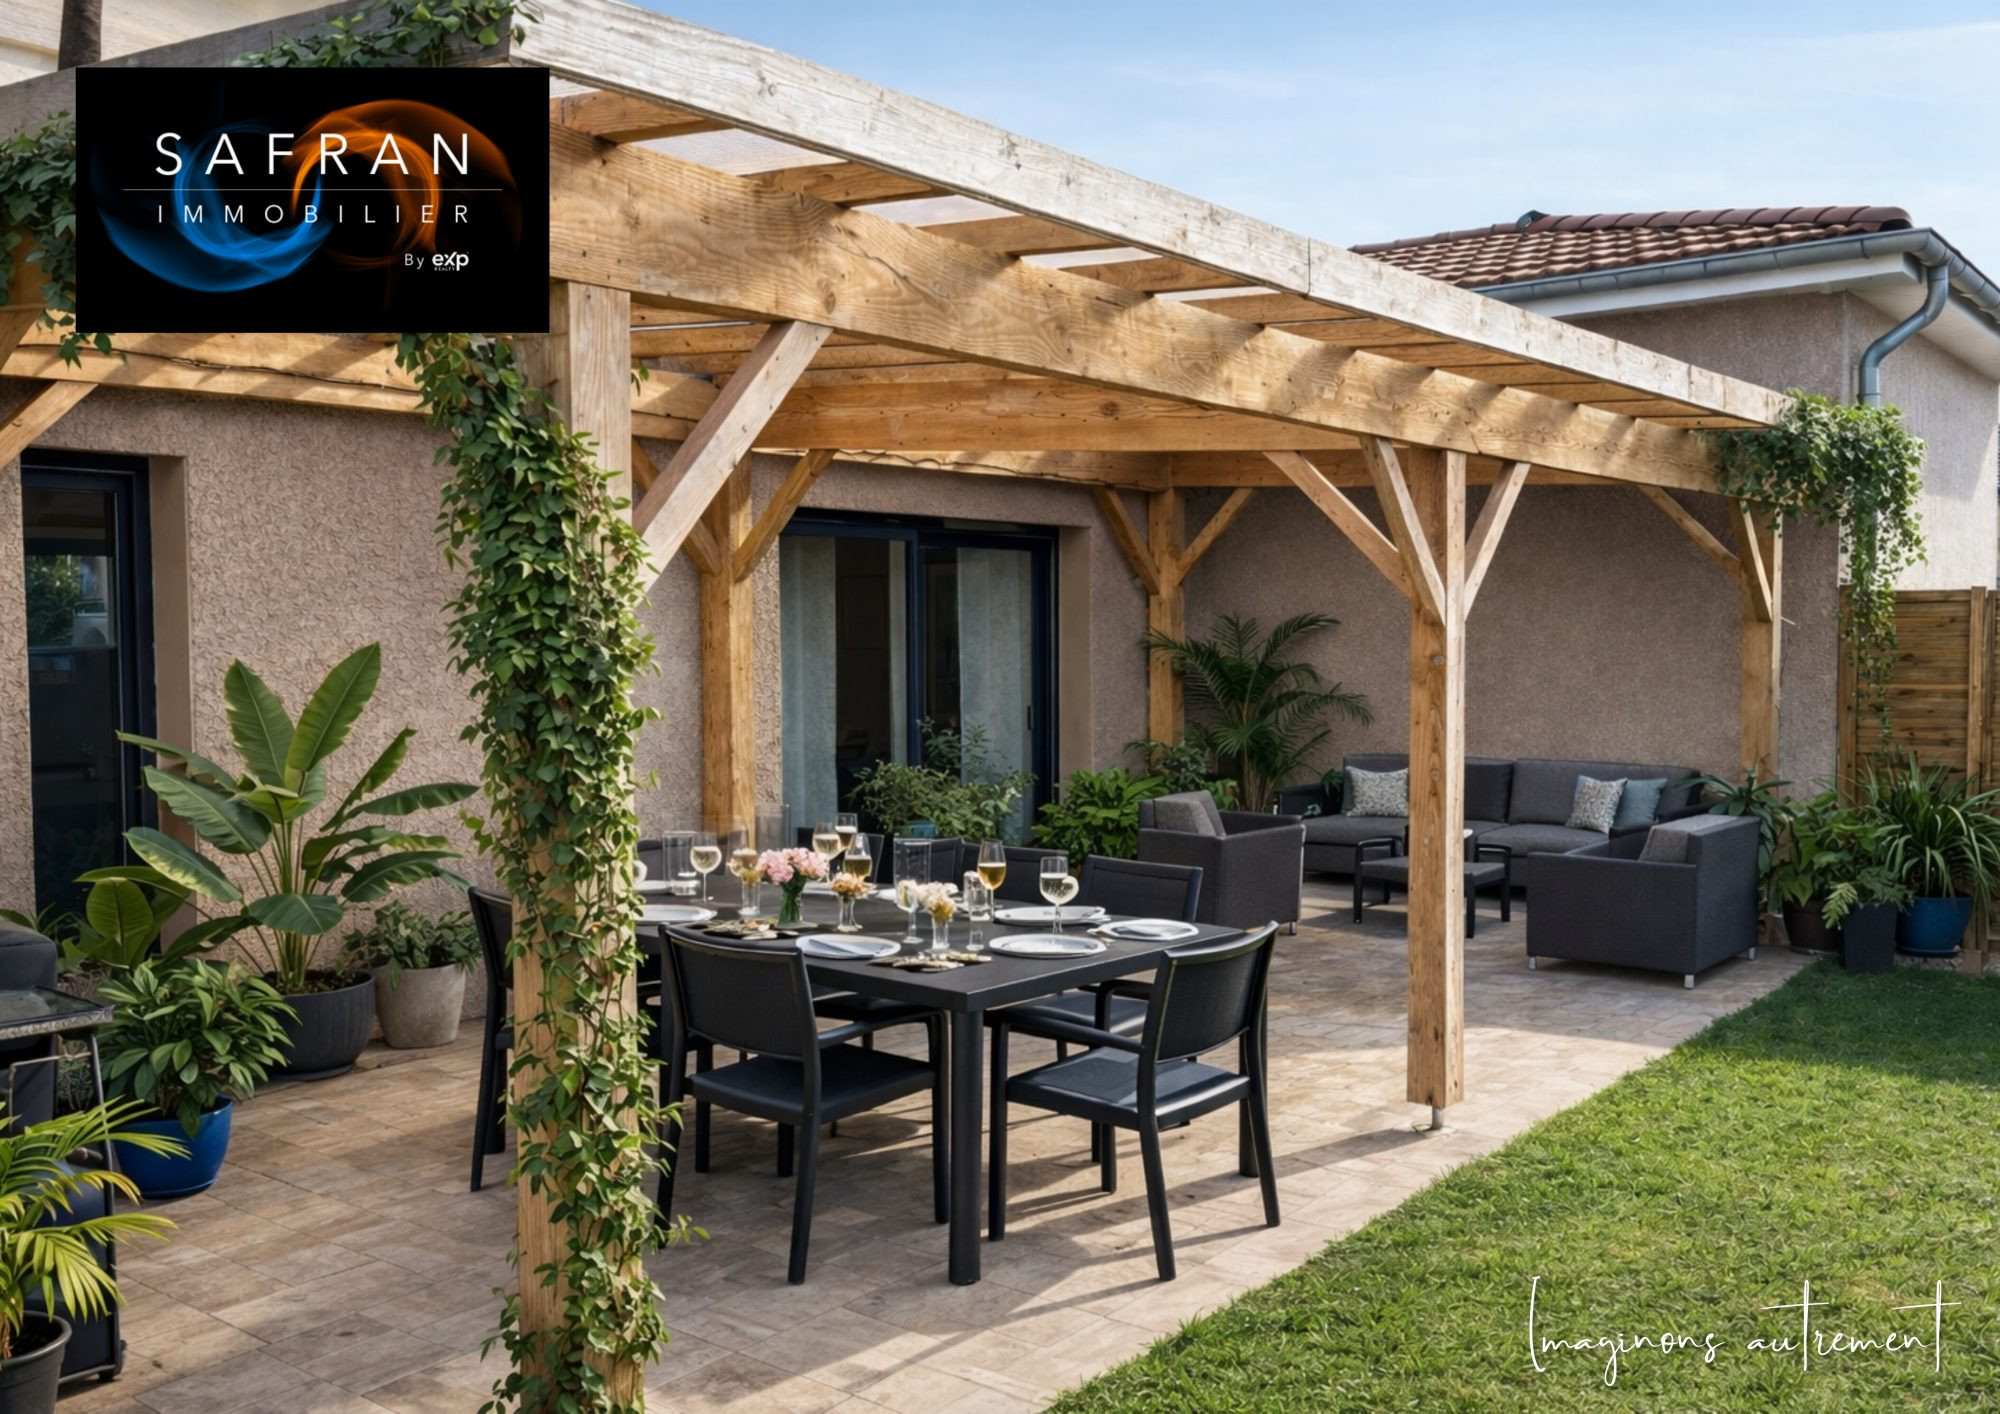
The spacious terrace, accessible from the living areas, allows you to fully enjoy fine weather and a convivial outdoor arrangement.
An independent chalet completes the outdoor amenities (workshop, storage, DIY space).
Interior Organization Designed with Exacting Standards
🔹 Reception Hall
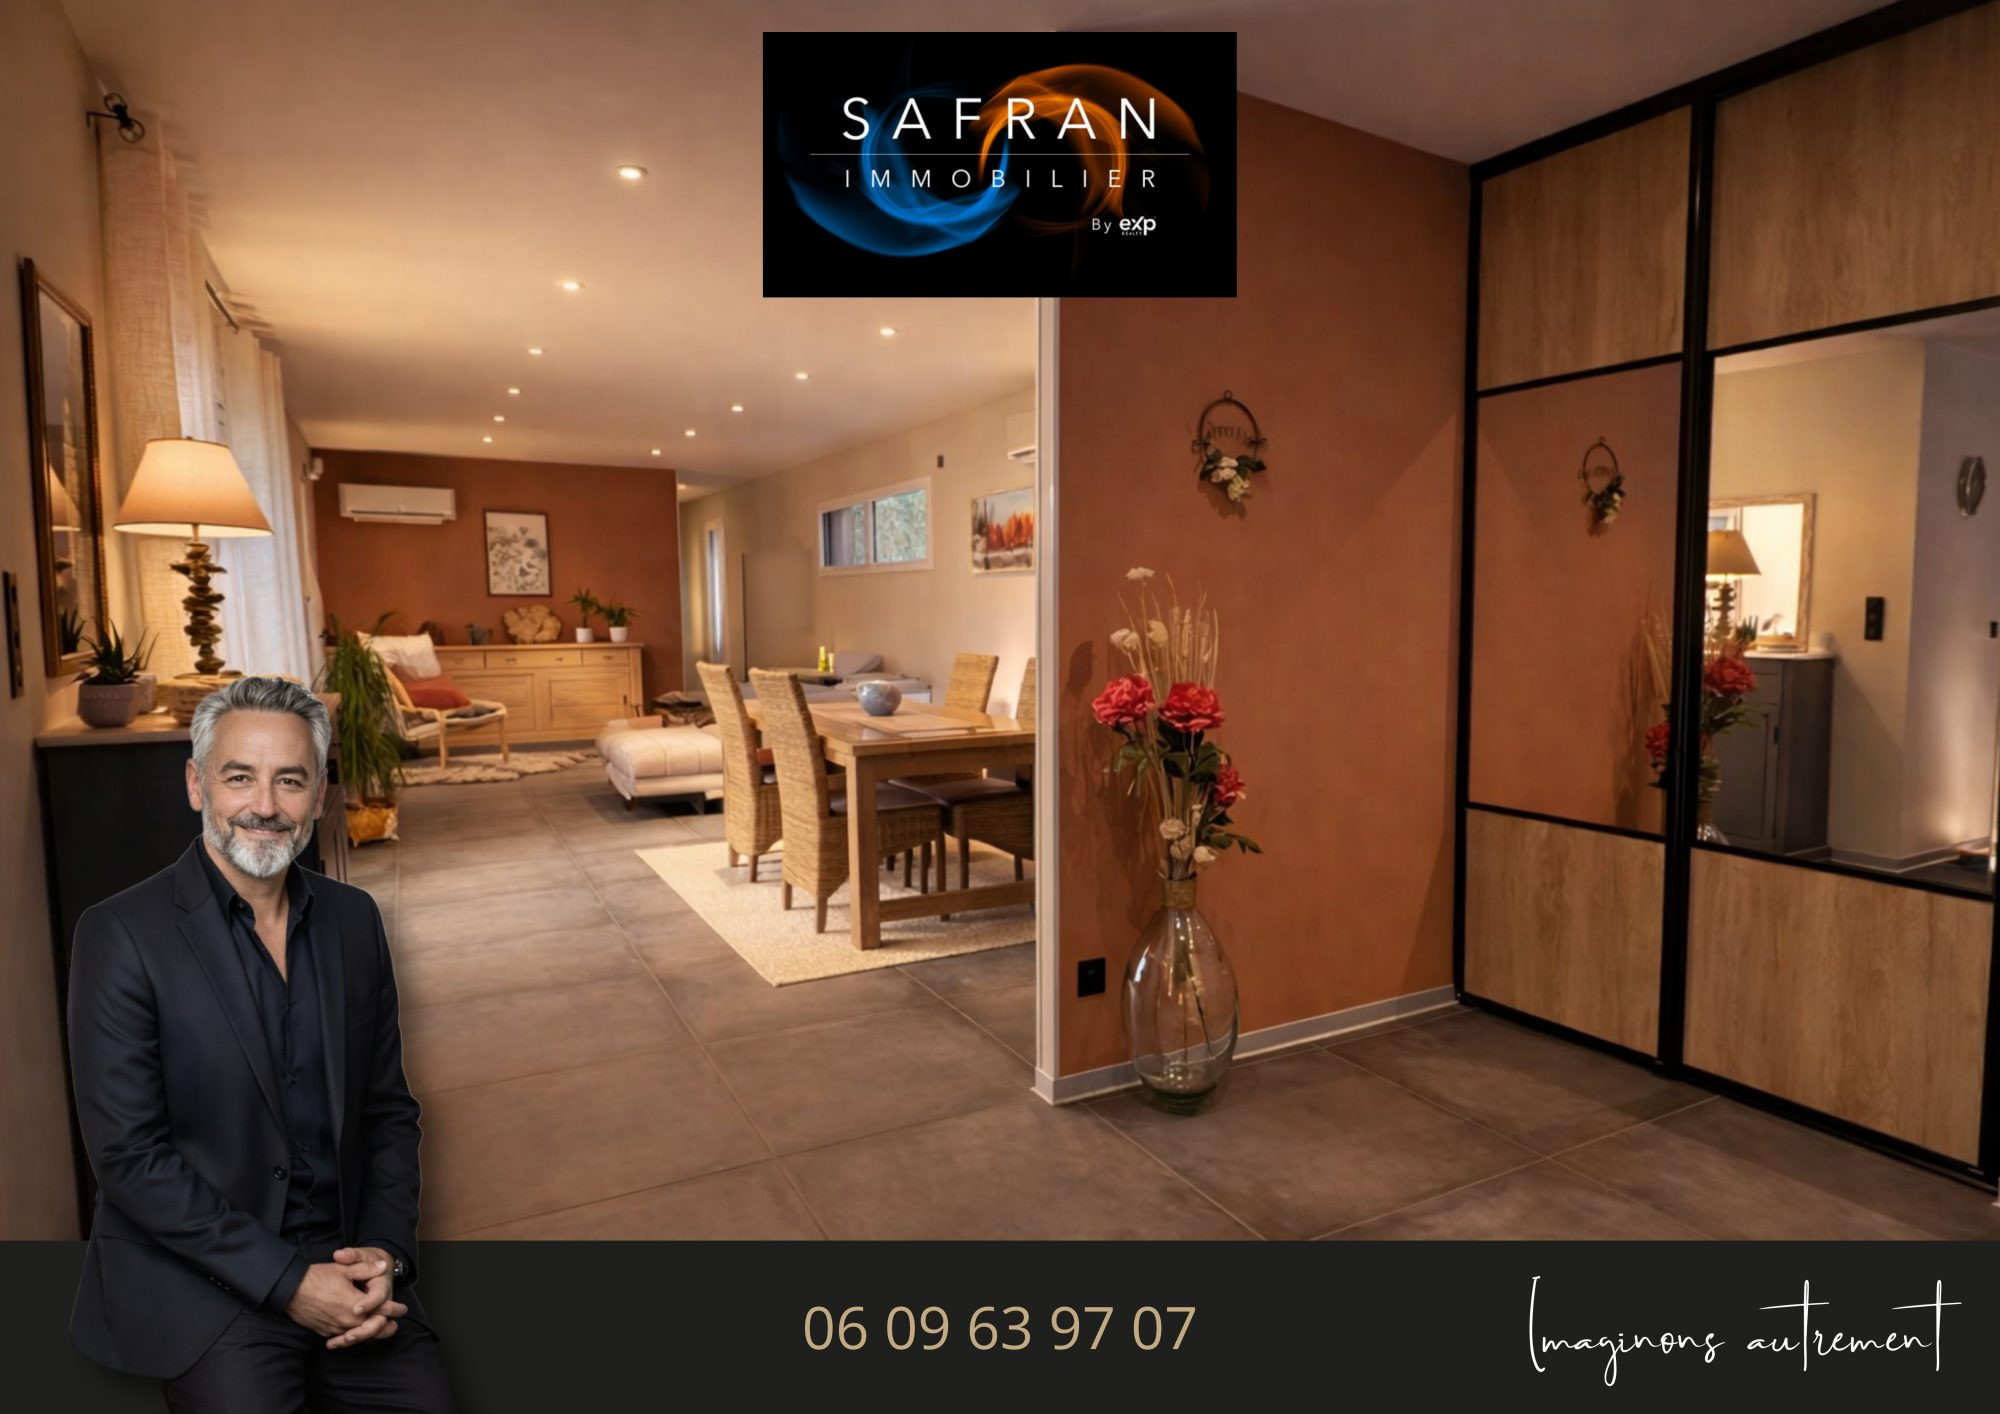
The entrance opens onto a large hall distributing spaces in a fluid and functional manner.
🔹 Living Area – Convivial and Fluid
On the left:
A large bay window naturally extends the space toward the terrace.
On the dining side, a distinctive and rare feature:
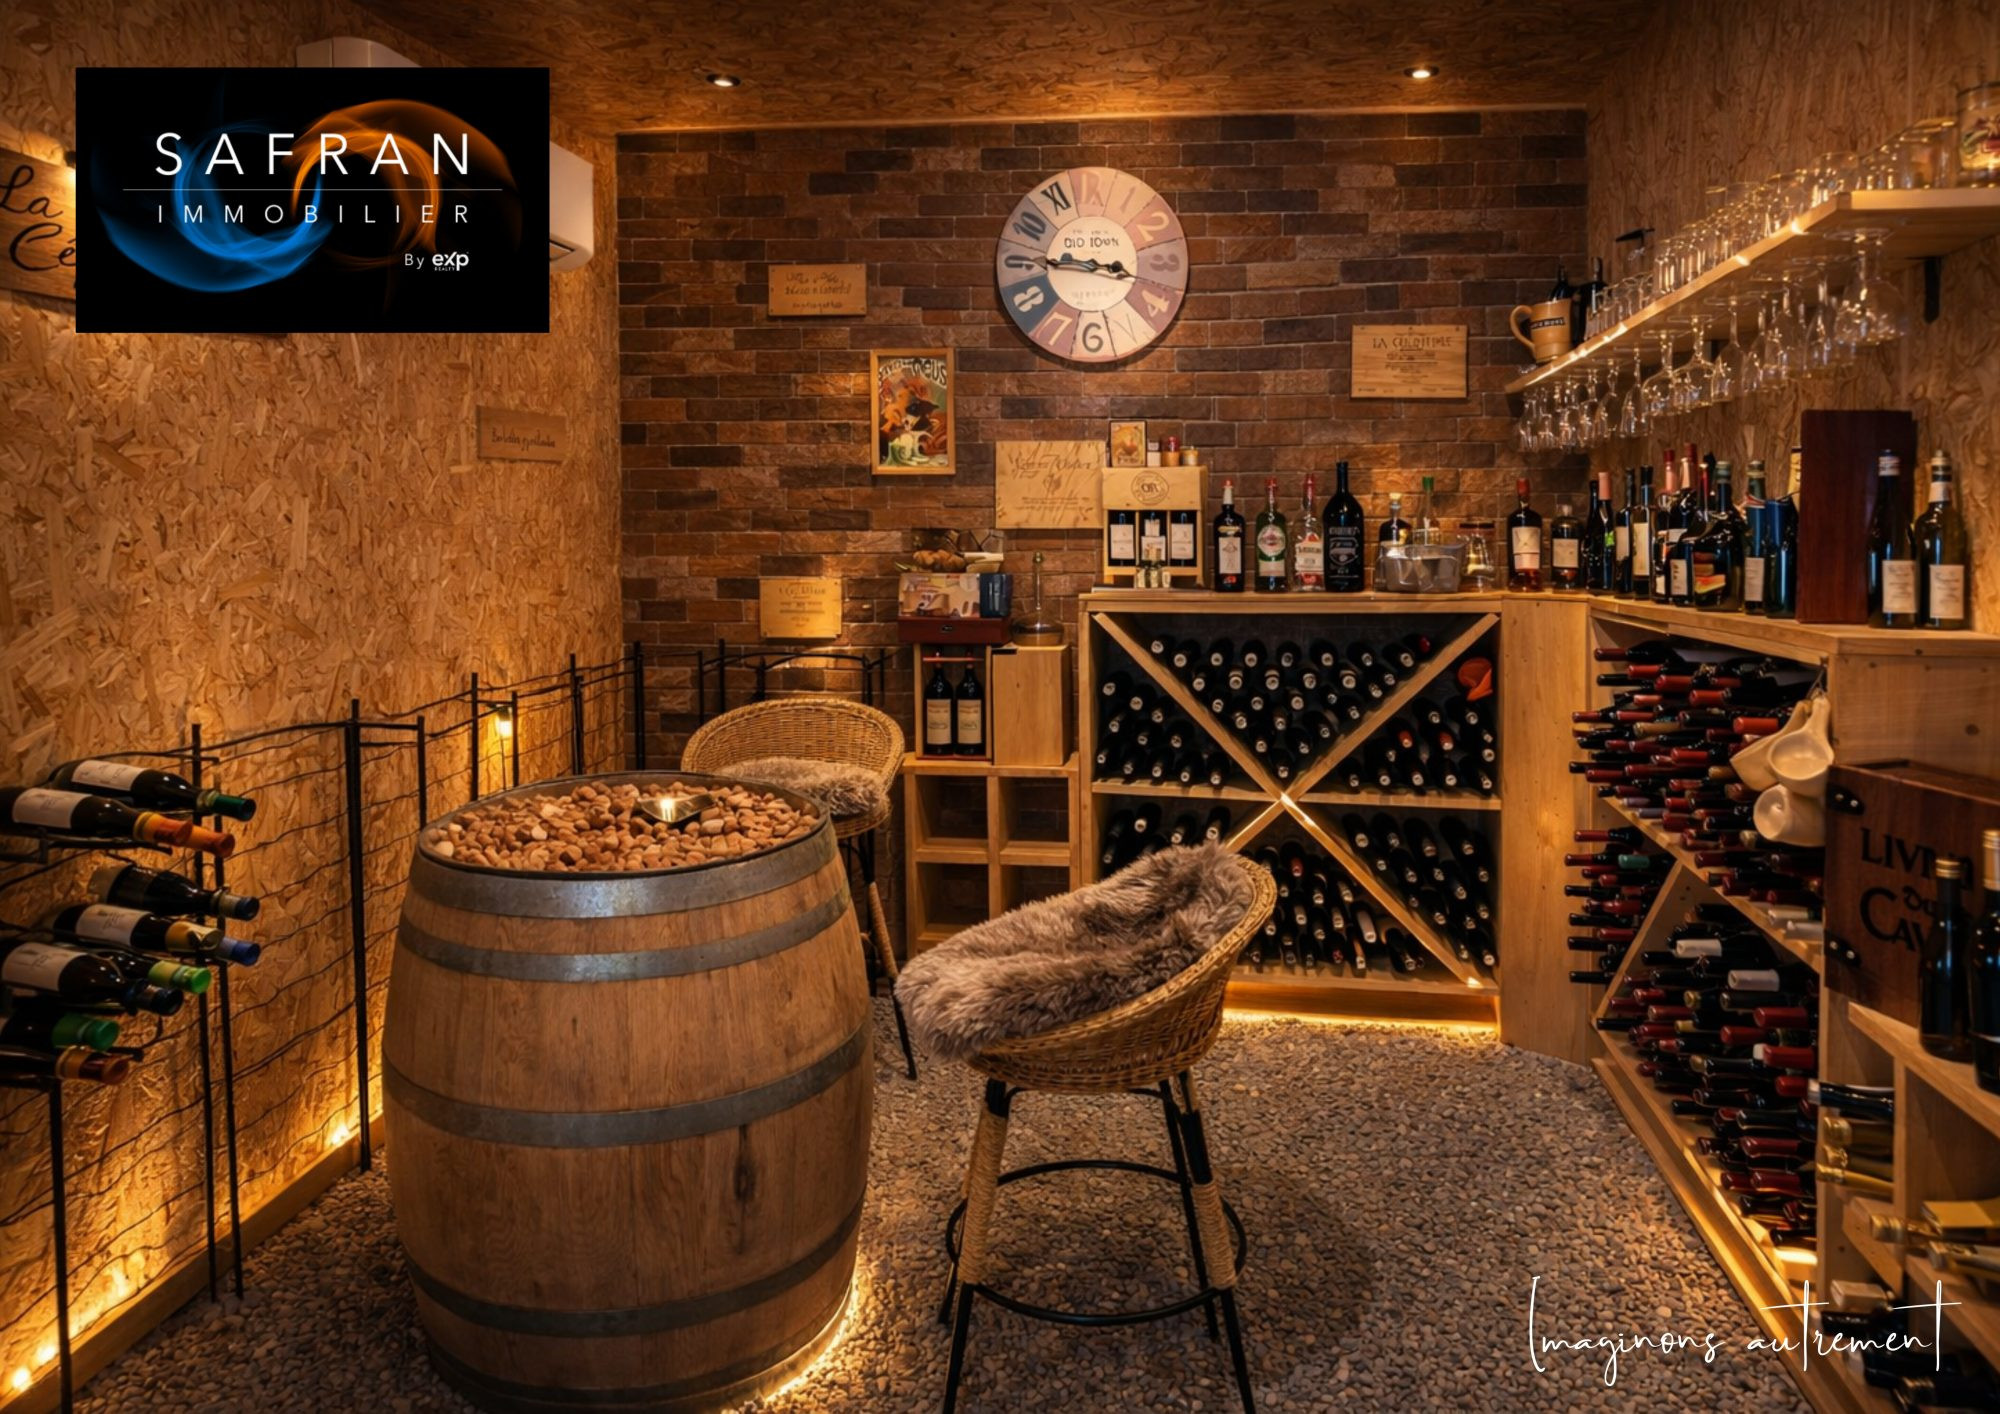
a 9 m² wine cellar on the ground floor, directly accessible from the living room, a true asset for enthusiasts and collectors.
Sleeping Area – Intimacy and Functionality
A large hallway distributes:
Distinguishing Strengths
✔ Recent construction (2020)
✔ Completely single-level
✔ Setback location, preserving tranquility
✔ Intelligent and fluid interior organization
✔ Integrated 9 m² wine cellar
✔ High-end kitchen
✔ Convivial terrace
✔ Interior courtyard with multiple parking spaces
✔ Enclosed and tree-lined plot
Summary
A property combining architectural exigence, modern comfort, and privileged location, offering the sought-after tranquility while remaining integrated within an active municipality.
Certain photographs have undergone visual treatment for illustration purposes; the presented outdoor amenities.
Located within a dynamic and sought-after municipality, this single-level individual house built in 2020 benefits from a rare setting: accessed via a private driveway, it enjoys a setback of approximately 50 meters from the road, offering a genuine sense of tranquility while remaining in close proximity to amenities.
Location and Outdoor Spaces
An electric gate opens onto a first interior courtyard allowing multiple convenient parking spaces.
The terrain configuration allows, if necessary, the future creation of a closed garage.
The flat, enclosed, and tree-lined plot (approx. 900 m²) guarantees privacy and quality of living environment.
The spacious terrace, accessible from the living areas, allows you to fully enjoy fine weather and a convivial outdoor arrangement.
An independent chalet completes the outdoor amenities (workshop, storage, DIY space).
Interior Organization Designed with Exacting Standards
🔹 Reception Hall
The entrance opens onto a large hall distributing spaces in a fluid and functional manner.
🔹 Living Area – Convivial and Fluid
On the left:
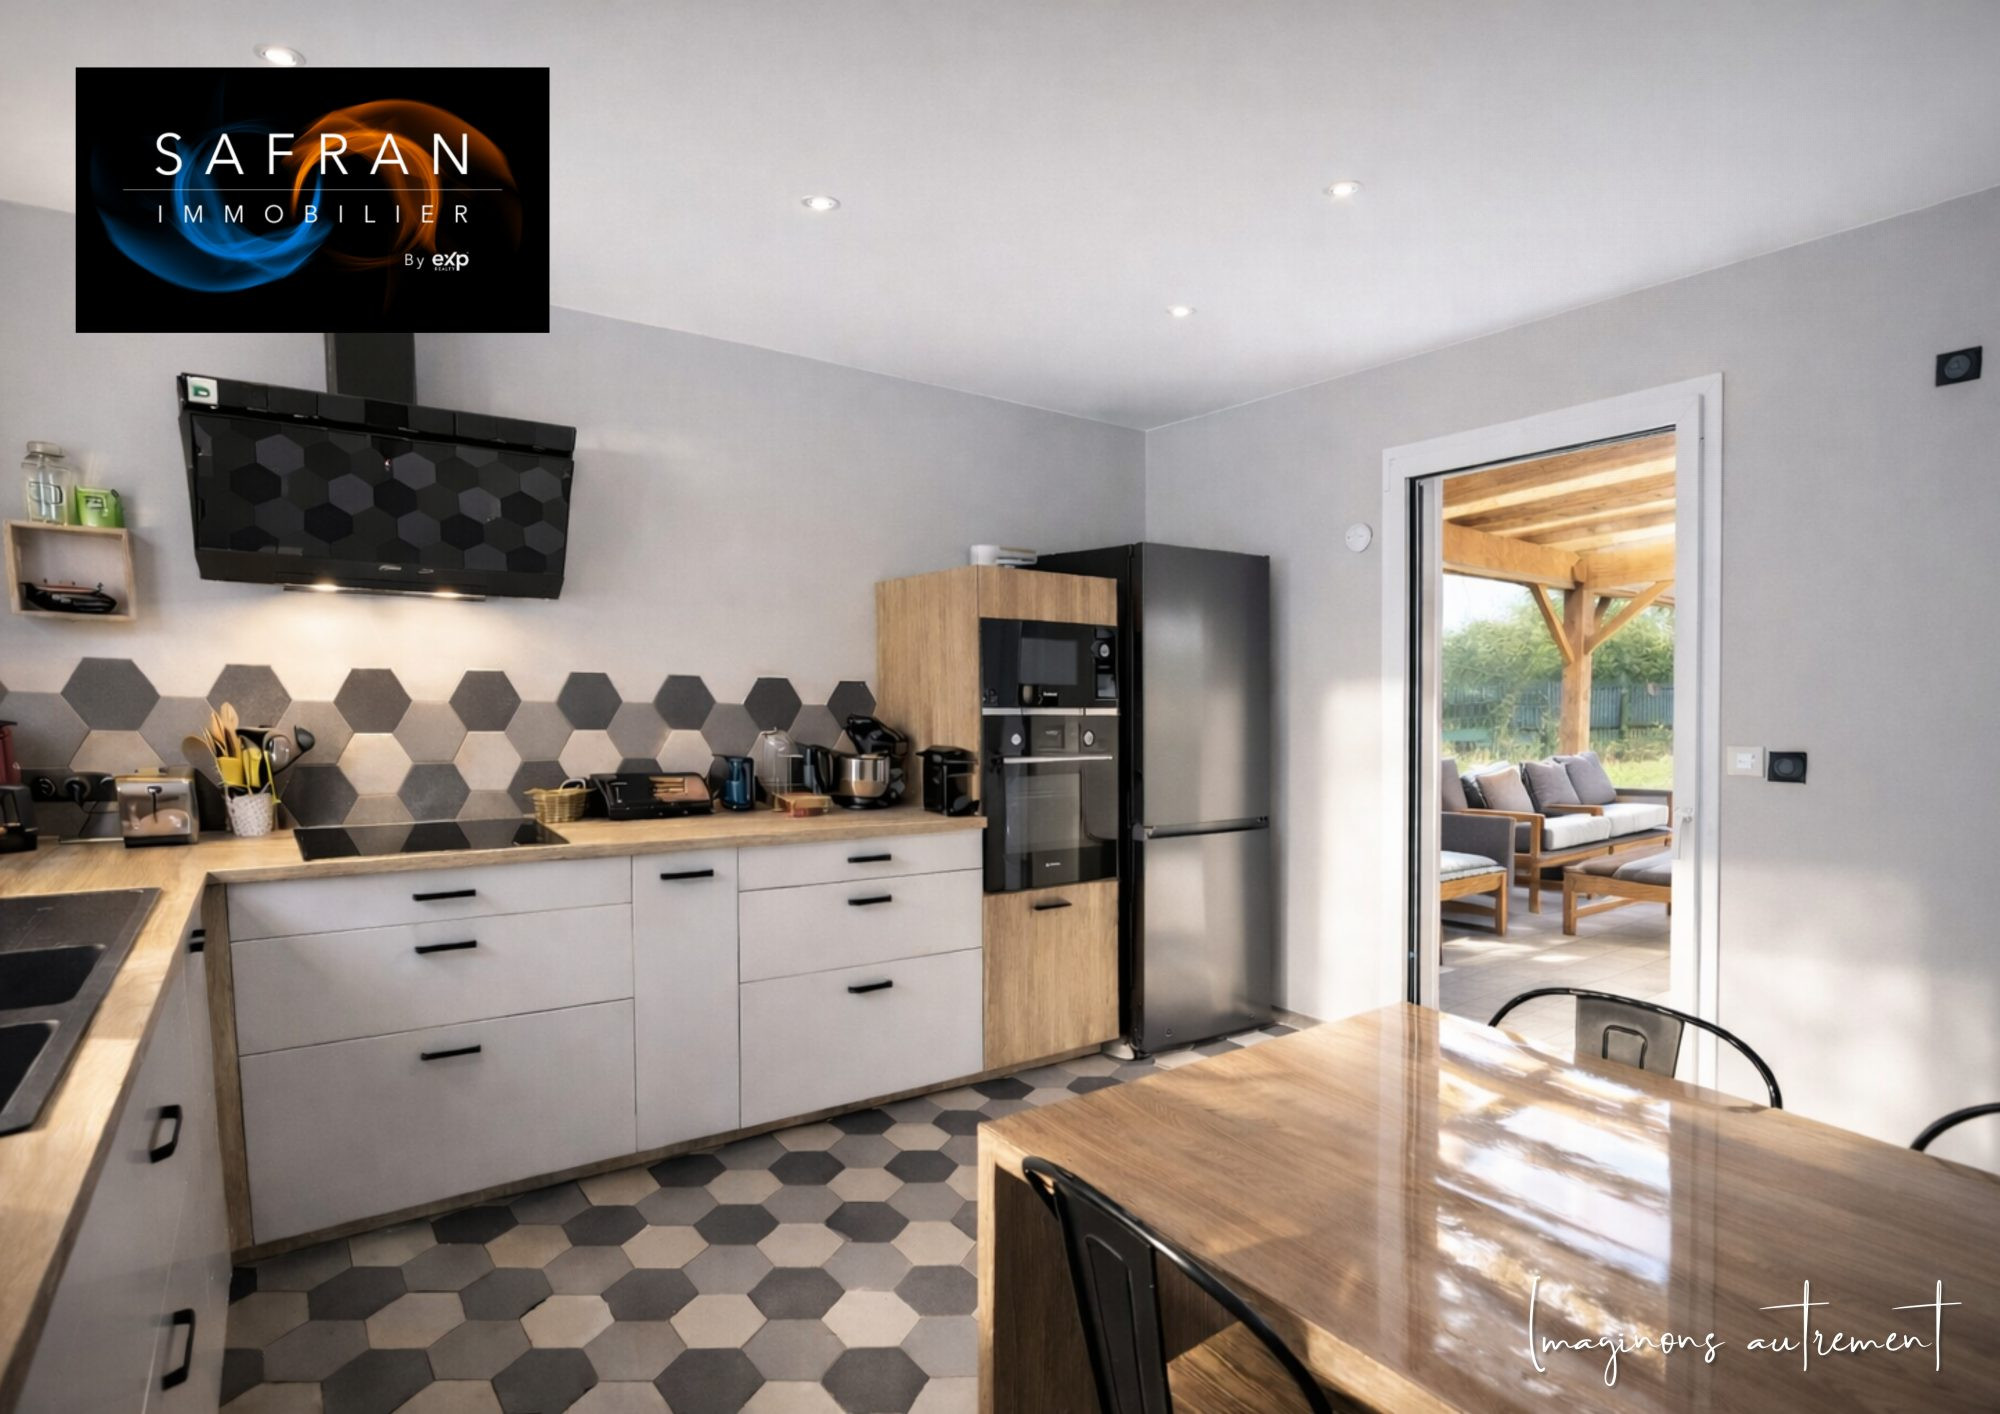
- Spacious kitchen, fully equipped with high-end appliances, designed for comfortable daily use.
- Direct access to the outdoor summer living area, ideal for aperitifs and gatherings with friends.
- Laundry room/pantry and technical area, ideally positioned.
- Secondary door opening directly onto the outdoor courtyard, allowing easy unloading of groceries.
- Independent WC.
A large bay window naturally extends the space toward the terrace.
On the dining side, a distinctive and rare feature:
a 9 m² wine cellar on the ground floor, directly accessible from the living room, a true asset for enthusiasts and collectors.
Sleeping Area – Intimacy and Functionality
A large hallway distributes:
- Two comfortable bedrooms.
- A shared bathroom accessible via symmetrical sliding doors, ensuring aesthetics and volume optimization.
- Independent WC in the hallway.
- Dressing room,
- Bedroom,
- Private bathroom.
Distinguishing Strengths
✔ Recent construction (2020)
✔ Completely single-level
✔ Setback location, preserving tranquility
✔ Intelligent and fluid interior organization
✔ Integrated 9 m² wine cellar
✔ High-end kitchen
✔ Convivial terrace
✔ Interior courtyard with multiple parking spaces
✔ Enclosed and tree-lined plot
Summary
A property combining architectural exigence, modern comfort, and privileged location, offering the sought-after tranquility while remaining integrated within an active municipality.
Certain photographs have undergone visual treatment for illustration purposes; the presented outdoor amenities.
Legal Information
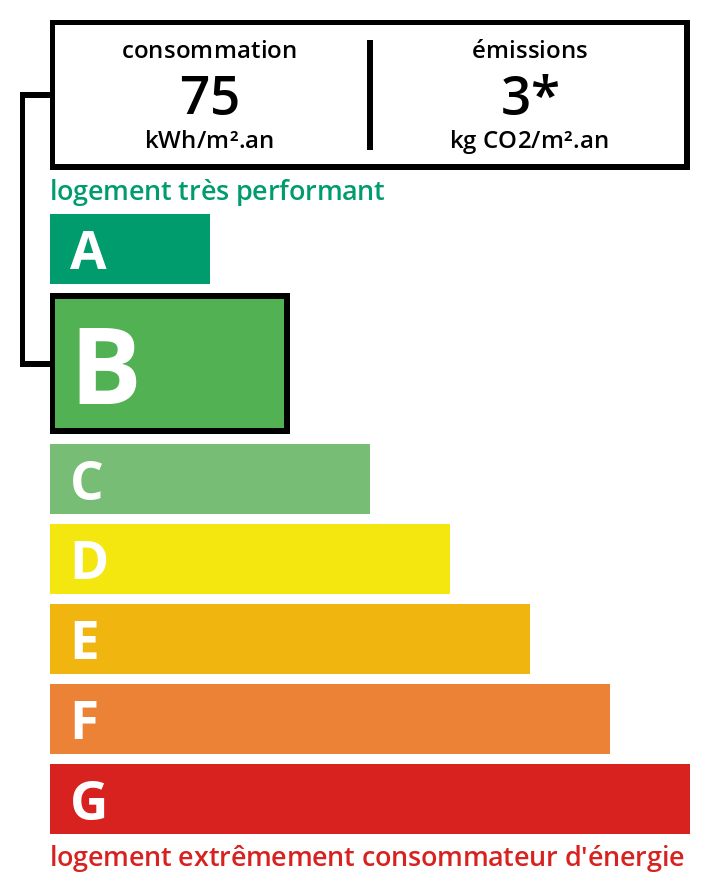
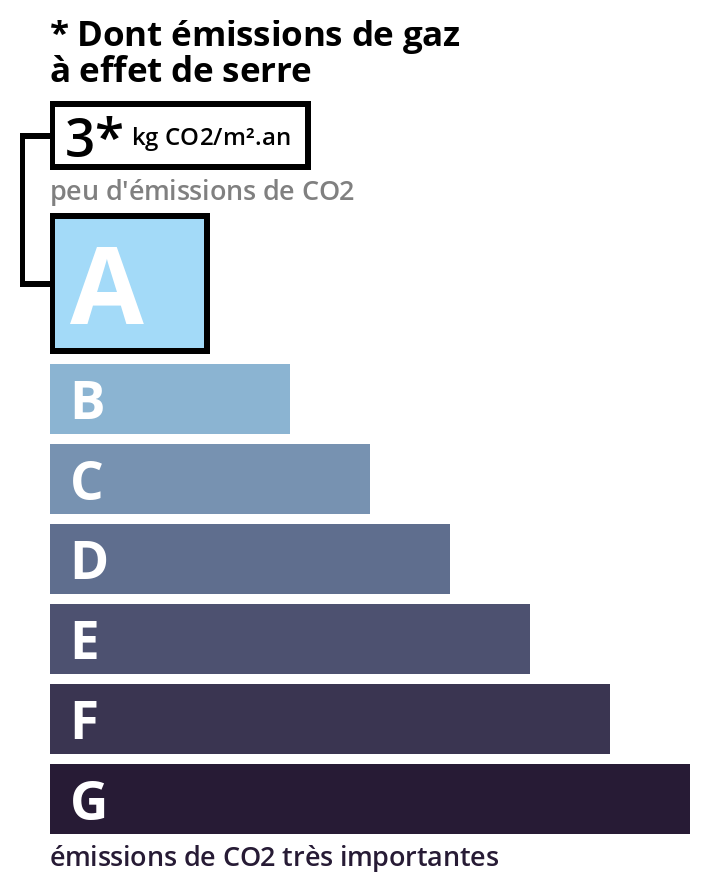
Fees to be paid by the seller. Energy class B, Climate class A Estimated average amount of annual energy expenditure for standard use, based on energy prices for the year 2021: between 770.00 and 1042.00 €. Information on the risks to which this property is exposed is available on the Geohazards website: georisques.gouv.fr.
Energy Information
Climate Information
Energy Information
Listing Agent
